
Ortensia
- 6 Hab.
- 7 Baños
- 4,801 Sqft
- 16
Sobre la propiedad
Positioned on Corfu’s north-east coast, Ortensia is an off-plan residence designed to sit naturally within its surroundings, combining contemporary architecture with materials and proportions that respond to the character of the island. Set among olive groves and overlooking the Ionian Sea, the property has been conceived as a series of interconnected spaces where openness, privacy and a contin
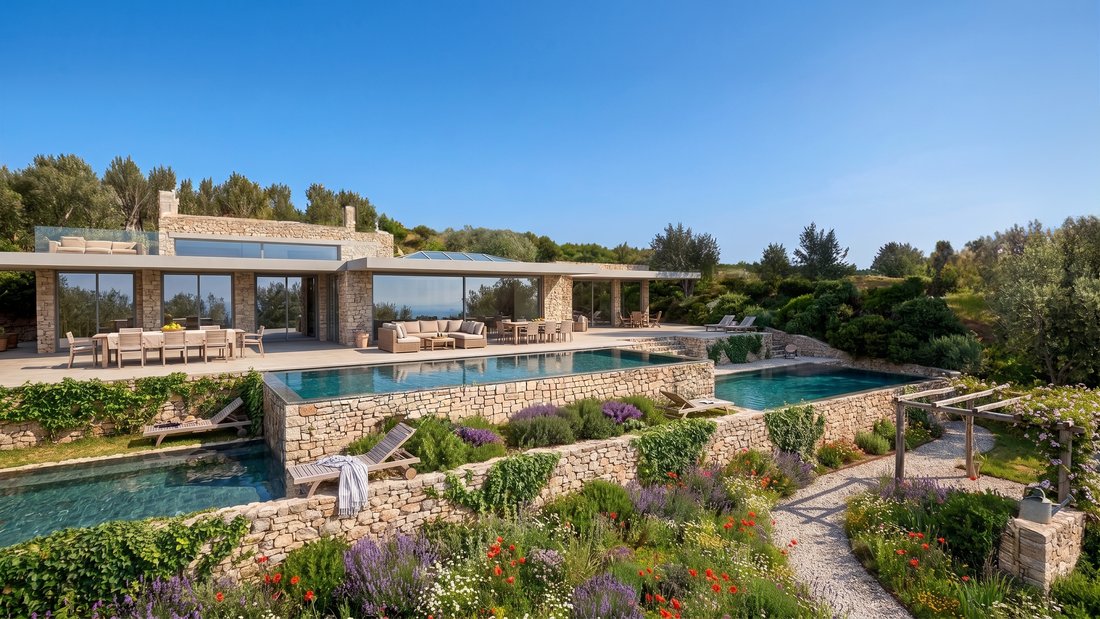
Positioned on Corfu’s north-east coast, Ortensia is an off-plan residence designed to sit naturally within its surroundings, combining contemporary architecture with materials and proportions that respond to the character of the island. Set among olive groves and overlooking the Ionian Sea, the property has been conceived as a series of interconnected spaces where openness, privacy and a continuous relationship with the landscape remain central throughout.
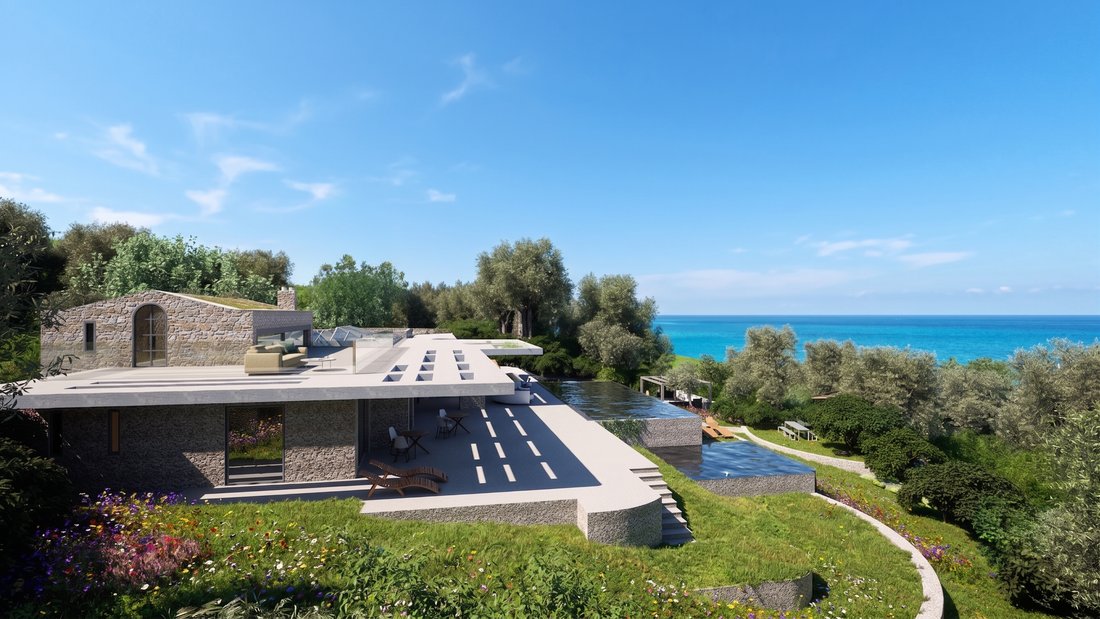
Extending across approximately 446 sqm (4,801 sq.ft.), the villa is arranged to maximise sea views from its principal living areas while following the contours of the site. Natural stone walls, broad horizontal lines and generous overhangs anchor the architecture within the terrain, while extensive glazing draws daylight deep into the interiors and maintains a visual connection to the coastline from almost every room.
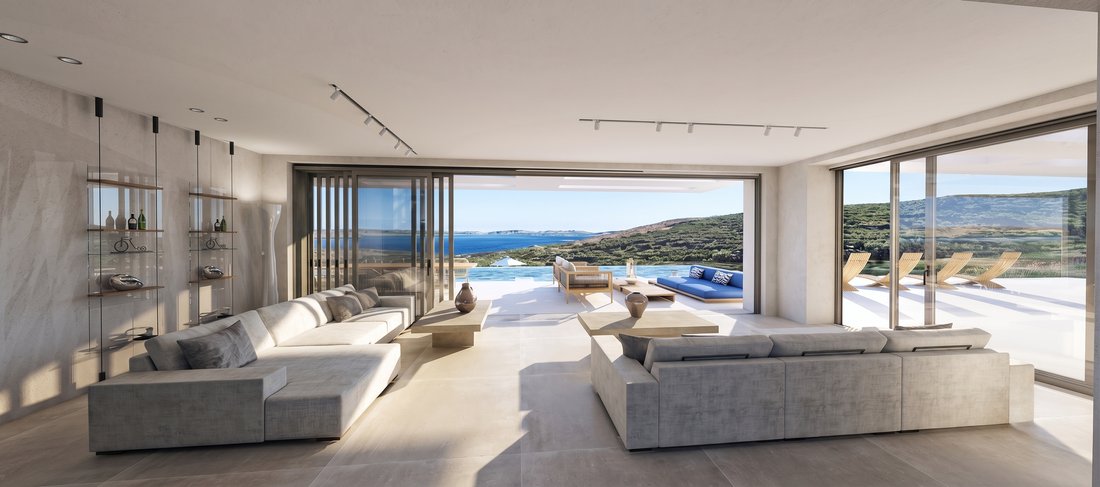
Arrival unfolds gradually through landscaped terraces that lead towards the house, creating a gentle transition between the wider landscape and the architecture. Inside, the interiors are defined by restrained detailing, natural materials and carefully balanced proportions. The principal living and dining areas form a continuous open-plan environment orientated towards the sea, with large sliding glass panels allowing the interior spaces to extend directly onto the surrounding terraces. Throughout the day, shifting light moves through the house, reinforcing the calm and understated character of the design.
The kitchen is integrated within the main living space, contributing to the sense of continuity that defines the interior layout. Rather than separating functions into distinct rooms, the house has been planned as a sequence of connected spaces that flow naturally from one area to the next. Sheltered outdoor courtyards and transitional spaces further soften the boundaries between inside and outside, creating quieter areas that remain connected to the wider landscape.
Six en-suite bedrooms are distributed to maximise privacy while maintaining access to natural light and views. Large openings orient the rooms towards either the sea or the surrounding gardens, while the interiors continue the same palette of stone, timber and soft plaster finishes found throughout the house. Several suites extend directly onto private terraces, allowing the landscape to remain a constant presence within the private areas of the residence.
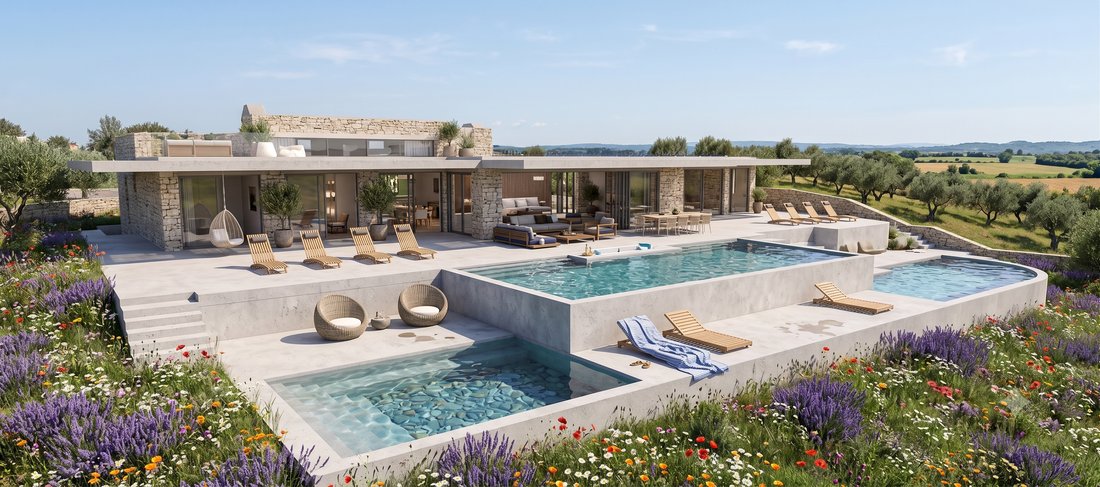
Externally, the architecture unfolds across a series of terraces that follow the natural topography of the site. The arrangement creates different vantage points across the Ionian while preserving a sense of shelter and privacy around the house. Deep overhangs and carefully positioned outdoor living spaces respond to the climate of the island, providing shade during the summer months while allowing the property to remain open to light, air and views throughout the year.
Designed for year-round occupation, the residence incorporates central heating, integrated climate systems and high-specification construction throughout. As an off-plan project, Ortensia also allows future owners a degree of personalisation in finishes and detailing while preserving the architectural vision of the design.
Located close to the coves and waterfront villages of Corfu’s north-east coast, the property balances seclusion with convenient access to some of the island’s most established coastal destinations. The setting remains defined by olive-covered hillsides, stone terraces and the clarity of Ionian light, creating a natural backdrop that changes subtly throughout the day as the sea reflects the shifting colours of the sky.
Scheduled for completion approximately 18 months from contract signing. CGI images are indicative of the final design.
Eligible for the Greek Golden Visa and the Greek Non Dom Programme.
-
Tipo de propiedad
Casa
-
Precio/pie²
$549
Características
- Jardín
- Piscina
- Terraza
- Garaje
- Cocina exterior
- Frente al Agua
- Vista al Mar
- Moderno
- Vista al Agua
Lote
- Vista al Mar
- Frente al mar
- Vista al Agua
- Frente al Agua
- Privacidad
- Moderno
Interior
- Aire Acondicionado
- Estufa de gas
- Encimeras de piedra
Outdoor
- Terraza
- Aparcamiento
- Piscina
- Garaje
- Cocina exterior
- Espacio de vida al aire libre
- Jardín
Explorar la zona
El agente se comunicará con usted pronto por
Publicado por
Reserva una visita con Spyros Analytis
Elija una fecha y si prefiere una visita virtual o presencial con el agente.

firm in Greece, setting the gold
firm in Greece, setting the gold standard in service excellence for both
discerning property buyers and sellers. As a proud affiliate of the esteemed
Sotheby’s International brand, we distinguish ourselves as an integral part of
the world’s largest luxury real estate network, boasting over 1,100 offices and
26,500 sales associates across 83 countries and six continents.
With a legacy spanning two decades, our seasoned sales associates bring a wealth
of expertise to the table, showcasing an intimate understanding of the Greek
real estate landscape. Over the years, we’ve masterfully orchestrated a
multitude of significant sales, solidifying our position as industry leaders in
Greece.
Our curated property portfolio is a testament to our commitment to quality,
featuring an exclusive selection of seafront villas, homes with panoramic sea
views, historical captain’s residences, opulent apartments, and elegant villas.
Our coverage extends across prestigious locations such as Athens, Mykonos,
Santorini, Crete, Corfu, Rhodes, and various other sought-after destinations in
Greece. Trust Greece Sotheby’s International Realty to elevate your real estate
experience with unparalleled expertise and an exquisite collection of
properties.
Propiedades similares cercanas
Nuevos anuncios en Corfú





Explorar más viviendas en venta
Corfú, Peloponnese, Western Greece and the Ionian, Grecia ciudades
- Casas en venta en Corfú, Grecia
- Casas en venta en Evraiki, Corfú, Grecia
- Casas en venta en Annunziata, Corfú, Grecia
- Casas en venta en Tenedos, Corfú, Grecia
- Casas en venta en Ag. Athanasios, Corfú, Grecia
- Casas en venta en Ag. Apostoli, Corfú, Grecia
- Casas en venta en Spilia, Corfú, Grecia
- Casas en venta en Kassopaia Municipal Unit, Peloponnese, Western Greece and the Ionian, Grecia
- Casas en venta en Meliteieis, Peloponnese, Western Greece and the Ionian, Grecia
- Casas en venta en Gialinos Pirgos, Corfú, Grecia
- Casas en venta en Paleo Psychiatrio, Corfú, Grecia
- Casas en venta en Tennis, Corfú, Grecia
- Casas en venta en Lefkimmi, Peloponnese, Western Greece and the Ionian, Grecia
- Casas en venta en Korissia, Peloponnese, Western Greece and the Ionian, Grecia
- Casas en venta en Agioi Theodoroi, Greece
- Casas en venta en Aerodromio, Corfú, Grecia
- Casas en venta en Tria Gefiria, Corfú, Grecia
- Casas en venta en Kalogries, Corfú, Grecia
Corfú, Peloponnese, Western Greece and the Ionian, Grecia tipos de propiedad
- Villas en venta en Corfú, Peloponnese, Western Greece and the Ionian, Grecia
- Casas en venta en Corfú, Peloponnese, Western Greece and the Ionian, Grecia
- Fincas en venta en Corfú, Peloponnese, Western Greece and the Ionian, Grecia
- Terreno en venta en Corfú, Peloponnese, Western Greece and the Ionian, Grecia
- Apartamentos en venta en Corfú, Peloponnese, Western Greece and the Ionian, Grecia
- Casas adosadas en venta en Corfú, Peloponnese, Western Greece and the Ionian, Grecia
- Condominios en venta en Corfú, Peloponnese, Western Greece and the Ionian, Grecia
- Penthouses en venta en Corfú, Peloponnese, Western Greece and the Ionian, Grecia
- Bungalows en venta en Corfú, Peloponnese, Western Greece and the Ionian, Grecia
Corfú, Peloponnese, Western Greece and the Ionian, Grecia búsquedas populares
- Propiedades con Jardín en Corfú, Peloponnese, Western Greece and the Ionian, Grecia
- Propiedades Comunidad Cerrada en Corfú, Peloponnese, Western Greece and the Ionian, Grecia
- Propiedades Frente al Agua en Corfú, Peloponnese, Western Greece and the Ionian, Grecia
- Propiedades Propiedad de Inversión en Corfú, Peloponnese, Western Greece and the Ionian, Grecia
- Propiedades Moderno en Corfú, Peloponnese, Western Greece and the Ionian, Grecia
- Propiedades con Cancha de Tenis en Corfú, Peloponnese, Western Greece and the Ionian, Grecia
- Propiedades con Helipuerto en Corfú, Peloponnese, Western Greece and the Ionian, Grecia
- Propiedades con Viñedo / Bodega en Corfú, Peloponnese, Western Greece and the Ionian, Grecia
- Propiedades Mansión en Corfú, Peloponnese, Western Greece and the Ionian, Grecia
- Propiedades con Piscina cubierta en Corfú, Peloponnese, Western Greece and the Ionian, Grecia
- Propiedades Vista al Mar en Corfú, Peloponnese, Western Greece and the Ionian, Grecia
Corfú, Peloponnese, Western Greece and the Ionian, Grecia Barrios
- Casas en venta en Gouvia, Peloponnese, Western Greece and the Ionian, Grecia
- Casas en venta en Achilleio, Peloponnese, Western Greece and the Ionian, Grecia
- Casas en venta en Pachatika, Peloponnese, Western Greece and the Ionian, Grecia
- Casas en venta en Dassia, Peloponnese, Western Greece and the Ionian, Grecia
- Casas en venta en Kontokali, Peloponnese, Western Greece and the Ionian, Grecia
- Casas en venta en Spartilas, Peloponnese, Western Greece and the Ionian, Grecia
- Casas en venta en Kato Korakiana, Peloponnese, Western Greece and the Ionian, Grecia
- Casas en venta en Ypsos, Peloponnese, Western Greece and the Ionian, Grecia
- Casas en venta en Agios Markos, Corfu, Peloponnese, Western Greece and the Ionian, Grecia
- Casas en venta en Kira Chrisikou, Peloponnese, Western Greece and the Ionian, Grecia
- Casas en venta en Perama, Peloponnese, Western Greece and the Ionian, Grecia
- Casas en venta en Benitses, Corfu, Peloponnese, Western Greece and the Ionian, Grecia
- Casas en venta en Mparmpati, Peloponnese, Western Greece and the Ionian, Grecia
- Casas en venta en Kommeno, Peloponnese, Western Greece and the Ionian, Grecia
- Casas en venta en Kato Agios Markos, Peloponnese, Western Greece and the Ionian, Grecia
- Casas en venta en Limni, Peloponnese, Western Greece and the Ionian, Grecia
- Casas en venta en Agios Gordios, Peloponnese, Western Greece and the Ionian, Grecia
- Casas en venta en Pirgi, Peloponnese, Western Greece and the Ionian, Grecia
- Casas en venta en Áfra, Peloponnese, Western Greece and the Ionian, Grecia
- Casas en venta en Ermones, Peloponnese, Western Greece and the Ionian, Grecia
- Casas en venta en Paleokastritsa, Peloponnese, Western Greece and the Ionian, Grecia
- Casas en venta en Pelekas, Peloponnese, Western Greece and the Ionian, Grecia
- Casas en venta en Tzavrou, Peloponnese, Western Greece and the Ionian, Grecia
- Casas en venta en Lakones, Greece
- Casas en venta en Ano Korakiana, Peloponnese, Western Greece and the Ionian, Grecia
- Casas en venta en Doukades, Greece
- Casas en venta en Pondi, Peloponnese, Western Greece and the Ionian, Grecia
- Casas en venta en Avramis, Peloponnese, Western Greece and the Ionian, Grecia
- Casas en venta en Giannades, Peloponnese, Western Greece and the Ionian, Grecia
- Casas en venta en Glifada, Peloponnese, Western Greece and the Ionian, Grecia
- Casas en venta en Glyfa, Greece
- Casas en venta en Kontogialos, Peloponnese, Western Greece and the Ionian, Grecia
- Casas en venta en Kynopiastes, Greece
- Casas en venta en Poulades, Greece
- Casas en venta en Varypatades, Peloponnese, Western Greece and the Ionian, Grecia
- Casas en venta en Vatos, Peloponnese, Western Greece and the Ionian, Grecia
- Casas en venta en Agii Deka, Peloponnese, Western Greece and the Ionian, Grecia
- Casas en venta en Agios Ioannis, Peloponnese, Western Greece and the Ionian, Grecia
- Casas en venta en Gazatika, Peloponnese, Western Greece and the Ionian, Grecia
- Casas en venta en Kokkini, Greece
- Casas en venta en Plakoto, Greece
- Casas en venta en Skripero, Greece
- Casas en venta en Zygos, Greece
Guías e historias relacionadas
La confianza de los mejores brokers del mundo
Los agentes tras las propiedades más excepcionales del mundo publican en JamesEdition.
- Anuncios de Sotheby's, Christie's, BARNES y Engel & Völkers
- Cada anuncio se revisa antes de publicarse
- Conecte directamente con agentes verificados
Al continuar, acepta nuestros Términos y la Política de Privacidad.