$906,402
20 Minutes From Albi, In A Medieval Village In The Tarn, A 13th Century House With Courtyard
- 8 Hab.
- 5,253 Sqft
- 5,490 Sqft lot
- Actualizado: Hoy
Sobre la propiedad
La descripción se tradujo automáticamente.
La descripción se muestra en el idioma original.
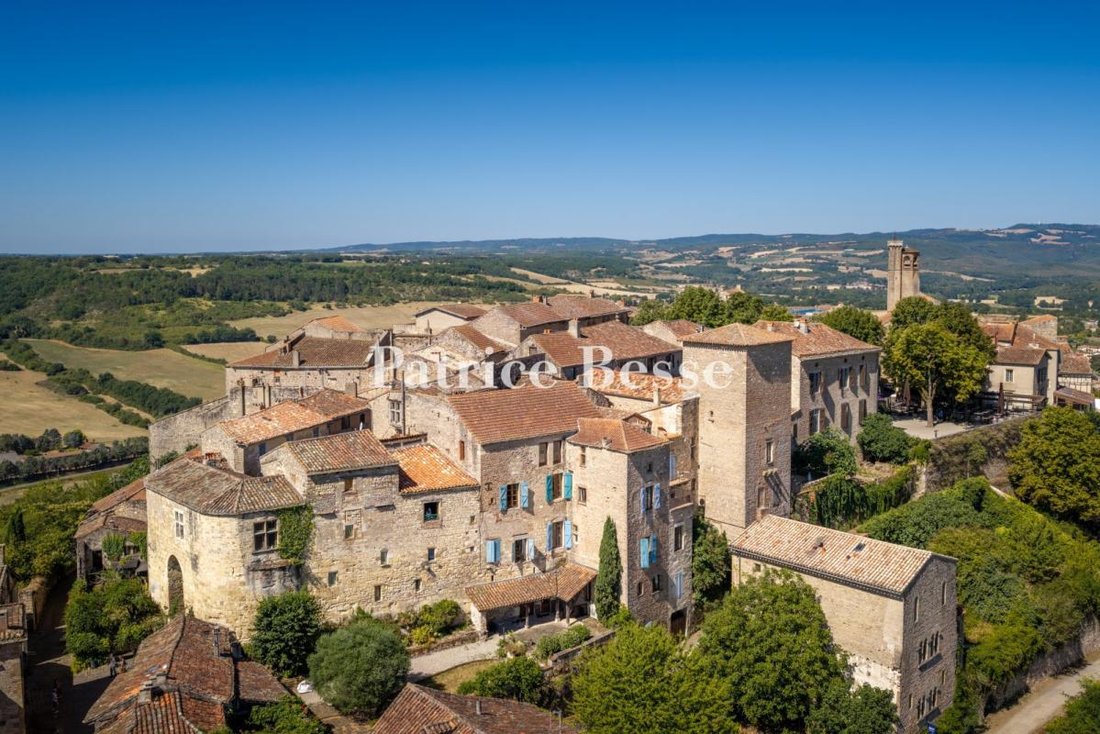
20 minutes from Albi, in a medieval village in the Tarn, a 13th-century house with courtyard, garden, and views of the Cérou valley. The remarkable house in pale gold stone, medieval in architecture and strikingly authentic, fits naturally into a paved street of the village centre, among lanes, old shops, and ancient remains. This main street is the principal artery through the upper town. Running
20 minutes from Albi, in a medieval village in the Tarn, a 13th-century house with courtyard, garden, and views of the Cérou valley. The remarkable house in pale gold stone, medieval in architecture and strikingly authentic, fits naturally into a paved street of the village centre, among lanes, old shops, and ancient remains. This main street is the principal artery through the upper town. Running east to west, the house was built over the town’s former ramparts and is arranged over four levels.
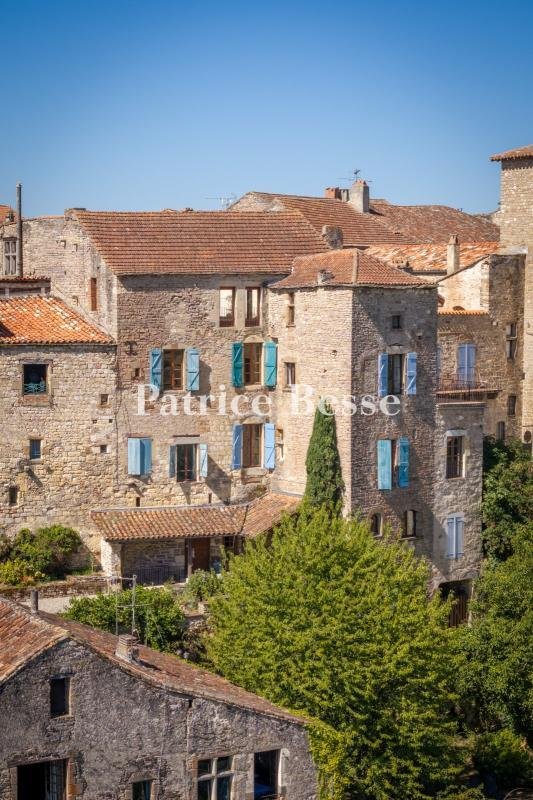
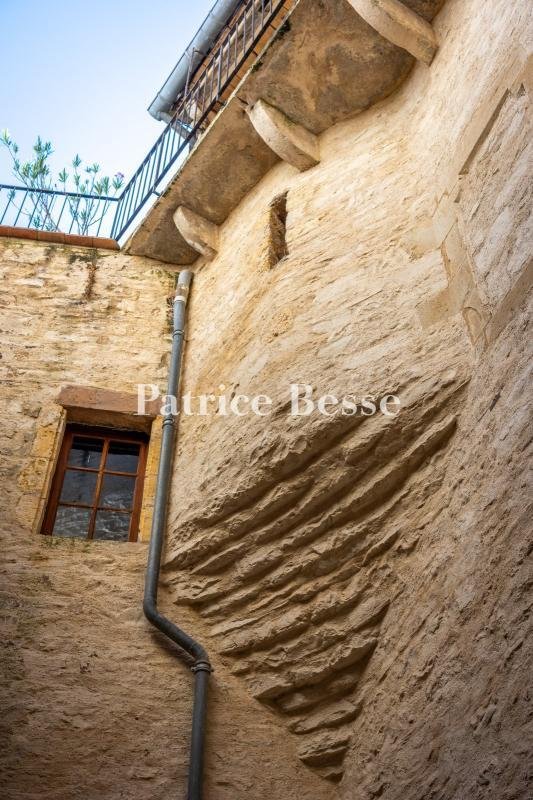
The street facade is protected as a historic monument. Its verticality gives the building its grandeur. Entirely of stone, this civic frontage presents a highly regular composition, organised in bays and in levels separated by stringcourses. Large pointed-arch openings, their dressed-stone surrounds made up of carefully laid voussoirs, punctuate the ground floor, historically given over to trade. Narrow Gothic windows pierce the upper levels. Jambs and engaged colonnettes frame them, carrying small capitals at the springing of the arches. The facing combines rubble-stone masonry with dressed-stone architectural elements, notably in the surrounds, the quoins, and the supports of the openings. Together they reflect the quality of the Gothic civic architecture that distinguished the village in the 13th century.
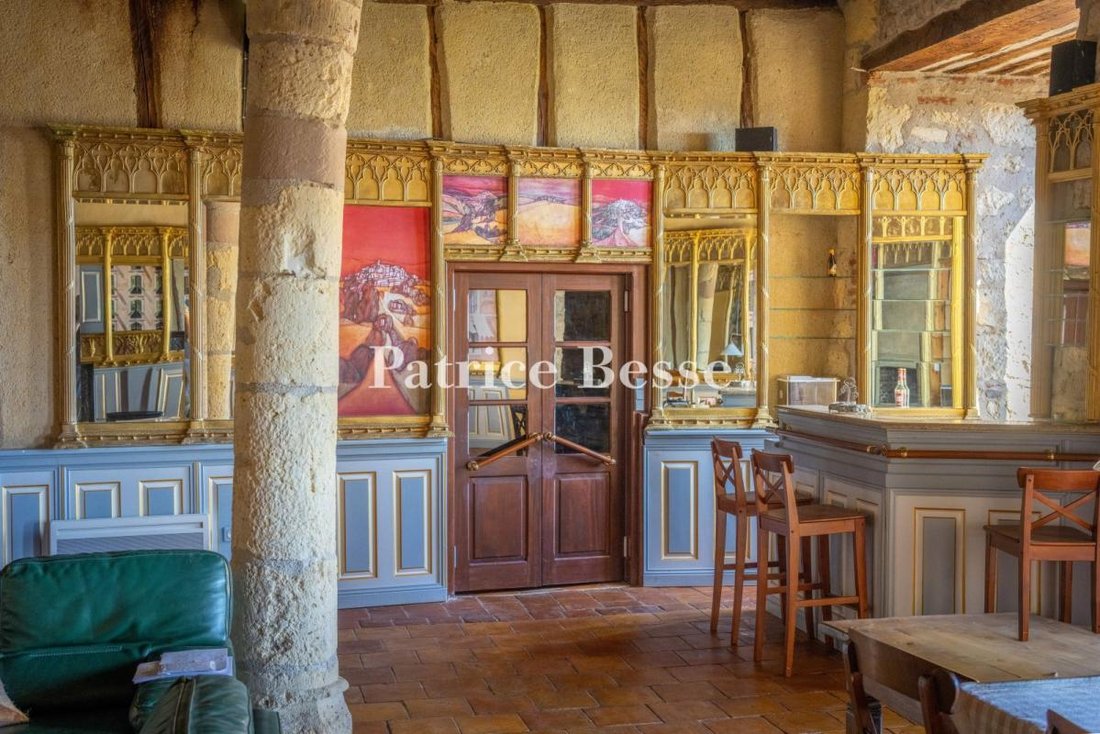
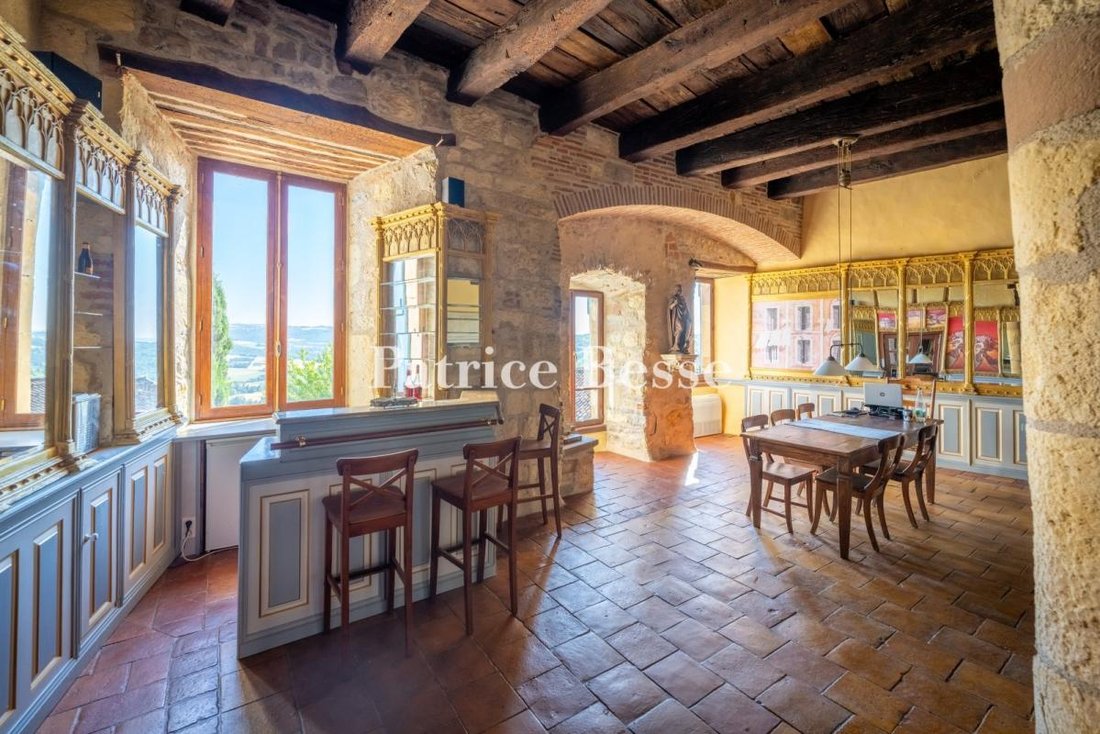
On the ground floor, the traditional arrangement places sitting room and kitchen beside an interior courtyard at the centre of the vast main house, while the upper levels hold no fewer than six bedrooms and three shower rooms. The garden level provides guest accommodation and an indoor pool.
At the rear, a Mediterranean garden, modest in size and well composed, offers views over the tops of the surrounding buildings and the countryside beyond.
La información sobre los riesgos a los que está expuesta esta propiedad está disponible en el sitio web de Géorisques: https://www.georisques.gouv.fr/
The street facade is protected as a historic monument. Its verticality gives the building its grandeur. Entirely of stone, this civic frontage presents a highly regular composition, organised in bays and in levels separated by stringcourses. Large pointed-arch openings, their dressed-stone surrounds made up of carefully laid voussoirs, punctuate the ground floor, historically given over to trade. Narrow Gothic windows pierce the upper levels. Jambs and engaged colonnettes frame them, carrying small capitals at the springing of the arches. The facing combines rubble-stone masonry with dressed-stone architectural elements, notably in the surrounds, the quoins, and the supports of the openings. Together they reflect the quality of the Gothic civic architecture that distinguished the village in the 13th century.
On the ground floor, the traditional arrangement places sitting room and kitchen beside an interior courtyard at the centre of the vast main house, while the upper levels hold no fewer than six bedrooms and three shower rooms. The garden level provides guest accommodation and an indoor pool.
At the rear, a Mediterranean garden, modest in size and well composed, offers views over the tops of the surrounding buildings and the countryside beyond.
La información sobre los riesgos a los que está expuesta esta propiedad está disponible en el sitio web de Géorisques: https://www.georisques.gouv.fr/
-
Tipo de propiedad
Casa
-
Precio/pie²
$172
Características
Explorar la zona
Cordes-sur-Ciel, Occitania, Francia
Ver en Google Maps
Precio por sqft
Bajo
Alto
Se unió hace 3 años
Usted ha preguntado por esta propiedad
El agente se comunicará con usted pronto por
Publicado por
661
Anuncios
2023
Se unió
Reserva una visita con the agent
Elija una fecha y si prefiere una visita virtual o presencial con el agente.
Fecha preferida
Tipo de tour
Última actualización
Hoy
Primera publicación
Sep 17
Referencia del anuncio
620969_JE
Propiedades similares cercanas
Nuevos anuncios en Cordes-sur-Ciel

Explorar más viviendas en venta
Cordes-sur-Ciel, Occitania, Francia tipos de propiedad
Cordes-sur-Ciel, Occitania, Francia búsquedas populares
- Propiedades Vista Panorámica en Cordes-sur-Ciel, Occitania, Francia
- Propiedades con Terraza en Cordes-sur-Ciel, Occitania, Francia
- Propiedades con Bar en Cordes-sur-Ciel, Occitania, Francia
- Propiedades con Sala de juegos en Cordes-sur-Ciel, Occitania, Francia
- Propiedades con Oficina en Cordes-sur-Ciel, Occitania, Francia
- Propiedades Vista a la Montaña en Cordes-sur-Ciel, Occitania, Francia
- Propiedades con Jardín en Cordes-sur-Ciel, Occitania, Francia
- Propiedades con Cocina exterior en Cordes-sur-Ciel, Occitania, Francia
- Propiedades Duplex en Cordes-sur-Ciel, Occitania, Francia
- Propiedades Privacidad en Cordes-sur-Ciel, Occitania, Francia
- Propiedades Cima de una colina en Cordes-sur-Ciel, Occitania, Francia
- Propiedades Propiedad de Inversión en Cordes-sur-Ciel, Occitania, Francia
- Propiedades Moderno en Cordes-sur-Ciel, Occitania, Francia
- Propiedades Ecuestre en Cordes-sur-Ciel, Occitania, Francia
- Propiedades con Sauna en Cordes-sur-Ciel, Occitania, Francia
- Propiedades con Biblioteca en Cordes-sur-Ciel, Occitania, Francia
- Propiedades con Aire Acondicionado en Cordes-sur-Ciel, Occitania, Francia
- Propiedades con Bodega en Cordes-sur-Ciel, Occitania, Francia
- Propiedades con Jacuzzi en Cordes-sur-Ciel, Occitania, Francia
- Propiedades con Chimenea en Cordes-sur-Ciel, Occitania, Francia
- Propiedades con Piscina en Cordes-sur-Ciel, Occitania, Francia
- Propiedades con Garaje en Cordes-sur-Ciel, Occitania, Francia
- Propiedades con Balcón en Cordes-sur-Ciel, Occitania, Francia
- Propiedades con Aeropuerto Privado en Cordes-sur-Ciel, Occitania, Francia
- Propiedades con Cocina abierta en Cordes-sur-Ciel, Occitania, Francia
- Propiedades Renovado en Cordes-sur-Ciel, Occitania, Francia
- Propiedades con Cine en Cordes-sur-Ciel, Occitania, Francia
Guías e historias relacionadas
La confianza de los mejores brokers del mundo
Los agentes tras las propiedades más excepcionales del mundo publican en JamesEdition.
- Anuncios de Sotheby's, Christie's, BARNES y Engel & Völkers
- Cada anuncio se revisa antes de publicarse
- Conecte directamente con agentes verificados
Al continuar, acepta nuestros Términos y la Política de Privacidad.