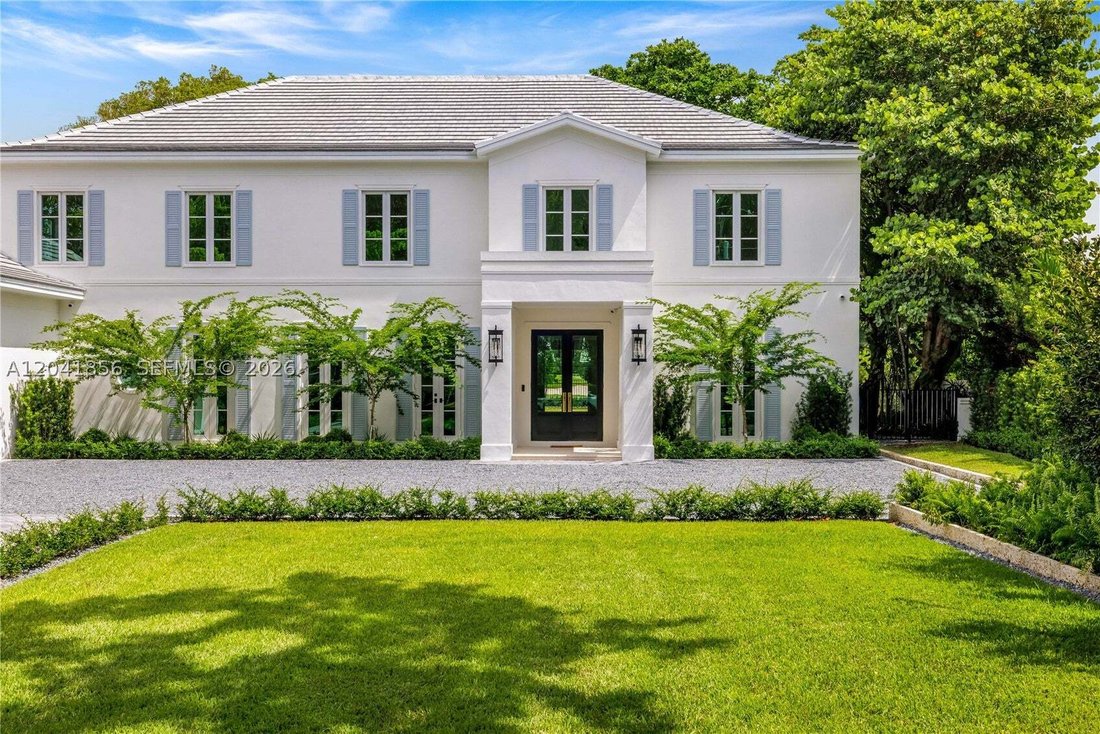
$11,995,000

Single Family Residence In Coral Gables

  • 6 Hab.
  • 7 Baños
  • 6,412 Sqft
  • 18,260 Sqft lot
  • Actualizado: Agosto 11
  • 18
    Vistas de los últimos 30 días
  • 1
  • Fuente:
    MIAMI REALTORS MLS  MLS#A12041856

Sobre la propiedad

La descripción se tradujo automáticamente.
La descripción se muestra en el idioma original.
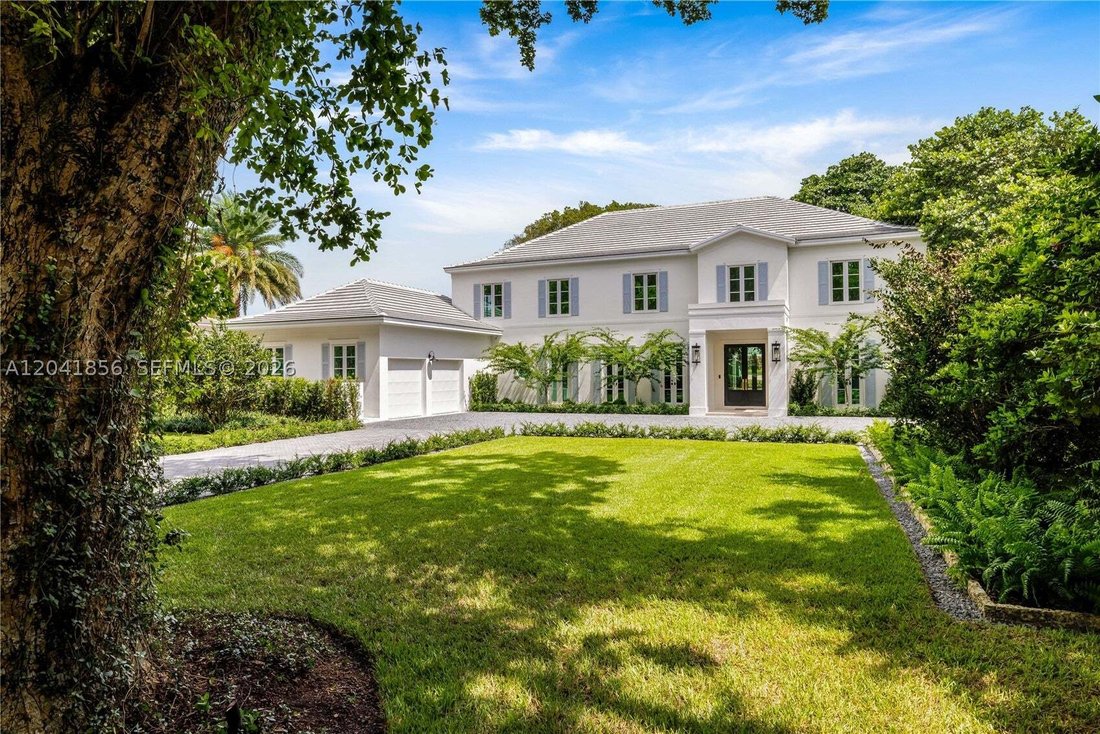
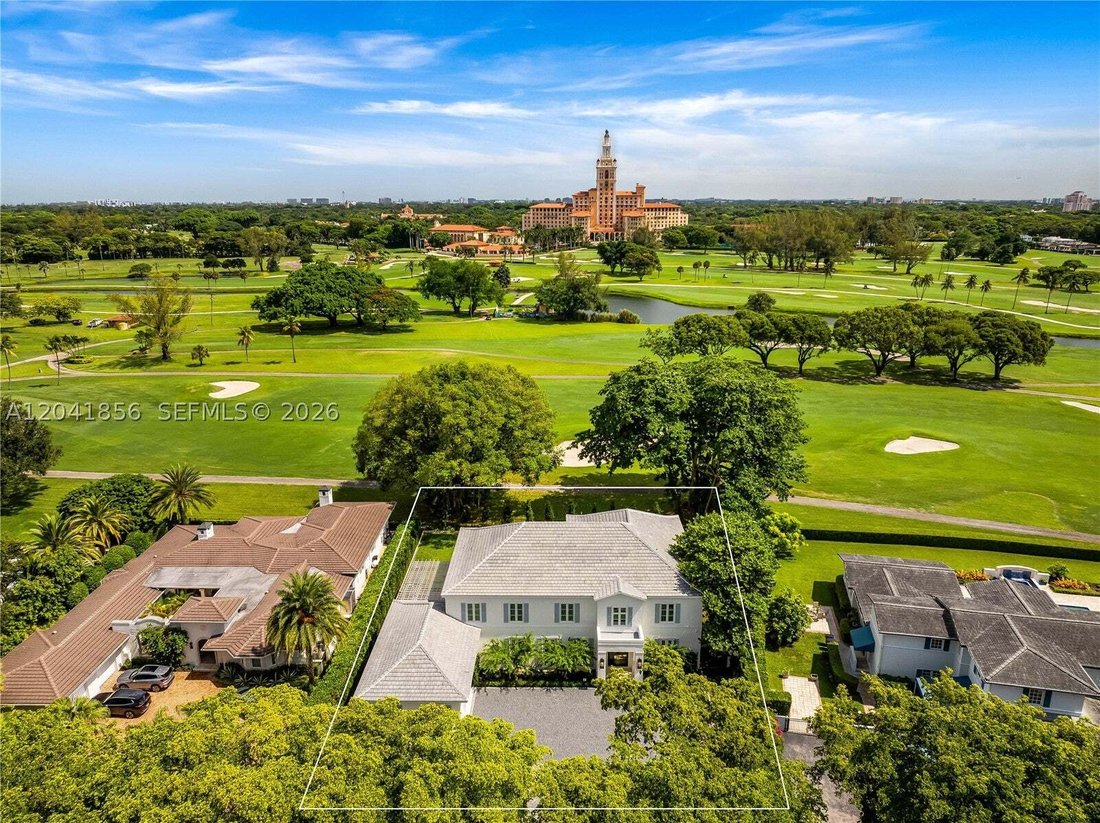
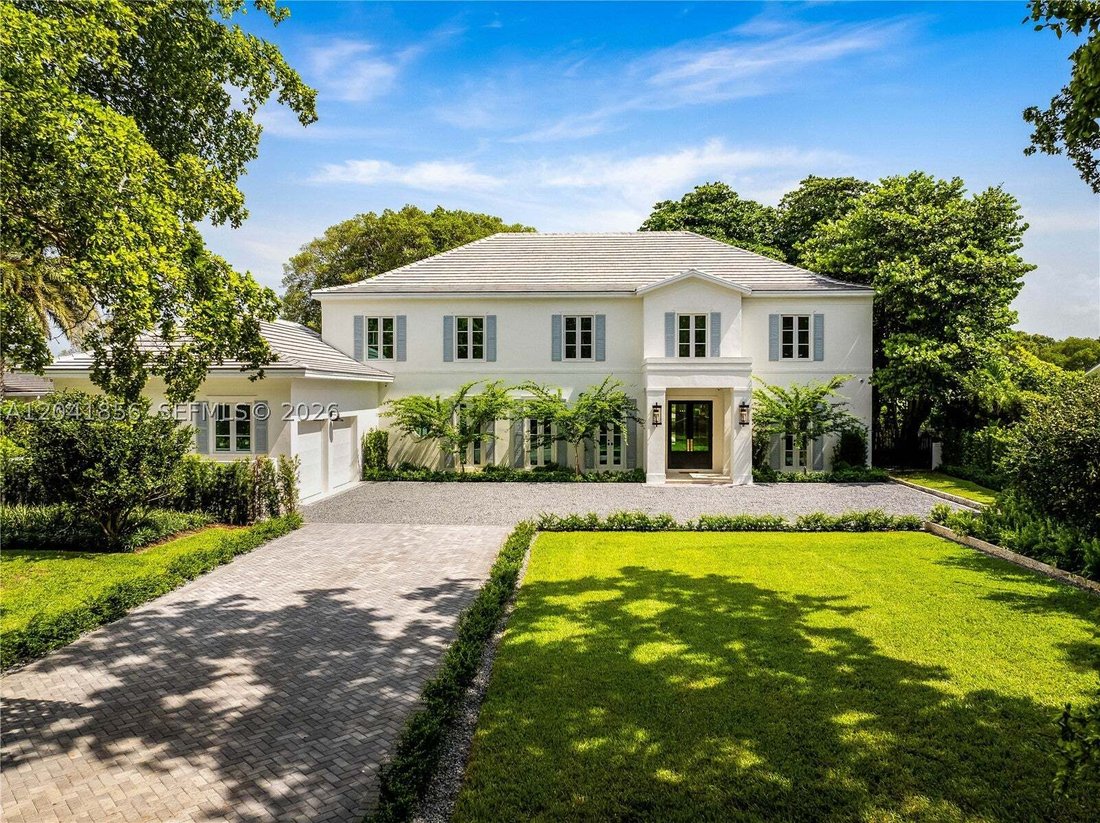
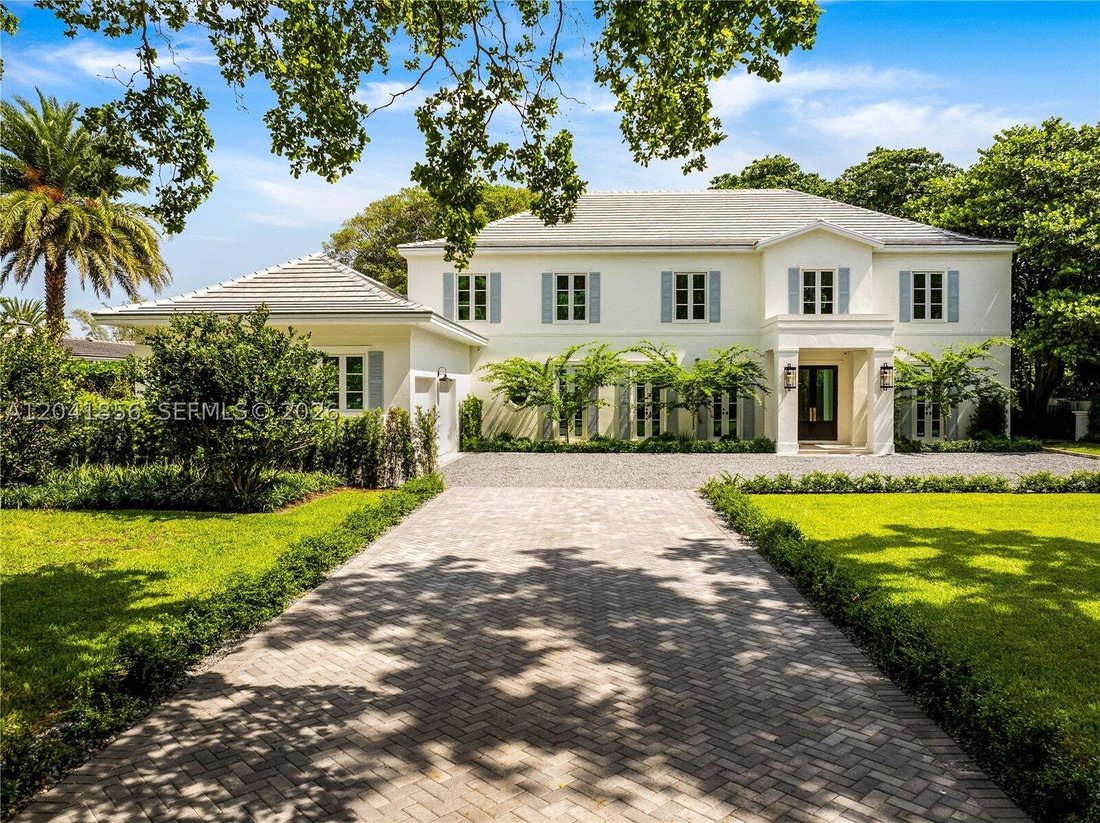
A generational family estate in an iconic location: newly built and designed, with only garage walls left standing, this French Contemporary estate offers a rare front-row vantage point overlooking the iconic Biltmore Hotel & Golf Course. Designed for luxury living, the residence features 6 en-suite bedrooms, 6 full baths, & 1 powder room,an office and a pajama room, encompassing 6412 livi
A generational family estate in an iconic location: newly built and designed, with only garage walls left standing, this French Contemporary estate offers a rare front-row vantage point overlooking the iconic Biltmore Hotel & Golf Course. Designed for luxury living, the residence features 6 en-suite bedrooms, 6 full baths, & 1 powder room,an office and a pajama room, encompassing 6412 living area and 8201 total area (as per architect diagram attached) on an expansive 18,260-square-foot lot. Front row views of the Biltmore frame the generous master suite, featuring a large dressing room and additional walk in closet as well as a sitting room & a luxurious marble bath suite and terrace. The thoughtfully designed floor plan blends timeless European elegance with contemporary sophistication, complemented by top-of-the-line appliances, including Sub-Zero, Wolf, and Miele. Floor-to-ceiling glass areas enhance the home’s natural light & captures the surrounding views, with stunning, unobstructed views of Coral Gables’ most recognized landmarks. An elegant rear façade with abundant glazing and multiple French doors opening to the grounds enhances the home’s seamless indoor-outdoor flow. The outdoor living experience is completed by a heated pool & spa, creating a private resort-style setting. Every element of the residence has been rebuilt to the highest standards, offering buyers the opportunity to acquire a virtually new home in a premier location. See att Plans
  • Tipo de propiedad

    Casa

  • Pisos

    2

  • Año de construcción

    2026

  • Precio/pie²

    $1,870

Características

  • Garaje
  • Piscina
  • Jardín
  • Vestidor
  • Vista al Agua
  • Moderno
  • Jacuzzi
  • Terraza
  • Vista de la ciudad
Características

Lote

  • Vista de la ciudad
  • Vista al Agua
  • Moderno

Interior

  • Oficina
  • Isla de cocina
  • Jacuzzi
  • Bar
  • Encimeras de piedra
  • Vestidor

Outdoor

  • Terraza
  • Balcón
  • Piscina
  • Garaje
  • Pérgola
  • Jardín

Explorar la zona

1241 Mariola Ct, Coral Gables, Florida, Estados Unidos Ver en Google Maps
Precio por sqft
Bajo
Alto

Ver 453 anuncios más en en Coral Gables

Compass Florida, LLC - Coral Gables

Se unió hace 9 meses
Su mensaje
Usted ha preguntado por esta propiedad

El agente se comunicará con usted pronto por

Publicado por

Compass Florida, LLC - Coral Gables
Florida, United States
Ver perfil de la agencia
117
Anuncios
2025
Se unió

Reserva una visita con the agent

Elija una fecha y si prefiere una visita virtual o presencial con el agente.

In-person tour
Fecha preferida
Tipo de tour
Compass Florida, LLC - Coral Gables
Coral Gables, Florida, United States
Ver perfil de la agencia
Última actualización
Agosto 11
Primera publicación
Jun 26
Referencia del anuncio
A12041856
Estado del anuncio
Active under contract
Llamada

Iniciar llamada telefónica con:

Hola, llamo por la propiedad con referencia A12041856, que encontré en JamesEdition.

Después de la llamada, proporcionaremos tus contactos al agente para una comunicación fácil.

brokerages we
partnered with