
$1,570,000
Single Family Residence In Cookeville
- 5 Hab.
- 4 Baños
- 3,855 Sqft
- 6.25 Ac lot
- Actualizado: Septiembre 18
- Fuente: Realtracs MLS#3593940
Sobre la propiedad
La descripción se tradujo automáticamente.
La descripción se muestra en el idioma original.
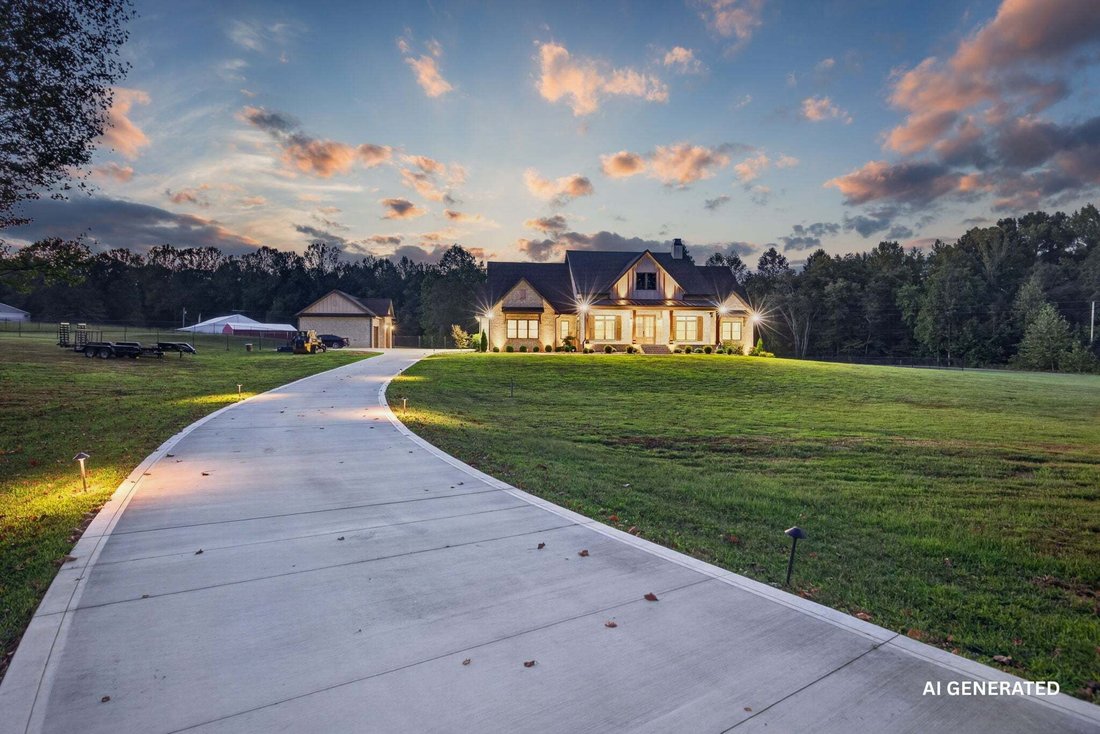
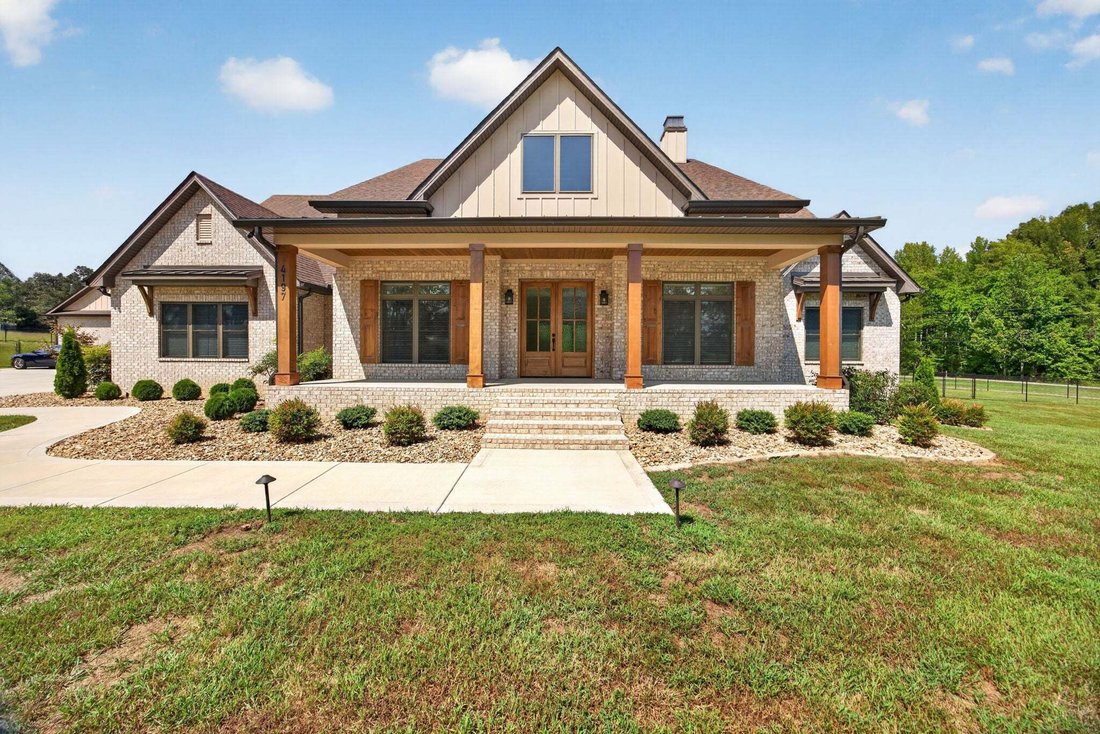
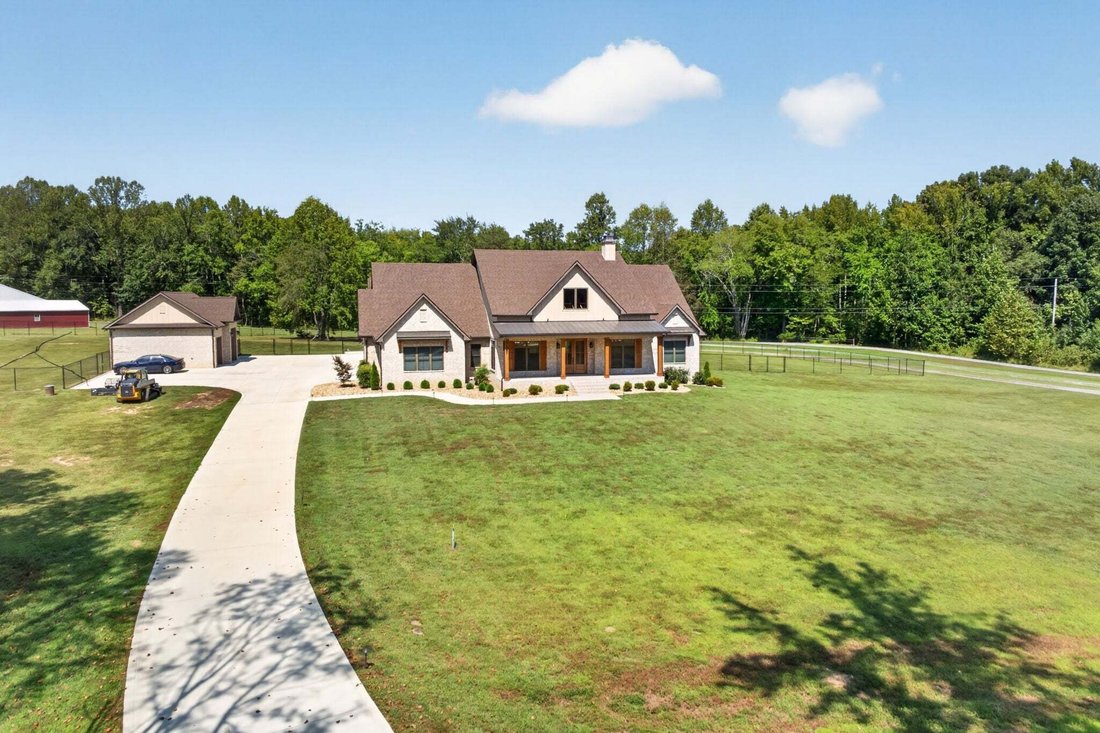
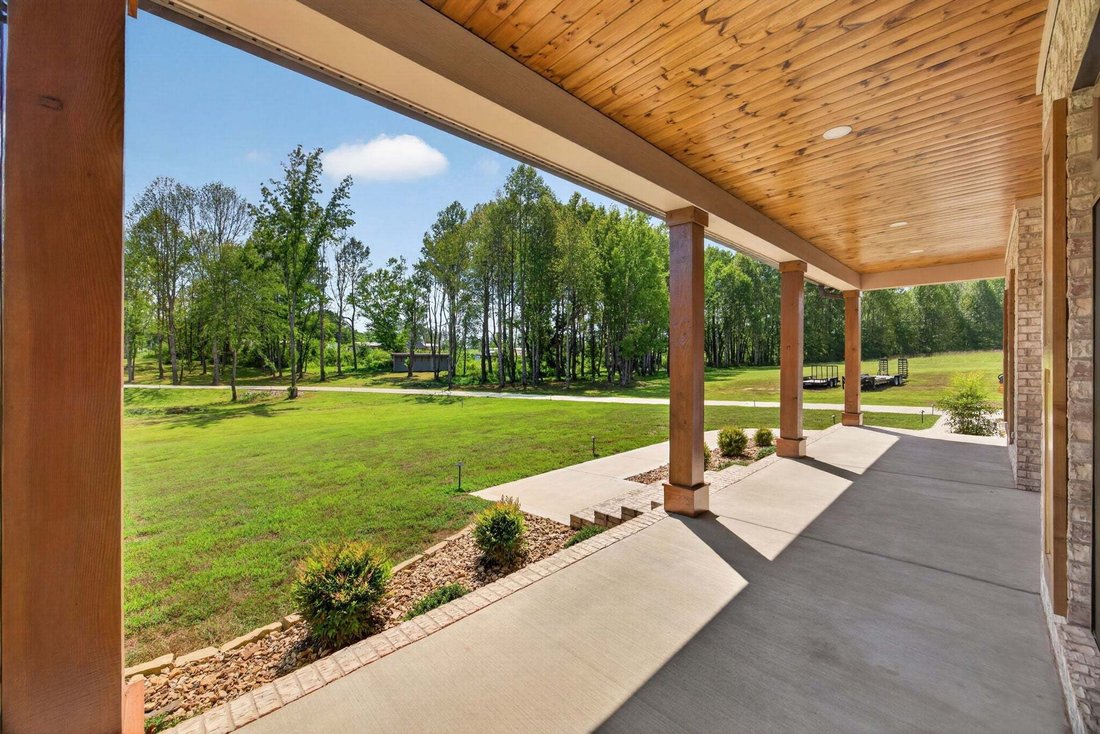
Built w/ intention & designed for the way you live, this custom Cookeville home pairs exceptional craftsmanship w/ 6.25 unrestricted, usable acres—all less than 2 miles from I-40. Mature trees frame a meadow-like front yard, while level, open land stretches behind the home, offering a peaceful setting w/out sacrificing convenience. Brick & Hardie exterior, warm wood detailing, & a cove
Built w/ intention & designed for the way you live, this custom Cookeville home pairs exceptional craftsmanship w/ 6.25 unrestricted, usable acres—all less than 2 miles from I-40. Mature trees frame a meadow-like front yard, while level, open land stretches behind the home, offering a peaceful setting w/out sacrificing convenience. Brick & Hardie exterior, warm wood detailing, & a covered front porch set the tone before stepping into an open-concept interior w/ vaulted ceilings, a gas fireplace, & custom built-ins. The chef’s kitchen was made for gathering w/ THOR appliances, a walk-in pantry + custom shelving, & an oversized island w/ seating for 10+. A dedicated office & formal dining room add purposeful spaces just off the main living area. The split main-level floor plan offers 3 bedrooms, each with walk-in closet & guest have a Jack + Jill bathroom. The primary suite feels like a private retreat w/ a spa-inspired walk-in shower, soaking tub, custom walk-in closet + a 2nd closet, & direct access to the oversized laundry room featuring dbl washer/dryer hookups & a dog wash. Above the attached garage, separate living quarters provide 2 more bedrooms w/ walk-in closets, a full bath, living area, extra storage, & private covered balcony—ideal for older children, guests, or multigenerational living. Outdoor living was given just as much thought. The screened back porch features a vaulted wood ceiling, outdoor kitchen, & TV area overlooking more than an acre of fenced backyard. Beyond it, the level, open acreage provides plenty of usable space w/ the freedom of no restrictions. A long concrete driveway leads to an attached 3-car garage w/ minisplit + a detached 3-car garage with an RV 12ft bay + hookup & setup for a welder, along with separate 3-bay equipment storage out front. This is a home where quality, function, and thoughtful design come together.
-
Tipo de propiedad
Casa
-
Pisos
2
-
Año de construcción
2024
-
Precio/pie²
$407
Características
- Vestidor
- Garaje
- Chimenea
- Jardín
- Cocina exterior
- Cocina abierta
- Plano de planta 2D
- Balcón
- Espacio de vida al aire libre
Características
Interior
- Techo alto
- Oficina
- Chimenea
- Isla de cocina
- Estufa de gas
- Lavadora Secadora
- Bar
- Lavadero
- Cocina abierta
- Encimeras de piedra
- Vestidor
Outdoor
- Balcón
- Garaje
- Cocina exterior
- Espacio de vida al aire libre
- Jardín
Explorar la zona
4197 Cowan Rd, Cookeville, Tennessee, Estados Unidos
Ver en Google Maps
Precio por sqft
Bajo
Alto
Se unió hace 11 meses
Usted ha preguntado por esta propiedad
El agente se comunicará con usted pronto por
Publicado por
13
Anuncios
2025
Se unió
Reserva una visita con the agent
Elija una fecha y si prefiere una visita virtual o presencial con el agente.
Fecha preferida
Tipo de tour
Última actualización
Septiembre 18
Primera publicación
Septiembre 18
Referencia del anuncio
3593940
Estado del anuncio
Based on information submitted to the MLS GRID as of 2026. All data is obtained from various sources and may not have been verified by broker or MLS GRID. Supplied Open House Information is subject to change without notice. All information should be independently reviewed and verified for accuracy. Properties may or may not be listed by the office/agent presenting the information.
Propiedades similares cercanas
Nuevos anuncios en Cookeville

Explorar más viviendas en venta
Cookeville, TN, Estados Unidos tipos de propiedad
Cookeville, TN, Estados Unidos búsquedas populares
- Propiedades con Chimenea en Cookeville, TN, Estados Unidos
- Propiedades con Jardín en Cookeville, TN, Estados Unidos
- Propiedades Privacidad en Cookeville, TN, Estados Unidos
- Propiedades con Piscina en Cookeville, TN, Estados Unidos
- Propiedades con Bar en Cookeville, TN, Estados Unidos
- Propiedades con Cocina abierta en Cookeville, TN, Estados Unidos
- Propiedades con Jacuzzi en Cookeville, TN, Estados Unidos
- Propiedades con Aire Acondicionado en Cookeville, TN, Estados Unidos
- Propiedades con Cine en Cookeville, TN, Estados Unidos
- Propiedades Moderno en Cookeville, TN, Estados Unidos
- Propiedades con Gimnasio en Cookeville, TN, Estados Unidos
- Propiedades con Balcón en Cookeville, TN, Estados Unidos
- Propiedades con Terraza en Cookeville, TN, Estados Unidos
- Propiedades Vista Panorámica en Cookeville, TN, Estados Unidos
- Propiedades Obras nuevas en Cookeville, TN, Estados Unidos
- Propiedades Vista a la Montaña en Cookeville, TN, Estados Unidos
- Propiedades Vista al Agua en Cookeville, TN, Estados Unidos
- Propiedades con Ascensor en Cookeville, TN, Estados Unidos
- Propiedades con Sala de juegos en Cookeville, TN, Estados Unidos
- Propiedades con Cancha de Tenis en Cookeville, TN, Estados Unidos
- Propiedades Vista al Río en Cookeville, TN, Estados Unidos
- Propiedades Renovado en Cookeville, TN, Estados Unidos
- Propiedades Ecuestre en Cookeville, TN, Estados Unidos
- Propiedades Frente al río en Cookeville, TN, Estados Unidos
- Propiedades Propiedad de Inversión en Cookeville, TN, Estados Unidos
- Propiedades con Cocina exterior en Cookeville, TN, Estados Unidos
Guías e historias relacionadas
La confianza de los mejores brokers del mundo
Los agentes tras las propiedades más excepcionales del mundo publican en JamesEdition.
- Anuncios de Sotheby's, Christie's, BARNES y Engel & Völkers
- Cada anuncio se revisa antes de publicarse
- Conecte directamente con agentes verificados
Al continuar, acepta nuestros Términos y la Política de Privacidad.
brokerages we
partnered with
partnered with