$2,797,832
Sole Agent Exceptional Property – Nice Hinterland
- 11 Hab.
- 4 Baños
- 6,459 Sqft
- 39.33 Ac lot
- Actualizado: Octubre 3
- 43
Sobre la propiedad
La descripción se tradujo automáticamente.
La descripción se muestra en el idioma original.
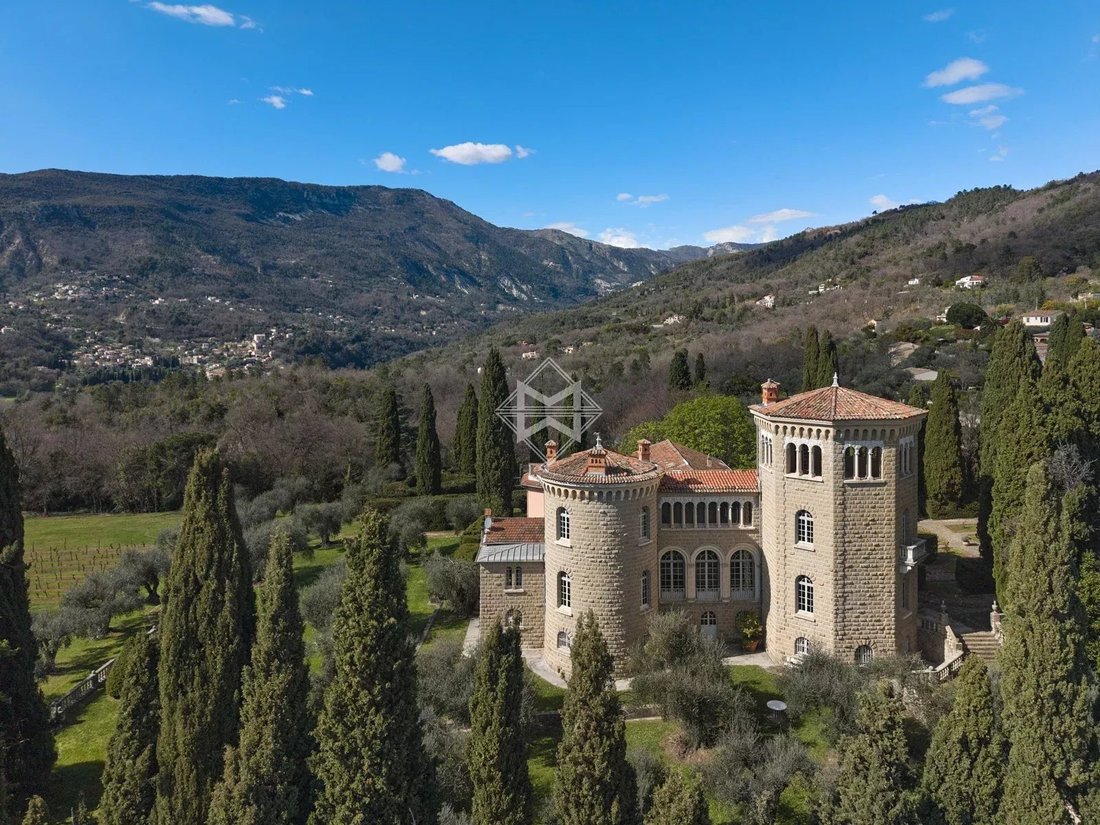
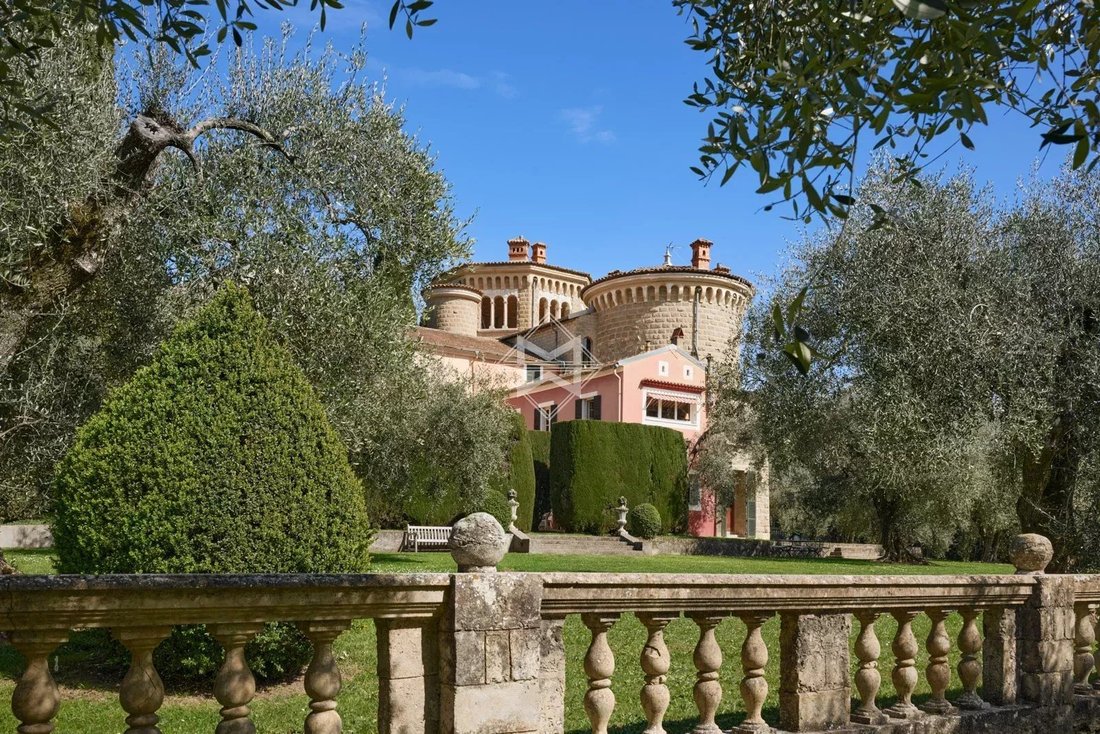
En el corazón de un entorno natural preservado, protegido de la vista y libre de perturbaciones, esta rara finca se extiende sobre casi 16 hectáreas en una sola extensión privada, que ofrece un nivel excepcional de discreción y tranquilidad.
La propiedad consta de tres edificios separados. La residencia principal, que ofrece aproximadamente 600 metros cuadrados de espacio habitable en dos
La propiedad consta de tres edificios separados. La residencia principal, que ofrece aproximadamente 600 metros cuadrados de espacio habitable en dos
Set in the heart of an unspoilt natural environment, completely private and free from any disturbance, this rare property extends across nearly 16 contiguous hectares, offering remarkable privacy.
The estate comprises two separate buildings and several outbuildings. The main house, whose origins date back to the late 18th century, circa 1789, offers approximately 600 sqm of living space a
The estate comprises two separate buildings and several outbuildings. The main house, whose origins date back to the late 18th century, circa 1789, offers approximately 600 sqm of living space a
En el corazón de un entorno natural preservado, protegido de la vista y libre de perturbaciones, esta rara finca se extiende sobre casi 16 hectáreas en una sola extensión privada, que ofrece un nivel excepcional de discreción y tranquilidad.
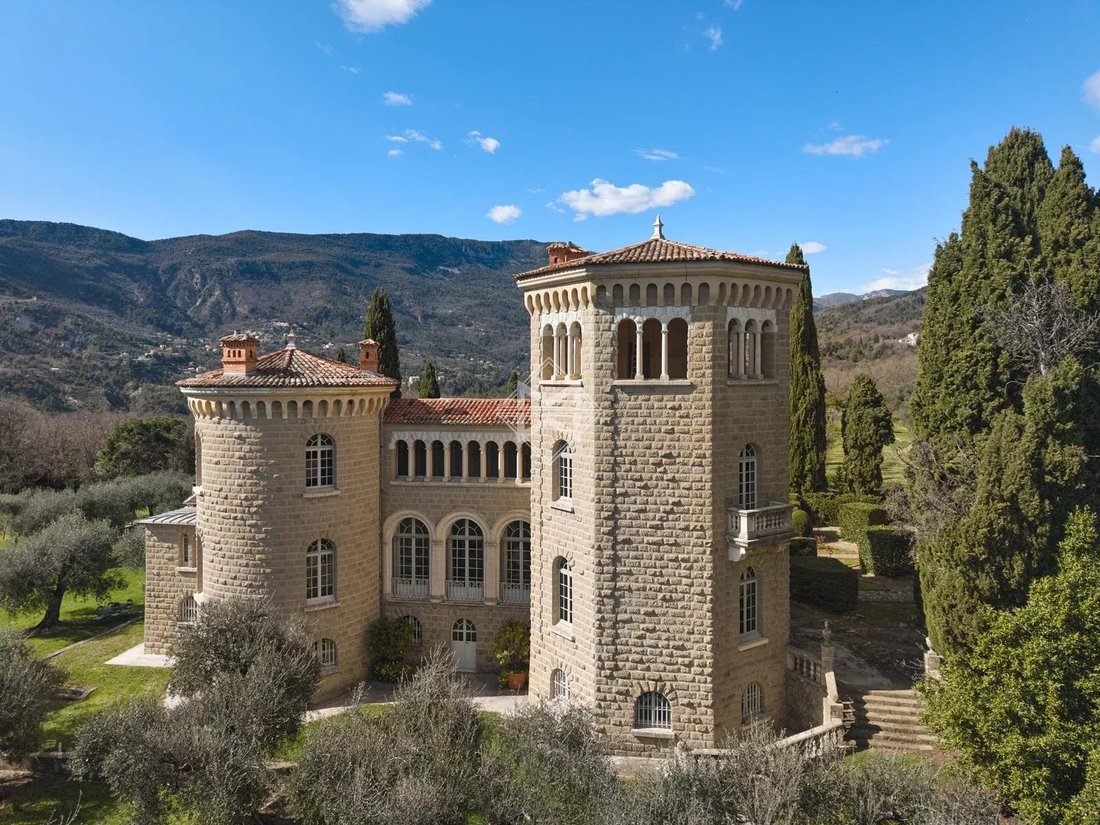
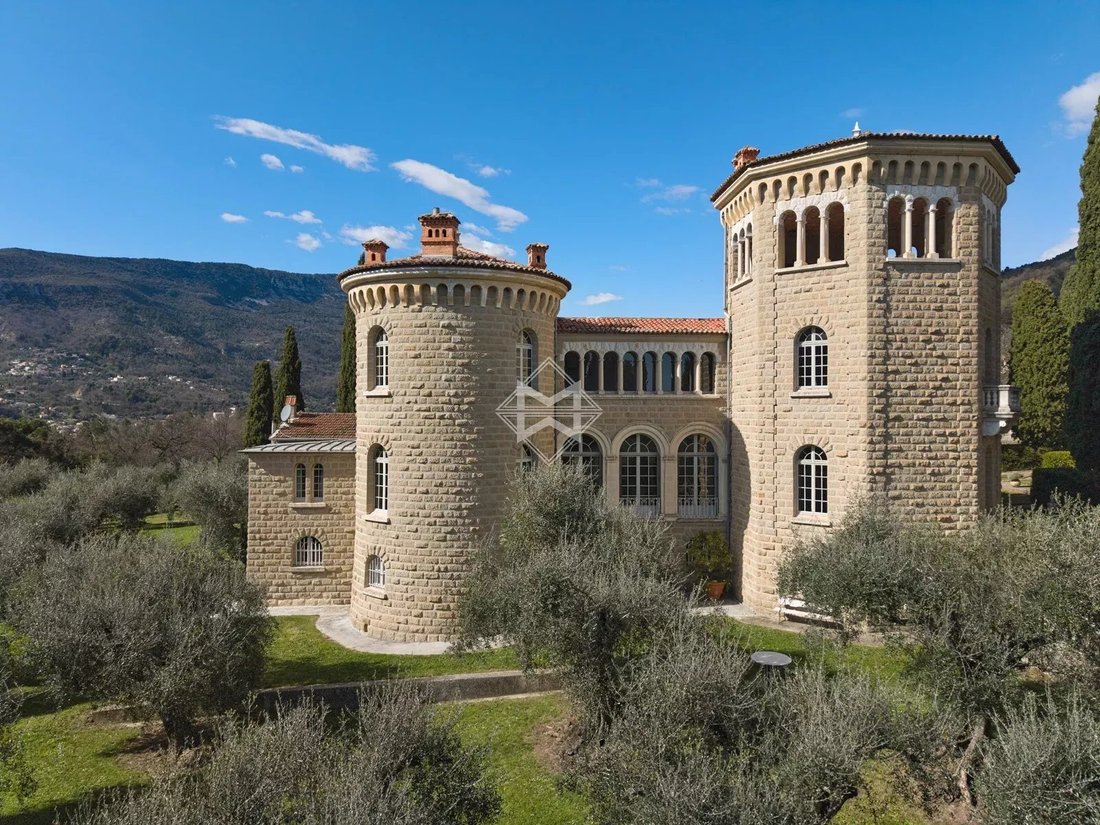
La propiedad consta de tres edificios separados. La residencia principal, que ofrece aproximadamente 600 metros cuadrados de espacio habitable en dos niveles, forma el corazón de la finca.
Construido en dos fases, se amplió más tarde bajo la dirección de Félix Biasini, hijo y colaborador de Sébastien Marcel Biasini, el emblemático arquitecto de Niza de la época de la Belle Époque.
Esta contribución arquitectónica le da a la propiedad una firma distintiva y un auténtico carácter histórico.
La residencia cuenta con más de trece habitaciones de generosas proporciones llenas de luz natural, que combinan una elegancia atemporal con el encanto de la época. Las balaustradas y escaleras de piedra realzan aún más el refinamiento y el carácter del conjunto.
Un segundo edificio independiente complementa la finca, junto con una antigua granja que requiere una renovación completa, que ofrece un notable potencial de desarrollo, ya sea como una casa de huéspedes, un ambicioso proyecto familiar o para un propósito profesional o agrícola específico.
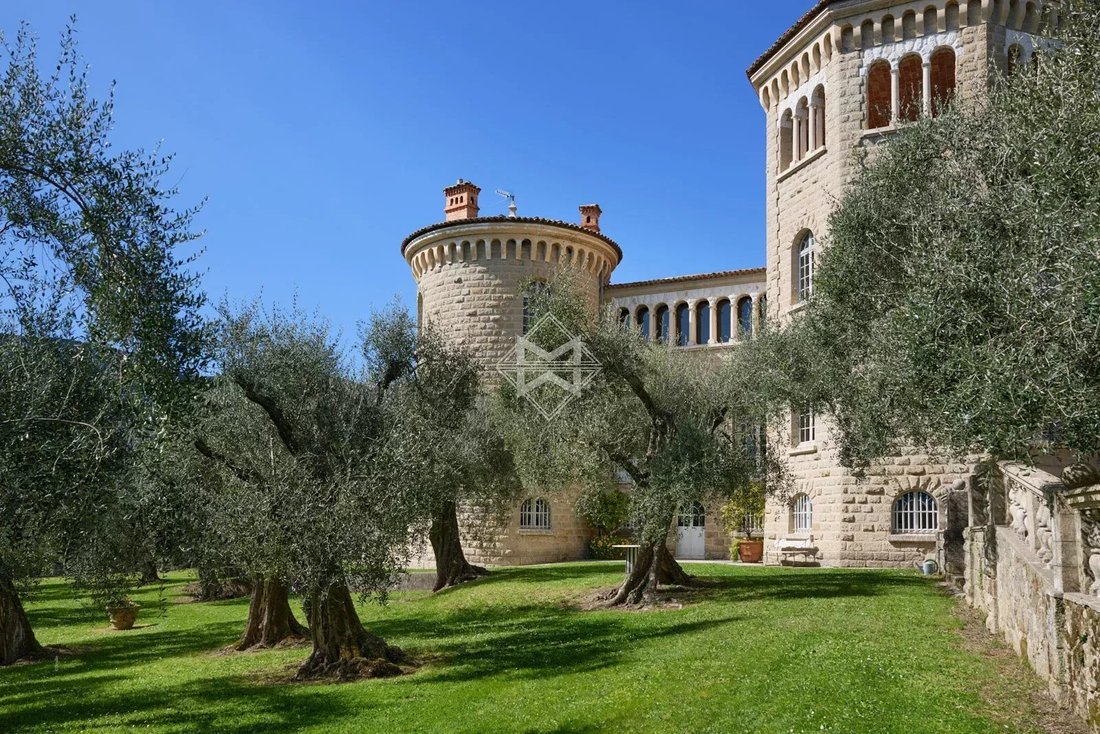
El hermoso parque ajardinado está estructurado por elegantes avenidas arboladas y extensas áreas boscosas ideales para caminar. Los terrenos incluyen olivos y viñedos centenarios, lo que abre numerosas posibilidades: un proyecto ecuestre, una actividad agrícola o de cultivo de olivos, o simplemente una residencia familiar excepcional inmersa en la naturaleza y la serenidad.
La escala de la finca, su privacidad y su potencial para un mayor desarrollo la convierten en una oportunidad verdaderamente única, que combina el patrimonio, el encanto y el arte de vivir en el interior de Niza.
La información sobre los riesgos a los que está expuesta esta propiedad está disponible en el sitio web de Géorisques: https://www.georisques.gouv.fr/
La propiedad consta de tres edificios separados. La residencia principal, que ofrece aproximadamente 600 metros cuadrados de espacio habitable en dos niveles, forma el corazón de la finca.
Construido en dos fases, se amplió más tarde bajo la dirección de Félix Biasini, hijo y colaborador de Sébastien Marcel Biasini, el emblemático arquitecto de Niza de la época de la Belle Époque.
Esta contribución arquitectónica le da a la propiedad una firma distintiva y un auténtico carácter histórico.
La residencia cuenta con más de trece habitaciones de generosas proporciones llenas de luz natural, que combinan una elegancia atemporal con el encanto de la época. Las balaustradas y escaleras de piedra realzan aún más el refinamiento y el carácter del conjunto.
Un segundo edificio independiente complementa la finca, junto con una antigua granja que requiere una renovación completa, que ofrece un notable potencial de desarrollo, ya sea como una casa de huéspedes, un ambicioso proyecto familiar o para un propósito profesional o agrícola específico.
El hermoso parque ajardinado está estructurado por elegantes avenidas arboladas y extensas áreas boscosas ideales para caminar. Los terrenos incluyen olivos y viñedos centenarios, lo que abre numerosas posibilidades: un proyecto ecuestre, una actividad agrícola o de cultivo de olivos, o simplemente una residencia familiar excepcional inmersa en la naturaleza y la serenidad.
La escala de la finca, su privacidad y su potencial para un mayor desarrollo la convierten en una oportunidad verdaderamente única, que combina el patrimonio, el encanto y el arte de vivir en el interior de Niza.
La información sobre los riesgos a los que está expuesta esta propiedad está disponible en el sitio web de Géorisques: https://www.georisques.gouv.fr/
Set in the heart of an unspoilt natural environment, completely private and free from any disturbance, this rare property extends across nearly 16 contiguous hectares, offering remarkable privacy.
The estate comprises two separate buildings and several outbuildings. The main house, whose origins date back to the late 18th century, circa 1789, offers approximately 600 sqm of living space arranged over three levels.
Built in two stages, the house was extended under the direction of Félix Biasini, son and collaborator of Sébastien Marcel Biasini, the renowned Nice-based architect associated with the Belle Époque style, lending the property a distinctive architectural identity and genuine historical character.
Held by the same family since 1917, spanning five generations, the estate bears witness to a deeply rooted family history.
The main house features more than thirteen generously proportioned, light-filled rooms. Stone balustrades and staircases enhance the elegance of its architecture and contribute to the distinctive character of the property.
The main house now requires substantial renovation, both aesthetic and structural, including the rehabilitation of the two towers.
A former farmhouse dating from 1848 completes the estate. Offering 119 sqm and requiring full renovation, it presents excellent potential for conversion into a guest house, an independent residence or a space dedicated to a specific project.
The grounds are arranged around an approximately 3-hectare plateau encompassing landscaped gardens, orchards, a vegetable garden, meadows and an olive grove of centuries-old olive trees. Beyond lies extensive private woodland, crossed by walking trails and featuring a pond.
Roe deer, wild boar and woodcock are naturally found throughout the woodland, which may also offer potential as a private hunting estate.
With its exceptional scale and diversity of landscapes, the estate lends itself to a variety of projects, including equestrian use, agricultural or olive-growing activities, or simply an exceptional family property surrounded by nature and tranquillity.
Close to local shops and amenities, the property is just 5 minutes from Contes, 30 minutes from Nice, 35 minutes from Nice Côte d’Azur International Airport and 40 minutes from Monaco.
La información sobre los riesgos a los que está expuesta esta propiedad está disponible en el sitio web de Géorisques: https://www.georisques.gouv.fr/
The estate comprises two separate buildings and several outbuildings. The main house, whose origins date back to the late 18th century, circa 1789, offers approximately 600 sqm of living space arranged over three levels.
Built in two stages, the house was extended under the direction of Félix Biasini, son and collaborator of Sébastien Marcel Biasini, the renowned Nice-based architect associated with the Belle Époque style, lending the property a distinctive architectural identity and genuine historical character.
Held by the same family since 1917, spanning five generations, the estate bears witness to a deeply rooted family history.
The main house features more than thirteen generously proportioned, light-filled rooms. Stone balustrades and staircases enhance the elegance of its architecture and contribute to the distinctive character of the property.
The main house now requires substantial renovation, both aesthetic and structural, including the rehabilitation of the two towers.
A former farmhouse dating from 1848 completes the estate. Offering 119 sqm and requiring full renovation, it presents excellent potential for conversion into a guest house, an independent residence or a space dedicated to a specific project.
The grounds are arranged around an approximately 3-hectare plateau encompassing landscaped gardens, orchards, a vegetable garden, meadows and an olive grove of centuries-old olive trees. Beyond lies extensive private woodland, crossed by walking trails and featuring a pond.
Roe deer, wild boar and woodcock are naturally found throughout the woodland, which may also offer potential as a private hunting estate.
With its exceptional scale and diversity of landscapes, the estate lends itself to a variety of projects, including equestrian use, agricultural or olive-growing activities, or simply an exceptional family property surrounded by nature and tranquillity.
Close to local shops and amenities, the property is just 5 minutes from Contes, 30 minutes from Nice, 35 minutes from Nice Côte d’Azur International Airport and 40 minutes from Monaco.
La información sobre los riesgos a los que está expuesta esta propiedad está disponible en el sitio web de Géorisques: https://www.georisques.gouv.fr/
-
Tipo de propiedad
Finca
-
Año de construcción
1790
-
Precio/pie²
$433
Características
Explorar la zona
Sud-Village-Pointe, Contes, Francia
Ver en Google Maps
Precio por sqft
Bajo
Alto
Contes is a medieval hilltop village in the Paillon valley, roughly 25 kilometres north of Nice, sitting at around 370 metres above sea level. The village retains its original Romanesque and Gothic fabric, with narrow stone lanes, a 16th-century church dedicated to Sainte-Marie-Madeleine, and views across terraced olive groves and the surrounding Alpes-Maritimes. It belongs to the protected natural corridor that separates the Côte d’Azur coastline from the pre-Alpine interior, giving the area a markedly different character from the coastal resorts below.
Daily life centres on the village itself and the nearby market town of L’Escarène, about 8 kilometres away. Contes has a small local commerce and a weekly market. For broader shopping, dining, and cultural life, Nice is the reference point, with the Cours Saleya market, the old town, and the full range of restaurants and institutions the city offers.
The village is connected to Nice via the D2204 and D815, with a drive of approximately 35 to 40 minutes under normal conditions. The A8 motorway is accessible via Nice, linking to Monaco in around 30 minutes and to Cannes in under an hour. Nice Côte d’Azur International Airport, the second busiest in France with direct routes to most European capitals and several intercontinental destinations, is approximately 45 minutes by car from Contes.
Daily life centres on the village itself and the nearby market town of L’Escarène, about 8 kilometres away. Contes has a small local commerce and a weekly market. For broader shopping, dining, and cultural life, Nice is the reference point, with the Cours Saleya market, the old town, and the full range of restaurants and institutions the city offers.
The village is connected to Nice via the D2204 and D815, with a drive of approximately 35 to 40 minutes under normal conditions. The A8 motorway is accessible via Nice, linking to Monaco in around 30 minutes and to Cannes in under an hour. Nice Côte d’Azur International Airport, the second busiest in France with direct routes to most European capitals and several intercontinental destinations, is approximately 45 minutes by car from Contes.
Ver lugares cercanos
Atracciones
Escuelas
Nice Côte d'Azur Airport
Airport
30 min
Nice Saint-Augustin Train Station
Train Station
32 min
Monaco Monte-Carlo Casino
Culture & Heritage
37 min
Promenade des Anglais
Outdoor & Nature
30 min
Villefranche-sur-Mer Beach
Outdoor & Nature
26 min
International School of Nice
International School
35 min
Lycée Masséna
Public School
28 min
Se unió hace 2 años
Usted ha preguntado por esta propiedad
El agente se comunicará con usted pronto por
Publicado por
55
Anuncios
2024
Se unió
Reserva una visita con the agent
Elija una fecha y si prefiere una visita virtual o presencial con el agente.
Fecha preferida
Tipo de tour

Última actualización
Octubre 3
Primera publicación
Abril 9
Referencia del anuncio
6127
La confianza de los mejores brokers del mundo
Los agentes tras las propiedades más excepcionales del mundo publican en JamesEdition.
- Anuncios de Sotheby's, Christie's, BARNES y Engel & Völkers
- Cada anuncio se revisa antes de publicarse
- Conecte directamente con agentes verificados
Al continuar, acepta nuestros Términos y la Política de Privacidad.