$1,563,084
Propiedad Ecuestre Con Vista
- 1 Baños
- 862 Sqft
- 6.64 Ac lot
- Actualizado: Ayer
- 3
Sobre la propiedad
La descripción se tradujo automáticamente.
La descripción se muestra en el idioma original.
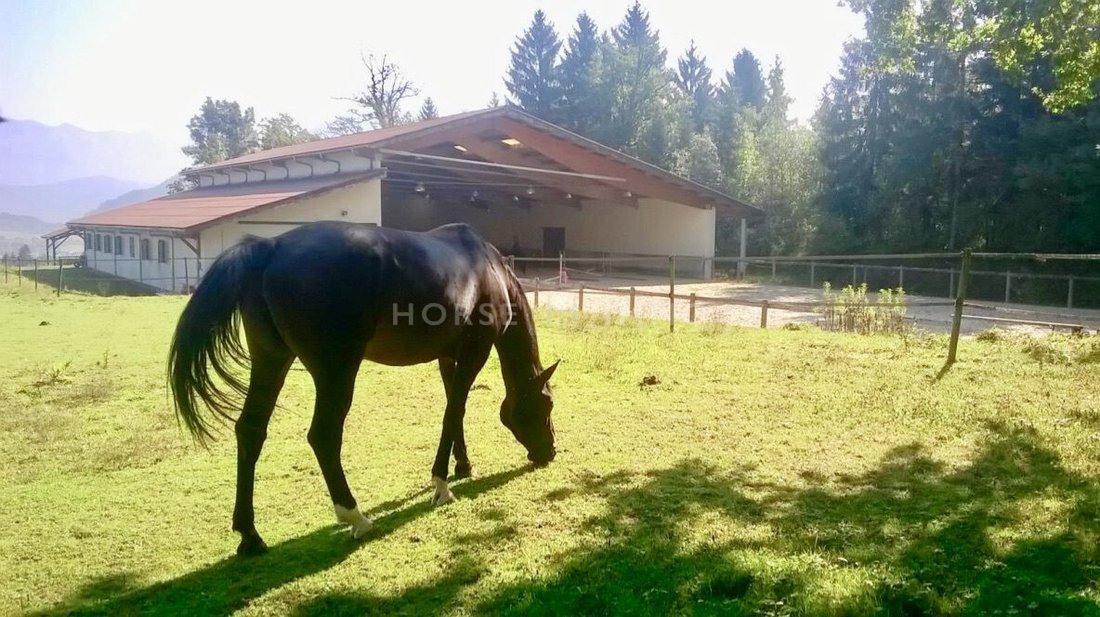
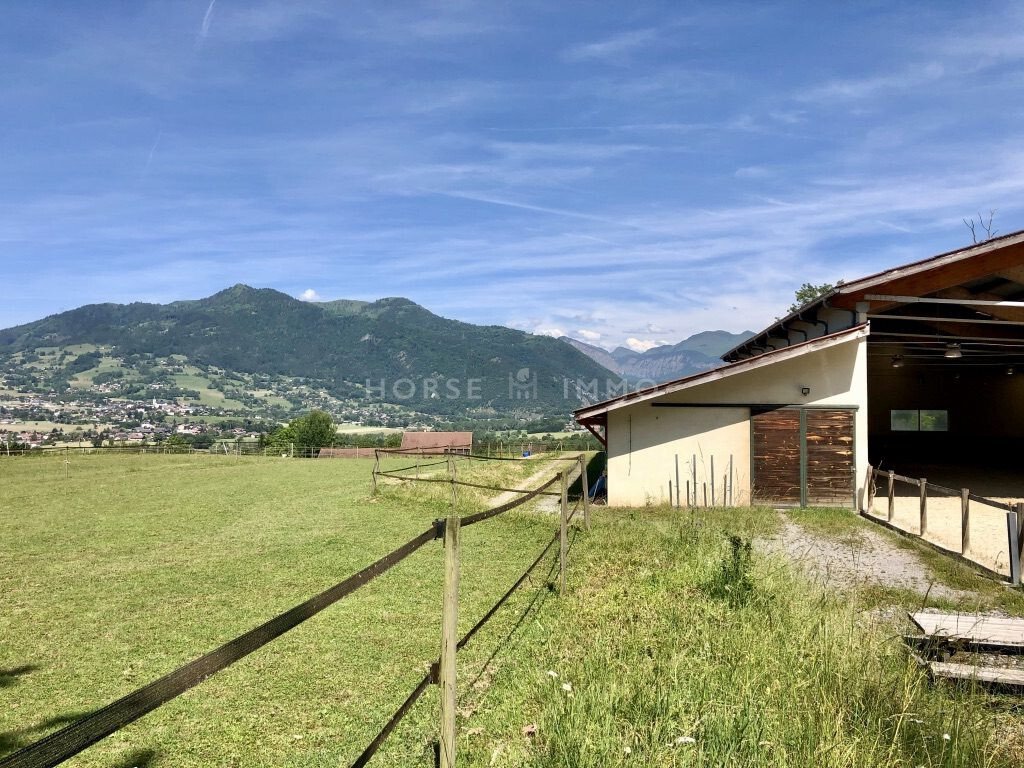
Horse Immo est heureux de vous présenter cette propriété équestre parfaitement dimensionnée pour une installation privée, semi-professionnelle. Dans un cadre magnifique, avec une vue imprenable sur les montagnes environnantes. Il s’agit tout bonnement d’un havre de paix construit par passion du cheval.
Un bâtiment principal accueille le manège ainsi qu’une écurie intérieure qui compte 7 g
Un bâtiment principal accueille le manège ainsi qu’une écurie intérieure qui compte 7 g
Horse Immo is pleased to present this equestrian property, perfectly sized for a private or semi-professional facility. Set in a beautiful environment with stunning views of the surrounding mountains, it is truly a peaceful haven built out of a passion for horses.
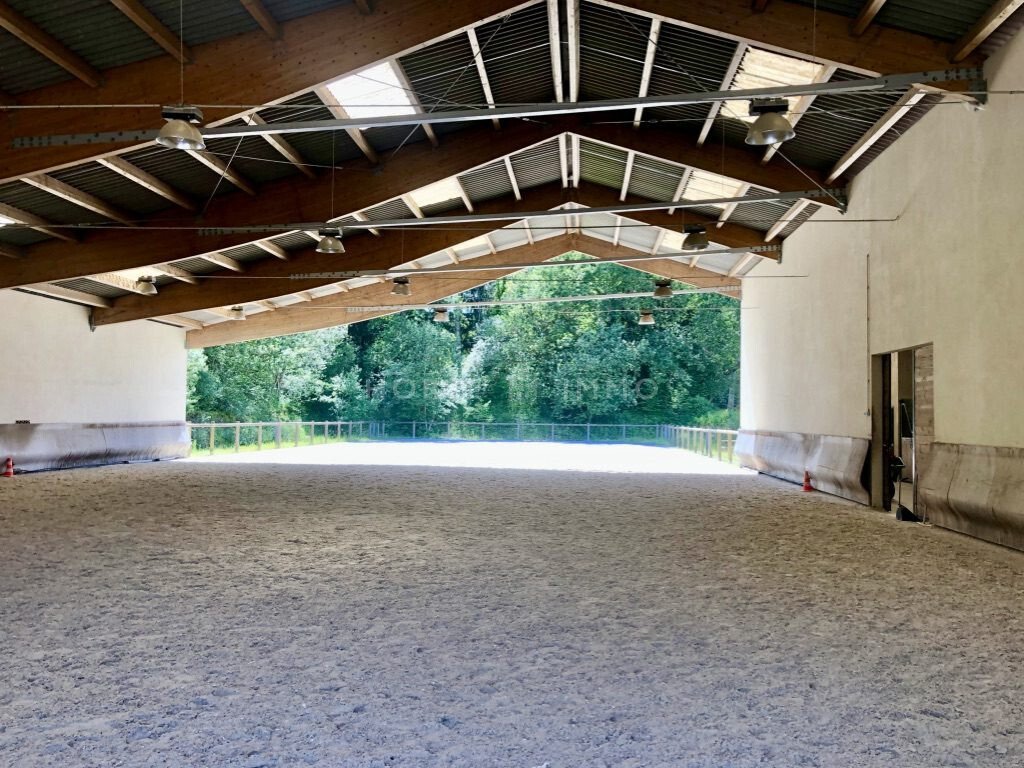
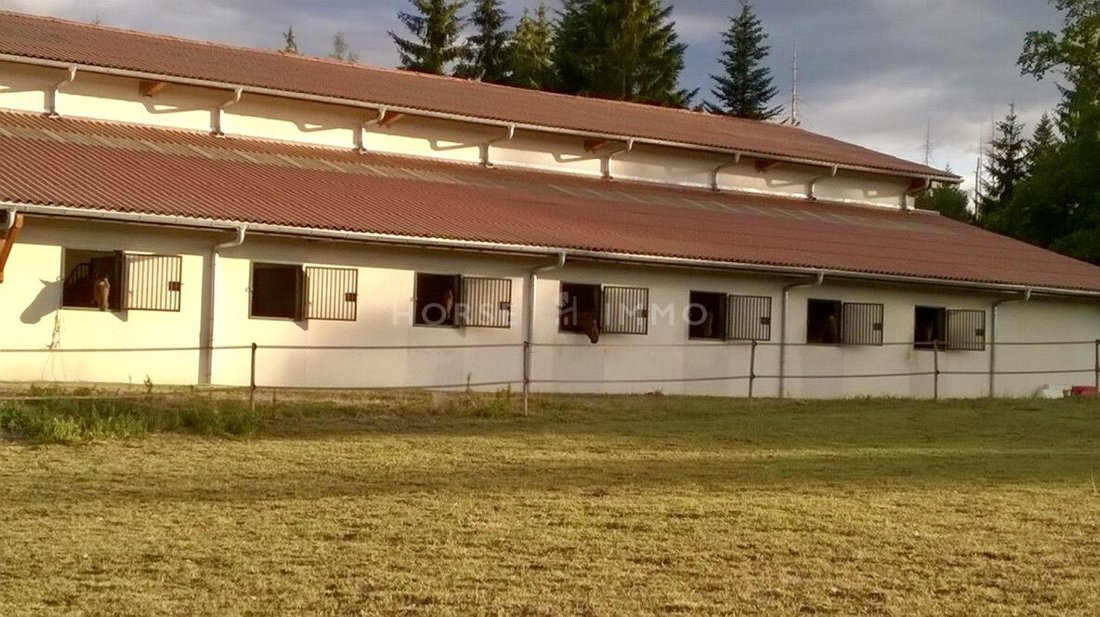
The main building houses the indoor arena and a stable with 7 large stalls, as well as a lean-to used for storage. An outdoor
The main building houses the indoor arena and a stable with 7 large stalls, as well as a lean-to used for storage. An outdoor
Horse Immo est heureux de vous présenter cette propriété équestre parfaitement dimensionnée pour une installation privée, semi-professionnelle. Dans un cadre magnifique, avec une vue imprenable sur les montagnes environnantes. Il s’agit tout bonnement d’un havre de paix construit par passion du cheval.
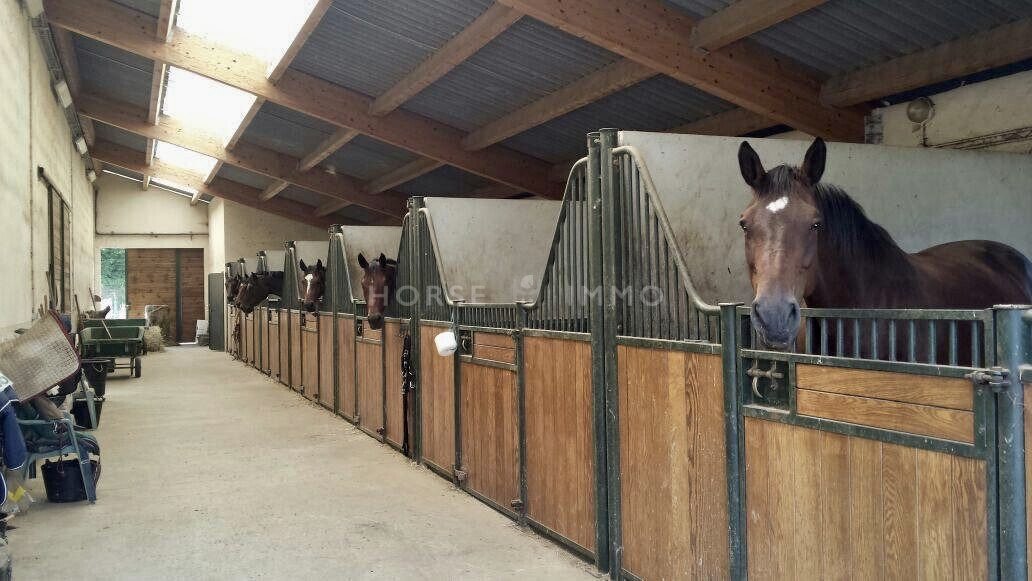
Un bâtiment principal accueille le manège ainsi qu’une écurie intérieure qui compte 7 grands boxes ainsi qu’un appentis servant de stockage. Une carrière a été aménagée dans la continuité du manège offrant une aire de travail de 60x20 m.
Une habitation de fonction jouissant d’un espace à vivre lumineux de 80 m2 + 3 boxes attenants supplémentaires viennent compléter ce bien.
A 45 minutos en coche del centro de Annecy, a 24 km del centro de Ginebra, a 30 km del aeropuerto y a 10 minutos de la A40
Instalaciones ecuestres
Bâtiment d’architecte comptant une écurie intérieure, le manège et un appentis
Aire de trabajo de 60x20 m en T&; C, couverte par le manège sur 30 m de largo.
Ecurie intérieure de 7 boxes de 3,5x4 m abreuvoirs et fenêtres dans chaque boxe.
WC con lave-mains (agua fría o agua fría)
Sellerie
Appentis de stockage sur 30 m de largo
Fumiere couverte par un préau en bois
Aire de ducha y preparación exterior
Paddocks avec clôture piquets bois et fils électriques
Maison
RDC d’environ 80m2
Entrada
Salon avec grande ouverture et porte vitrée donnant accès à la terrasse
Cocina abierta, aménagée et équipée, carrelage au sol.
Salle à manger avec très grande fenêtre (vue exceptionnelle) et accès à la terrasse coté Sud.
Sala de ducha y aseo
Sellerie accessible depuis la maison et depuis l’extérieur
Acceso al sur del sol
1er étage d’environ 70m2 au sol (DP déposé en mairie pour extension)
Sous sol env.160m2
Lavandería
Salle de jeu borgne
Garaje (porte manquante)
Cueva
Aire de almacenamiento
Exterieurs
Casa con una terraza de 80m2
Attenants à la maison trois boxes pour chevaux; deux de 4x4m et uno de 4x5m. Tous équipés d’abreuvoirs automatiques chauffés et fenêtres. Rejillas comunicantes entre las cajas
Apéndices de almacenamiento
Cour en gravier
Plateforme pour vidage du fumier
Un título indicativo
Assainissement conforme: raccoré au tout à l’égout
Calefacción: électrique au sol et poêle à bois
Doble acristalamiento
Volets électriques
Exposición Sud-Est
.
Les informations sur les risques auxquels ce bien est exposé sont disponibles sur le site Géorisques: ***
La información sobre los riesgos a los que está expuesta esta propiedad está disponible en el sitio web de Géorisques: https://www.georisques.gouv.fr/
Un bâtiment principal accueille le manège ainsi qu’une écurie intérieure qui compte 7 grands boxes ainsi qu’un appentis servant de stockage. Une carrière a été aménagée dans la continuité du manège offrant une aire de travail de 60x20 m.
Une habitation de fonction jouissant d’un espace à vivre lumineux de 80 m2 + 3 boxes attenants supplémentaires viennent compléter ce bien.
A 45 minutos en coche del centro de Annecy, a 24 km del centro de Ginebra, a 30 km del aeropuerto y a 10 minutos de la A40
Instalaciones ecuestres
Bâtiment d’architecte comptant une écurie intérieure, le manège et un appentis
Aire de trabajo de 60x20 m en T&; C, couverte par le manège sur 30 m de largo.
Ecurie intérieure de 7 boxes de 3,5x4 m abreuvoirs et fenêtres dans chaque boxe.
WC con lave-mains (agua fría o agua fría)
Sellerie
Appentis de stockage sur 30 m de largo
Fumiere couverte par un préau en bois
Aire de ducha y preparación exterior
Paddocks avec clôture piquets bois et fils électriques
Maison
RDC d’environ 80m2
Entrada
Salon avec grande ouverture et porte vitrée donnant accès à la terrasse
Cocina abierta, aménagée et équipée, carrelage au sol.
Salle à manger avec très grande fenêtre (vue exceptionnelle) et accès à la terrasse coté Sud.
Sala de ducha y aseo
Sellerie accessible depuis la maison et depuis l’extérieur
Acceso al sur del sol
1er étage d’environ 70m2 au sol (DP déposé en mairie pour extension)
Sous sol env.160m2
Lavandería
Salle de jeu borgne
Garaje (porte manquante)
Cueva
Aire de almacenamiento
Exterieurs
Casa con una terraza de 80m2
Attenants à la maison trois boxes pour chevaux; deux de 4x4m et uno de 4x5m. Tous équipés d’abreuvoirs automatiques chauffés et fenêtres. Rejillas comunicantes entre las cajas
Apéndices de almacenamiento
Cour en gravier
Plateforme pour vidage du fumier
Un título indicativo
Assainissement conforme: raccoré au tout à l’égout
Calefacción: électrique au sol et poêle à bois
Doble acristalamiento
Volets électriques
Exposición Sud-Est
.
Les informations sur les risques auxquels ce bien est exposé sont disponibles sur le site Géorisques: ***
La información sobre los riesgos a los que está expuesta esta propiedad está disponible en el sitio web de Géorisques: https://www.georisques.gouv.fr/
Horse Immo is pleased to present this equestrian property, perfectly sized for a private or semi-professional facility. Set in a beautiful environment with stunning views of the surrounding mountains, it is truly a peaceful haven built out of a passion for horses.
The main building houses the indoor arena and a stable with 7 large stalls, as well as a lean-to used for storage. An outdoor arena has been arranged as an extension of the indoor arena, offering a 60x20m training area.
A caretaker’s residence with a bright living space of 80m2 plus 3 additional adjoining stalls complete this property.
Located 45 minutes by car from Annecy city center, 24km from Geneva city center, 30km from the airport, and 10 minutes from the A40 motorway.
Equestrian Facilities:
- Architect-designed building including an indoor stable, arena, and lean-to
- 60x20m sand and crushed stone training area, partially covered by the 30m-long arena
- Indoor stable with 7 stalls (3.5x4m), each equipped with waterers and windows
- WC with hand basin (hot/cold water)
- Tack room
- 30m-long storage lean-to
- Covered manure area with wooden shelter
- Outdoor wash and grooming area
- Paddocks fenced with wooden posts and electric wires
House:
- Ground floor approx. 80m2
- Entrance
- Living room with large opening and glass door leading to the terrace
- Open, fitted, and equipped kitchen with tiled floor
- Dining room with very large window (exceptional view) and access to the south-facing terrace
- Shower room and WC
- Tack room accessible from both inside and outside the house
- Access to basement
- First floor approx. 70m2 (extension permit filed with town hall)
- Basement approx. 160m2
- Laundry room
- Windowless playroom
- Garage (door missing)
- Cellar
- Storage area
Outdoors:
- House with an 80m2 terrace
- Three adjoining horse stalls: two 4x4m and one 4x5m, all equipped with heated automatic waterers and windows, with connecting grilles between stalls
- Storage lean-to
- Gravel courtyard
- Platform for manure disposal
Additional Information:
- Compliant sanitation: connected to the public sewer system
- Heating: electric underfloor and wood stove
- Double glazing
- Electric shutters
- Southeast exposure
Information on risks related to this property is available on the Géorisques website: ***
La información sobre los riesgos a los que está expuesta esta propiedad está disponible en el sitio web de Géorisques: https://www.georisques.gouv.fr/
The main building houses the indoor arena and a stable with 7 large stalls, as well as a lean-to used for storage. An outdoor arena has been arranged as an extension of the indoor arena, offering a 60x20m training area.
A caretaker’s residence with a bright living space of 80m2 plus 3 additional adjoining stalls complete this property.
Located 45 minutes by car from Annecy city center, 24km from Geneva city center, 30km from the airport, and 10 minutes from the A40 motorway.
Equestrian Facilities:
- Architect-designed building including an indoor stable, arena, and lean-to
- 60x20m sand and crushed stone training area, partially covered by the 30m-long arena
- Indoor stable with 7 stalls (3.5x4m), each equipped with waterers and windows
- WC with hand basin (hot/cold water)
- Tack room
- 30m-long storage lean-to
- Covered manure area with wooden shelter
- Outdoor wash and grooming area
- Paddocks fenced with wooden posts and electric wires
House:
- Ground floor approx. 80m2
- Entrance
- Living room with large opening and glass door leading to the terrace
- Open, fitted, and equipped kitchen with tiled floor
- Dining room with very large window (exceptional view) and access to the south-facing terrace
- Shower room and WC
- Tack room accessible from both inside and outside the house
- Access to basement
- First floor approx. 70m2 (extension permit filed with town hall)
- Basement approx. 160m2
- Laundry room
- Windowless playroom
- Garage (door missing)
- Cellar
- Storage area
Outdoors:
- House with an 80m2 terrace
- Three adjoining horse stalls: two 4x4m and one 4x5m, all equipped with heated automatic waterers and windows, with connecting grilles between stalls
- Storage lean-to
- Gravel courtyard
- Platform for manure disposal
Additional Information:
- Compliant sanitation: connected to the public sewer system
- Heating: electric underfloor and wood stove
- Double glazing
- Electric shutters
- Southeast exposure
Information on risks related to this property is available on the Géorisques website: ***
La información sobre los riesgos a los que está expuesta esta propiedad está disponible en el sitio web de Géorisques: https://www.georisques.gouv.fr/
-
Tipo de propiedad
Casa
-
Precio/pie²
$1,815
Características
- Jardín
- Terraza
- Garaje
- Vista a la Montaña
- Ecuestre
Explorar la zona
Eteaux, Auvernia-Ródano-Alpes, Francia
Ver en Google Maps
Precio por sqft
Bajo
Alto
Se unió hace 6 años
Usted ha preguntado por esta propiedad
El agente se comunicará con usted pronto por
Publicado por
PRIVILEGES IMMOBILIER
Ver perfil de la agencia
51
Anuncios
2021
Se unió
Reserva una visita con the agent
Elija una fecha y si prefiere una visita virtual o presencial con el agente.
Fecha preferida
Tipo de tour
Última actualización
Ayer
Primera publicación
Sep 26, 2025
Referencia del anuncio
VM2451-ANG
Propiedades similares cercanas
Nuevos anuncios en Eteaux

Explorar más viviendas en venta
Eteaux, Auvernia-Ródano-Alpes, Francia tipos de propiedad
Eteaux, Auvernia-Ródano-Alpes, Francia búsquedas populares
- Propiedades Vista Panorámica en Eteaux, Auvernia-Ródano-Alpes, Francia
- Propiedades con Bar en Eteaux, Auvernia-Ródano-Alpes, Francia
- Propiedades con Oficina en Eteaux, Auvernia-Ródano-Alpes, Francia
- Propiedades Duplex en Eteaux, Auvernia-Ródano-Alpes, Francia
- Propiedades Privacidad en Eteaux, Auvernia-Ródano-Alpes, Francia
- Propiedades Moderno en Eteaux, Auvernia-Ródano-Alpes, Francia
- Propiedades Ecuestre en Eteaux, Auvernia-Ródano-Alpes, Francia
- Propiedades Obras nuevas en Eteaux, Auvernia-Ródano-Alpes, Francia
- Propiedades con Aire Acondicionado en Eteaux, Auvernia-Ródano-Alpes, Francia
- Propiedades con Chimenea en Eteaux, Auvernia-Ródano-Alpes, Francia
- Propiedades con Cocina abierta en Eteaux, Auvernia-Ródano-Alpes, Francia
- Propiedades Renovado en Eteaux, Auvernia-Ródano-Alpes, Francia
- Propiedades con Cine en Eteaux, Auvernia-Ródano-Alpes, Francia
Guías e historias relacionadas
La confianza de los mejores brokers del mundo
Los agentes tras las propiedades más excepcionales del mundo publican en JamesEdition.
- Anuncios de Sotheby's, Christie's, BARNES y Engel & Völkers
- Cada anuncio se revisa antes de publicarse
- Conecte directamente con agentes verificados
Al continuar, acepta nuestros Términos y la Política de Privacidad.