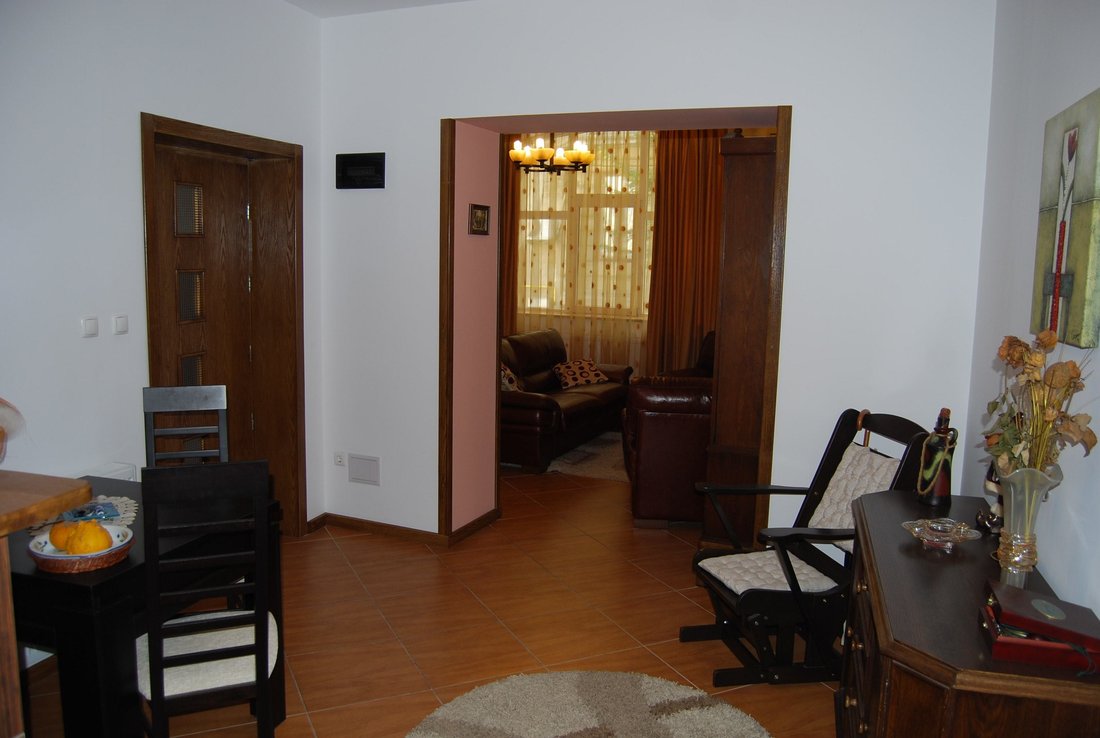
La Villa En La Calle Titulescu (Estilo Brâncoveanu)
- 9 Hab.
- 4 Baños
- 3,208 Sqft
- 6
Sobre la propiedad
La antigua Constanța, con su península histórica, llena de historias y el pasado de una ciudad extraordinaria, se nos revela hoy a través de su riqueza arquitectónica y el eclecticismo urbano. Plaza Ovidiu - la antigua Plaza de la Independencia, al igual que una piedra angular, se reunió alrededor y coordinó el desarrollo y la sistematización de las calles que abarcan la Península. Aunque hoy e
The old Constanța, with its historic peninsula, filled with stories and the past of an extraordinary city, is revealed to us today through its architectural richness and the urban eclecticism. Ovidiu Square - the former Independence Square, just like a cornerstone, gathered around and coordinated the development and systematization of the streets that span the Peninsula. The modernization of th
La antigua Constanța, con su península histórica, llena de historias y el pasado de una ciudad extraordinaria, se nos revela hoy a través de su riqueza arquitectónica y el eclecticismo urbano. Plaza Ovidiu - la antigua Plaza de la Independencia, al igual que una piedra angular, se reunió alrededor y coordinó el desarrollo y la sistematización de las calles que abarcan la Península. Aunque hoy el final de la calle Nicolae Titulescu hacia la Plaza está oculto por una hilera de edificios construidos durante la época comunista, solía conectar el edificio central con el Boulevard Elisabeth. La modernización de la zona comenzó hacia finales del siglo XIX, de modo que, después de 1910-1920, se sistematizaron las calles entre la Plaza Central y el Puerto.
En la calle Titulescu (antigua calle Lascăr Catargiu en el período de entreguerras), encontramos una villa neorrumana construida en la década de 1920. Situado en las proximidades de la Plaza Ovidiu, el edificio parece haber sido construido después de la finalización del palacio comunal (1922, hoy el palacio alberga el Museo de Historia Nacional y Arqueología), debido al hecho de que recuerda el estilo neo-rumano (Neobrâncovenesc) tan elocuente en el palacio. De hecho, el arquitecto que diseñó el palacio, Victor Ştefănescu, se convirtió en el «arquitecto de la casa» de Constanța, supervisando varios otros proyectos importantes: el Museo de Geología de Bucarest; el Palacio de las Artes de Carol Park, el Museo de Ion Jalea o incluso la Mezquita «Carol I» de Constanţa. Podemos suponer que Ştefănescu podría haber estado involucrado en el diseño del edificio actual, que obviamente está integrado en el plan urbano definido por la Mezquita y el actual Museo de Historia.
Las fotografías vintage representan la Villa Neorumana como una perspectiva de la antigua calle Lascăr Catargiu, la parte occidental del edificio se reproduce a menudo en las postales de esa época. La casa se encuentra en las proximidades de algunos edificios emblemáticos de la Península, como el Hôtel d’Angleterre, el Cabaret Britannia con Metropol Hotel, la Mezquita Carol I, la Iglesia de San Antonio de Padua bajo la Parroquia Romana Católica de Constanța y la Catedral de San Pedro y San Pablo.
Fuentes:
Doina Păuleanu, «Constanța aventura unui proiect European», Editorial Ex Ponto, 2003
Doina Păuleanu, «Constanța 1878-1928 Spectacolul modernității târzii» - Volumen I y II, Editorial Arcade, 2005.
The old Constanța, with its historic peninsula, filled with stories and the past of an extraordinary city, is revealed to us today through its architectural richness and the urban eclecticism. Ovidiu Square - the former Independence Square, just like a cornerstone, gathered around and coordinated the development and systematization of the streets that span the Peninsula. The modernization of the area began towards the end of the nineteenth century, so that, after 1910-1920, the streets between the Central Square and the Port were systematized.
Near Ovidiu Square, we find a Neo-Romanian villa built in the 1920s. Located in the proximity of the Ovidiu Square, the building seems to have been built after the completion of the communal palace (1922, today the palace hosts the Museum of National History and Archaeology), due to the fact it reminds of the Neo-Romanian style (Neobrâncovenesc) so eloquent in the palace. In fact, the architect who designed the palace, Victor Ştefănescu, became Constanța’s ”house architect”, supervising various other important projects: the Museum of Geology in Bucharest; The Palace of Arts in Carol Park, ”Ion Jalea” Museum or even the Mosque ”Carol I” in Constanta. We can assume that Ştefănescu could have been involved in the design of the present building, which is obviously integrated in the urban plan defined by the Mosque and the current Museum of History.
The vintage photographs depict the Neo-Romanian Villa as a perspective of the former Constanța, the western part of the building being often reproduced in the postcards of that time. The house is located in the proximity of some emblematic buildings of the Peninsula, such as Hôtel d’Angleterre, Cabaret Britannia with Metropol Hotel, Carol I Mosque, Saint Anthony of Padua Church under the Roman - Catholic Parish of Constanța and ”St. Peter and Paul” Cathedral.
Sources:
Doina Păuleanu, ”Constanța aventura unui proiect European”, Ex Ponto Publishing House, 2003
Doina Păuleanu, ”Constanța 1878-1928 Spectacolul modernității târzii” - I and II volume, Arcade Publishing House, 2005.
-
Tipo de propiedad
Casa
-
Año de construcción
1925
Explorar la zona
El agente se comunicará con usted pronto por
Publicado por
Reserva una visita con Constantin Prisecaru
Elija una fecha y si prefiere una visita virtual o presencial con el agente.

Propiedades similares cercanas
Nuevos anuncios en Constanza

Explorar más viviendas en venta
Constanza, Rumanía tipos de propiedad
Constanza, Rumanía búsquedas populares
Constanza, Rumanía Barrios
Guías e historias relacionadas
La confianza de los mejores brokers del mundo
Los agentes tras las propiedades más excepcionales del mundo publican en JamesEdition.
- Anuncios de Sotheby's, Christie's, BARNES y Engel & Völkers
- Cada anuncio se revisa antes de publicarse
- Conecte directamente con agentes verificados
Al continuar, acepta nuestros Términos y la Política de Privacidad.