$532,990
Single Family Residence In Conroe
- 3 Hab.
- 3 Baños
- 2,219 Sqft
- Actualizado: Julio 2
- Fuente: Houston Association of REALTORS MLS#6018328
Sobre la propiedad
La descripción se tradujo automáticamente.
La descripción se muestra en el idioma original.
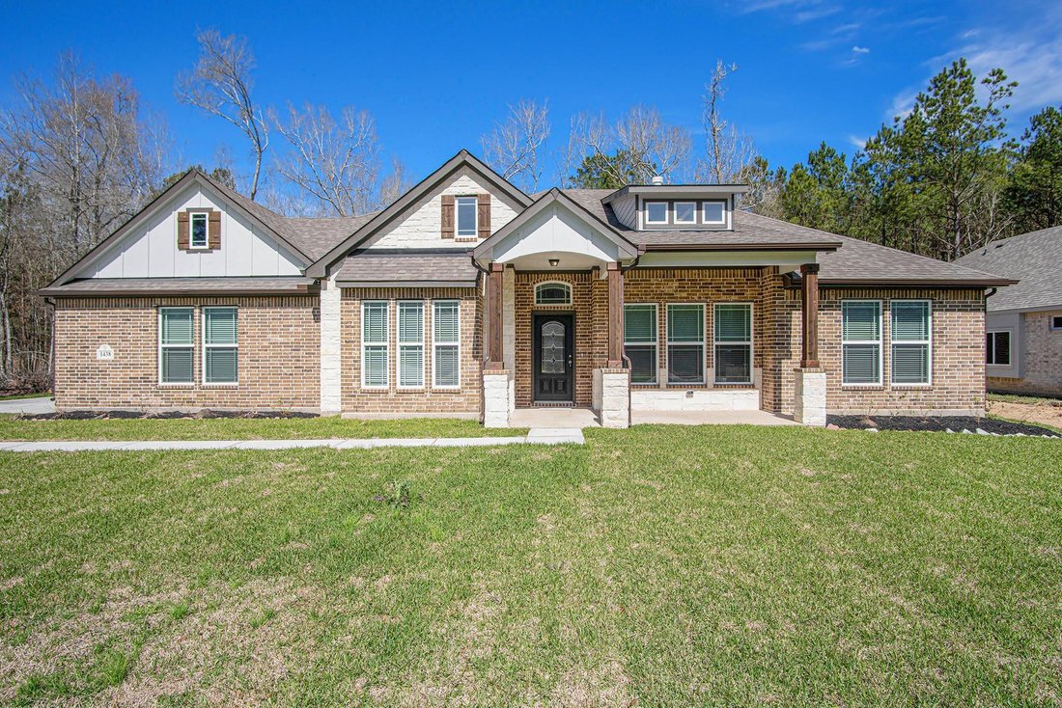
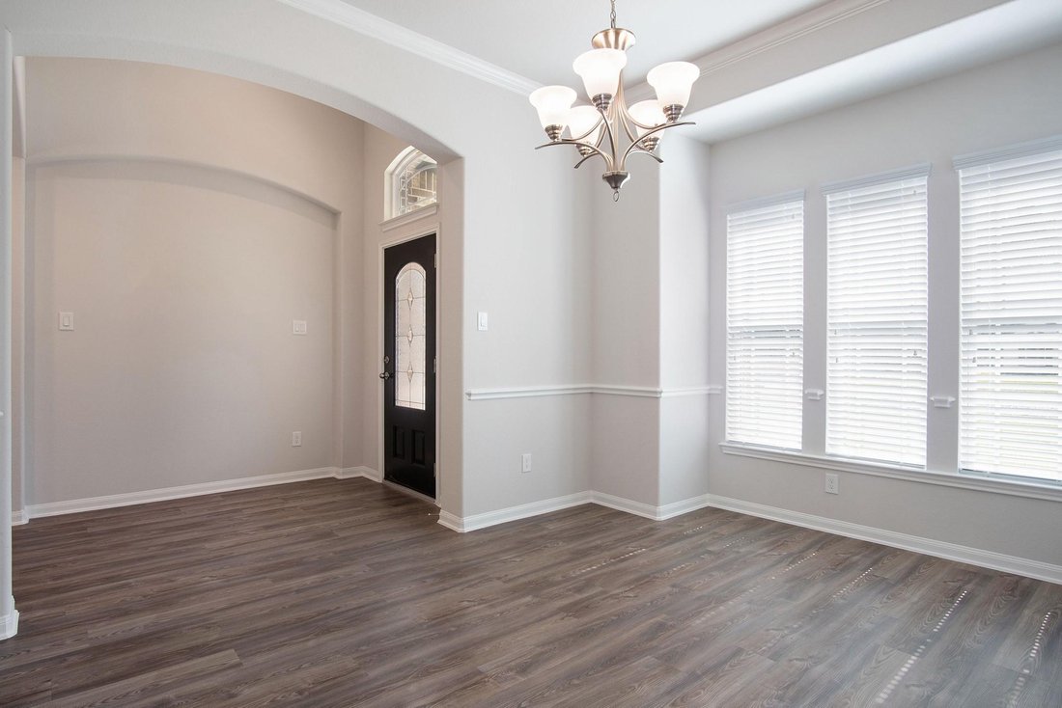
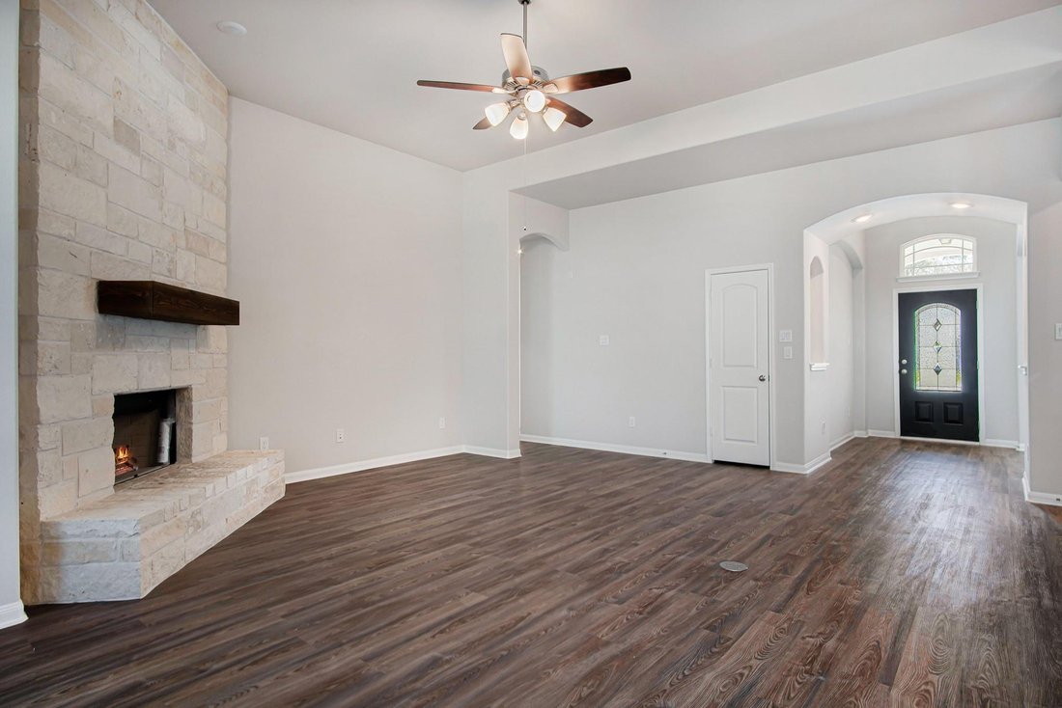
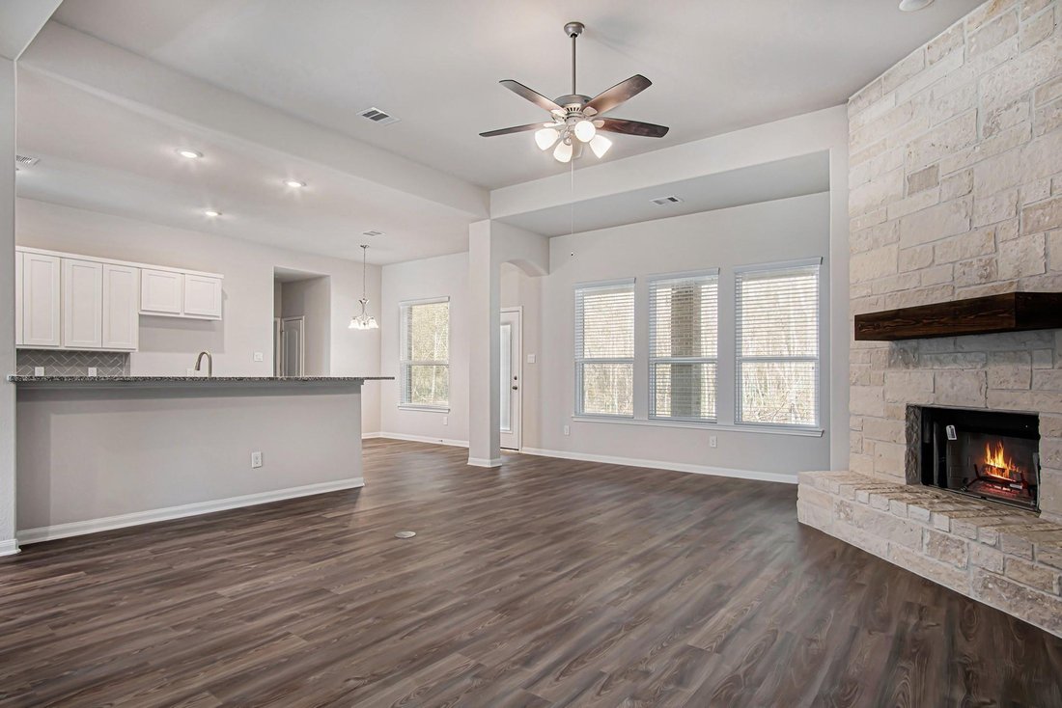
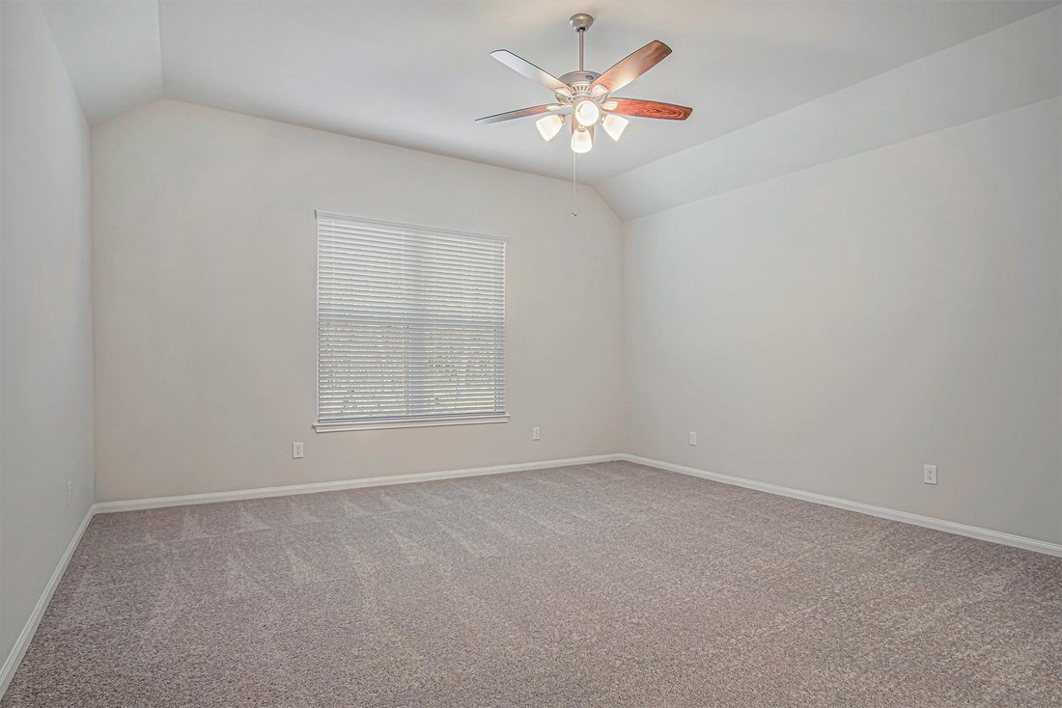
This beautiful Dallas floor plan offers 3 bedrooms, study, 2.5 baths, and a 3-car side load garage w/ 8ft garage door on a spacious ¾-acre lot. The open layout features a gourmet kitchen with 42” Double stacked cabinets, Quartz countertops, designer backsplash, stainless steel gas appliances w/double oven. The kitchen opens to a large family room with a full stone fireplace! RevWood flooring in ma
This beautiful Dallas floor plan offers 3 bedrooms, study, 2.5 baths, and a 3-car side load garage w/ 8ft garage door on a spacious ¾-acre lot. The open layout features a gourmet kitchen with 42” Double stacked cabinets, Quartz countertops, designer backsplash, stainless steel gas appliances w/double oven. The kitchen opens to a large family room with a full stone fireplace! RevWood flooring in main areas and carpet in bedrooms. The elegant primary suite includes high ceilings, dual quartz vanities, and a large walk-in closet. Plenty of room for a shop, RV, or boat. Additional features: front gutters, structured wiring, and more. Located in Conroe ISD with low taxes—don’t miss out!
-
Tipo de propiedad
Casa
-
Pisos
1
-
Año de construcción
2026
-
Precio/pie²
$240
Características
- Vestidor
- Garaje
- Jardín
- Chimenea
- Bar
- Isla de cocina
- Techo alto
Explorar la zona
13236 Frio Falls, Conroe, Texas, Estados Unidos
Ver en Google Maps
Precio por sqft
Bajo
Alto
Se unió hace 11 meses
Usted ha preguntado por esta propiedad
El agente se comunicará con usted pronto por
Publicado por
35
Anuncios
2025
Se unió
Reserva una visita con the agent
Elija una fecha y si prefiere una visita virtual o presencial con el agente.
Fecha preferida
Tipo de tour
Última actualización
Julio 2
Primera publicación
Jul 2
Referencia del anuncio
6018328
Estado del anuncio
Copyright 2026, Houston REALTORS® Information Service, Inc. The information provided is exclusively for consumers’ personal, non-commercial use, and may not be used for any purpose other than to identify prospective properties consumers may be interested in purchasing. Information is deemed reliable but not guaranteed.
Propiedades similares cercanas
Nuevos anuncios en Conroe

Explorar más viviendas en venta
Conroe, TX, Estados Unidos tipos de propiedad
Conroe, TX, Estados Unidos búsquedas populares
- Propiedades con Piscina en Conroe, TX, Estados Unidos
- Propiedades Obras nuevas en Conroe, TX, Estados Unidos
- Propiedades Comunidad Cerrada en Conroe, TX, Estados Unidos
- Propiedades con Cine en Conroe, TX, Estados Unidos
- Propiedades Frente al Agua en Conroe, TX, Estados Unidos
- Propiedades Frente al Lago en Conroe, TX, Estados Unidos
- Propiedades Propiedad de Inversión en Conroe, TX, Estados Unidos
- Propiedades Renovado en Conroe, TX, Estados Unidos
- Propiedades Vista al Campo de Golf en Conroe, TX, Estados Unidos
- Propiedades Ecuestre en Conroe, TX, Estados Unidos
- Propiedades Duplex en Conroe, TX, Estados Unidos
- Propiedades Cima de una colina en Conroe, TX, Estados Unidos
- Propiedades con Piscina cubierta en Conroe, TX, Estados Unidos
- Propiedades Frente a la Playa en Conroe, TX, Estados Unidos
- Propiedades Frente al río en Conroe, TX, Estados Unidos
Guías e historias relacionadas
La confianza de los mejores brokers del mundo
Los agentes tras las propiedades más excepcionales del mundo publican en JamesEdition.
- Anuncios de Sotheby's, Christie's, BARNES y Engel & Völkers
- Cada anuncio se revisa antes de publicarse
- Conecte directamente con agentes verificados
Al continuar, acepta nuestros Términos y la Política de Privacidad.
brokerages we
partnered with
partnered with