$950,905
Single Family Detached Conroe
- 5 Hab.
- 4 Baños
- 3,680 Sqft
- 18,505 Sqft lot
- Actualizado: Agosto 26
- MLS#33223709
Sobre la propiedad
La descripción se tradujo automáticamente.
La descripción se muestra en el idioma original.
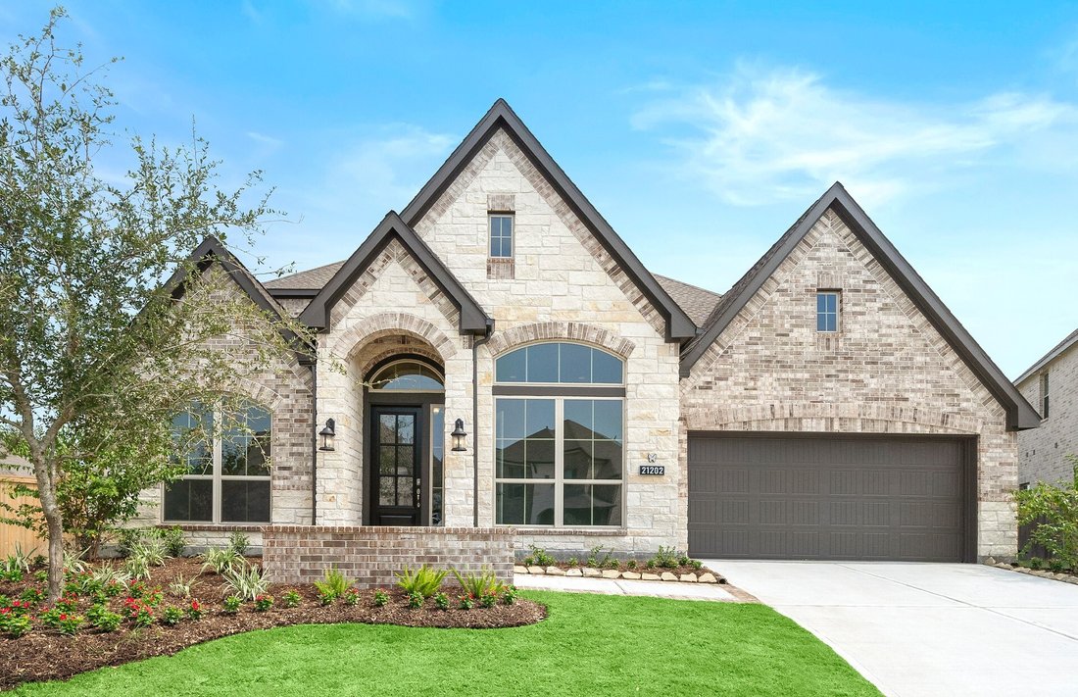
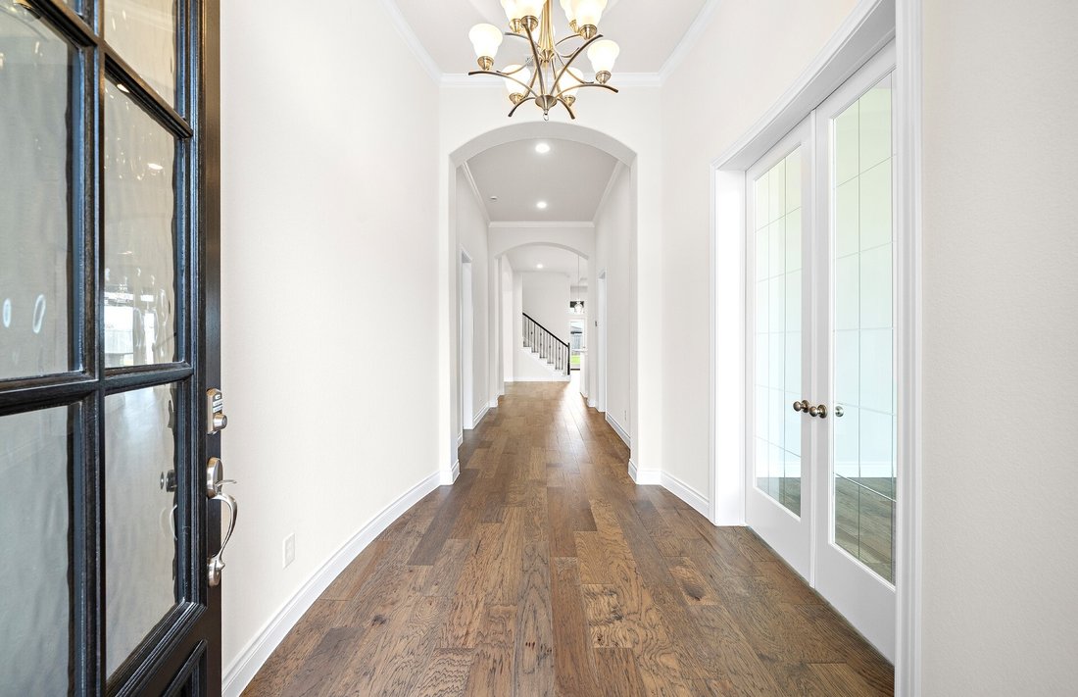
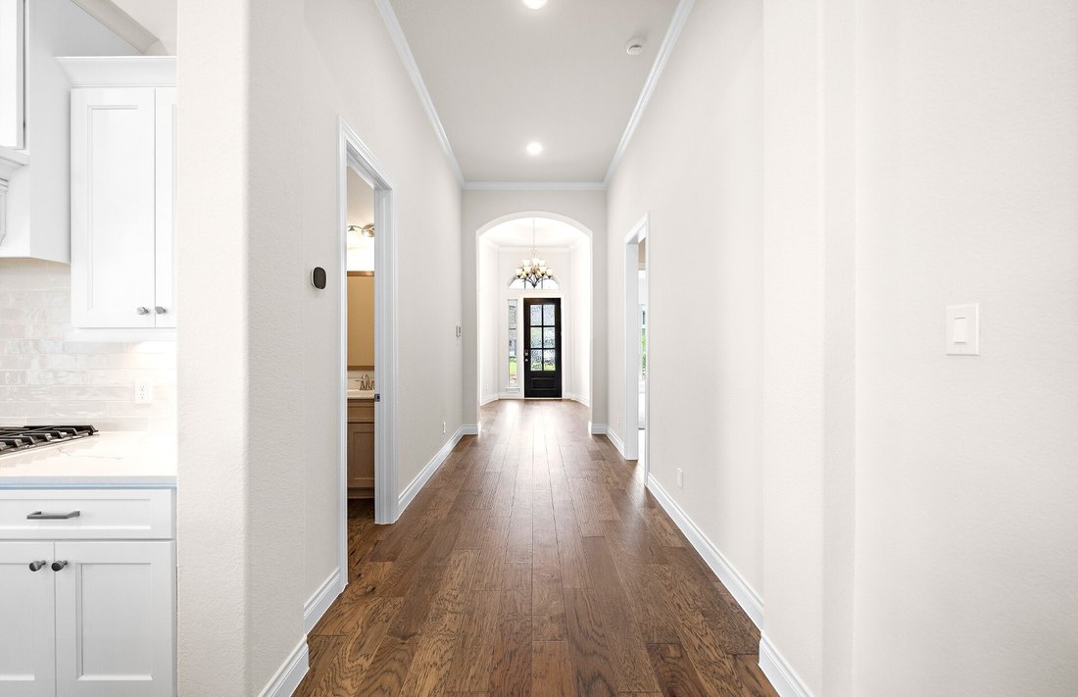
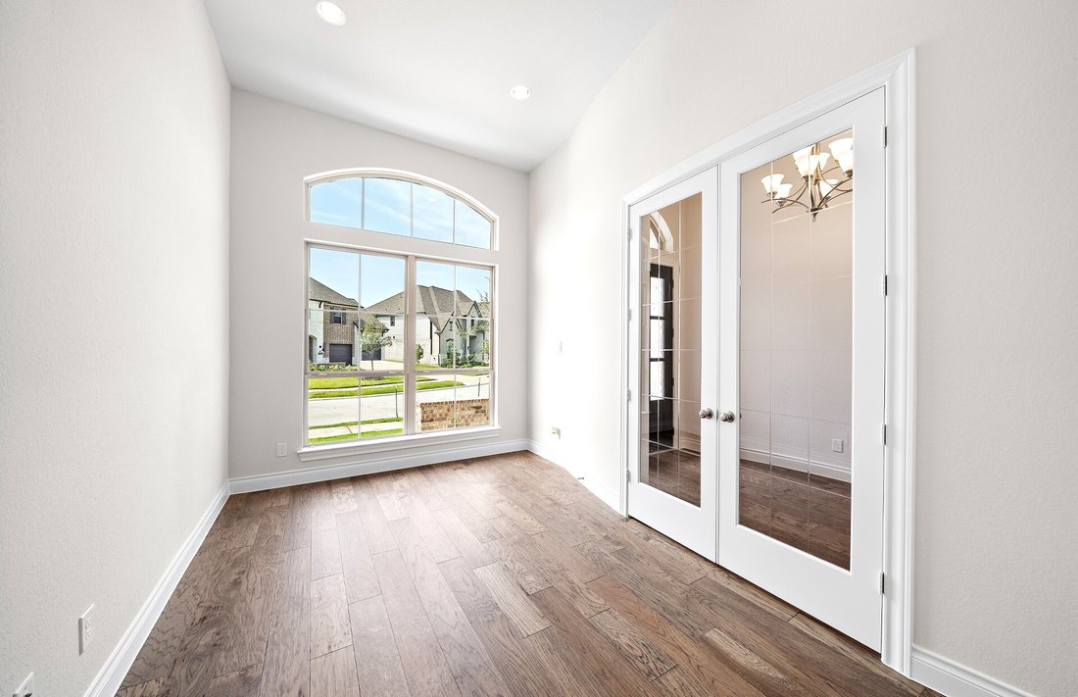
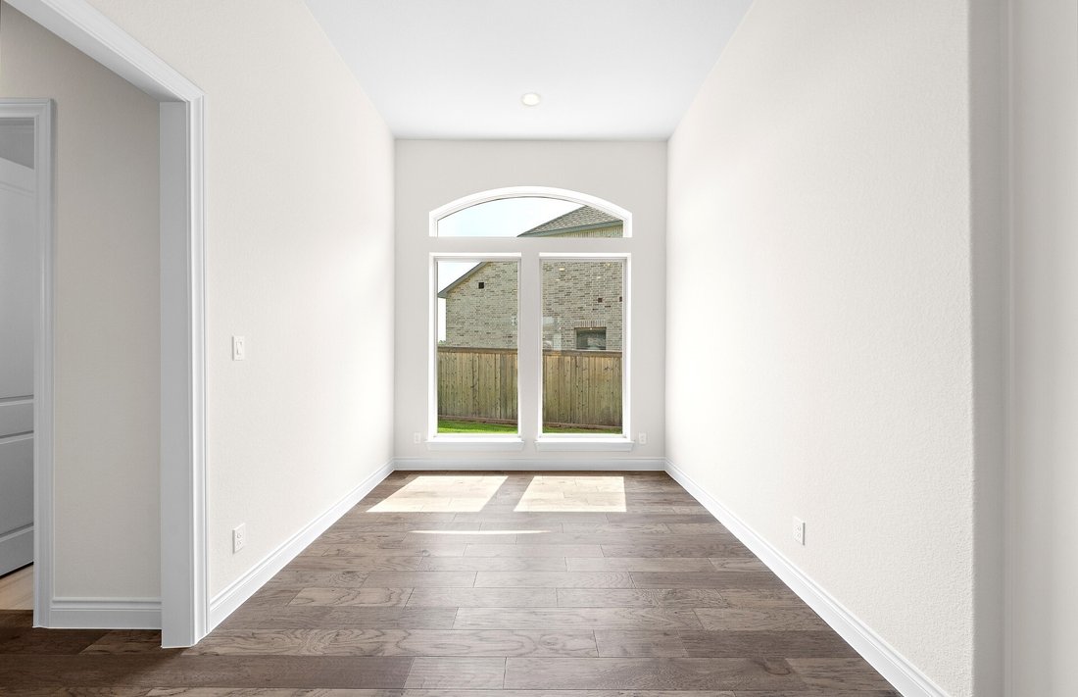
1½-story floor plan features an elegant oval entry with 13-foot ceilings that open to the formal living room. The extended entry with a 12-foot ceiling is flanked by formal dining room on one side and kitchen on the opposite side. The kitchen is central to the home and open to the dining room, breakfast room and family room and also features a large island and 42-inch raised panel cabinets. The fa
1½-story floor plan features an elegant oval entry with 13-foot ceilings that open to the formal living room. The extended entry with a 12-foot ceiling is flanked by formal dining room on one side and kitchen on the opposite side. The kitchen is central to the home and open to the dining room, breakfast room and family room and also features a large island and 42-inch raised panel cabinets. The family room features a 14-foot tray ceiling, fireplace and large wall of windows. Master bath includes a freestanding tub, separate shower and His and Hers vanities. Located upstairs is a fifth bedroom, media room and full bath.
-
Tipo de propiedad
Casa
-
Año de construcción
2026
-
Precio/pie²
$258
Características
- Chimenea
- Cocina abierta
- Isla de cocina
- Techo alto
Explorar la zona
18542 Crowned Connell Court, Conroe, TX 77302, Texas, Estados Unidos
Ver en Google Maps
Precio por sqft
Bajo
Alto
Se unió hace 4 años
Usted ha preguntado por esta propiedad
El agente se comunicará con usted pronto por
Publicado por
7
Anuncios
2022
Se unió
Reserva una visita con Lance Loken
Elija una fecha y si prefiere una visita virtual o presencial con el agente.
Fecha preferida
Tipo de tour

Platinum Houston
19708 Northwest Freeway, Ste. 2800, 77065, Houston, United States
Ver perfil de la agencia
Última actualización
Agosto 26
Primera publicación
Aug 19
Referencia del anuncio
2149444823680848
Estado del anuncio
La confianza de los mejores brokers del mundo
Los agentes tras las propiedades más excepcionales del mundo publican en JamesEdition.
- Anuncios de Sotheby's, Christie's, BARNES y Engel & Völkers
- Cada anuncio se revisa antes de publicarse
- Conecte directamente con agentes verificados
Al continuar, acepta nuestros Términos y la Política de Privacidad.
brokerages we
partnered with
partnered with