$683,125
Ancienne Bâtisse Agricole Sublimée En Maison D'architecte écologique
- 4 Hab.
- 3 Baños
- 2,099 Sqft
- 19.58 Ac lot
- Actualizado: Julio 8
-
15
Vistas de los últimos 30 días
- 1
Sobre la propiedad
La descripción se tradujo automáticamente.
La descripción se muestra en el idioma original.
Former agricultural building transformed into an eco-friendly architect-designed house.
A contemporary reinterpretation in brutalist style, highlighting the nobility of materials such as stone, concrete, metal, and wood, created by a renowned architectural firm from Toulouse.
This exceptional 195 m² home, situated on nearly 8 hectares of land, opens onto a terrace sheltered from
A contemporary reinterpretation in brutalist style, highlighting the nobility of materials such as stone, concrete, metal, and wood, created by a renowned architectural firm from Toulouse.
This exceptional 195 m² home, situated on nearly 8 hectares of land, opens onto a terrace sheltered from
Former agricultural building transformed into an eco-friendly architect-designed house.
A contemporary reinterpretation in brutalist style, highlighting the nobility of materials such as stone, concrete, metal, and wood, created by a renowned architectural firm from Toulouse.
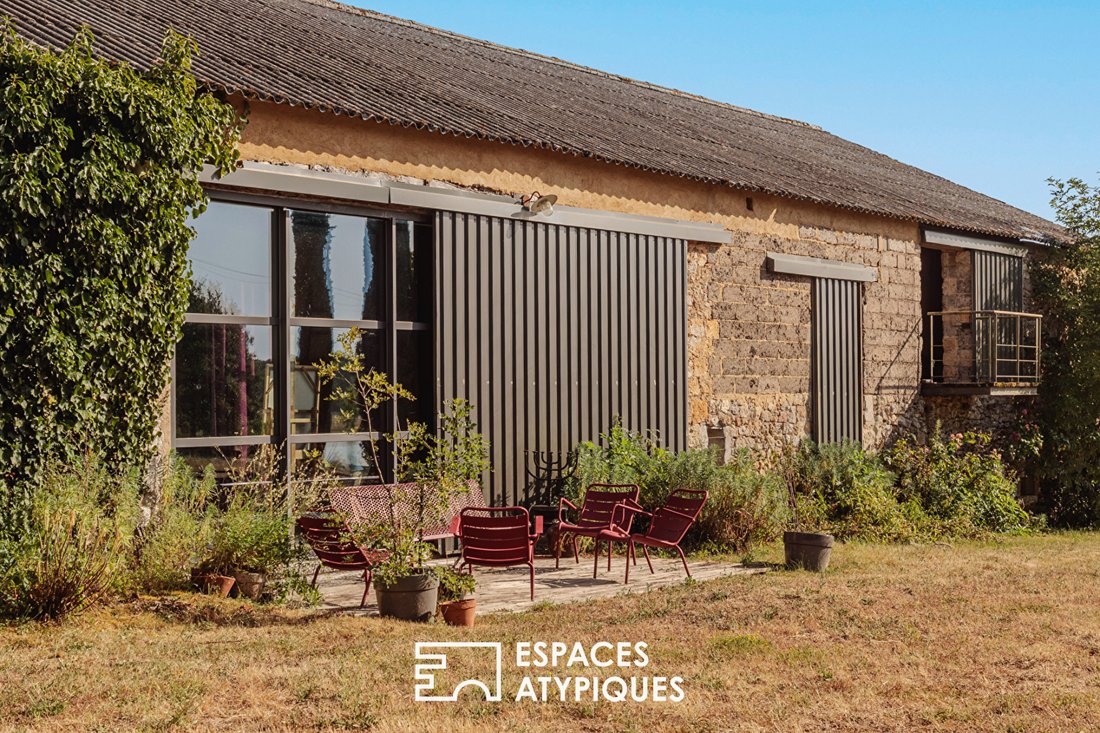
This exceptional 195 m² home, situated on nearly 8 hectares of land, opens onto a terrace sheltered from the sun, serving as a summer lounge.
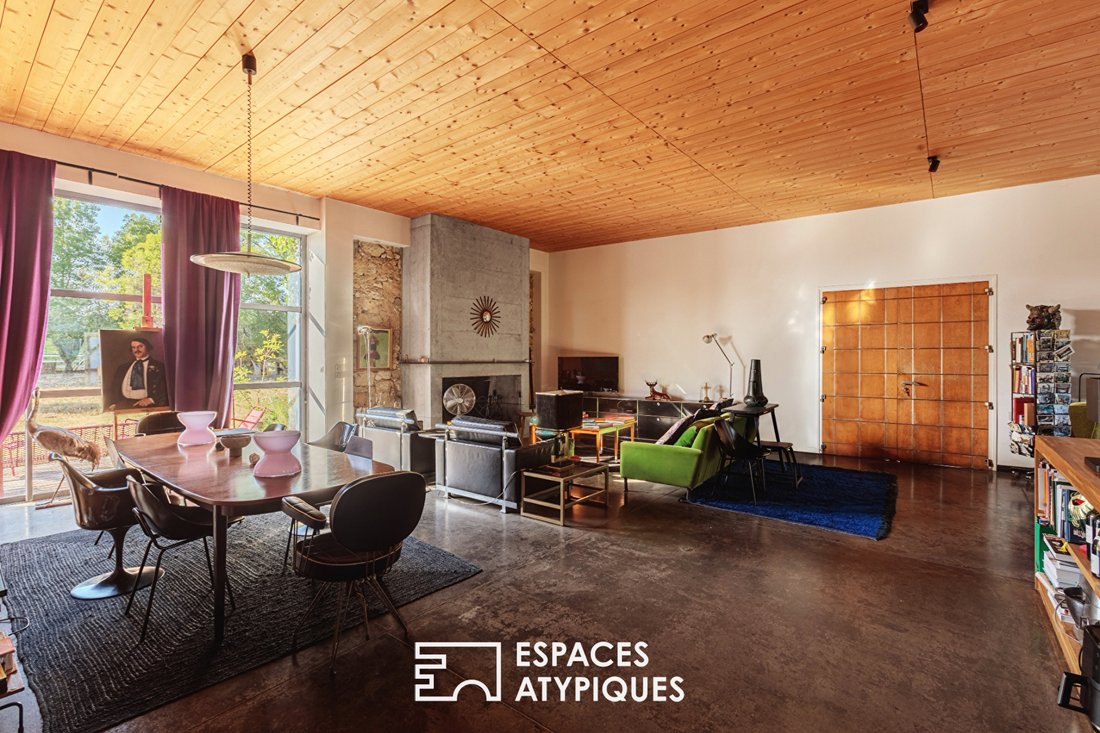
The heart of the property features a grand 101 m² living area combining the living room, kitchen, and dining room in one space, complemented by a functional pantry.
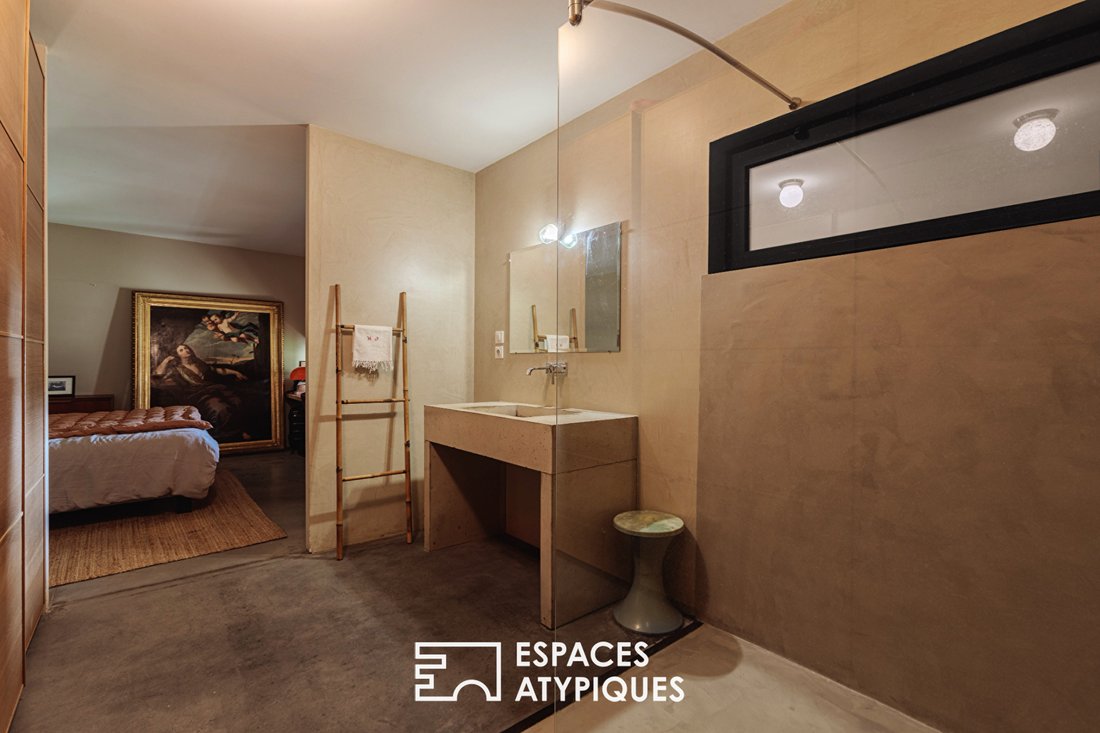
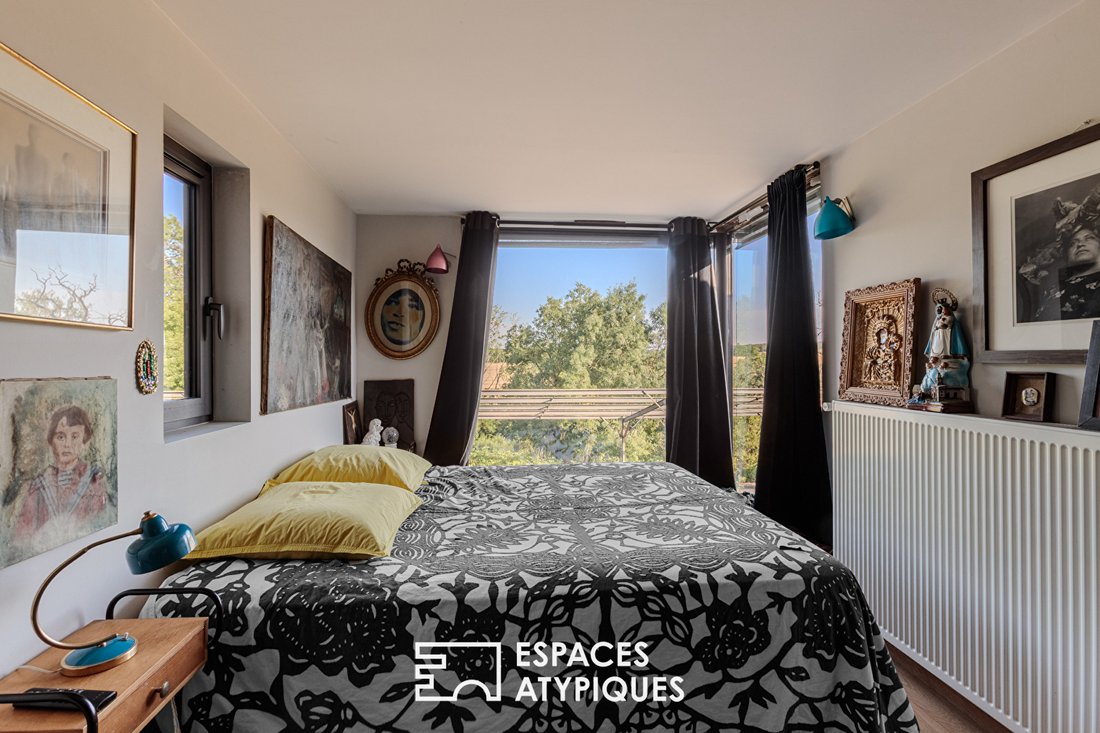
The sleeping area offers two bedrooms with private facilities, while a ”palombière” on the upper floor, accessed via a walkway open to the outside, houses two additional bedrooms and a shower room serving as a connecting point.
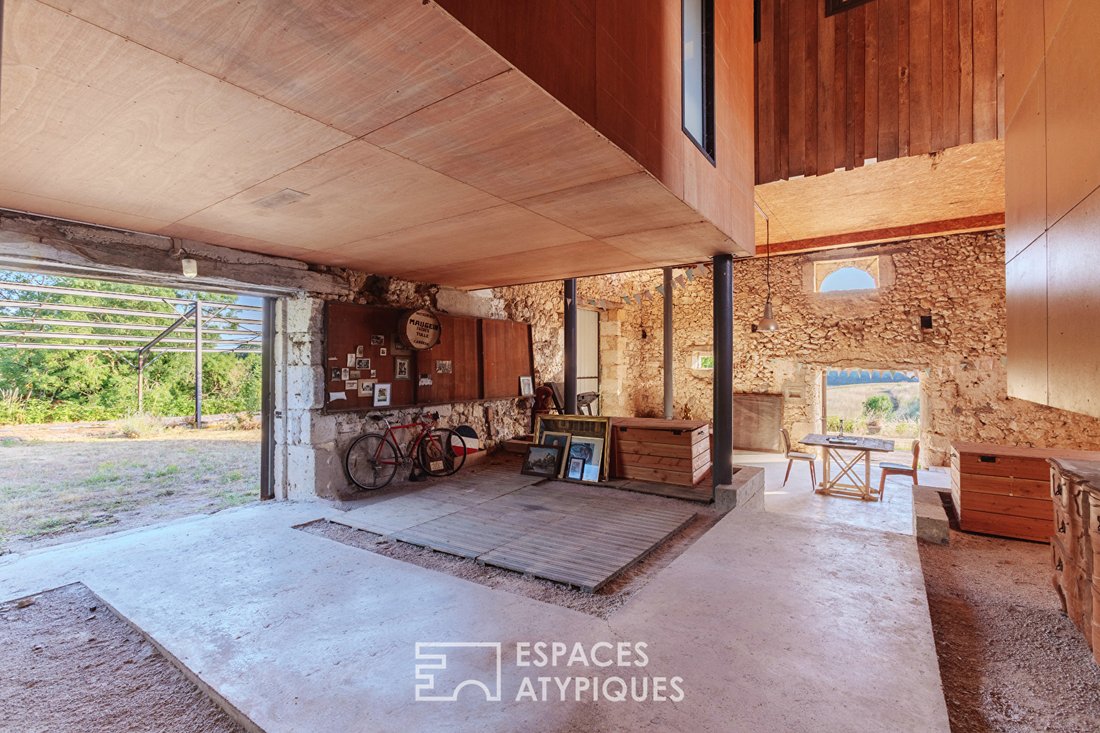
An additional interior space of over 100 m² has been preserved in its raw state, with materials like stone and concrete, showcasing the original building’s walls. It opens to the south side of the barn through unglazed bays, giving the interior a feeling of being both inside and outside. This vacant volume could be developed further to expand the living area.
The entire property covers nearly 8 hectares of natural and agricultural land, free from any noise, visual, or chemical pollution.
The outdoors feature a 12x4 m swimming pool located at the edge of the property, next to a lake where nature invites contemplation and offers many walking opportunities. A natural spring flowing from the hillside continuously feeds a decorative basin on the rock face, providing a true source of freshness.
Technically, four solar panels ideally facing south provide hot water production, working in synergy with an efficient heat pump contributing to the building’s excellent energy performance. Finally, a metal framework, a remnant of the original construction, offers possibilities for future developments following the same ingenious architectural solutions.
Additional information:
- Open fireplace
- Aluminum double-glazed windows
- 4 bedrooms with 3 shower rooms
- Fully equipped and fitted kitchen
- Swimming pool with motorized rolling cover
- Sheltered terrace facing north and interior terrace facing southeast-west
- Fiber optic internet
- Natural spring and retention basin
ENERGY rating: A / CLIMATE rating: B
Estimated average annual energy costs for standard use, based on 2023 energy prices: between €1,180 and €1,640
Information on risks related to this property is available on the Géorisques website [hidden information]
Commercial agent Grégoire CORTY CAPDEVILLE - EI - RSAC 524 888 450 - mobile [hidden information] Grégoire CORTY CAPDEVILLE (EI) Commercial Agent - RSAC Number: - TOULOUSE.
La información sobre los riesgos a los que está expuesta esta propiedad está disponible en el sitio web de Géorisques: https://www.georisques.gouv.fr/
A contemporary reinterpretation in brutalist style, highlighting the nobility of materials such as stone, concrete, metal, and wood, created by a renowned architectural firm from Toulouse.
This exceptional 195 m² home, situated on nearly 8 hectares of land, opens onto a terrace sheltered from the sun, serving as a summer lounge.
The heart of the property features a grand 101 m² living area combining the living room, kitchen, and dining room in one space, complemented by a functional pantry.
The sleeping area offers two bedrooms with private facilities, while a ”palombière” on the upper floor, accessed via a walkway open to the outside, houses two additional bedrooms and a shower room serving as a connecting point.
An additional interior space of over 100 m² has been preserved in its raw state, with materials like stone and concrete, showcasing the original building’s walls. It opens to the south side of the barn through unglazed bays, giving the interior a feeling of being both inside and outside. This vacant volume could be developed further to expand the living area.
The entire property covers nearly 8 hectares of natural and agricultural land, free from any noise, visual, or chemical pollution.
The outdoors feature a 12x4 m swimming pool located at the edge of the property, next to a lake where nature invites contemplation and offers many walking opportunities. A natural spring flowing from the hillside continuously feeds a decorative basin on the rock face, providing a true source of freshness.
Technically, four solar panels ideally facing south provide hot water production, working in synergy with an efficient heat pump contributing to the building’s excellent energy performance. Finally, a metal framework, a remnant of the original construction, offers possibilities for future developments following the same ingenious architectural solutions.
Additional information:
- Open fireplace
- Aluminum double-glazed windows
- 4 bedrooms with 3 shower rooms
- Fully equipped and fitted kitchen
- Swimming pool with motorized rolling cover
- Sheltered terrace facing north and interior terrace facing southeast-west
- Fiber optic internet
- Natural spring and retention basin
ENERGY rating: A / CLIMATE rating: B
Estimated average annual energy costs for standard use, based on 2023 energy prices: between €1,180 and €1,640
Information on risks related to this property is available on the Géorisques website [hidden information]
Commercial agent Grégoire CORTY CAPDEVILLE - EI - RSAC 524 888 450 - mobile [hidden information] Grégoire CORTY CAPDEVILLE (EI) Commercial Agent - RSAC Number: - TOULOUSE.
La información sobre los riesgos a los que está expuesta esta propiedad está disponible en el sitio web de Géorisques: https://www.georisques.gouv.fr/
-
Tipo de propiedad
Villa
-
Precio/pie²
$325
Características
Explorar la zona
Se unió hace 4 años
Usted ha preguntado por esta propiedad
El agente se comunicará con usted pronto por
Publicado por
69
Anuncios
2022
Se unió
Reserva una visita con the agent
Elija una fecha y si prefiere una visita virtual o presencial con el agente.
Fecha preferida
Tipo de tour

Última actualización
Julio 8
Primera publicación
Jul 8
Referencia del anuncio
17422
Propiedades similares cercanas
Nuevos anuncios en Nord


Explorar más viviendas en venta
Nord, Condom, Francia tipos de propiedad
Nord, Condom, Francia búsquedas populares
- Propiedades Vista Panorámica en Nord, Condom, Francia
- Propiedades con Terraza en Nord, Condom, Francia
- Propiedades con Bar en Nord, Condom, Francia
- Propiedades con Sala de juegos en Nord, Condom, Francia
- Propiedades con Oficina en Nord, Condom, Francia
- Propiedades con Ascensor en Nord, Condom, Francia
- Propiedades Vista a la Montaña en Nord, Condom, Francia
- Propiedades con Jardín en Nord, Condom, Francia
- Propiedades con Cocina exterior en Nord, Condom, Francia
- Propiedades Privacidad en Nord, Condom, Francia
- Propiedades Propiedad de Inversión en Nord, Condom, Francia
- Propiedades Moderno en Nord, Condom, Francia
- Propiedades Ecuestre en Nord, Condom, Francia
- Propiedades con Gimnasio en Nord, Condom, Francia
- Propiedades con Sauna en Nord, Condom, Francia
- Propiedades con Biblioteca en Nord, Condom, Francia
- Propiedades con Aire Acondicionado en Nord, Condom, Francia
- Propiedades con Bodega en Nord, Condom, Francia
- Propiedades con Chimenea en Nord, Condom, Francia
- Propiedades con Piscina en Nord, Condom, Francia
- Propiedades con Garaje en Nord, Condom, Francia
- Propiedades con Balcón en Nord, Condom, Francia
- Propiedades con Viñedo / Bodega en Nord, Condom, Francia
- Propiedades Mansión en Nord, Condom, Francia
- Propiedades con Cocina abierta en Nord, Condom, Francia
- Propiedades Renovado en Nord, Condom, Francia
- Propiedades con Cine en Nord, Condom, Francia
- Propiedades Vista al Agua en Nord, Condom, Francia
Guías e historias relacionadas
La confianza de los mejores brokers del mundo
Los agentes tras las propiedades más excepcionales del mundo publican en JamesEdition.
- Anuncios de Sotheby's, Christie's, BARNES y Engel & Völkers
- Cada anuncio se revisa antes de publicarse
- Conecte directamente con agentes verificados
Al continuar, acepta nuestros Términos y la Política de Privacidad.