$565,000
Single Family Residence In Concord Twp
- 2 Hab.
- 3 Baños
- 3,712 Sqft
- 14,811 Sqft lot
- Actualizado: Julio 17
- 1
- Fuente: MLS Now MLS#5214995
Sobre la propiedad
La descripción se tradujo automáticamente.
La descripción se muestra en el idioma original.
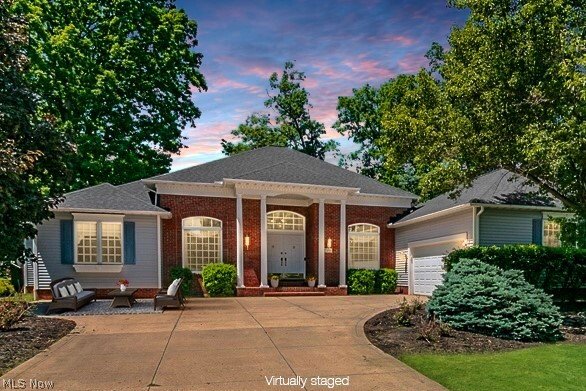
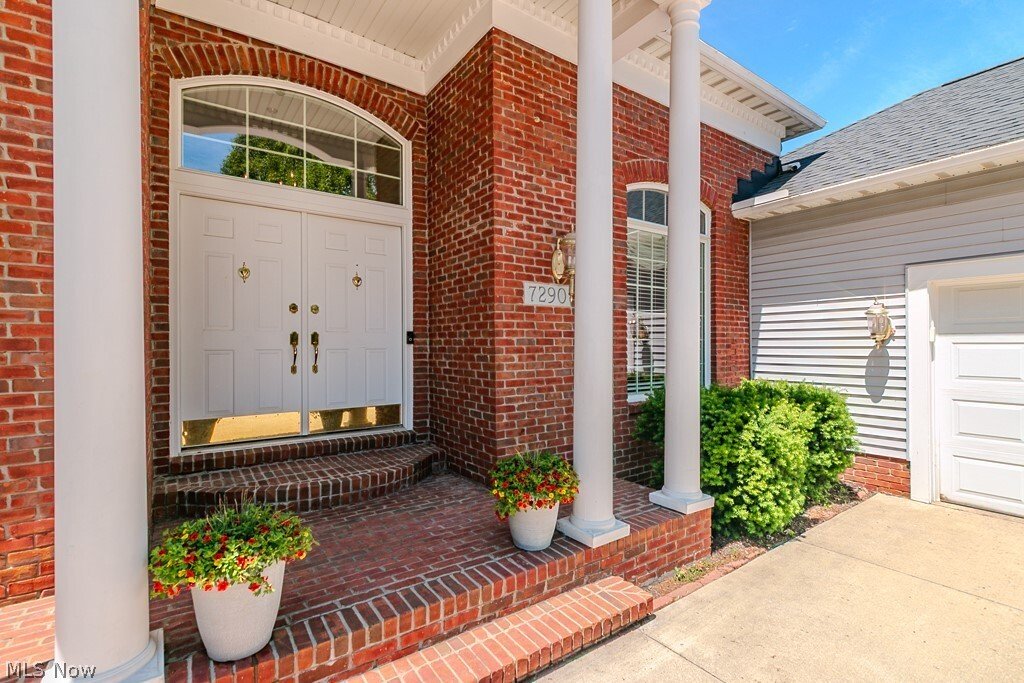
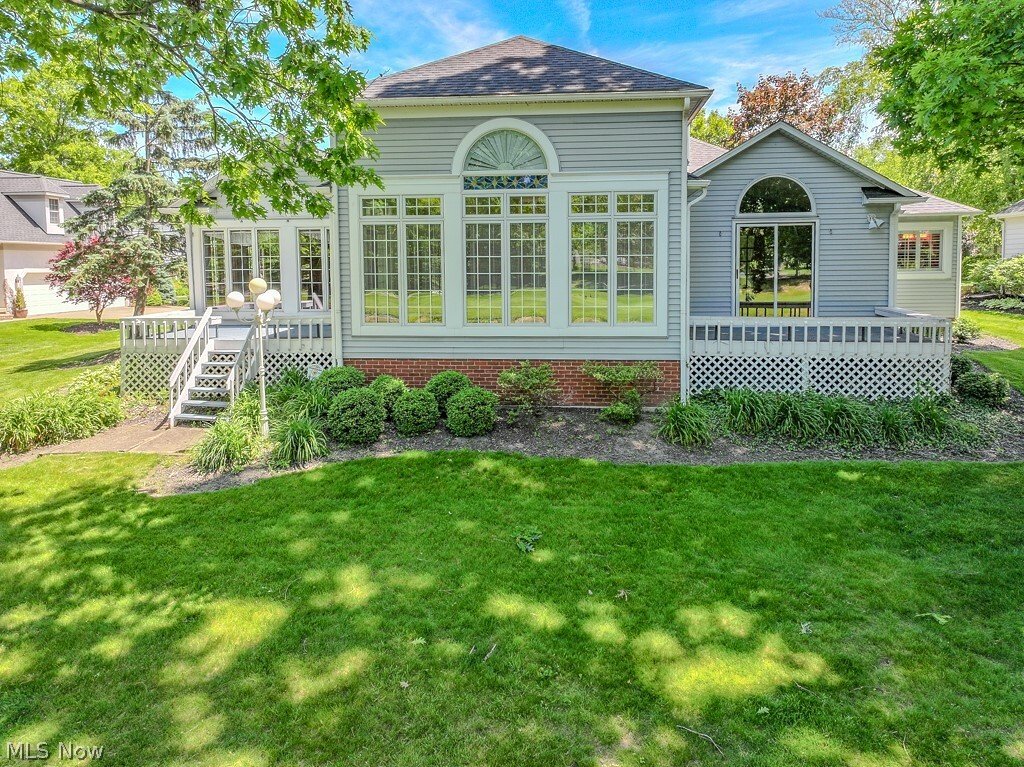
Welcome to this stunning residence in the prestigious Concord’s Hunt Club community, where timeless design meets modern comfort. This spacious custom ranch offers 2 bedrooms plus a private study with built-ins (or optional third bedroom), 2 full baths, and a half bath, with thoughtful architectural details throughout.
Step into the welcoming foyer featuring gleaming cherry hardwood floors
Step into the welcoming foyer featuring gleaming cherry hardwood floors
Welcome to this stunning residence in the prestigious Concord’s Hunt Club community, where timeless design meets modern comfort. This spacious custom ranch offers 2 bedrooms plus a private study with built-ins (or optional third bedroom), 2 full baths, and a half bath, with thoughtful architectural details throughout.
Step into the welcoming foyer featuring gleaming cherry hardwood floors, leading into the inviting great room with custom built-ins, a wet bar, and a gas fireplace with gas logs -creating the perfect setting for both relaxing and entertaining.
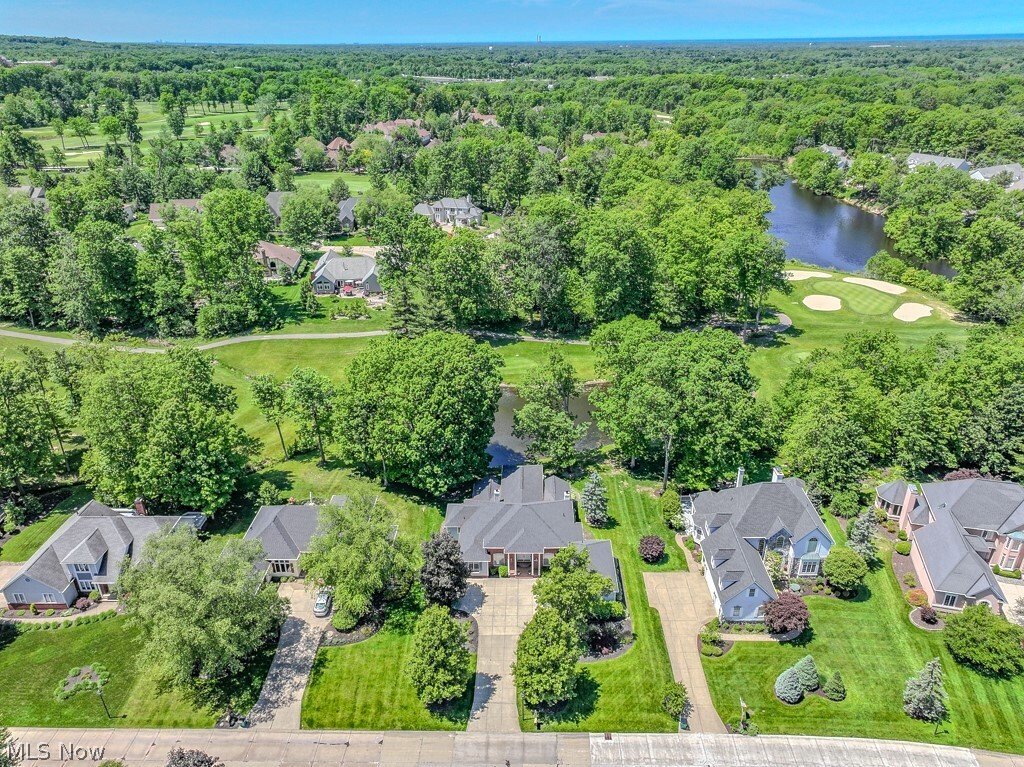
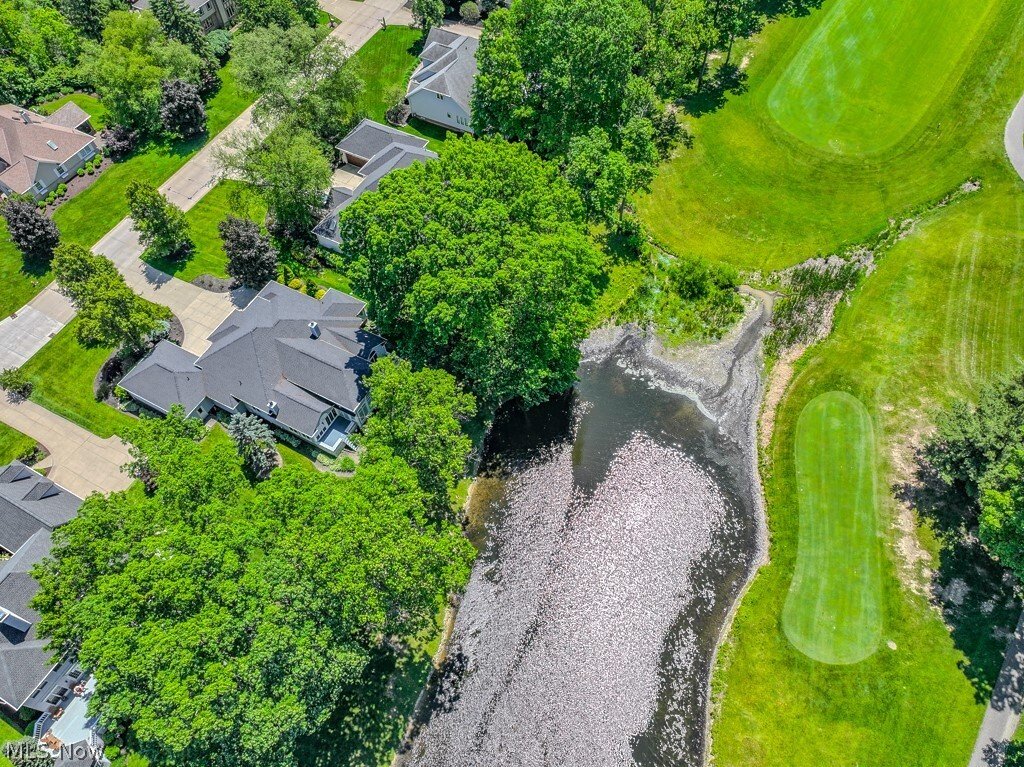
Perfectly nestled along the 12th fairway of the Devlin Course at Quail Hollow Country Club, this home offers breathtaking golf course and pond views from the expansive sunroom, complete with French doors opening to two private decks.
The kitchen features vaulted ceilings with exposed beams and opens to a charming morning room highlighted by a second fireplace, creating a warm and inviting gathering space.
The spacious primary suite offers a private retreat with two walk-in closets and an ensuite bath featuring granite counters and a whirlpool tub and separate shower.
This Hunt Club property blends luxury, comfort, and scenic surroundings, making it ideal for both everyday living and gracious entertaining.
Bring your personal decorating flair and make this exceptional property your own.
*Home is being sold As-Is. Inspections for informational purposes only.
Step into the welcoming foyer featuring gleaming cherry hardwood floors, leading into the inviting great room with custom built-ins, a wet bar, and a gas fireplace with gas logs -creating the perfect setting for both relaxing and entertaining.
Perfectly nestled along the 12th fairway of the Devlin Course at Quail Hollow Country Club, this home offers breathtaking golf course and pond views from the expansive sunroom, complete with French doors opening to two private decks.
The kitchen features vaulted ceilings with exposed beams and opens to a charming morning room highlighted by a second fireplace, creating a warm and inviting gathering space.
The spacious primary suite offers a private retreat with two walk-in closets and an ensuite bath featuring granite counters and a whirlpool tub and separate shower.
This Hunt Club property blends luxury, comfort, and scenic surroundings, making it ideal for both everyday living and gracious entertaining.
Bring your personal decorating flair and make this exceptional property your own.
*Home is being sold As-Is. Inspections for informational purposes only.
-
Tipo de propiedad
Casa
-
Pisos
1
-
Año de construcción
1990
-
Precio/pie²
$152
Características
- Garaje
- Vestidor
- Chimenea
- Piscina
- Vista al Campo de Golf
- Cancha de Tenis
- Vista al Agua
- Gimnasio
- Lavadora Secadora
Características
Lote
Interior
- Techo alto
- Chimenea
- Isla de cocina
- Lavadora Secadora
- Bar
- Encimeras de piedra
- Vestidor
- Gimnasio
Outdoor
- Piscina
- Garaje
- Cancha de Tenis
Explorar la zona
7290 Hunters Trail, Painesville, Ohio, Estados Unidos
Ver en Google Maps
Precio por sqft
Bajo
Alto
Se unió hace 7 meses
Usted ha preguntado por esta propiedad
El agente se comunicará con usted pronto por
Publicado por
14
Anuncios
2026
Se unió
Reserva una visita con the agent
Elija una fecha y si prefiere una visita virtual o presencial con el agente.
Fecha preferida
Tipo de tour
Última actualización
Julio 17
Primera publicación
Jun 2
Referencia del anuncio
5214995
Estado del anuncio
Active under contract
The data relating to real estate for sale on this website comes in part from the Internet Data Exchange program of MLS Now. Real estate listings are marked with the Internet Data Exchange logo and detailed information about them includes the name of the listing broker(s). Information Deemed Reliable But Not Guaranteed.
Propiedades similares cercanas
Nuevos anuncios en Painesville


Explorar más viviendas en venta
Painesville, OH, Estados Unidos tipos de propiedad
Painesville, OH, Estados Unidos búsquedas populares
- Propiedades con Jardín en Painesville, OH, Estados Unidos
- Propiedades con Piscina en Painesville, OH, Estados Unidos
- Propiedades con Cocina abierta en Painesville, OH, Estados Unidos
- Propiedades con Terraza en Painesville, OH, Estados Unidos
- Propiedades con Jacuzzi en Painesville, OH, Estados Unidos
- Propiedades Obras nuevas en Painesville, OH, Estados Unidos
- Propiedades Frente al Agua en Painesville, OH, Estados Unidos
- Propiedades Vista al Campo de Golf en Painesville, OH, Estados Unidos
- Propiedades con Piscina cubierta en Painesville, OH, Estados Unidos
- Propiedades con Cancha de Tenis en Painesville, OH, Estados Unidos
- Propiedades Vista al Agua en Painesville, OH, Estados Unidos
Guías e historias relacionadas
La confianza de los mejores brokers del mundo
Los agentes tras las propiedades más excepcionales del mundo publican en JamesEdition.
- Anuncios de Sotheby's, Christie's, BARNES y Engel & Völkers
- Cada anuncio se revisa antes de publicarse
- Conecte directamente con agentes verificados
Al continuar, acepta nuestros Términos y la Política de Privacidad.
brokerages we
partnered with
partnered with