$1,343,144
A Former Mill, Transformed Into A Family Home, With Outbuildings, A Mill Run And An Enclosed
- 10 Hab.
- 5,382 Sqft
- 1.78 Ac lot
- Actualizado: Mayo 16
-
10
Vistas de los últimos 30 días
- 2
Sobre la propiedad
La descripción se tradujo automáticamente.
La descripción se muestra en el idioma original.
A former mill, transformed into a family home, with outbuildings, a mill run and an enclosed, landscaped garden, 70 minutes from Paris, in Normandy. Surrounded by a garden of approximately 7,000 m², overlooking the river, the property is largely enclosed by stone walls or solid fencing atop low walls, cadenced by pillars, as well as dense vegetation and its mill run, off to one side. Accessible vi
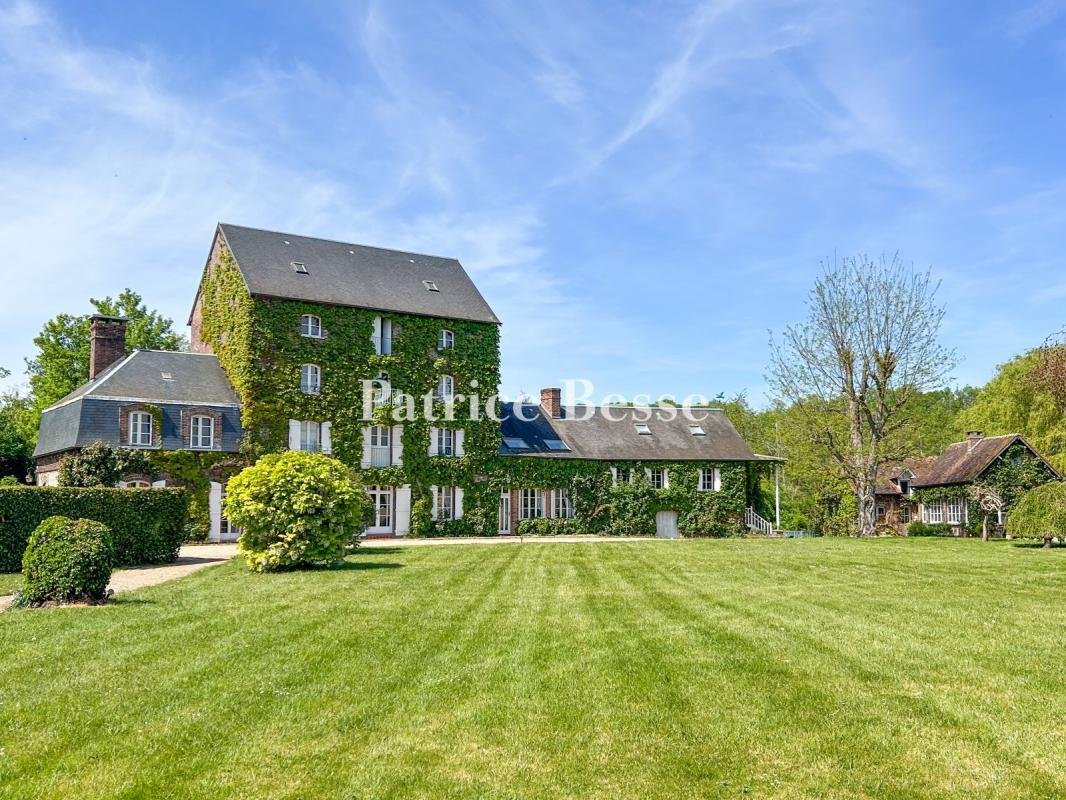
A former mill, transformed into a family home, with outbuildings, a mill run and an enclosed, landscaped garden, 70 minutes from Paris, in Normandy. Surrounded by a garden of approximately 7,000 m², overlooking the river, the property is largely enclosed by stone walls or solid fencing atop low walls, cadenced by pillars, as well as dense vegetation and its mill run, off to one side. Accessible via a small local road, which traverses a river, a wide wrought-iron gate gives on to a gravel lane, which communicates with the property’s different buildings, such as a cottage, of approximately 60 m², with half-timbered walls and a flat tile gable roof, located near the property’s entrance.
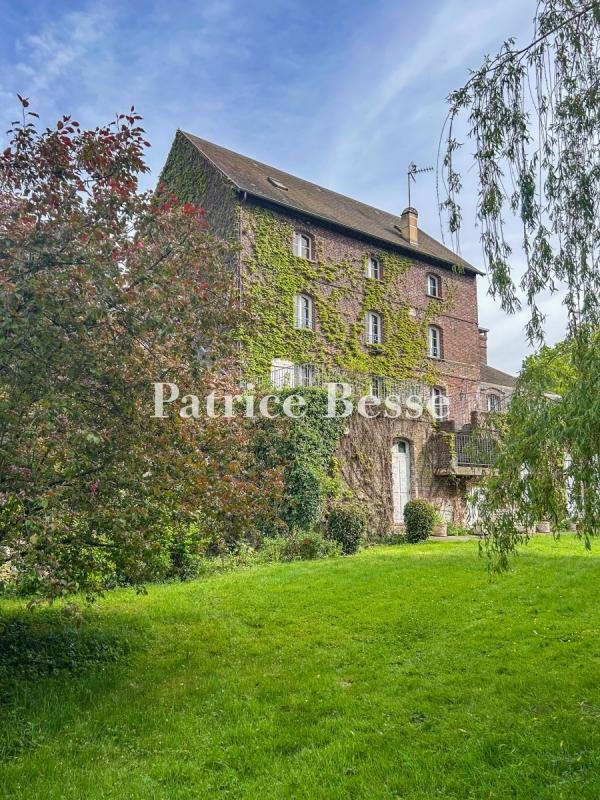
In addition, a perpendicular wing contains three garages, one of which is a lock-up, whereas the main dwelling stands a little further on. With approximately 500 m², eight bedrooms and three bathrooms, the central structure, topped with a slate gable roof, boasts six storeys, including a basement level, while festooned in impressive Virginia creeper, its brick exterior, to the southeast, is cadenced by three low-arched windows on each floor, which are, in turn, safeguarded by white shutters and openwork wrought-iron guardrails.
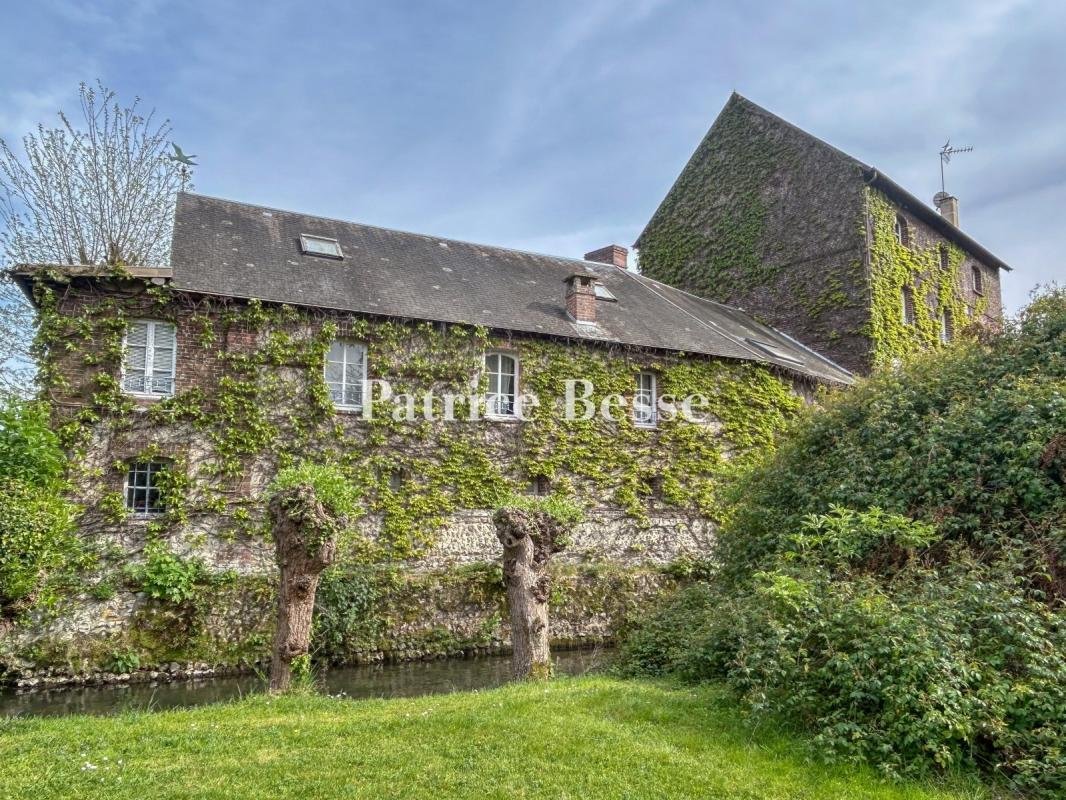
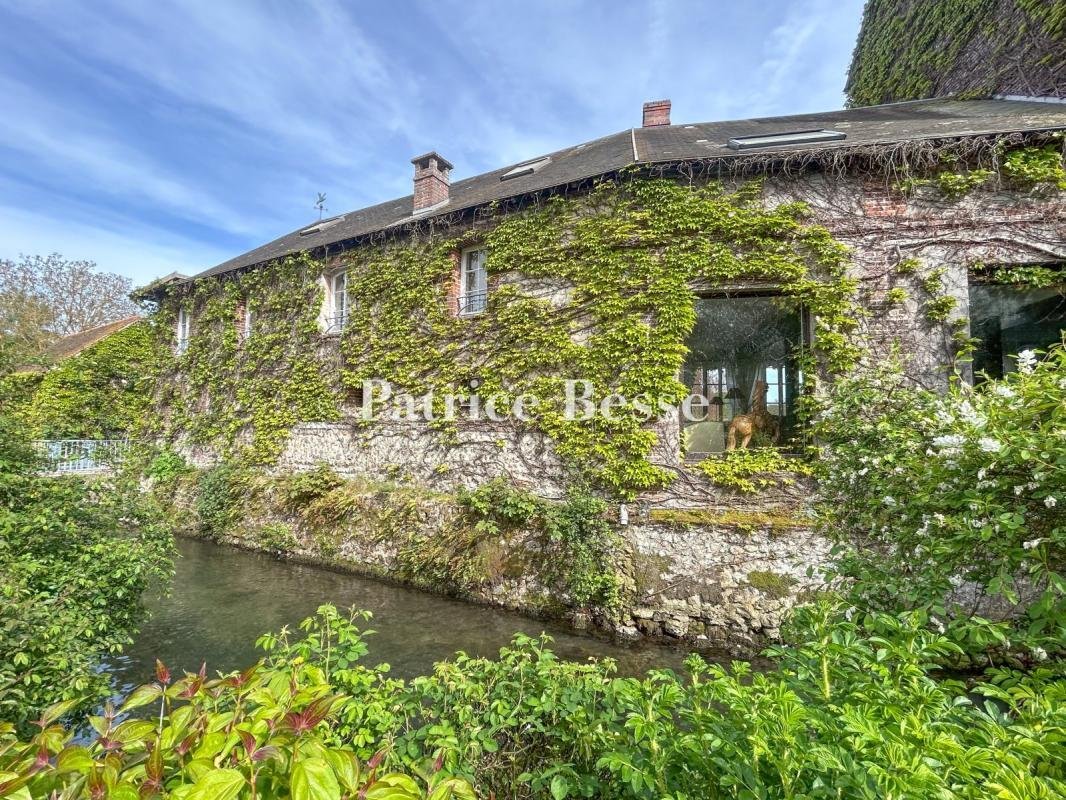
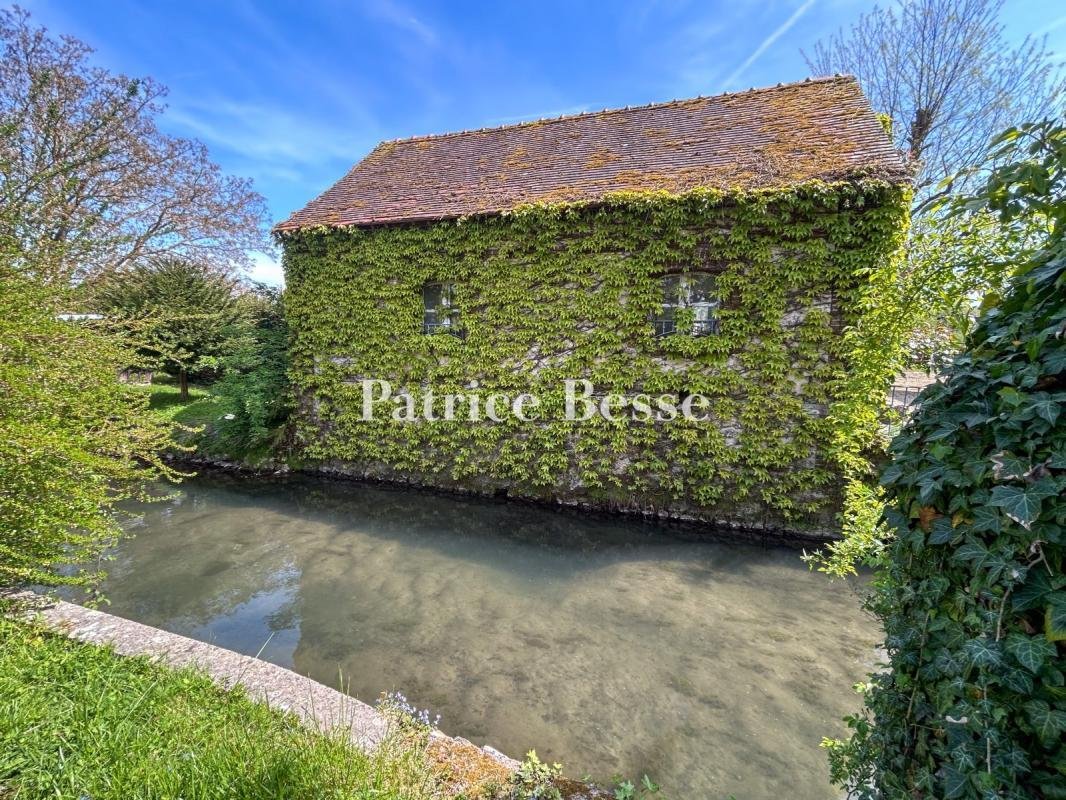
With two wings, which extend the building on either side, the first, with two storeys, was built out of burrstone and topped with a Mansard roof, whereas, the second, with three storeys, including one under the eaves, curves slightly forward. As for the mill’s northwest exterior, it reveals its monumental foundations, which are rooted in the clear, flowing water, while two more outbuildings and a greenhouse, located at the end of the drive and behind the main dwelling, are accessible via one of the property’s many wooden bridges.
Lastly, attached to the central structure, above the water, an original extension, containing the mill’s machinery, is crowned with immense terraces accessible from the dwelling’s interior, whereas the property’s lush garden extends to the other side of the road, where a sluice gate system and a gazebo can be found on two small islands.
La información sobre los riesgos a los que está expuesta esta propiedad está disponible en el sitio web de Géorisques: https://www.georisques.gouv.fr/
In addition, a perpendicular wing contains three garages, one of which is a lock-up, whereas the main dwelling stands a little further on. With approximately 500 m², eight bedrooms and three bathrooms, the central structure, topped with a slate gable roof, boasts six storeys, including a basement level, while festooned in impressive Virginia creeper, its brick exterior, to the southeast, is cadenced by three low-arched windows on each floor, which are, in turn, safeguarded by white shutters and openwork wrought-iron guardrails.
With two wings, which extend the building on either side, the first, with two storeys, was built out of burrstone and topped with a Mansard roof, whereas, the second, with three storeys, including one under the eaves, curves slightly forward. As for the mill’s northwest exterior, it reveals its monumental foundations, which are rooted in the clear, flowing water, while two more outbuildings and a greenhouse, located at the end of the drive and behind the main dwelling, are accessible via one of the property’s many wooden bridges.
Lastly, attached to the central structure, above the water, an original extension, containing the mill’s machinery, is crowned with immense terraces accessible from the dwelling’s interior, whereas the property’s lush garden extends to the other side of the road, where a sluice gate system and a gazebo can be found on two small islands.
La información sobre los riesgos a los que está expuesta esta propiedad está disponible en el sitio web de Géorisques: https://www.georisques.gouv.fr/
-
Tipo de propiedad
Casa
-
Precio/pie²
$249
Características
- Jardín
- Garaje
- Terraza
- Chimenea
- Vista al Río
- Frente al Agua
- Vista al Agua
- Sótano
- Puerta
Características
Lote
Interior
- Chimenea
- Sótano
Outdoor
Explorar la zona
Conches-en-Ouche, Normandía, Francia
Ver en Google Maps
Precio por sqft
Bajo
Alto
Se unió hace 3 años
Usted ha preguntado por esta propiedad
El agente se comunicará con usted pronto por
Publicado por
668
Anuncios
2023
Se unió
Reserva una visita con the agent
Elija una fecha y si prefiere una visita virtual o presencial con el agente.
Fecha preferida
Tipo de tour
Última actualización
Mayo 16
Primera publicación
May 16
Referencia del anuncio
423345_JE
La confianza de los mejores brokers del mundo
Los agentes tras las propiedades más excepcionales del mundo publican en JamesEdition.
- Anuncios de Sotheby's, Christie's, BARNES y Engel & Völkers
- Cada anuncio se revisa antes de publicarse
- Conecte directamente con agentes verificados
Al continuar, acepta nuestros Términos y la Política de Privacidad.