


$5,670,000
Bran Villa A Transylvanian Luxury Retreat
- 5 Hab.
- 7 Baños
- 8,600 Sqft
- Actualizado: Junio 18
- 42
Sobre la propiedad
La descripción se tradujo automáticamente.
La descripción se muestra en el idioma original.
Bran Villa – A Transylvanian Luxury Retreat Nestled in the heart of Bran, Transylvania, this 800 sqm (8,600+ sq. ft.) mountain estate sits on a 1,900 sqm (20,500+ sq. ft.) private property, offering ultimate privacy, breathtaking mountain and river views, and top-tier amenities. Fully remodeled in 2023, this residence is designed for luxury, comfort, and entertainment, combining natural elements,
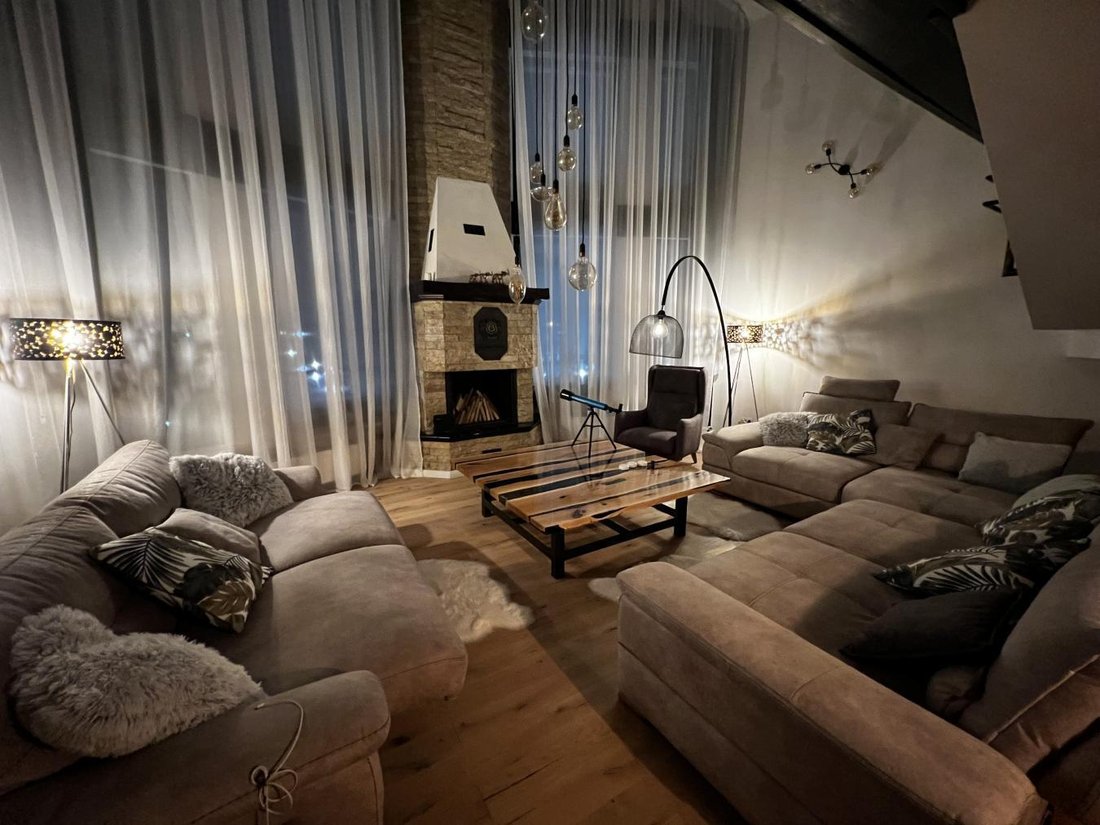
Bran Villa – A Transylvanian Luxury Retreat Nestled in the heart of Bran, Transylvania, this 800 sqm (8,600+ sq. ft.) mountain estate sits on a 1,900 sqm (20,500+ sq. ft.) private property, offering ultimate privacy, breathtaking mountain and river views, and top-tier amenities. Fully remodeled in 2023, this residence is designed for luxury, comfort, and entertainment, combining natural elements, high-end finishes, and state-of-the-art technology. General Overview ●Bedrooms: 5 spacious suites. ●Bathrooms: 7 luxuriously appointed bathrooms. ●Capacity: Sleeps up to 16 guests. ●Living Room: 21 ft (6.5m) high ceiling, creating a grand and airy atmosphere. ●Panoramic Views: Mountain and river views from nearly every room. ●Full Privacy: Enclosed by a 50 ft (15m) high green fence for complete seclusion. ●Proximity to Attractions: ○12-min walk to Bran Dracula’s Castle and town center. ○6-min drive to a local ski resort. ○20-min drive to Poiana Brașov, Romania’s most famous ski resort. Exclusive Features and Amenities Outdoor and Wellness Area ●Custom Large Pool and Jacuzzi ○Endless pool, designed for continuous swimming. ○Venetian plaster walls surrounding the pool area. ○All-marble interior and exterior pool finishes. ○9 ft (2.7m) Schüco sliding glass doors, allowing the pool area to open seamlessly to nature. ○Elegant drapes surrounding the pool for added privacy. ○Full Barisol Ceiling with a modern, illuminated stretch design, enhancing the ambiance. ○Two stunning chandeliers above the pool, creating a luxurious atmosphere. ○Advanced Climate and Humidity Control: ■ Calorex dehumidification system for year-round pool comfort. ■ 3 tankless heaters dedicated to the pool. ■ 1 tankless heater exclusively for the jacuzzi. ●Outdoor Living and Landscape ○River flowing around the property, creating a serene natural ambiance. ○Fish Pond with 50+ koi fish. ○Two gated entrances with a private road leading to the property. ○Travertine flooring on all outdoor patios. ○Expansive green spaces with professional landscaping. ○Outdoor Fire Pit-perfect for marshmallow roasting and evening gatherings. Children and Entertainment Areas ●Large Playground with safety-focused design: ○Rubber mat flooring for injury prevention. ○Treehouse, climbing wall, carousel, balance mount, swings, benches, slides. ○Dedicated area for a paddle tennis court (under construction). ●Playroom: ○Ping pong, darts, table games, and more for indoor fun. Interior Luxury and Comfort Living Spaces ●Grand Living Room ○21 ft (6.5m) ceiling height, creating a majestic feel. ○Natural stone and Venetian plaster walls for an elegant, textured aesthetic. ○Floor-to-ceiling Schüco windows offering panoramic views. ○Custom Italian-made furniture throughout the house. Wine Cellar and Entertainment Room ●All furniture crafted from premium oak, matching the estate’s refined style. ●Exclusive Cigar Lounge for private relaxation. ●Poker and gaming area. ●Temperature-controlled wine storage for connoisseurs. Private Home Theater ●7+1 surround sound system for an immersive cinematic experience. ●Venetian plaster and natural stone walls. ●Custom Italian sofas, each 13.8 ft (4.2m) long and 4 ft (1.2m) deep, comfortably seating 12-14 people. ●Massive 165-inch screen for a true theater feel. Fitness and Wellness ●Full commercial-grade gym, equipped with professional fitness machines. ●Two luxurious saunas (dry and steam) with a cold plunge shower featuring an ice bucket. Exclusive Architectural Features The Study House ●A completely separate building with: ○Private library on the first floor. ○Bedroom and bathroom, perfect for guests or as a secluded workspace. The River Room ●A dedicated relaxation space by the river, designed as an adult-only retreat. ●Perfect for meditation, reading, or quiet contemplation. Kitchen and Dining ●High-end kitchen with a walk-in pantry. ●Innovative shelving system: Instead of traditional doors, soft-closing open shelves provide easy access. ●Expansive dining area featuring a custom 14-person oak dining table. Luxury Flooring and Finishes ●Travertine stone flooring on all exterior patios. ●Marble finishes in pool and spa areas. ●Hardwood flooring throughout the house for a warm, inviting feel. Security and Convenience ●Alarm system covering the entire property. ●Large Pivot Entrance Door, making a bold architectural statement. ●3 covered parking spaces + 12 indoor parking spaces (total capacity: 15 cars). Why This Estate is One-of-a-Kind ●Fully remodeled in 2023 with no expense spared. ●An unmatched combination of history, nature, and contemporary luxury. ●A serene escape with full privacy, yet within walking distance to Dracula’s Castle. ●Access to Romania’s top ski resorts and year-round activities. A Rare Opportunity This extraordinary estate offers the best of luxury mountain living in one of Romania’s most scenic and historic regions. Whether as a private sanctuary, event venue, or investment property, it stands as a truly unique masterpiece.
-
Tipo de propiedad
Casa
-
Precio/pie²
$659
Características
Características
Lote
- Vista Panorámica
- Vista a la Montaña
- Vista al Agua
- Privacidad
- Vista al Río
- Propiedad de Inversión
- Moderno
Interior
- Techo alto
- Chimenea
- Aire Acondicionado
- Isla de cocina
- Jacuzzi
- Bar
- Sauna
- Sala de juegos
- Bodega
- Cine
- Biblioteca
- Encimeras de piedra
- Gimnasio
Outdoor
- Terraza
- Balcón
- Aparcamiento
- Fogata
- Piscina
- Patio de recreo
- Cancha de Tenis
- Jardín
Explorar la zona
Se unió hace 4 años
Usted ha preguntado por esta propiedad
El agente se comunicará con usted pronto por
Publicado por
12
Anuncios
2022
Se unió
Reserva una visita con Bob Hurwitz and Jake Hurwitz -
Elija una fecha y si prefiere una visita virtual o presencial con el agente.
Fecha preferida
Tipo de tour
Bob Hurwitz - Hurwitz James Company
90211, Beverly Hills, California, United States
Ver perfil de la agencia
Última actualización
Junio 18
Primera publicación
Marzo 17
Referencia del anuncio
224442
La confianza de los mejores brokers del mundo
Los agentes tras las propiedades más excepcionales del mundo publican en JamesEdition.
- Anuncios de Sotheby's, Christie's, BARNES y Engel & Völkers
- Cada anuncio se revisa antes de publicarse
- Conecte directamente con agentes verificados
Al continuar, acepta nuestros Términos y la Política de Privacidad.