$4,631,361
Villa V5+1 Cerca De Las Playas, Carvalhal, Comporta
- 5 Hab.
- 6 Baños
- 3,499 Sqft
- 14,865 Sqft lot
- Actualizado: Abril 29
-
9
Vistas de los últimos 30 días
- 49
Sobre la propiedad
La descripción se tradujo automáticamente.
La descripción se muestra en el idioma original.
Villa V5+1 | Superficie bruta de construcción de 325 m2 | Terreno de 1.381 m2 | Proyecto llave en mano | Piscina climatizada | Vista panorámica | Condominio privado | Carvalhal, Comporta
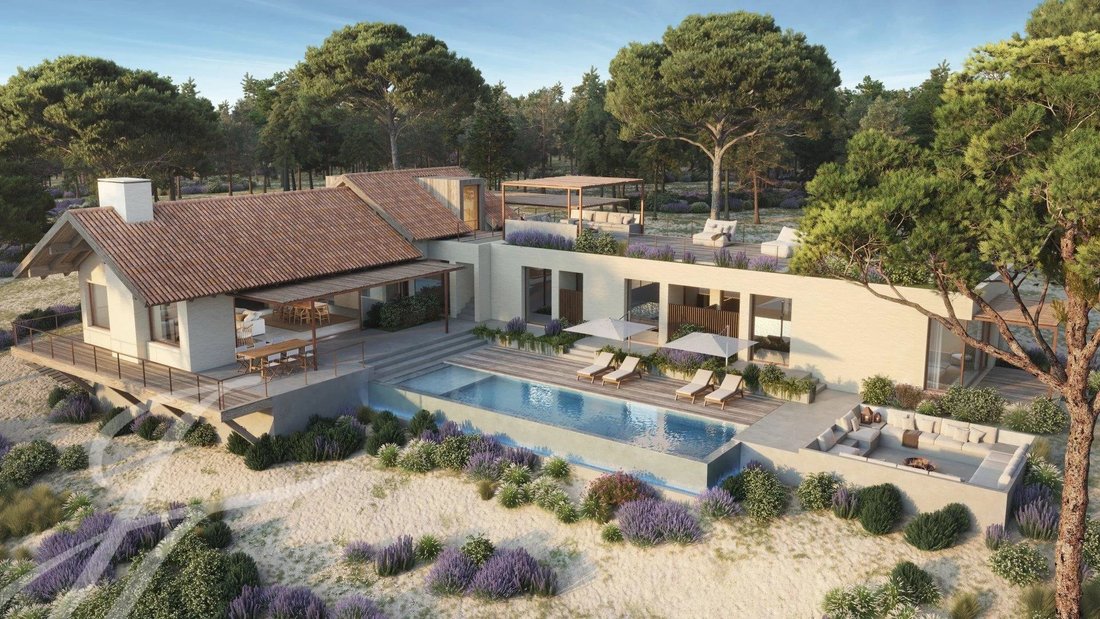
Villa V5+1 con 325 metros cuadrados de área bruta de construcción, ubicada en una parcela de 1.381 metros cuadrados, con piscina climatizada y jardín en el condominio privado La Reserve en Carvalhal.
Villa V5+1 con 325 metros cuadrados de área bruta de construcción, ubicada en una parcela de 1.381 metros cuadrados, con piscina climatizada y jardín en el condominio privado La Reserve en Carvalhal.
Villa V5+1 | Gross construction area 325 sqm | Land 1,381 sqm | Turnkey Project | Heated pool | Panoramic view | Private Condominium | Carvalhal, Comporta
Villa V5+1 with 325 sqm of gross building area, set in a plot of 1,381 sqm, with heated pool and garden in the private Condominium La Reserve in Carvalhal.
Villa with a contemporary architecture project framed in the Comporta s
Villa V5+1 with 325 sqm of gross building area, set in a plot of 1,381 sqm, with heated pool and garden in the private Condominium La Reserve in Carvalhal.
Villa with a contemporary architecture project framed in the Comporta s
Villa V5+1 | Superficie bruta de construcción de 325 m2 | Terreno de 1.381 m2 | Proyecto llave en mano | Piscina climatizada | Vista panorámica | Condominio privado | Carvalhal, Comporta
Villa V5+1 con 325 metros cuadrados de área bruta de construcción, ubicada en una parcela de 1.381 metros cuadrados, con piscina climatizada y jardín en el condominio privado La Reserve en Carvalhal.
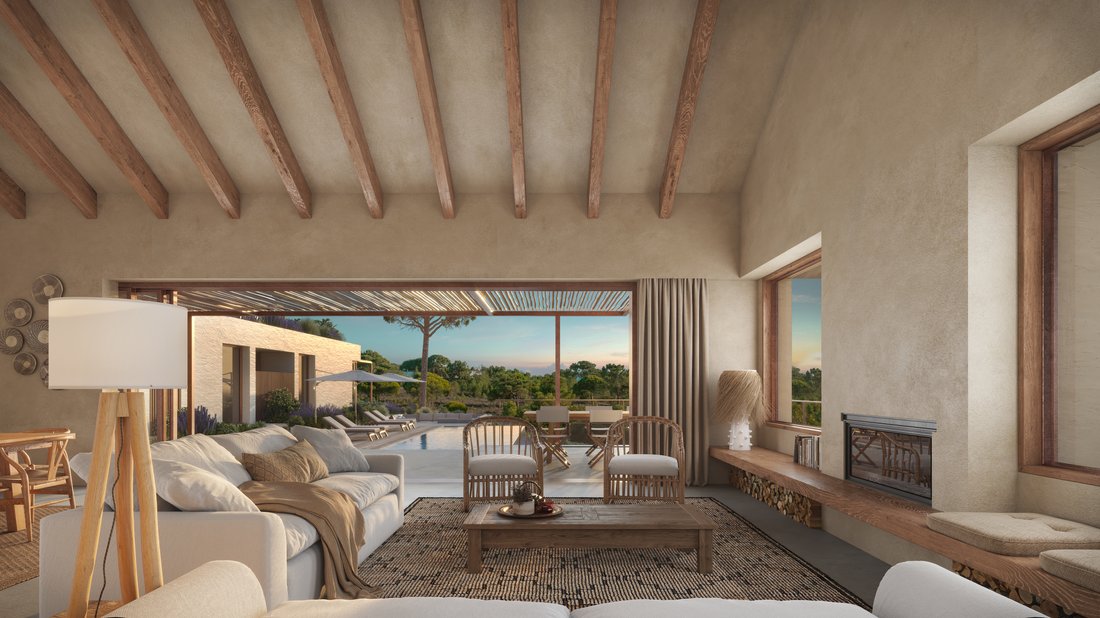
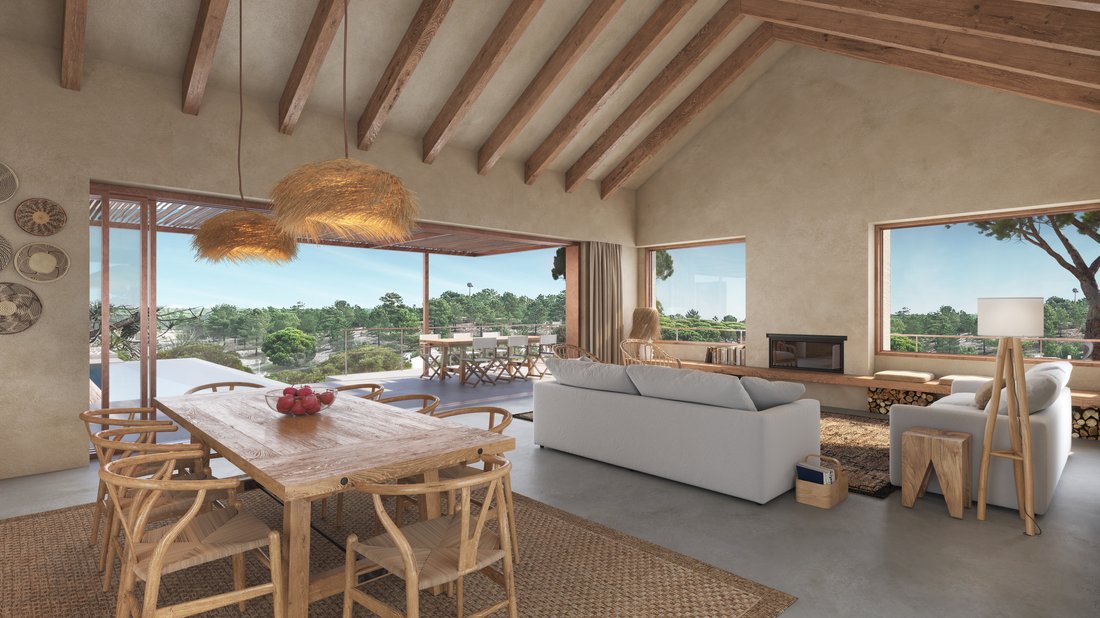
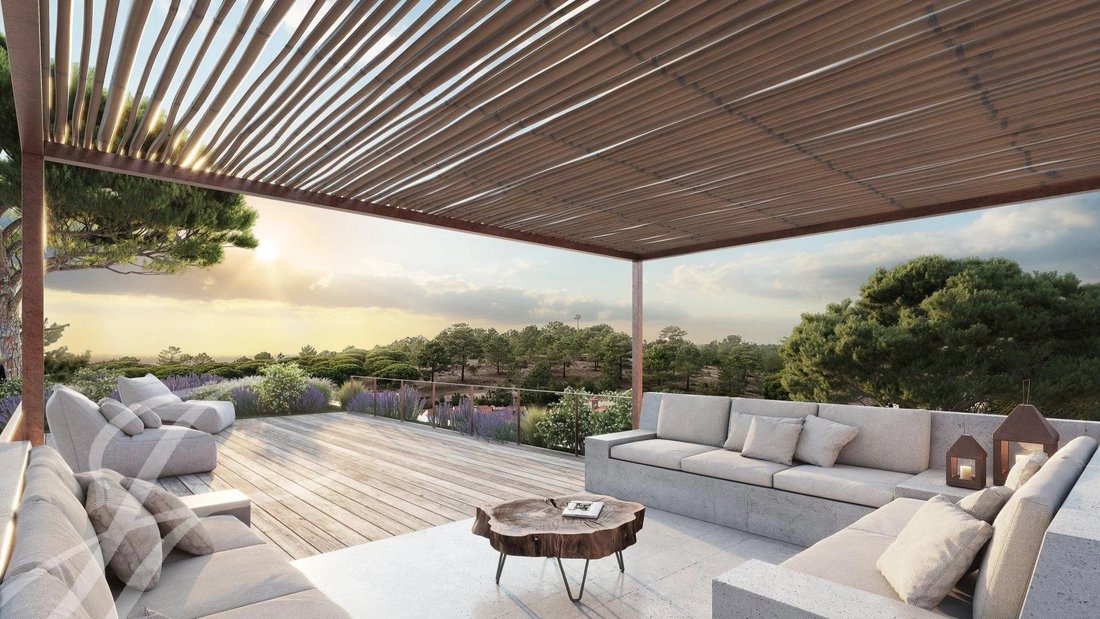
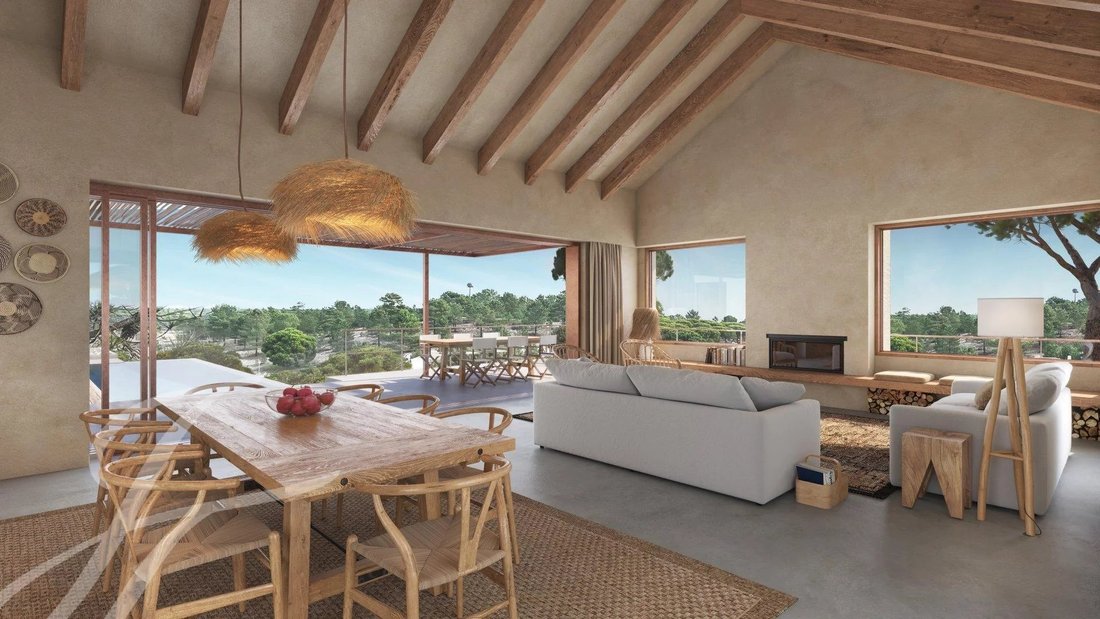
Villa con un proyecto de arquitectura contemporánea enmarcado en el estilo Comporta, con 5 suites, un salón/comedor de 60 m2, cocina de 20 m2, baño social y trastero de 35 m2. En el exterior, la villa tiene varias áreas de terraza con un total de 100 metros cuadrados, una piscina climatizada con 46 metros cuadrados, un pozo de fuego con 25 metros cuadrados y una terraza en el primer piso con 70 metros cuadrados y vistas panorámicas sobre el pueblo de Carvalhal y la puesta de sol sobre la Serra da Arrábida.
Excelente ubicación a poca distancia en bicicleta de las playas de Pego y Carvalhal utilizando los carriles bici existentes y a poca distancia del pueblo de Carvalhal con acceso a una amplia gama de tiendas y servicios, a saber, el Hotel Quinta da Comporta, restaurantes, pastelerías, supermercados, bancos, farmacias y lavandería.
Proyecto llave en mano. Se espera que la villa se entregue a finales de 2025, y la obra será responsabilidad del vendedor.
A solo una hora en coche del aeropuerto internacional de Lisboa, la proximidad al pueblo de Carvalhal le permite disfrutar de Comporta 12 meses al año.
Diseño arquitectónico de la Oficina de Arquitectura del GSS — GONÇALO SALAZAR DE SOUSA, ARQUITETOS.
Villa V5+1 con 325 metros cuadrados de área bruta de construcción, ubicada en una parcela de 1.381 metros cuadrados, con piscina climatizada y jardín en el condominio privado La Reserve en Carvalhal.
Villa con un proyecto de arquitectura contemporánea enmarcado en el estilo Comporta, con 5 suites, un salón/comedor de 60 m2, cocina de 20 m2, baño social y trastero de 35 m2. En el exterior, la villa tiene varias áreas de terraza con un total de 100 metros cuadrados, una piscina climatizada con 46 metros cuadrados, un pozo de fuego con 25 metros cuadrados y una terraza en el primer piso con 70 metros cuadrados y vistas panorámicas sobre el pueblo de Carvalhal y la puesta de sol sobre la Serra da Arrábida.
Excelente ubicación a poca distancia en bicicleta de las playas de Pego y Carvalhal utilizando los carriles bici existentes y a poca distancia del pueblo de Carvalhal con acceso a una amplia gama de tiendas y servicios, a saber, el Hotel Quinta da Comporta, restaurantes, pastelerías, supermercados, bancos, farmacias y lavandería.
Proyecto llave en mano. Se espera que la villa se entregue a finales de 2025, y la obra será responsabilidad del vendedor.
A solo una hora en coche del aeropuerto internacional de Lisboa, la proximidad al pueblo de Carvalhal le permite disfrutar de Comporta 12 meses al año.
Diseño arquitectónico de la Oficina de Arquitectura del GSS — GONÇALO SALAZAR DE SOUSA, ARQUITETOS.
Villa V5+1 | Gross construction area 325 sqm | Land 1,381 sqm | Turnkey Project | Heated pool | Panoramic view | Private Condominium | Carvalhal, Comporta
Villa V5+1 with 325 sqm of gross building area, set in a plot of 1,381 sqm, with heated pool and garden in the private Condominium La Reserve in Carvalhal.
Villa with a contemporary architecture project framed in the Comporta style, with 5 suites, a living/dining room with 60 sqm, kitchen with 20 sqm, social bathroom and storage of 35 sqm. Outside, the Villa has several deck areas with a total of 100 sqm, a heated swimming pool with 46 sqm, a fire pit with 25 sqm and a terrace on the 1st floor with 70 sqm and panoramic views over the village of Carvalhal and the sunset over the Serra da Arrábida.
Excellent location at bike distance from the beaches of Pego and Carvalhal using the existing cycle paths and walking distance from the village of Carvalhal with access to a wide range of shops and services, namely the Hotel Quinta da Comporta, restaurants, pastry shops, supermarket, bank, pharmacy and laundry.
Turnkey project, with the Villa expected to be delivered by the end of 2025, the work being the responsibility of the Seller.
Just an hour’s drive from Lisbon’s international airport, the proximity to the village of Carvalhal allows you to experience Comporta 12 months a year.
Architectural design by the GSS Architectural Office – GONÇALO SALAZAR DE SOUSA, ARQUITETOS.
Villa V5+1 with 325 sqm of gross building area, set in a plot of 1,381 sqm, with heated pool and garden in the private Condominium La Reserve in Carvalhal.
Villa with a contemporary architecture project framed in the Comporta style, with 5 suites, a living/dining room with 60 sqm, kitchen with 20 sqm, social bathroom and storage of 35 sqm. Outside, the Villa has several deck areas with a total of 100 sqm, a heated swimming pool with 46 sqm, a fire pit with 25 sqm and a terrace on the 1st floor with 70 sqm and panoramic views over the village of Carvalhal and the sunset over the Serra da Arrábida.
Excellent location at bike distance from the beaches of Pego and Carvalhal using the existing cycle paths and walking distance from the village of Carvalhal with access to a wide range of shops and services, namely the Hotel Quinta da Comporta, restaurants, pastry shops, supermarket, bank, pharmacy and laundry.
Turnkey project, with the Villa expected to be delivered by the end of 2025, the work being the responsibility of the Seller.
Just an hour’s drive from Lisbon’s international airport, the proximity to the village of Carvalhal allows you to experience Comporta 12 months a year.
Architectural design by the GSS Architectural Office – GONÇALO SALAZAR DE SOUSA, ARQUITETOS.
-
Tipo de propiedad
Casa
-
Pisos
1
-
Precio/pie²
$1,323
-
Emisiones
A
-
Consumo
A
Características
- Jardín
- Piscina
- Terraza
- Chimenea
- Frente al mar
- Fogata
- Moderno
- Vista a la Montaña
- Vista al Agua
Características
Lote
- Vista Panorámica
- Vista a la Montaña
- Vista al Agua
- Frente al mar
- Privacidad
- Obras nuevas
- Moderno
Interior
- Techo alto
- Oficina
- Chimenea
- Lavadero
Outdoor
- Terraza
- Fogata
- Piscina
- Espacio de vida al aire libre
- Jardín
Explorar la zona
Carvalhal, Comporta, 7580-127, Portugal
Ver en Google Maps
Precio por sqft
Bajo
Alto
Usted ha preguntado por esta propiedad
El agente se comunicará con usted pronto por
Publicado por
24
Anuncios
2024
Se unió
Reserva una visita con Manuela Lemos Pinto
Elija una fecha y si prefiere una visita virtual o presencial con el agente.
Fecha preferida
Tipo de tour

John Taylor Comporta
Rua do Arroz, 51 - Loja, Carvalhal, 7570-782, Carvalhal, Portugal
Ver perfil de la agencia
Luxury Real Estate Agency in Comporta
Última actualización
Abril 29
Primera publicación
Jun 30, 2023
Referencia del anuncio
V0041CP
Propiedades similares cercanas
Nuevos anuncios en Comporta




Explorar más viviendas en venta
Comporta, Portugal tipos de propiedad
Comporta, Portugal búsquedas populares
- Propiedades Vista al Mar en Comporta, Portugal
- Propiedades con Terraza en Comporta, Portugal
- Propiedades Comunidad Cerrada en Comporta, Portugal
- Propiedades Frente al Agua en Comporta, Portugal
- Propiedades Cima de una colina en Comporta, Portugal
- Propiedades Moderno en Comporta, Portugal
- Propiedades Obras nuevas en Comporta, Portugal
- Propiedades con Cancha de Tenis en Comporta, Portugal
- Propiedades Frente al mar en Comporta, Portugal
- Propiedades Mansión en Comporta, Portugal
- Propiedades Frente a la Playa en Comporta, Portugal
Comporta, Portugal Barrios
Guías e historias relacionadas
La confianza de los mejores brokers del mundo
Los agentes tras las propiedades más excepcionales del mundo publican en JamesEdition.
- Anuncios de Sotheby's, Christie's, BARNES y Engel & Völkers
- Cada anuncio se revisa antes de publicarse
- Conecte directamente con agentes verificados
Al continuar, acepta nuestros Términos y la Política de Privacidad.