$634,479
Communay Villa
- 4 Hab.
- 1 Baños
- 1,968 Sqft
- Actualizado: Julio 21
-
1
Vistas de los últimos 30 días
Sobre la propiedad
La descripción se tradujo automáticamente.
La descripción se muestra en el idioma original.
Beautiful Villa with Pool in Ternay - 4 Bedrooms Located in a sought-after area of Ternay, this stunning 183 m² villa sits on a 932 m² plot, offering peace, comfort, and quality features. Built in 1972, it has undergone many recent renovations and is in excellent condition. Layout: - Entrance leading to a bright 28 m² living room, perfect for social gatherings - 17 m² veranda opening onto a beauti
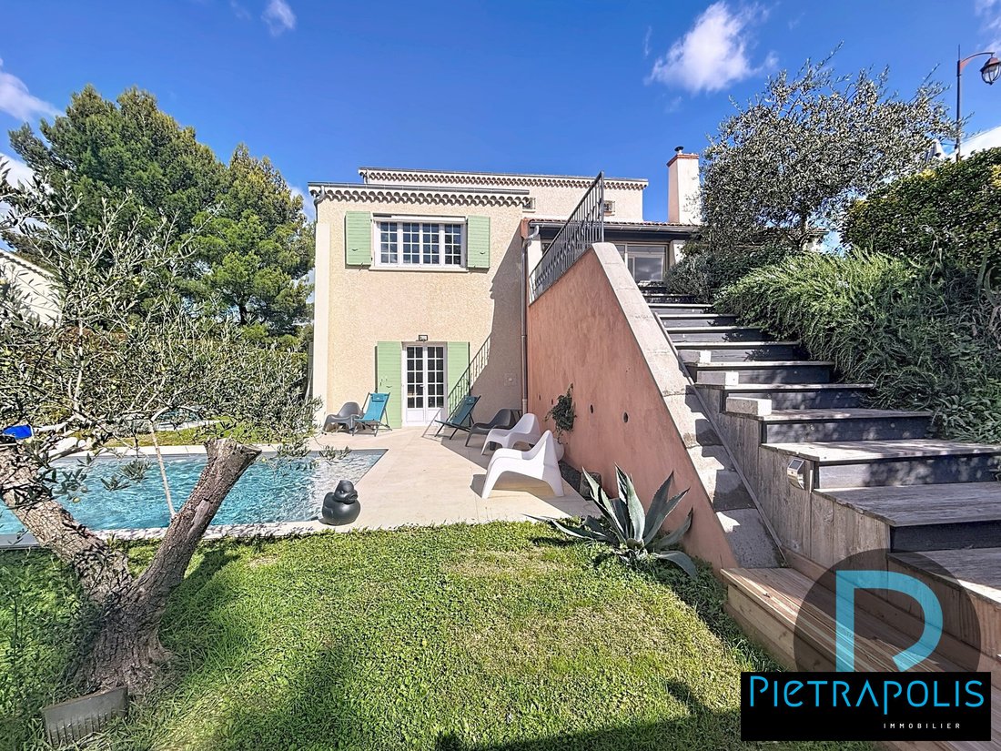
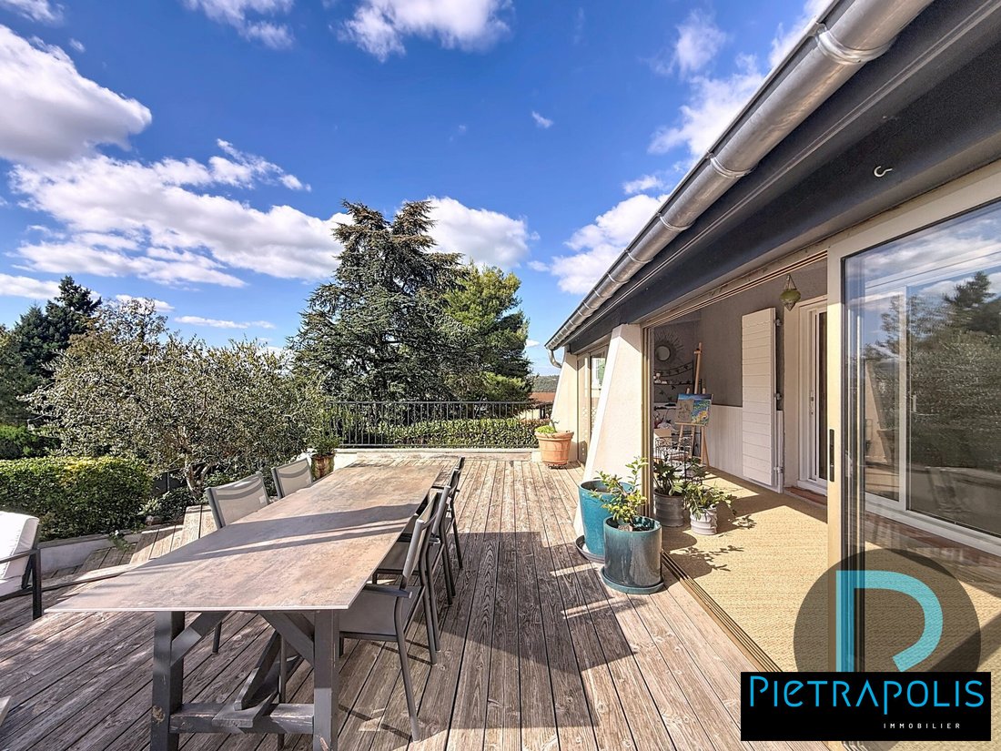
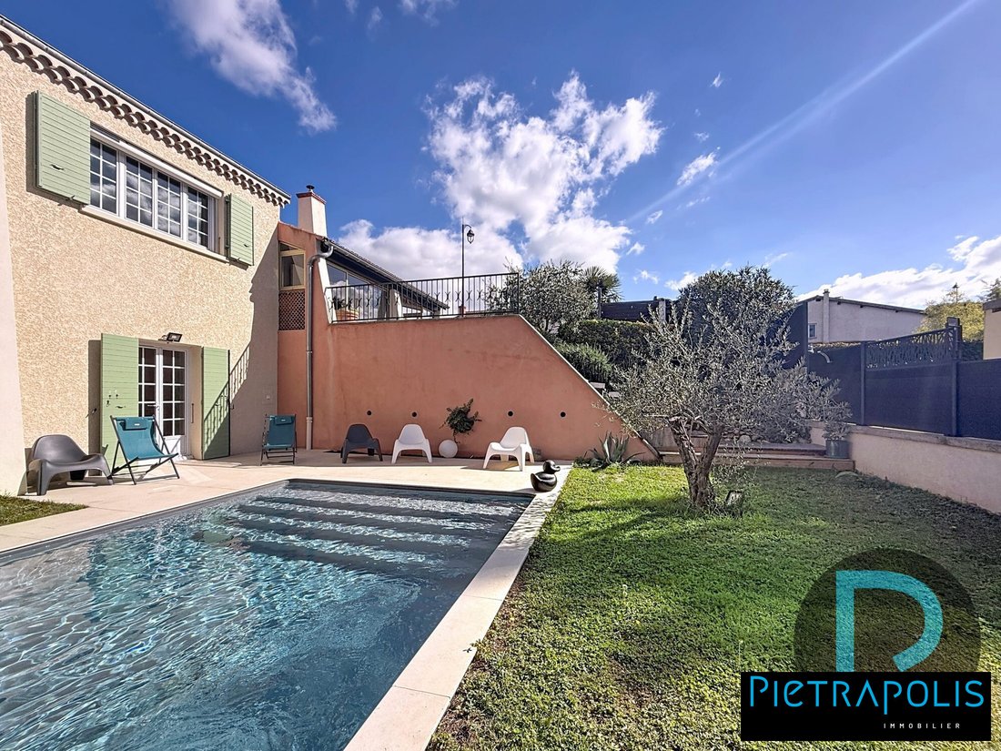
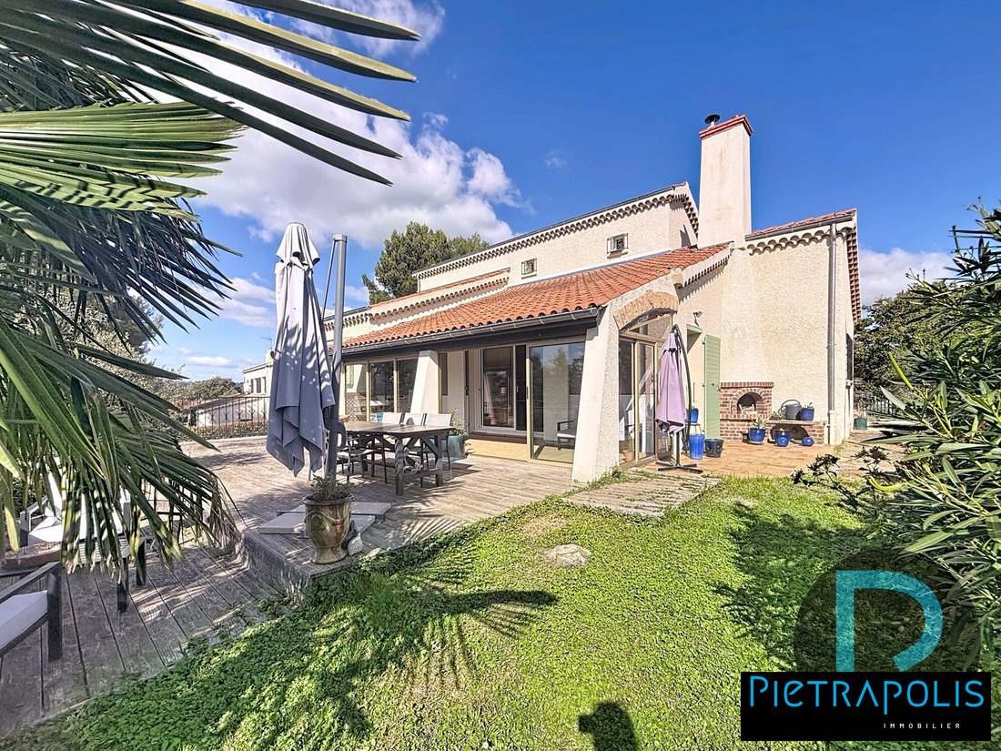
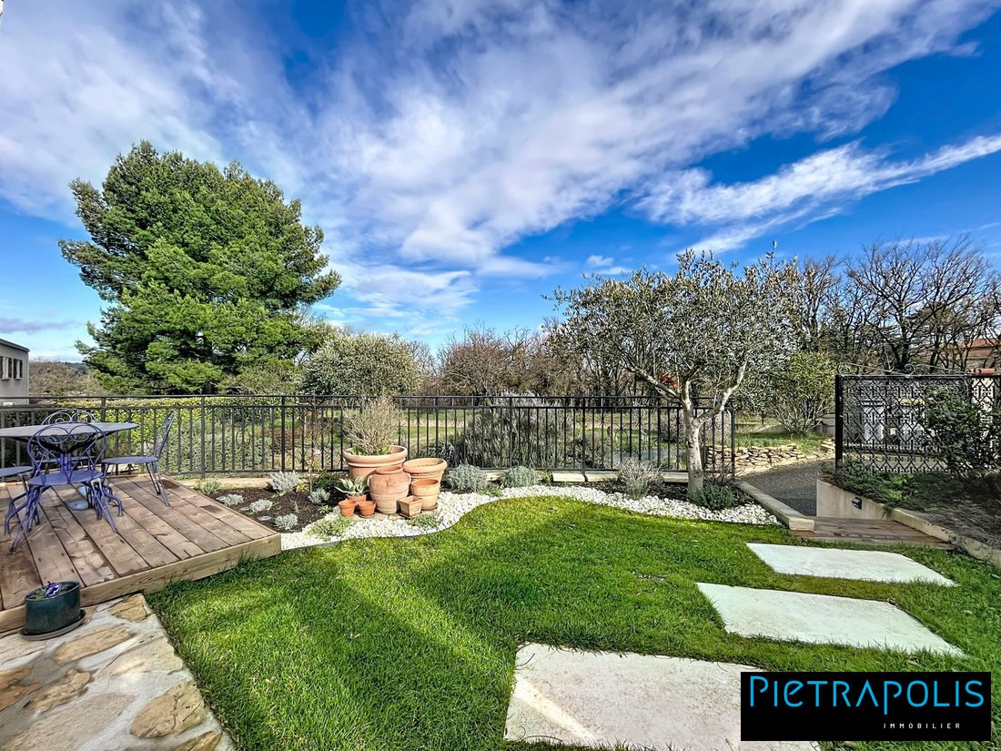
Beautiful Villa with Pool in Ternay - 4 Bedrooms Located in a sought-after area of Ternay, this stunning 183 m² villa sits on a 932 m² plot, offering peace, comfort, and quality features. Built in 1972, it has undergone many recent renovations and is in excellent condition. Layout: - Entrance leading to a bright 28 m² living room, perfect for social gatherings - 17 m² veranda opening onto a beautiful 50 m² terrace - 18.5 m² lounge - 11 m² office space - Independent fitted and equipped kitchen with access to a terrace for sunny breakfasts - Playroom that can be converted into a master bedroom with separate WC - Laundry area with shower Upstairs: - 2 bedrooms - Bathroom with bathtub and shower - Separate WC Top floor: - Attic bedroom with shower room and WC Outdoors: - 4x6 m pool with automated MAGILINE system - South-West exposure for optimal sunlight - Pleasant, well-maintained garden Features and Equipment: - Facade renovated in 2022 - Pool installed in 2022 - Condensing gas boiler (2025) - New gutters - PVC/Aluminum double-glazed windows - Maintained and cleaned roof - Fiber optic internet - 46 m² garage - Property tax: €1650 A spacious, bright family home, perfectly maintained in a privileged environment. Nearby amenities: - Elementary school 10 minutes on foot - Middle school 5 minutes by car - Several restaurants 5 minutes on foot - Parks and gardens 10 minutes by car - 8 general food stores 5 minutes by car - 14 general practitioners 5 minutes by car For more information, contact Caroline PLAGNAT at [hidden information] or by email at [hidden information] - Sales agent (RSAC) [hidden information]. Fees payable by the seller. Energy rating: D, Climate rating: D Estimated average annual energy costs for standard use, based on 2023 energy prices: between €2680.00 and €3700.00. Information on risks related to this property is available on the Géorisques website: [hidden information]. Your Pietrapolis Châtillon-sur-Chalaronne advisor: Caroline PLAGNAT Sales agent (sole proprietorship) RSAC 534438098
La información sobre los riesgos a los que está expuesta esta propiedad está disponible en el sitio web de Géorisques: https://www.georisques.gouv.fr/
La información sobre los riesgos a los que está expuesta esta propiedad está disponible en el sitio web de Géorisques: https://www.georisques.gouv.fr/
-
Tipo de propiedad
Villa
-
Año de construcción
1972
-
Precio/pie²
$322
-
Consumo
D
Características
Explorar la zona
Communay, Auvernia-Ródano-Alpes, Francia
Ver en Google Maps
Precio por sqft
Bajo
Alto
Se unió hace 3 años
Usted ha preguntado por esta propiedad
El agente se comunicará con usted pronto por
Publicado por
173
Anuncios
2023
Se unió
Reserva una visita con the agent
Elija una fecha y si prefiere una visita virtual o presencial con el agente.
Fecha preferida
Tipo de tour
Última actualización
Julio 21
Primera publicación
May 20
Referencia del anuncio
58361-PIETRAPOLIS
La confianza de los mejores brokers del mundo
Los agentes tras las propiedades más excepcionales del mundo publican en JamesEdition.
- Anuncios de Sotheby's, Christie's, BARNES y Engel & Völkers
- Cada anuncio se revisa antes de publicarse
- Conecte directamente con agentes verificados
Al continuar, acepta nuestros Términos y la Política de Privacidad.