Single Family Residence In Commack
- 4 Hab.
- 4 Baños
- 6,300 Sqft
- 43,560 Sqft lot
- Actualizado: Ayer
-
2
Vistas de los últimos 30 días
- 1
- Fuente: OneKey MLS MLS#1028543
Sobre la propiedad
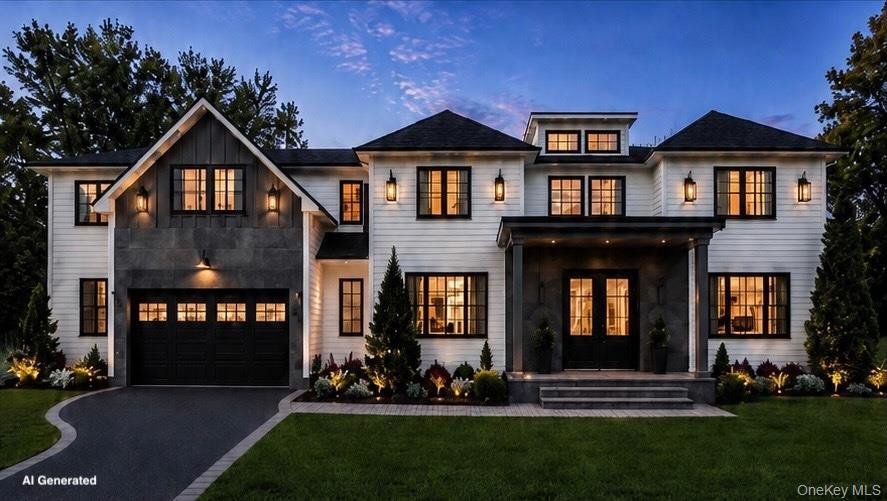
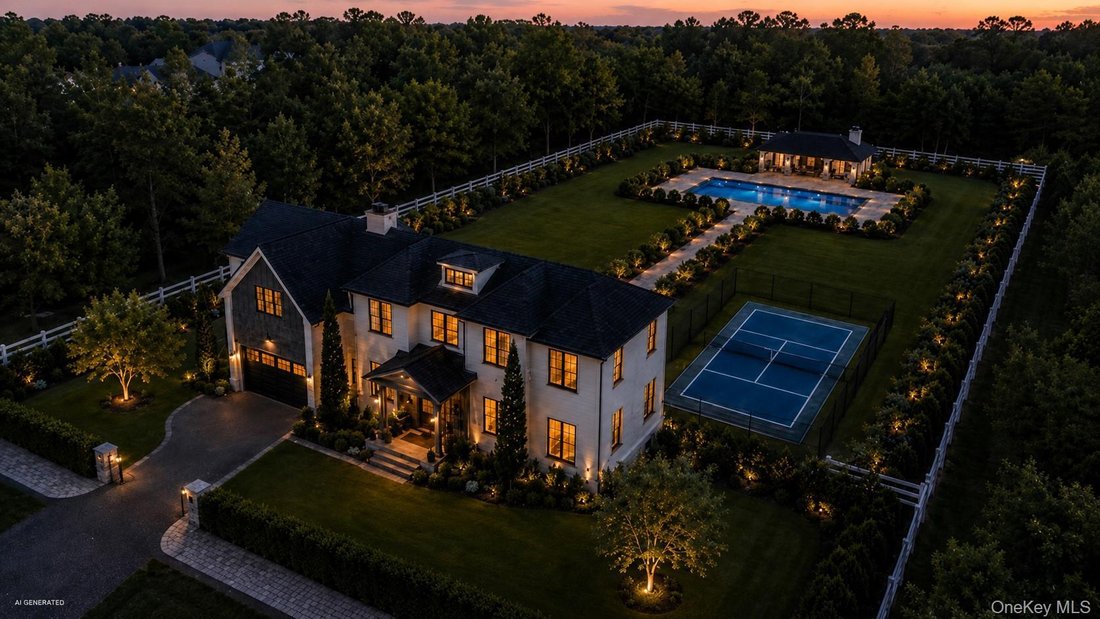
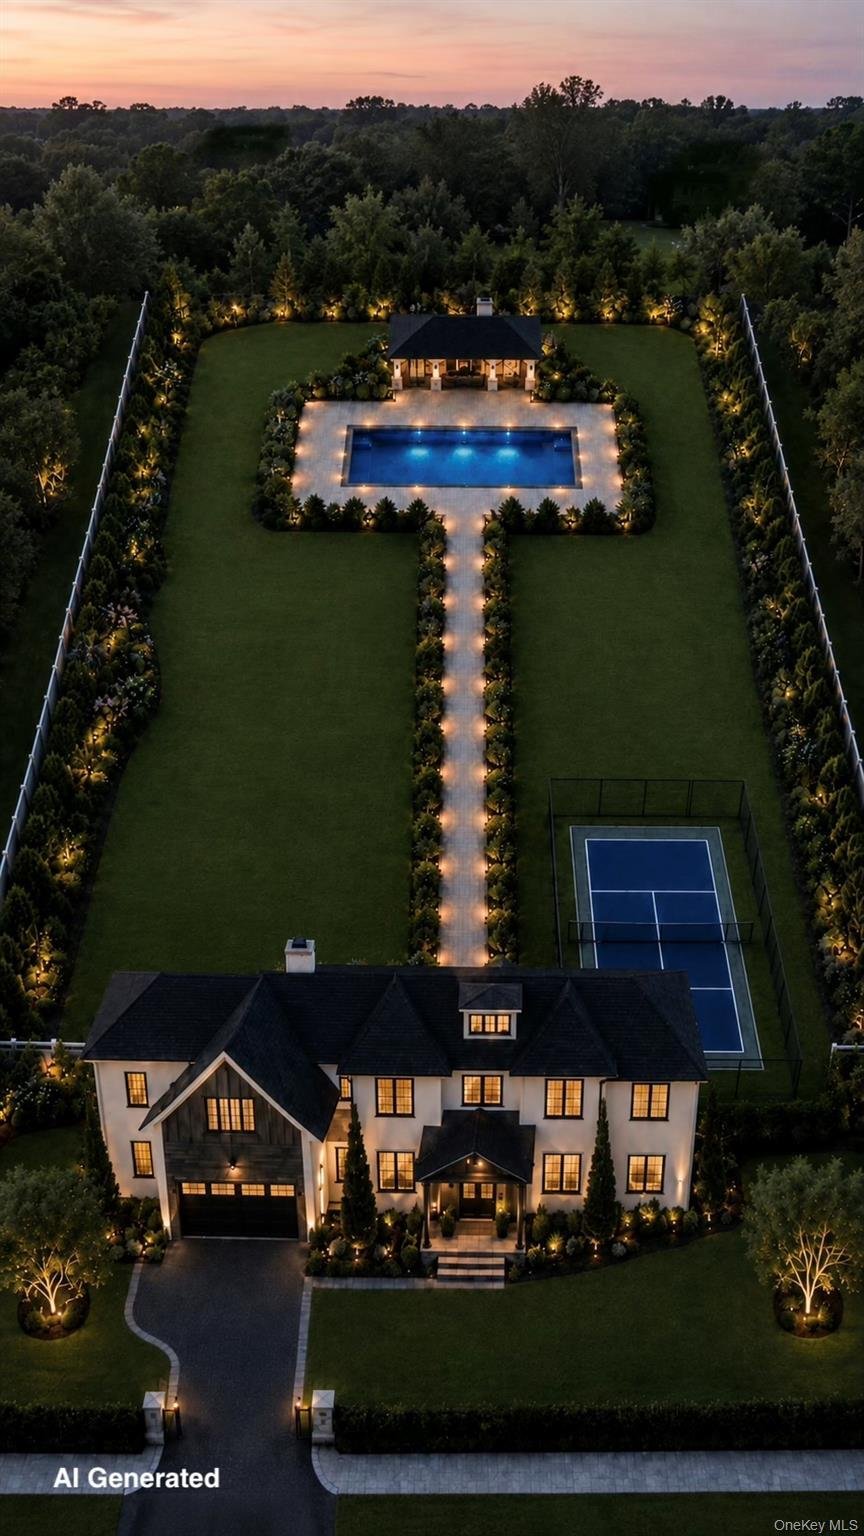
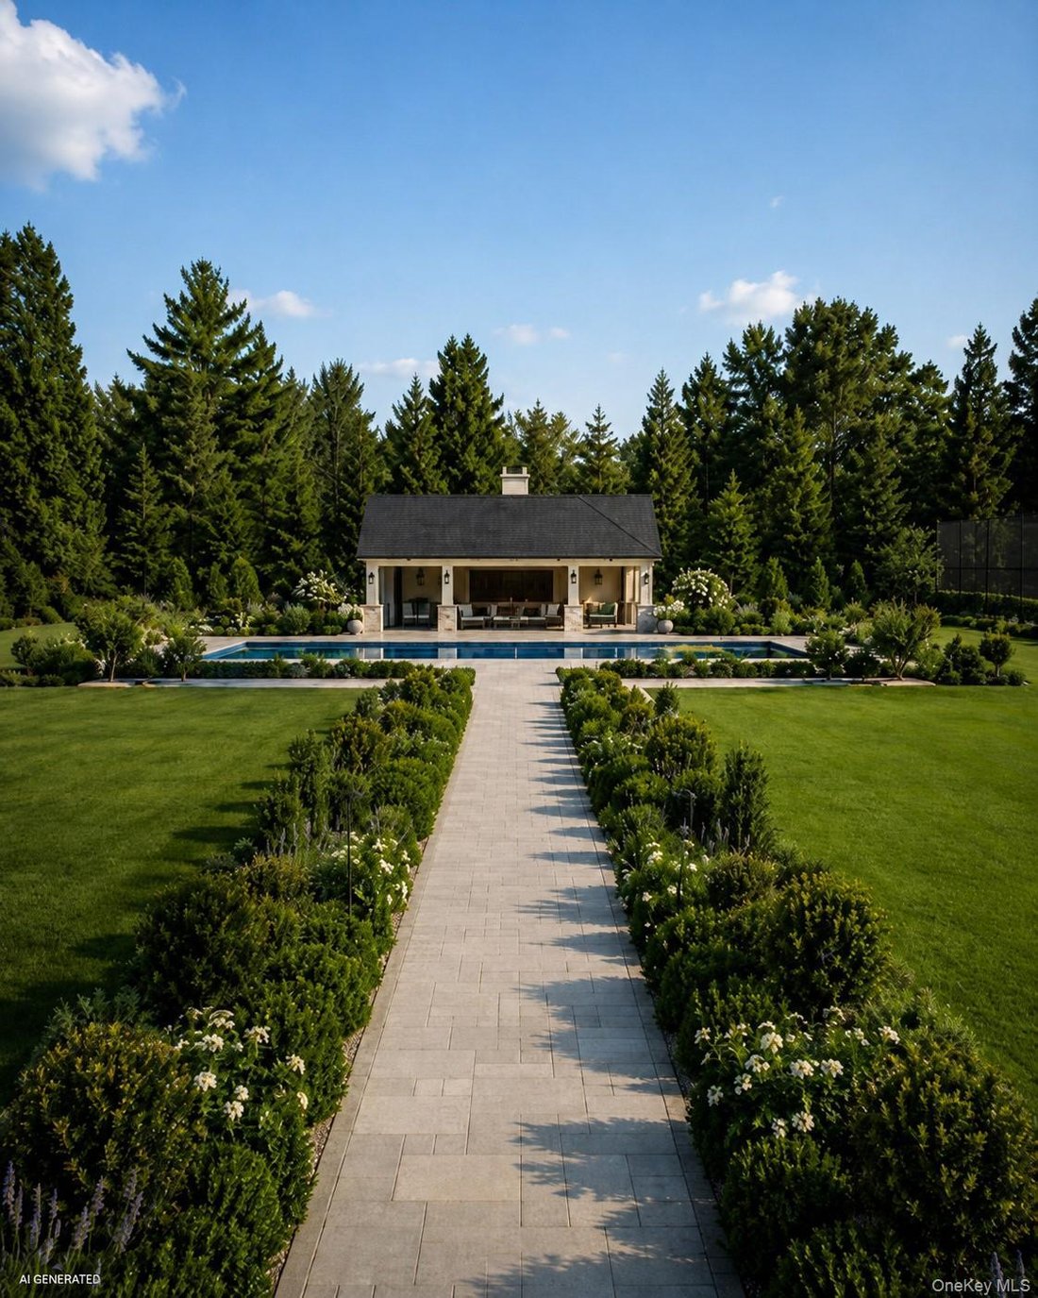
Pictures are AI Generated Renderings. Very experienced builder with resume of many different homes and styles. Home is currently sided, roofed, and interior is framed. The builder moves fast but still time to customize!
The exterior features include a new driveway lined with Belgian block, pavered walkways in various places, stone facade around front door and garage, Black Andersen 400 series windows, and a gigantic single garage door with a ”see-it-to-believe-it” ceiling height to maximize use. A thoughtfully designed landscaping package completes the setting with new trees, shrubbery, sod, fencing, boulders, a multi-zone sprinkler system, and a huge modern inground pool surrounded by pavers and hugged by a beautiful outdoor pavilion! The home also includes a lighted sports court painted and striped for pickleball and basketball!!
Step inside to a dramatic double-story foyer that sets the tone for the home’s impressive interior. The sheer magnitude of the size of the home hits you when you first enter. Soaring 10’ ceilings on first floor give this home a mansion like feel and subtle openings to the various rooms make you appreciate its size and unqiue layout. Wide-plank wood floors flow throughout, accented by glass and black metal railings, crown moldings, coffered ceilings, and extensive custom trim-work. No expense spared with the moldings on this one!! Decked to the nines!!
The first floor features a study that can be converted to a bedroom on the first floor if needed in the future, a generously sized living room that leads into a sitting room that leads into the open den and kitchen areas. There is also a full bath on the first floor, and direct entry into the 2.5 car garage. The kitchen island is not your basic island. It is a gigantic centerpiece with waterfall quartz edges, LED lighting, tons of storage and room for hosting your guests. Professional-grade appliances include a 48” chef’s range, drawer microwave, side-by-side 30” refrigerator and 30” freezer, and a hidden walk-in pantry with custom shelving. This kitchen is both a showpiece and a chef’s dream.
The second floor has 4-5 bedrooms and 3 baths in total. The laundry room is also located on the second floor. The impressive master suite has a walk in closet and en suite bath and beautiful design features. There is also a unique bounce room that can be converted to an additional bedroom in future. The bounce room has glass railings on one side overlooking the main entry foyer - it’s spectacular!
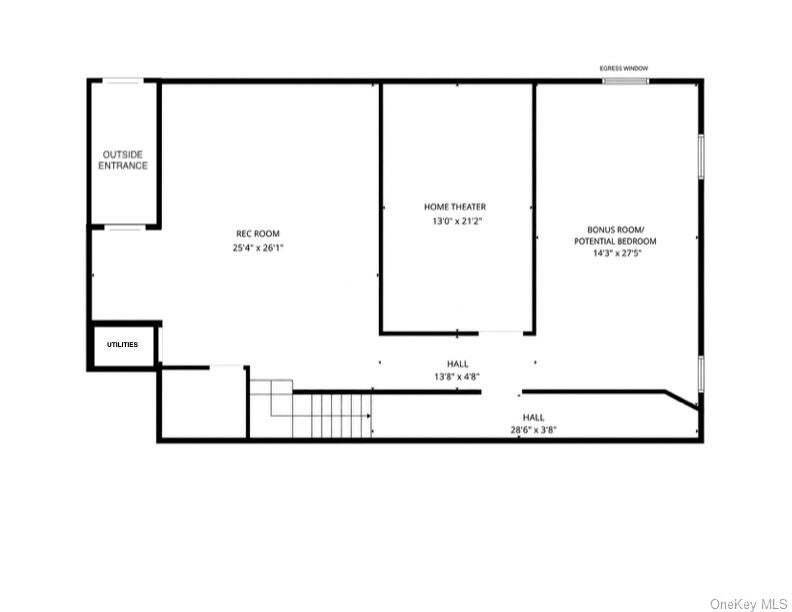
The basement just keeps adding to the home with a fully finished product that includes an outside entrance, an egress window, a game room and private home theatre!! The finished basement is designed for both relaxation and entertainment.
Behind the beauty, the home is built with efficiency and comfort in mind. Spray foam insulation, including a “hot roof” system, provides outstanding energy performance. The hydronic heating and central air system features a hospital-grade HEPA MERV-13 filter for cleaner air. A high efficiency modulating boiler and Turbo Max hot water heater, along with a recirculation line, ensure reliability and comfort throughout the home. With thoughtful design, high-end finishes, modern systems, and an unmatched blend of elegance and comfort, this home truly has it all!
-
Tipo de propiedad
Casa
-
Año de construcción
2026
-
Precio/pie²
$428
Características
- Jardín
- Piscina
- Garaje
- Vestidor
- Cancha de baloncesto
- Sala de juegos
- Cine
- Cocina abierta
- Obras nuevas
Lote
Interior
- Techo alto
- Aire Acondicionado
- Isla de cocina
- Lavadero
- Sala de juegos
- Cine
- Cocina abierta
- Sótano
- Encimeras de piedra
- Vestidor
Outdoor
- Piscina
- Garaje
- Jardín
- Cancha de baloncesto
Explorar la zona
El agente se comunicará con usted pronto por
Publicado por
Reserva una visita con the agent
Elija una fecha y si prefiere una visita virtual o presencial con el agente.
The data relating to real estate for sale on this website comes in part from the Internet Data exchange of OneKey MLS. IDX information is provided exclusively for consumers' personal, non-commercial use and may not be used for any purpose other than to identify prospective properties consumers may be interested in purchasing. Information deemed reliable but not guaranteed. Copyright © 2026 OneKey MLS. All Rights Reserved
Propiedades similares cercanas
Nuevos anuncios en Commack


Explorar más viviendas en venta
Commack, NY, Estados Unidos búsquedas populares
- Propiedades con Piscina en Commack, NY, Estados Unidos
- Propiedades con Terraza en Commack, NY, Estados Unidos
- Propiedades con Cocina abierta en Commack, NY, Estados Unidos
- Propiedades con Cine en Commack, NY, Estados Unidos
- Propiedades Obras nuevas en Commack, NY, Estados Unidos
- Propiedades con Sala de juegos en Commack, NY, Estados Unidos
- Propiedades Comunidad Cerrada en Commack, NY, Estados Unidos
- Propiedades Vista al Lago en Commack, NY, Estados Unidos
Guías e historias relacionadas
La confianza de los mejores brokers del mundo
Los agentes tras las propiedades más excepcionales del mundo publican en JamesEdition.
- Anuncios de Sotheby's, Christie's, BARNES y Engel & Völkers
- Cada anuncio se revisa antes de publicarse
- Conecte directamente con agentes verificados
Al continuar, acepta nuestros Términos y la Política de Privacidad.
partnered with