$889,000
1209 Kenbrook Hills Drive
- 3 Hab.
- 2 Baños
- 3,316 Sqft
- 2,178 Sqft lot
- 1
- MLS#226028711
Sobre la propiedad
La descripción se tradujo automáticamente.
La descripción se muestra en el idioma original.
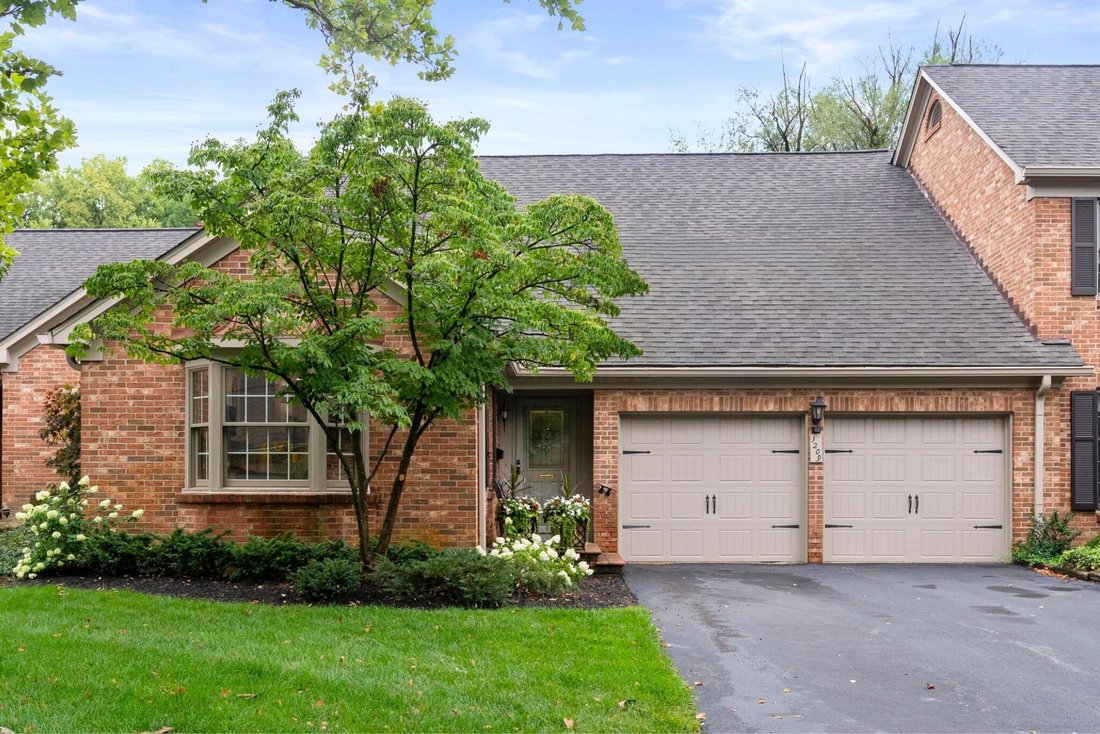
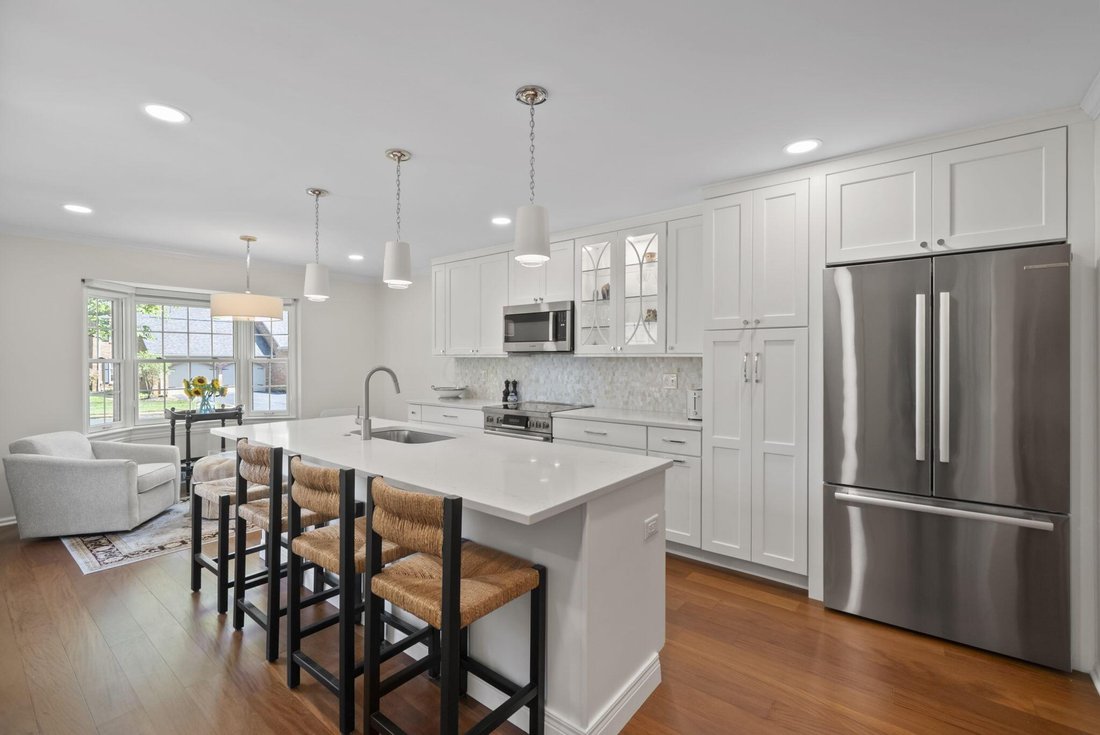
Thoughtfully transformed over nearly three years, this 3,300+ sq ft Kenbrook Hills condo offers one-floor living, wooded stream views & the ease of condo ownership in Upper Arlington. Brazilian teak floors connect the main living spaces. The kitchen features a nearly 9-ft island, quartz counters, marble backsplash, Bosch appliances & induction cooktop. A dedicated dining room and living ar
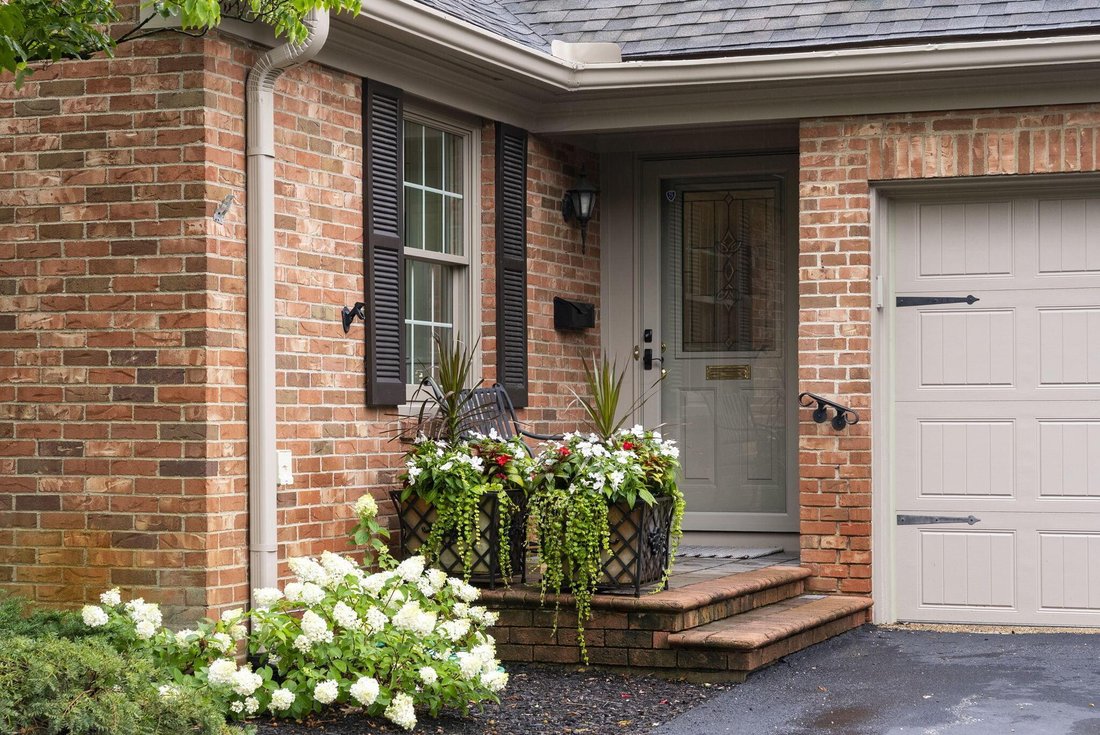
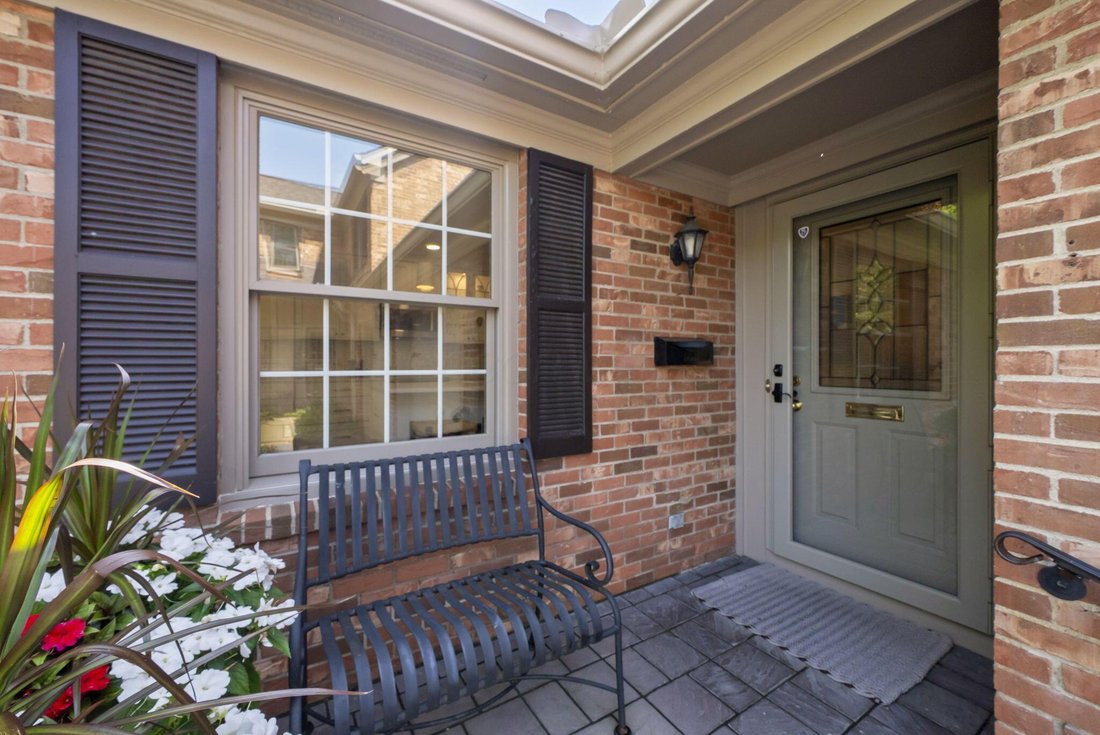
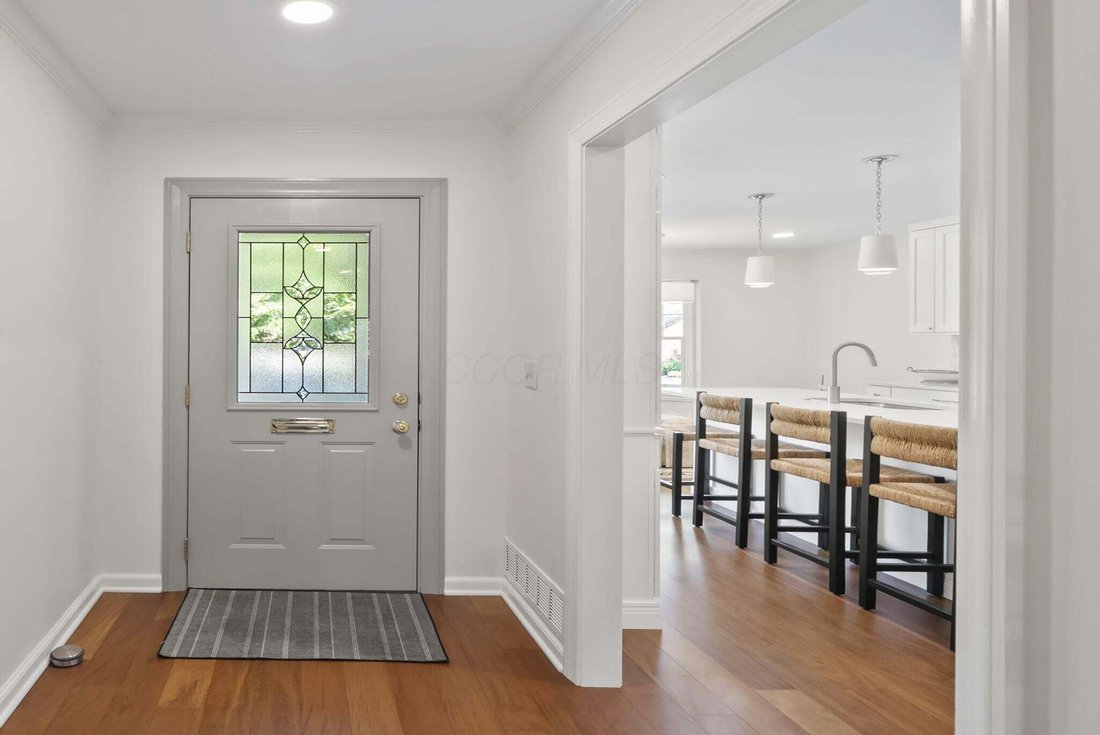
Thoughtfully transformed over nearly three years, this 3,300+ sq ft Kenbrook Hills condo offers one-floor living, wooded stream views & the ease of condo ownership in Upper Arlington. Brazilian teak floors connect the main living spaces. The kitchen features a nearly 9-ft island, quartz counters, marble backsplash, Bosch appliances & induction cooktop. A dedicated dining room and living area with fireplace & bar offer room to entertain. The first-floor primary suite opens to the deck & has a renovated bath with a zero-entry shower. Upstairs are 2 bedrooms, a remodeled bath & office/den. The finished walkout lower level has a second fireplace, entertaining & flex spaces, laundry, powder room & storage. Washer/dryer hookups are also in the garage. Add’l improvements include lighting, window treatments, neutral paint & Nature Stone garage flooring. Roof & water heater (2021), shutters (2022) & driveway (2020).
-
Tipo de propiedad
Condominio
-
Año de construcción
1974
-
Precio/pie²
$268
Características
- Garaje
- Chimenea
- Renovado
- Lavadora Secadora
- Bar
- Lavadero
- Oficina
- Sótano
Explorar la zona
1209 Kenbrook Hills Drive, Columbus, OH 43220, Ohio, Estados Unidos
Ver en Google Maps
Precio por sqft
Bajo
Alto
Se unió hace 9 años
Usted ha preguntado por esta propiedad
El agente se comunicará con usted pronto por
Publicado por
1
Anuncios
2018
Se unió
Reserva una visita con Jacquelyn Eifert
Elija una fecha y si prefiere una visita virtual o presencial con el agente.
Fecha preferida
Tipo de tour

Street Sotheby's International Realty
2126 Tremont Center, 43221, Upper Arlington, Ohio, United States
Ver perfil de la agencia
Última actualización
Septiembre 29
Primera publicación
Agosto 7
Enlace del anuncio
Referencia del anuncio
MC9WGW
Propiedades similares cercanas
Nuevos anuncios en Columbus


Explorar más viviendas en venta
Columbus, OH, Estados Unidos tipos de propiedad
Columbus, OH, Estados Unidos búsquedas populares
- Propiedades con Garaje en Columbus, OH, Estados Unidos
- Propiedades con Jardín en Columbus, OH, Estados Unidos
- Propiedades con Balcón en Columbus, OH, Estados Unidos
- Propiedades con Gimnasio en Columbus, OH, Estados Unidos
- Propiedades con Piscina en Columbus, OH, Estados Unidos
- Propiedades Renovado en Columbus, OH, Estados Unidos
- Propiedades con Terraza en Columbus, OH, Estados Unidos
- Propiedades Moderno en Columbus, OH, Estados Unidos
- Propiedades Obras nuevas en Columbus, OH, Estados Unidos
- Propiedades Vista de la ciudad en Columbus, OH, Estados Unidos
- Propiedades con Ascensor en Columbus, OH, Estados Unidos
- Propiedades Vista al Agua en Columbus, OH, Estados Unidos
- Propiedades Duplex en Columbus, OH, Estados Unidos
- Propiedades con Cancha de Tenis en Columbus, OH, Estados Unidos
- Propiedades con Cine en Columbus, OH, Estados Unidos
- Propiedades Vista Panorámica en Columbus, OH, Estados Unidos
- Propiedades Frente al Agua en Columbus, OH, Estados Unidos
- Propiedades con Sala de juegos en Columbus, OH, Estados Unidos
- Propiedades con Cocina exterior en Columbus, OH, Estados Unidos
- Propiedades con Biblioteca en Columbus, OH, Estados Unidos
- Propiedades Frente al río en Columbus, OH, Estados Unidos
- Propiedades con Sauna en Columbus, OH, Estados Unidos
- Propiedades Comunidad Cerrada en Columbus, OH, Estados Unidos
- Propiedades Vista al Río en Columbus, OH, Estados Unidos
- Propiedades Mansión en Columbus, OH, Estados Unidos
- Propiedades Frente al Lago en Columbus, OH, Estados Unidos
- Propiedades Vista al Campo de Golf en Columbus, OH, Estados Unidos
Guías e historias relacionadas
La confianza de los mejores brokers del mundo
Los agentes tras las propiedades más excepcionales del mundo publican en JamesEdition.
- Anuncios de Sotheby's, Christie's, BARNES y Engel & Völkers
- Cada anuncio se revisa antes de publicarse
- Conecte directamente con agentes verificados
Al continuar, acepta nuestros Términos y la Política de Privacidad.
brokerages we
partnered with
partnered with