$725,000
Single Family Residence In Columbus
- 4 Hab.
- 4 Baños
- 5,260 Sqft
- 9,148 Sqft lot
- Actualizado: Septiembre 3
- Fuente: MIBOR Broker Listing Cooperative MLS#22121529
Sobre la propiedad
La descripción se tradujo automáticamente.
La descripción se muestra en el idioma original.
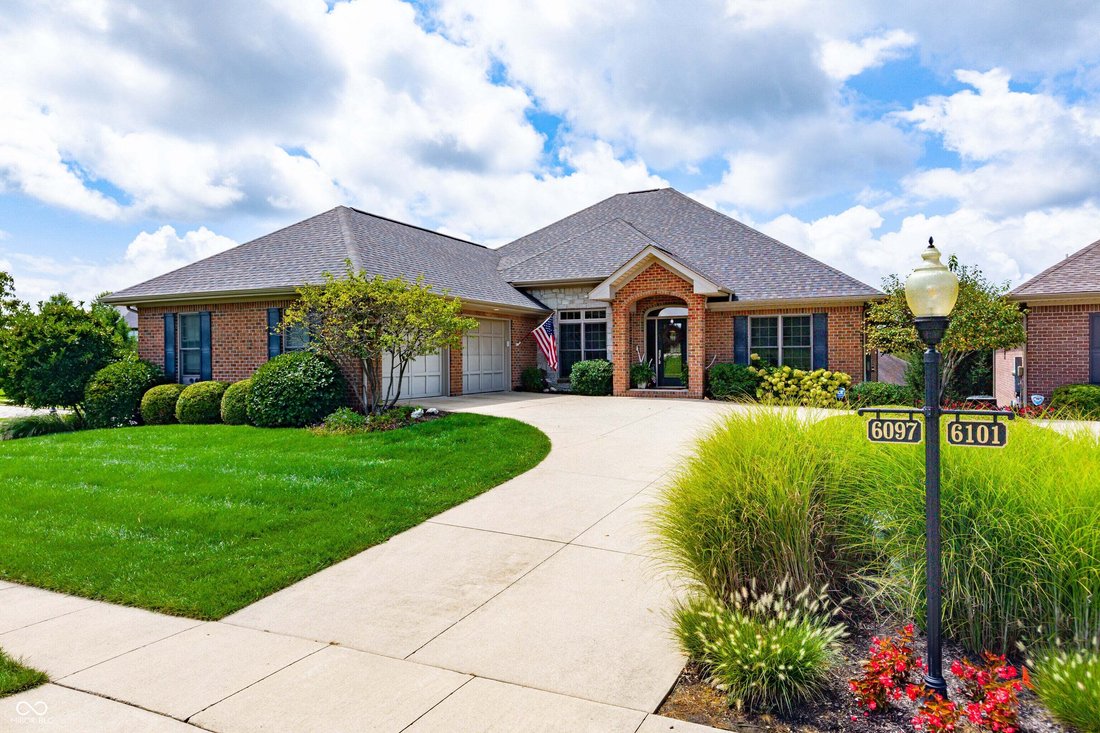
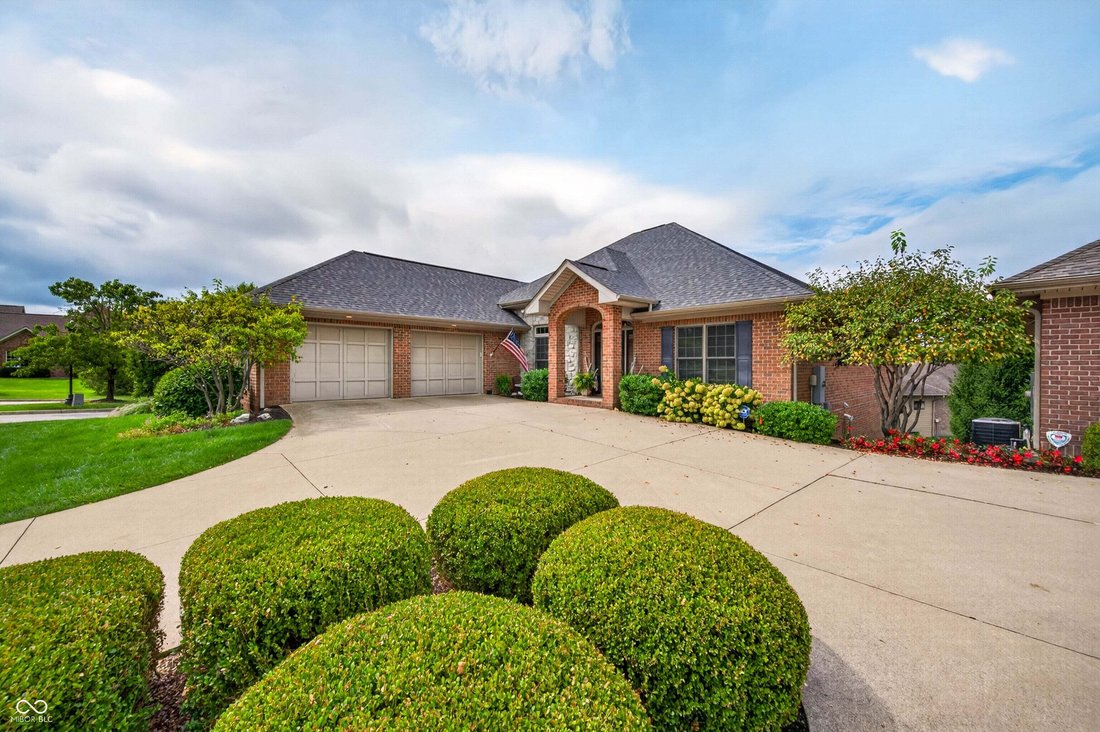

Welcome home to 6097 Horizon Dr, Columbus, IN. This traditional all-brick ranch over walkout offers over 5,000 sq. ft., showcasing sophisticated design and top-tier materials throughout. The main level features an open floor plan with great room flow. Upon entry you’ll notice a formal dining space with coffered ceiling, multiple seating areas including a sunroom area that leads to the main level p
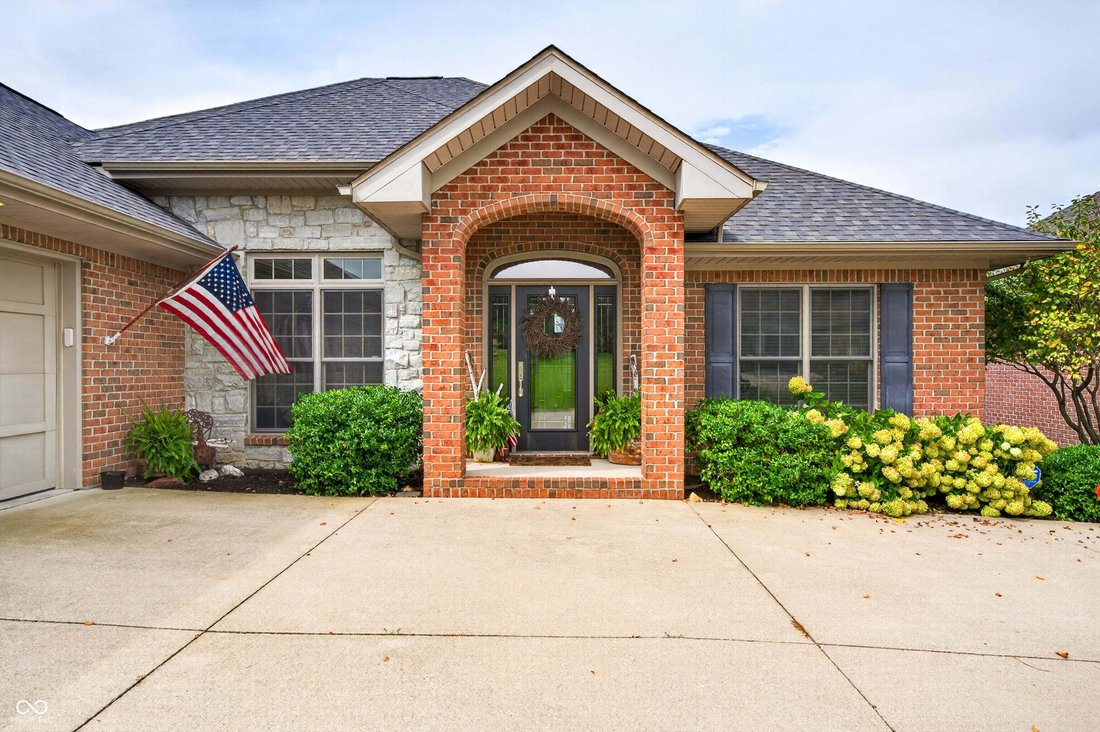
Welcome home to 6097 Horizon Dr, Columbus, IN. This traditional all-brick ranch over walkout offers over 5,000 sq. ft., showcasing sophisticated design and top-tier materials throughout. The main level features an open floor plan with great room flow. Upon entry you’ll notice a formal dining space with coffered ceiling, multiple seating areas including a sunroom area that leads to the main level primary bedroom. The entire home offers clean lines, bright lights, tall ceilings with transom windows above the bedroom entrances and beautiful hardwood floors on the main. The heart of the home, the kitchen, is designed for both culinary artistry and effortless entertaining. It features a G-shaped layout, offering expansive granite counter space and tiled backsplash, is equipped with stainless appliances and a convenient peninsula for casual dining or food preparation. The primary bedroom suite offers a walk in closet, private bath with oversized vanity, walk in tiled shower and entrance to the laundry room with utility sink, giving you the opportunity to have all on one level living. The split bedroom floorplan offers two additional bedrooms with a shared full bathroom on the main. Beyond the primary living spaces, this residence offers an array of distinguished amenities. An indoor wet bar provides an ideal setting for entertaining, a gas log fireplace as a main level focal point, and the basement offering a home gym area, living room space, a fourth bedroom with full bath, and a dedicated workshop offers versatile space for hobbies or projects. Also there is an attached 2 car garage. Step outside to enjoy the expansive patio or unwind on the large deck, perfect for outdoor living and entertaining. Outside there are sidewalks meandering into the various neighborhoods of Tipton Lakes, lake access including the marina where you can rent a pontoon boat, paddleboard, kayak or canoe. There is also a clubhouse, various neighborhhood events, and community magazine.
-
Tipo de propiedad
Casa
-
Año de construcción
2007
-
Precio/pie²
$137
Características
- Chimenea
- Garaje
- Vestidor
- Gimnasio
- Cancha de Tenis
- Lavadero
- Isla de cocina
- Sótano
- Bar
Explorar la zona
6097 Horizon Drive, Columbus, Indiana, Estados Unidos
Ver en Google Maps
Precio por sqft
Bajo
Alto
Se unió hace 4 meses
Usted ha preguntado por esta propiedad
El agente se comunicará con usted pronto por
Publicado por
2
Anuncios
2026
Se unió
Reserva una visita con the agent
Elija una fecha y si prefiere una visita virtual o presencial con el agente.
Fecha preferida
Tipo de tour
F.C. Tucker/Bloomington, REALT - Bloomington
Bloomington, Indiana, United States
Ver perfil de la agencia
Última actualización
Septiembre 3
Primera publicación
Agosto 23
Referencia del anuncio
22121529
Estado del anuncio
Based on information submitted to the MLS GRID as of 2026. All data is obtained from various sources and may not have been verified by broker or MLS GRID. Supplied Open House Information is subject to change without notice. All information should be independently reviewed and verified for accuracy. Properties may or may not be listed by the office/agent presenting the information.
Propiedades similares cercanas
Nuevos anuncios en Municipio de Ohio



Explorar más viviendas en venta
Municipio de Ohio, IN, Estados Unidos tipos de propiedad
Municipio de Ohio, IN, Estados Unidos búsquedas populares
- Propiedades Obras nuevas en Municipio de Ohio, IN, Estados Unidos
- Propiedades con Cocina exterior en Municipio de Ohio, IN, Estados Unidos
- Propiedades con Gimnasio en Municipio de Ohio, IN, Estados Unidos
- Propiedades Vista al Lago en Municipio de Ohio, IN, Estados Unidos
- Propiedades con Sala de juegos en Municipio de Ohio, IN, Estados Unidos
- Propiedades con Cocina abierta en Municipio de Ohio, IN, Estados Unidos
- Propiedades Ecuestre en Municipio de Ohio, IN, Estados Unidos
- Propiedades con Bodega en Municipio de Ohio, IN, Estados Unidos
- Propiedades Cima de una colina en Municipio de Ohio, IN, Estados Unidos
- Propiedades Vista a la Montaña en Municipio de Ohio, IN, Estados Unidos
Guías e historias relacionadas
La confianza de los mejores brokers del mundo
Los agentes tras las propiedades más excepcionales del mundo publican en JamesEdition.
- Anuncios de Sotheby's, Christie's, BARNES y Engel & Völkers
- Cada anuncio se revisa antes de publicarse
- Conecte directamente con agentes verificados
Al continuar, acepta nuestros Términos y la Política de Privacidad.
brokerages we
partnered with
partnered with