$508,000
Single Family Residence In Columbia
- 5 Hab.
- 3 Baños
- 2,805 Sqft
- 12,197 Sqft lot
- Actualizado: Agosto 6
- Fuente: Realtracs MLS#3316121
Sobre la propiedad
La descripción se tradujo automáticamente.
La descripción se muestra en el idioma original.
LOT 83 | DENALI FLOOR PLAN | PRIVATE CUL-DE-SAC HOMESITE
Estimated Completion: September 2026
Up to $10,000 Flex Cash Available + Special Financing Opportunities, including FHA/VA rates as low as 4.99% (subject to qualification).
Welcome to the highly sought-after Denali, a thoughtfully designed home that combines the ease of main-level living with the flexibility of addition
Estimated Completion: September 2026
Up to $10,000 Flex Cash Available + Special Financing Opportunities, including FHA/VA rates as low as 4.99% (subject to qualification).
Welcome to the highly sought-after Denali, a thoughtfully designed home that combines the ease of main-level living with the flexibility of addition
LOT 83 | DENALI FLOOR PLAN | PRIVATE CUL-DE-SAC HOMESITE
Estimated Completion: September 2026
Up to $10,000 Flex Cash Available + Special Financing Opportunities, including FHA/VA rates as low as 4.99% (subject to qualification).
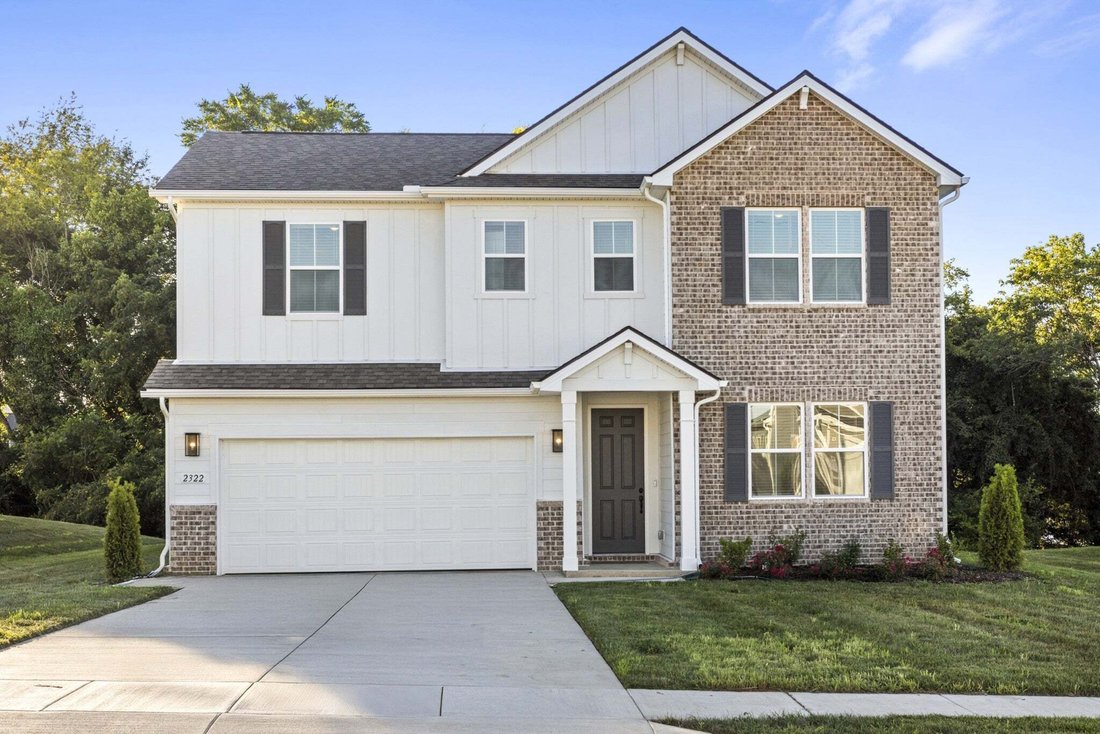
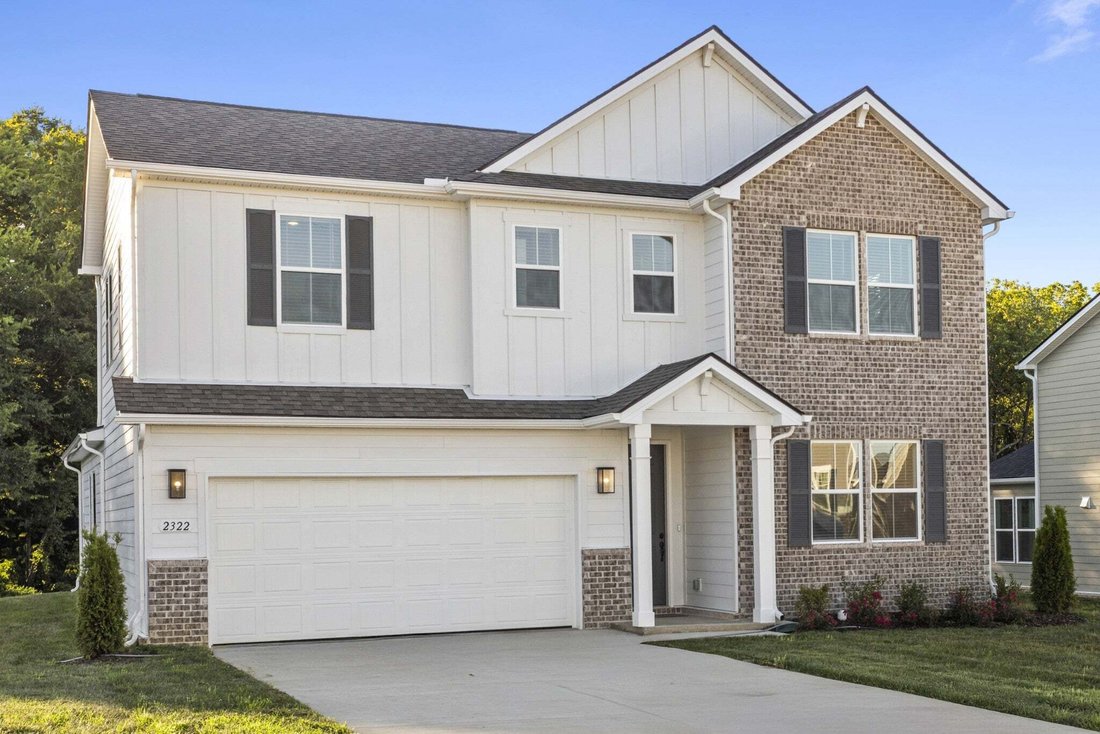
Welcome to the highly sought-after Denali, a thoughtfully designed home that combines the ease of main-level living with the flexibility of additional upstairs space. Nestled on a private cul-de-sac with no rear neighbors, this homesite offers both privacy and peace of mind.
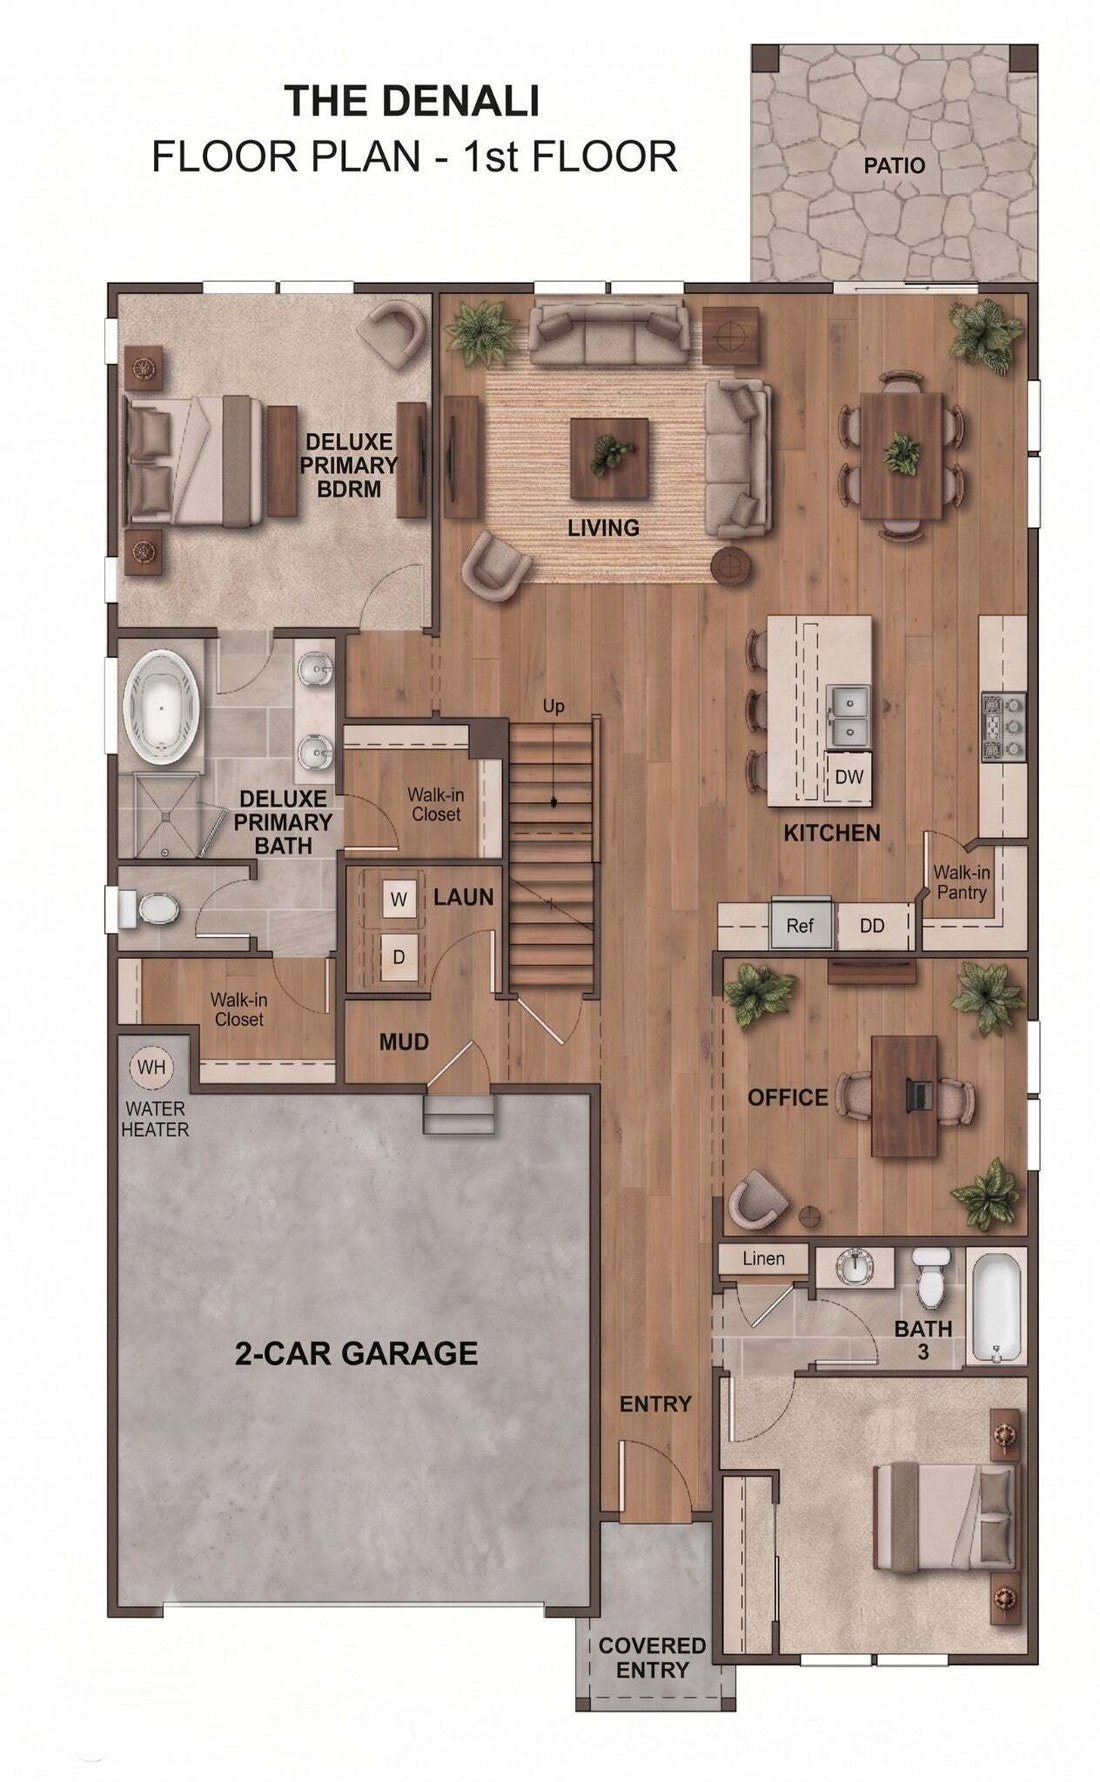
At the heart of the home, the gourmet kitchen features a large center island, walk-in pantry, white cabinetry, and included appliances, all flowing seamlessly into the open-concept dining and great room, perfect for entertaining or everyday living.
The spacious primary suite is privately situated at the rear of the home and features a luxurious bath and two walk-in closets. A secondary bedroom and full bath at the front of the home provide an ideal retreat for guests, while the versatile flex room can easily serve as a home office, fitness space, or study.
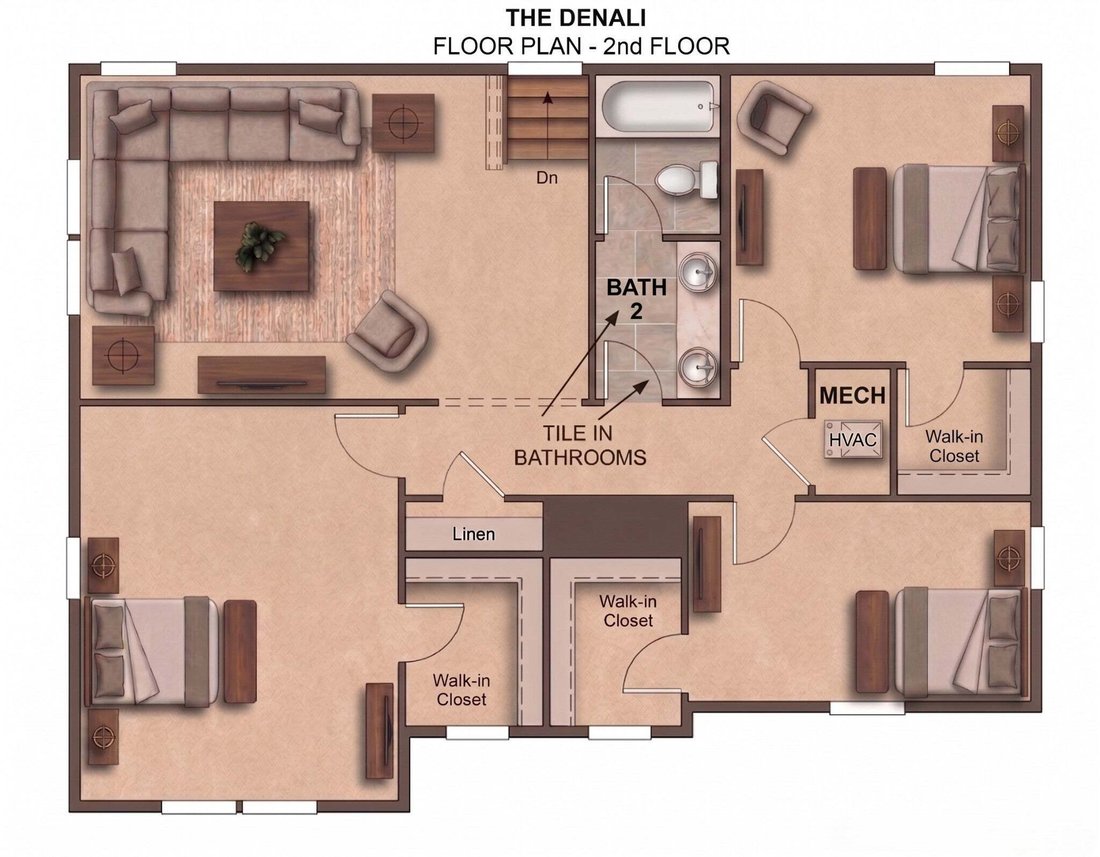
Upstairs, you’ll find even more room to spread out with an additional bedroom, full bath, and generous bonus room, perfect for guests, hobbies, movie nights, or multi-generational living.
Rare privacy, flexible living spaces, and a desirable cul-de-sac location make the Denali one of the community’s most popular floor plans.
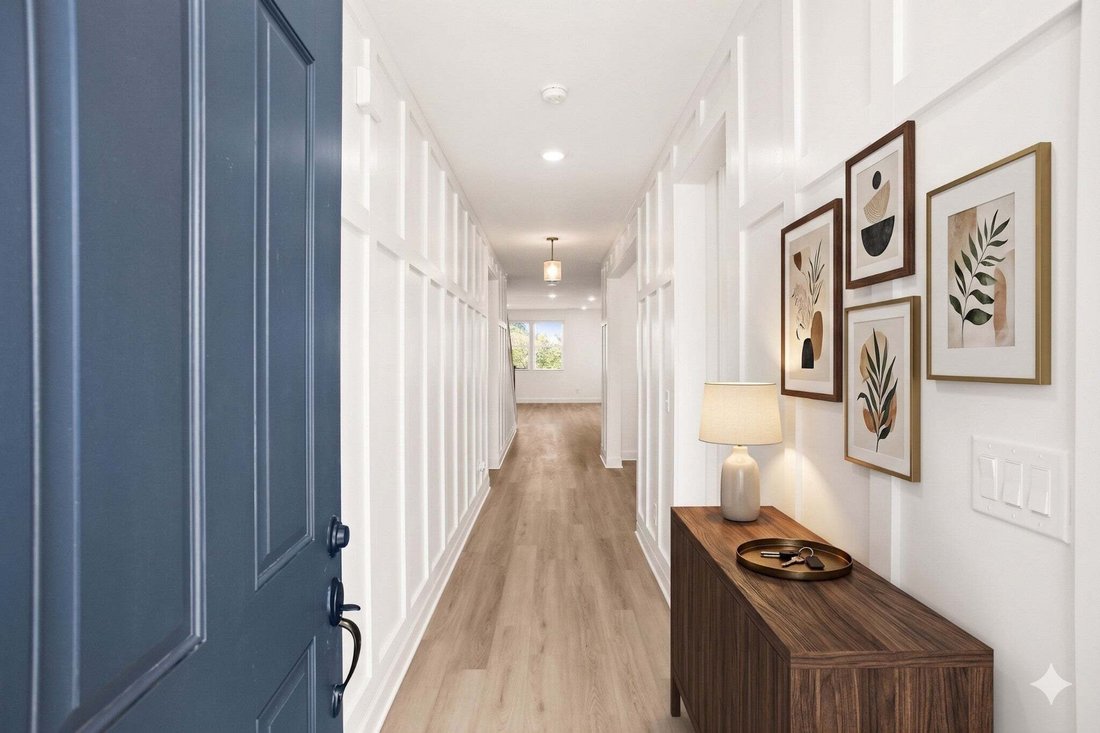
Photos are of a model home and are for illustrative purposes only. Actual home features and finishes may vary. Satin nickel hardware has been selected for this home. Refrigerator and blinds are not included.
Estimated Completion: September 2026
Up to $10,000 Flex Cash Available + Special Financing Opportunities, including FHA/VA rates as low as 4.99% (subject to qualification).
Welcome to the highly sought-after Denali, a thoughtfully designed home that combines the ease of main-level living with the flexibility of additional upstairs space. Nestled on a private cul-de-sac with no rear neighbors, this homesite offers both privacy and peace of mind.
At the heart of the home, the gourmet kitchen features a large center island, walk-in pantry, white cabinetry, and included appliances, all flowing seamlessly into the open-concept dining and great room, perfect for entertaining or everyday living.
The spacious primary suite is privately situated at the rear of the home and features a luxurious bath and two walk-in closets. A secondary bedroom and full bath at the front of the home provide an ideal retreat for guests, while the versatile flex room can easily serve as a home office, fitness space, or study.
Upstairs, you’ll find even more room to spread out with an additional bedroom, full bath, and generous bonus room, perfect for guests, hobbies, movie nights, or multi-generational living.
Rare privacy, flexible living spaces, and a desirable cul-de-sac location make the Denali one of the community’s most popular floor plans.
Photos are of a model home and are for illustrative purposes only. Actual home features and finishes may vary. Satin nickel hardware has been selected for this home. Refrigerator and blinds are not included.
-
Tipo de propiedad
Casa
-
Pisos
2
-
Año de construcción
2025
-
Precio/pie²
$181
Características
- Garaje
- Vestidor
- Gimnasio
- Privacidad
- Oficina
Explorar la zona
2405 Hartman Cove, Columbia, Tennessee, Estados Unidos
Ver en Google Maps
Precio por sqft
Bajo
Alto
Se unió hace 8 meses
Usted ha preguntado por esta propiedad
El agente se comunicará con usted pronto por
Publicado por
25
Anuncios
2025
Se unió
Reserva una visita con the agent
Elija una fecha y si prefiere una visita virtual o presencial con el agente.
Fecha preferida
Tipo de tour
Sekisui House Communities TN, INC - Franklin
Franklin, Tennessee, United States
Ver perfil de la agencia
Última actualización
Agosto 6
Primera publicación
Aug 1
Referencia del anuncio
3316121
Estado del anuncio
Based on information submitted to the MLS GRID as of 2026. All data is obtained from various sources and may not have been verified by broker or MLS GRID. Supplied Open House Information is subject to change without notice. All information should be independently reviewed and verified for accuracy. Properties may or may not be listed by the office/agent presenting the information.
Propiedades similares cercanas
Nuevos anuncios en Columbia


Explorar más viviendas en venta
Columbia, TN, Estados Unidos tipos de propiedad
Columbia, TN, Estados Unidos búsquedas populares
- Propiedades con Piscina en Columbia, TN, Estados Unidos
- Propiedades con Cocina abierta en Columbia, TN, Estados Unidos
- Propiedades Obras nuevas en Columbia, TN, Estados Unidos
- Propiedades con Terraza en Columbia, TN, Estados Unidos
- Propiedades con Sala de juegos en Columbia, TN, Estados Unidos
- Propiedades Vista al Agua en Columbia, TN, Estados Unidos
- Propiedades con Cancha de Tenis en Columbia, TN, Estados Unidos
- Propiedades con Cocina exterior en Columbia, TN, Estados Unidos
- Propiedades con Biblioteca en Columbia, TN, Estados Unidos
- Propiedades Propiedad de Inversión en Columbia, TN, Estados Unidos
- Propiedades con Cine en Columbia, TN, Estados Unidos
- Propiedades Comunidad Cerrada en Columbia, TN, Estados Unidos
- Propiedades Vista a la Montaña en Columbia, TN, Estados Unidos
- Propiedades Duplex en Columbia, TN, Estados Unidos
- Propiedades con Sauna en Columbia, TN, Estados Unidos
- Propiedades con Piscina cubierta en Columbia, TN, Estados Unidos
- Propiedades Frente al mar en Columbia, TN, Estados Unidos
- Propiedades Vista de la ciudad en Columbia, TN, Estados Unidos
Guías e historias relacionadas
La confianza de los mejores brokers del mundo
Los agentes tras las propiedades más excepcionales del mundo publican en JamesEdition.
- Anuncios de Sotheby's, Christie's, BARNES y Engel & Völkers
- Cada anuncio se revisa antes de publicarse
- Conecte directamente con agentes verificados
Al continuar, acepta nuestros Términos y la Política de Privacidad.
brokerages we
partnered with
partnered with