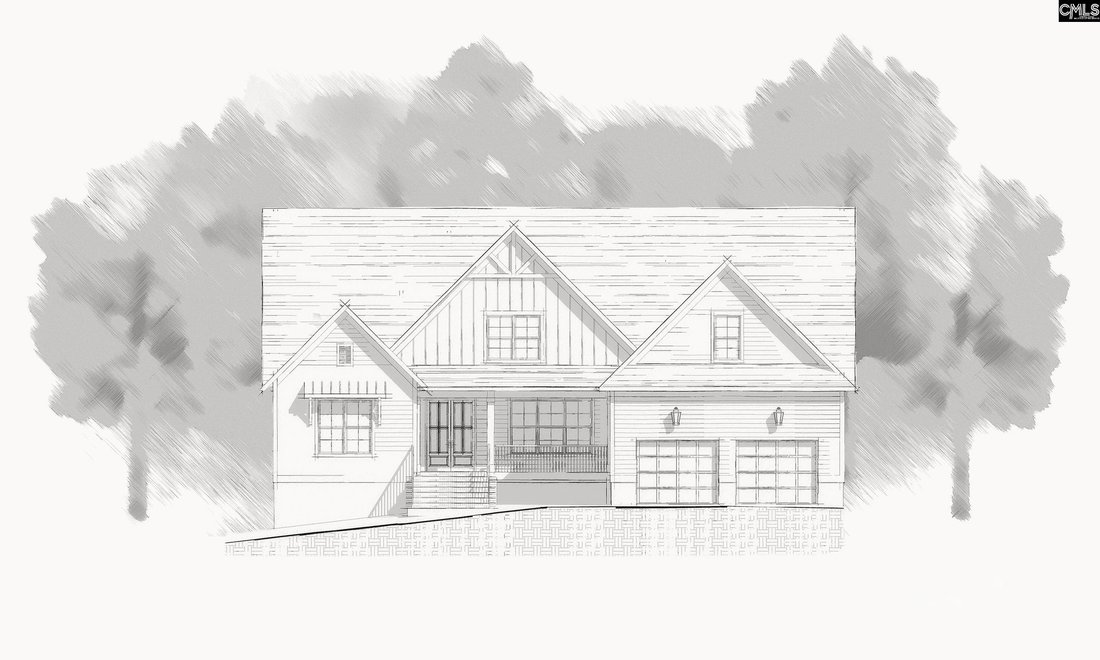


$1,099,000
4 Bedrooms Single Family Detached
- 4 Hab.
- 4 Baños
- 3,641 Sqft
- 25,265 Sqft lot
- Actualizado: Septiembre 30
- MLS#643746
Sobre la propiedad
La descripción se tradujo automáticamente.
La descripción se muestra en el idioma original.
Beautiful new construction by award-winning Blythe Custom Homes, thoughtfully designed with timeless Craftsman style and exceptional livability. Soaring ceilings and engineered hardwood floors flow throughout the spacious, open-concept main level, creating a warm and inviting setting from the moment you enter. The welcoming foyer is flanked by a private study and formal dining room, while the hear
Beautiful new construction by award-winning Blythe Custom Homes, thoughtfully designed with timeless Craftsman style and exceptional livability. Soaring ceilings and engineered hardwood floors flow throughout the spacious, open-concept main level, creating a warm and inviting setting from the moment you enter. The welcoming foyer is flanked by a private study and formal dining room, while the heart of the home is the beautifully appointed gourmet kitchen. Featuring quartz countertops, stainless steel appliances, a generous walk-in pantry, and a large island overlooking the living room, the kitchen is designed for both everyday living and entertaining. The living room is anchored by a striking gas fireplace and provides an easy connection to the rest of the main living spaces. The main-level primary suite offers a peaceful retreat with a spa-inspired bathroom featuring a double vanity, tiled shower, separate soaking tub, and spacious walk-in closet. A second bedroom with access to a shared full bathroom is also located on the main floor, providing an ideal space for guests, a home office, or flexible living needs. Upstairs, two additional bedrooms each enjoy their own private bathrooms and generous closets. A large bonus room adds even more versatility, providing plenty of space for a media room, playroom, home gym, or additional gathering area. Step outside to the screened-in back porch, complete with its own gas fireplace—a wonderful extension of the living space and an inviting backdrop for relaxing evenings or entertaining family and friends. Ideally situated just minutes from the shopping, dining, and entertainment of Forest Acres and Downtown Columbia, this exceptional home combines thoughtful design, generous living spaces, and a convenient location. Disclaimer: CMLS has not reviewed and, therefore, does not endorse vendors who may appear in listings.
-
Tipo de propiedad
Casa
-
Año de construcción
2026
-
Precio/pie²
$301
Características
- Garaje
- Chimenea
- Vestidor
- Cocina abierta
- Plano de planta 2D
- Obras nuevas
- Isla de cocina
- Encimeras de piedra
- Techo alto
Explorar la zona
849 Arcadia Lakes Drive, Columbia, SC 29206, Carolina del Sur, Estados Unidos
Ver en Google Maps
Precio por sqft
Bajo
Alto
Se unió hace 6 años
Usted ha preguntado por esta propiedad
El agente se comunicará con usted pronto por
Publicado por
8
Anuncios
2020
Se unió
Reserva una visita con the agent
Elija una fecha y si prefiere una visita virtual o presencial con el agente.
Fecha preferida
Tipo de tour
Better Homes and Gardens Real Estate Medley
West Columbia, South Carolina, United States
Ver perfil de la agencia
Última actualización
Septiembre 30
Primera publicación
Septiembre 30
Referencia del anuncio
ldql74
Propiedades similares cercanas
Nuevos anuncios en Carolina del Sur




Explorar más viviendas en venta
Carolina del Sur, Estados Unidos ciudades
- Casas en venta en Greenville, SC, Estados Unidos
- Casas en venta en Hilton Head Island, SC, Estados Unidos
- Casas en venta en Bluffton, SC, Estados Unidos
- Casas en venta en 29928, SC, Estados Unidos
- Casas en venta en 29910, SC, Estados Unidos
- Casas en venta en Charleston, SC, Estados Unidos
- Casas en venta en 29926, SC, Estados Unidos
- Casas en venta en 29909, SC, Estados Unidos
- Casas en venta en Greer, SC, Estados Unidos
- Casas en venta en Mount Pleasant, SC, Estados Unidos
- Casas en venta en Anderson, SC, Estados Unidos
- Casas en venta en Simpsonville, SC, Estados Unidos
- Casas en venta en Aiken, SC, Estados Unidos
- Casas en venta en Myrtle Beach, SC, Estados Unidos
- Casas en venta en 29440, SC, Estados Unidos
- Casas en venta en Georgetown, SC, Estados Unidos
- Casas en venta en Travelers Rest, SC, Estados Unidos
- Casas en venta en 29685, SC, Estados Unidos
- Casas en venta en Sunset, SC, Estados Unidos
- Casas en venta en 29582, SC, Estados Unidos
Carolina del Sur, Estados Unidos tipos de propiedad
- Casas en venta en Carolina del Sur, Estados Unidos
- Condominios en venta en Carolina del Sur, Estados Unidos
- Terreno en venta en Carolina del Sur, Estados Unidos
- Casas adosadas en venta en Carolina del Sur, Estados Unidos
- Ranchos en venta en Carolina del Sur, Estados Unidos
- Apartamentos en venta en Carolina del Sur, Estados Unidos
- Cooperativas en venta en Carolina del Sur, Estados Unidos
Carolina del Sur, Estados Unidos búsquedas populares
- Propiedades con Garaje en Carolina del Sur, Estados Unidos
- Propiedades con Jardín en Carolina del Sur, Estados Unidos
- Propiedades con Piscina en Carolina del Sur, Estados Unidos
- Propiedades con Balcón en Carolina del Sur, Estados Unidos
- Propiedades con Terraza en Carolina del Sur, Estados Unidos
- Propiedades con Gimnasio en Carolina del Sur, Estados Unidos
- Propiedades con Cancha de Tenis en Carolina del Sur, Estados Unidos
- Propiedades Frente al Agua en Carolina del Sur, Estados Unidos
- Propiedades Comunidad Cerrada en Carolina del Sur, Estados Unidos
- Propiedades Frente al mar en Carolina del Sur, Estados Unidos
- Propiedades con Ascensor en Carolina del Sur, Estados Unidos
- Propiedades Vista al Lago en Carolina del Sur, Estados Unidos
- Propiedades Vista Panorámica en Carolina del Sur, Estados Unidos
- Propiedades Vista a la Montaña en Carolina del Sur, Estados Unidos
- Propiedades Frente al Lago en Carolina del Sur, Estados Unidos
- Propiedades Moderno en Carolina del Sur, Estados Unidos
- Propiedades Ecuestre en Carolina del Sur, Estados Unidos
- Propiedades Frente al Mar en Carolina del Sur, Estados Unidos
- Propiedades Vista al Mar en Carolina del Sur, Estados Unidos
- Propiedades con Biblioteca en Carolina del Sur, Estados Unidos
- Propiedades con Sauna en Carolina del Sur, Estados Unidos
- Propiedades con Cine en Carolina del Sur, Estados Unidos
- Propiedades con Playa privada en Carolina del Sur, Estados Unidos
- Propiedades con Bodega en Carolina del Sur, Estados Unidos
- Propiedades Frente al río en Carolina del Sur, Estados Unidos
- Propiedades con Piscina cubierta en Carolina del Sur, Estados Unidos
- Propiedades con Viñedo / Bodega en Carolina del Sur, Estados Unidos
- Propiedades Vista al Mar en Carolina del Sur, Estados Unidos
- Propiedades Cima de una colina en Carolina del Sur, Estados Unidos
- Propiedades Gran Altitud en Carolina del Sur, Estados Unidos
- Propiedades con Aeropuerto Privado en Carolina del Sur, Estados Unidos
Guías e historias relacionadas
La confianza de los mejores brokers del mundo
Los agentes tras las propiedades más excepcionales del mundo publican en JamesEdition.
- Anuncios de Sotheby's, Christie's, BARNES y Engel & Völkers
- Cada anuncio se revisa antes de publicarse
- Conecte directamente con agentes verificados
Al continuar, acepta nuestros Términos y la Política de Privacidad.
brokerages we
partnered with
partnered with