$865,000
Single Family Detached Columbia
- 4 Hab.
- 4 Baños
- 3,913 Sqft
- 14,375 Sqft lot
- Actualizado: Agosto 10
-
2
Vistas de los últimos 30 días
- MLS#MDHW2069004
Sobre la propiedad
La descripción se tradujo automáticamente.
La descripción se muestra en el idioma original.
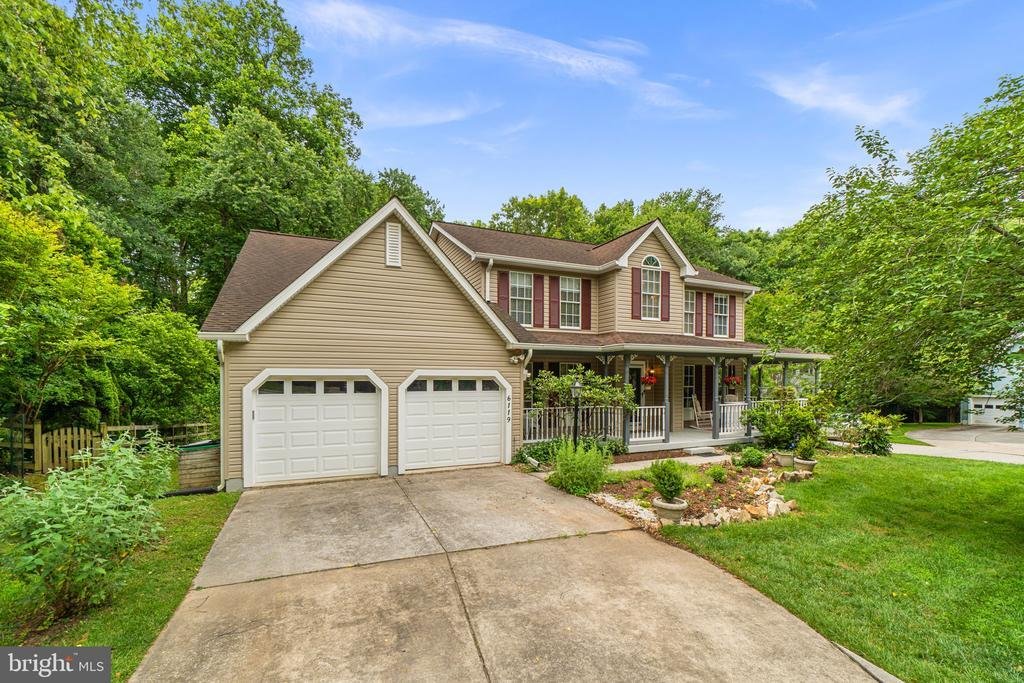
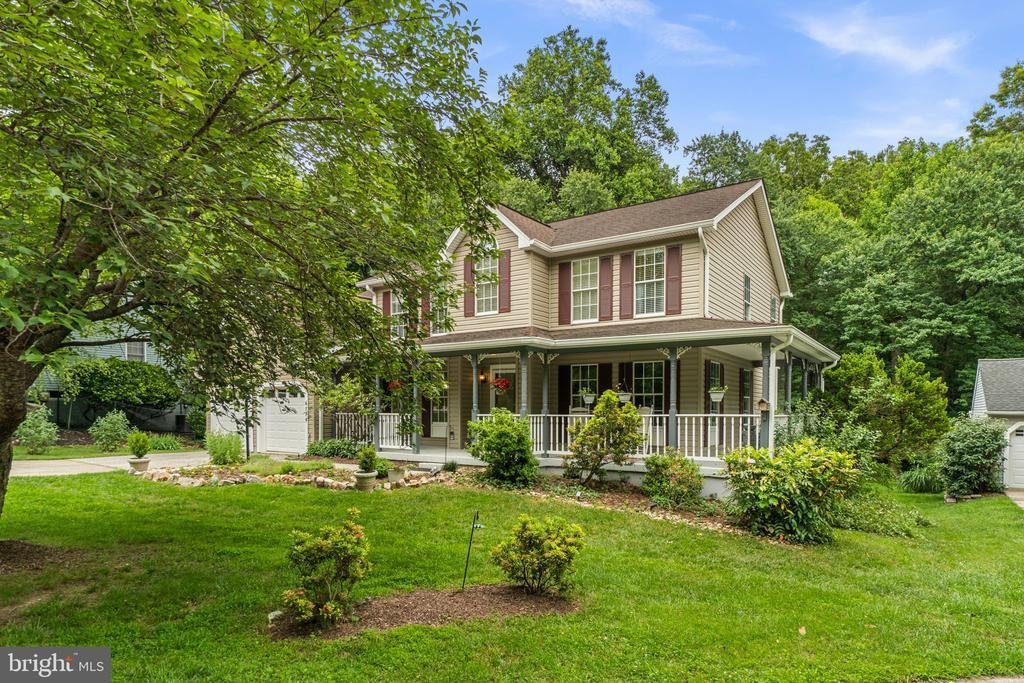
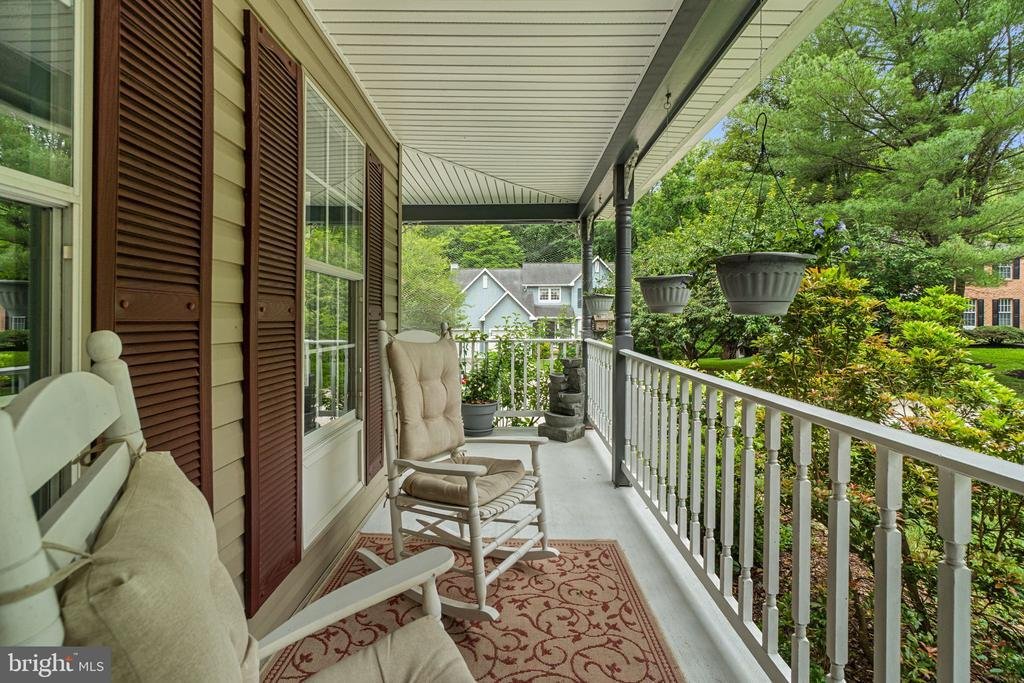
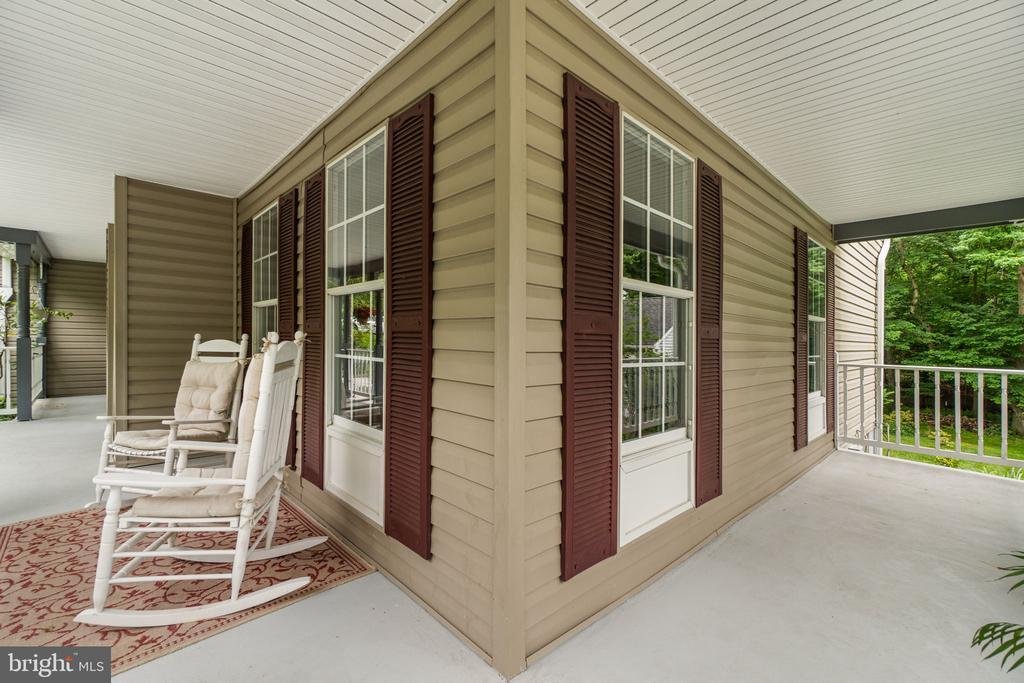
eautifully maintained McLean model by Ryland Homes, ideally situated on a cul-de-sac in sought-after Village of Hickory Ridge. This impressive residence combines timeless architecture, generous living spaces, and exceptional outdoor living. // A charming wraparound front porch welcomes you inside the traditional interior spanning 3,913 finished square feet. Hardwood floors greet you in the foyer,
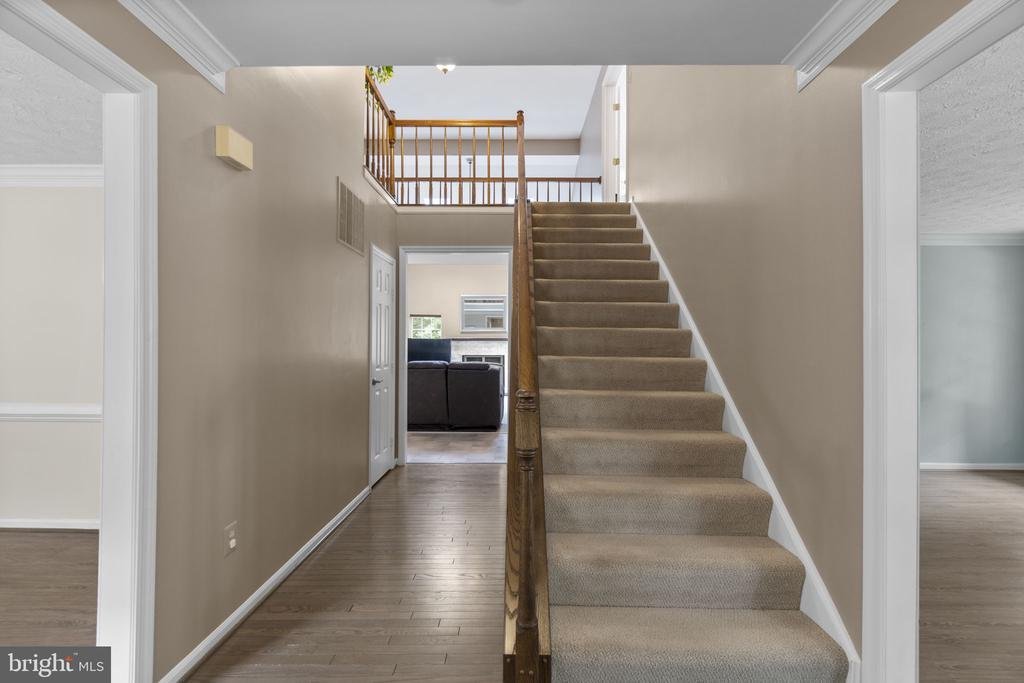
eautifully maintained McLean model by Ryland Homes, ideally situated on a cul-de-sac in sought-after Village of Hickory Ridge. This impressive residence combines timeless architecture, generous living spaces, and exceptional outdoor living. // A charming wraparound front porch welcomes you inside the traditional interior spanning 3,913 finished square feet. Hardwood floors greet you in the foyer, while durable LVT flooring enhances both the formal living room and the freshly painted dining room. The dining room is accented by chair rail molding and a classic chandelier, creating an elegant setting for gatherings and celebrations. // The heart of the home is the open-concept great room, anchored by a dramatic two-story family room featuring vaulted ceilings, skylights, plush carpeting, and a wood-burning fireplace with a built-in heater. Open to the family room for seamless entertaining is the updated eat-in kitchen, showcasing recently installed quartz countertops, stainless steel appliances, a center island with pendant lighting, a writing station, and a pantry. // One of the home’s most impressive features is the expansive four-season room, where panoramic windows—including a glass ceiling—fill the space with natural light while providing beautiful views of the surrounding landscape. Adding approximately 288 square feet of additional living space, this sun-drenched retreat is ideally positioned off both the living and family rooms for seamless entertaining. A private study with laminate flooring, a mudroom with garage access, a laundry room, and a convenient powder room complete the main level. // Upstairs, the spacious owner’s suite serves as a private retreat with cathedral ceilings, a walk-in closet, and a private ensuite bath featuring a dual-sink vanity, soaking tub, and separate shower. Three additional bedrooms with laminate flooring and a full bathroom with dual sinks provide comfortable accommodations for family and guests. The finished, freshly painted lower level expands the home’s versatility with a recreation room featuring recently installed carpet, dual closets, a flexible bonus space ideal for a home office, fitness room, or hobby area, and a half bathroom. // Enjoy outdoor living on the deck overlooking the lush, private backyard, where mature landscaping and a fig tree create a picturesque setting for relaxation and entertaining. Beyond the yard, a scenic path, a tranquil creek, and a nearby tot lot enhance the home’s peaceful, community-oriented setting. // Residents of Village of Hickory Ridge enjoy access to scenic paths and tennis courts, while memberships to the community pool and golf course are also available. Ideally situated, this prime location is served by the highly regarded Howard County Public School System. // Select photos have been virtually staged for illustrative purposes only
-
Tipo de propiedad
Casa
-
Año de construcción
1988
-
Precio/pie²
$221
Características
- Garaje
- Chimenea
- Gimnasio
- Jardín
- Cancha de Tenis
- Piscina
- Vestidor
- Vista Panorámica
- Lavadero
Características
Lote
- Vista Panorámica
Interior
- Oficina
- Chimenea
- Lavadero
- Vestidor
- Gimnasio
Outdoor
- Piscina
- Garaje
- Cancha de Tenis
- Jardín
Explorar la zona
6119 DRY LEAF PATH, COLUMBIA, MD 21044, Maryland, Estados Unidos
Ver en Google Maps
Precio por sqft
Bajo
Alto

Se unió hace 4 años
Usted ha preguntado por esta propiedad
El agente se comunicará con usted pronto por
Publicado por
61
Anuncios
2022
Se unió
Reserva una visita con Bob Lucido
Elija una fecha y si prefiere una visita virtual o presencial con el agente.
Fecha preferida
Tipo de tour

Última actualización
Agosto 10
Primera publicación
Jun 10
Licencia del agente
#4037
Referencia del anuncio
2122874480708814
Estado del anuncio
Pending-bright
Propiedades similares cercanas
Nuevos anuncios en Columbia






Explorar más viviendas en venta
Columbia, VA, Estados Unidos búsquedas populares
Guías e historias relacionadas
La confianza de los mejores brokers del mundo
Los agentes tras las propiedades más excepcionales del mundo publican en JamesEdition.
- Anuncios de Sotheby's, Christie's, BARNES y Engel & Völkers
- Cada anuncio se revisa antes de publicarse
- Conecte directamente con agentes verificados
Al continuar, acepta nuestros Términos y la Política de Privacidad.
brokerages we
partnered with
partnered with