$2,395,000
5 Bedrooms Single Family Detached
- 5 Hab.
- 7 Baños
- 6,706 Sqft
- 2.46 Ac lot
- Actualizado: Septiembre 21
- 1
- MLS#22625041
Sobre la propiedad
La descripción se tradujo automáticamente.
La descripción se muestra en el idioma original.
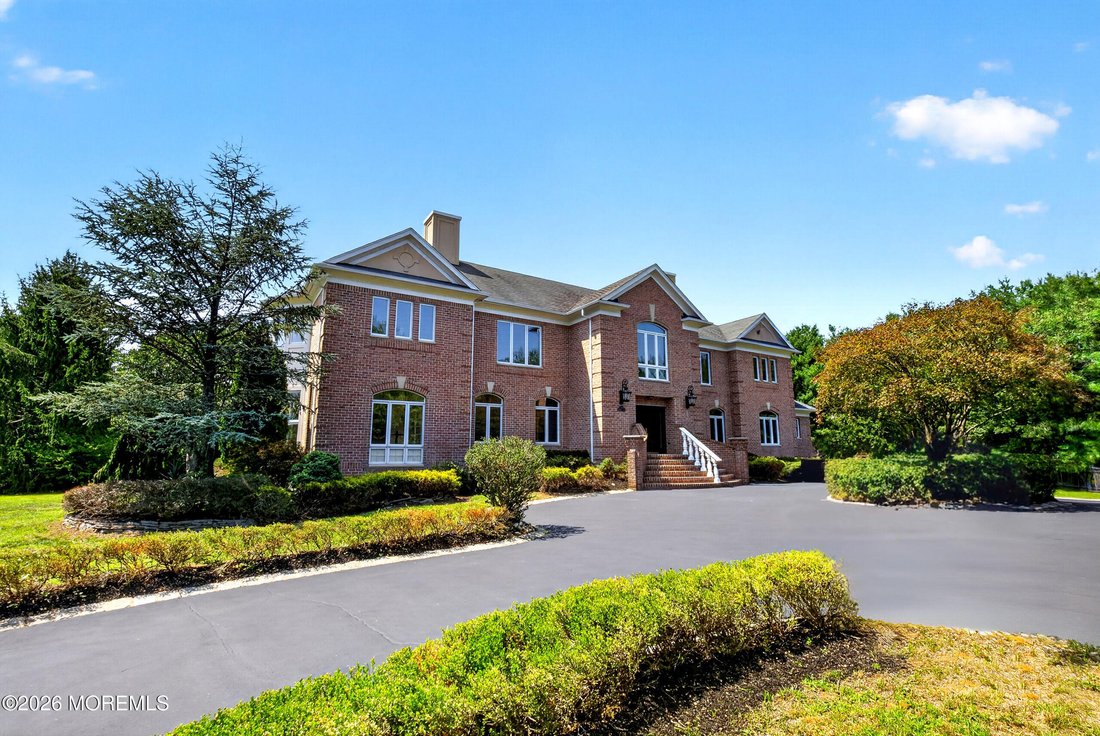
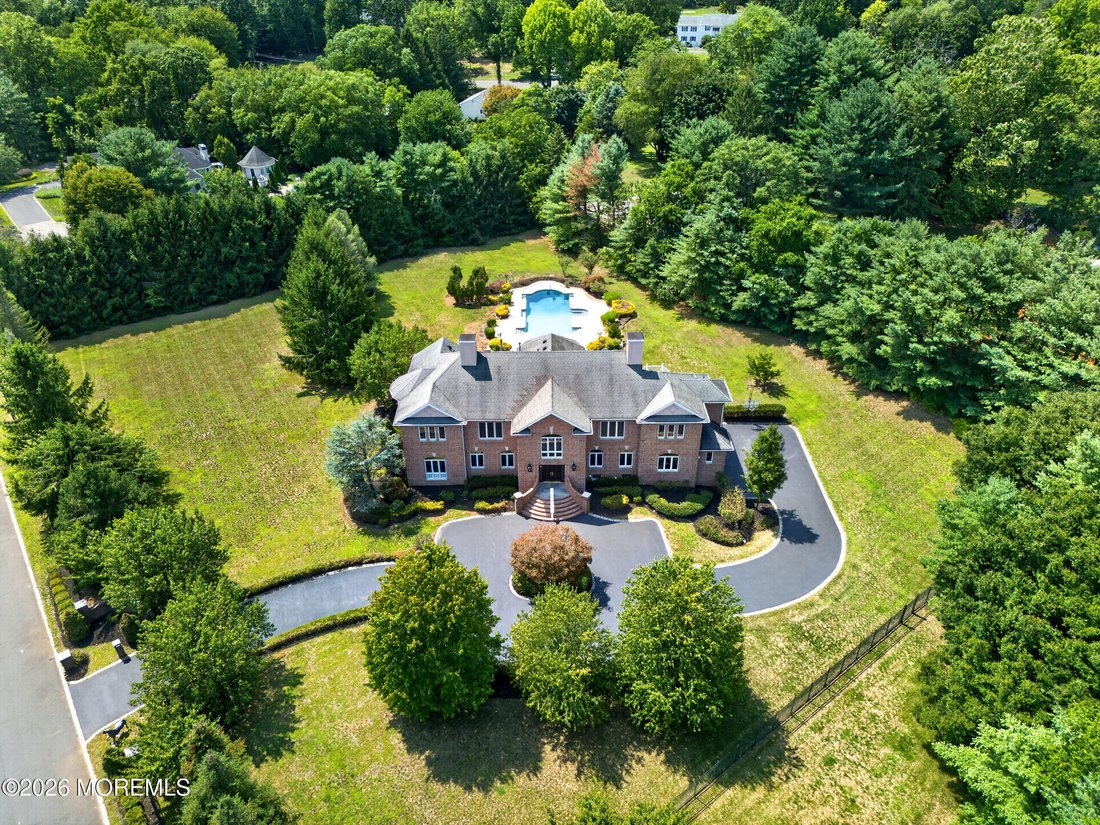
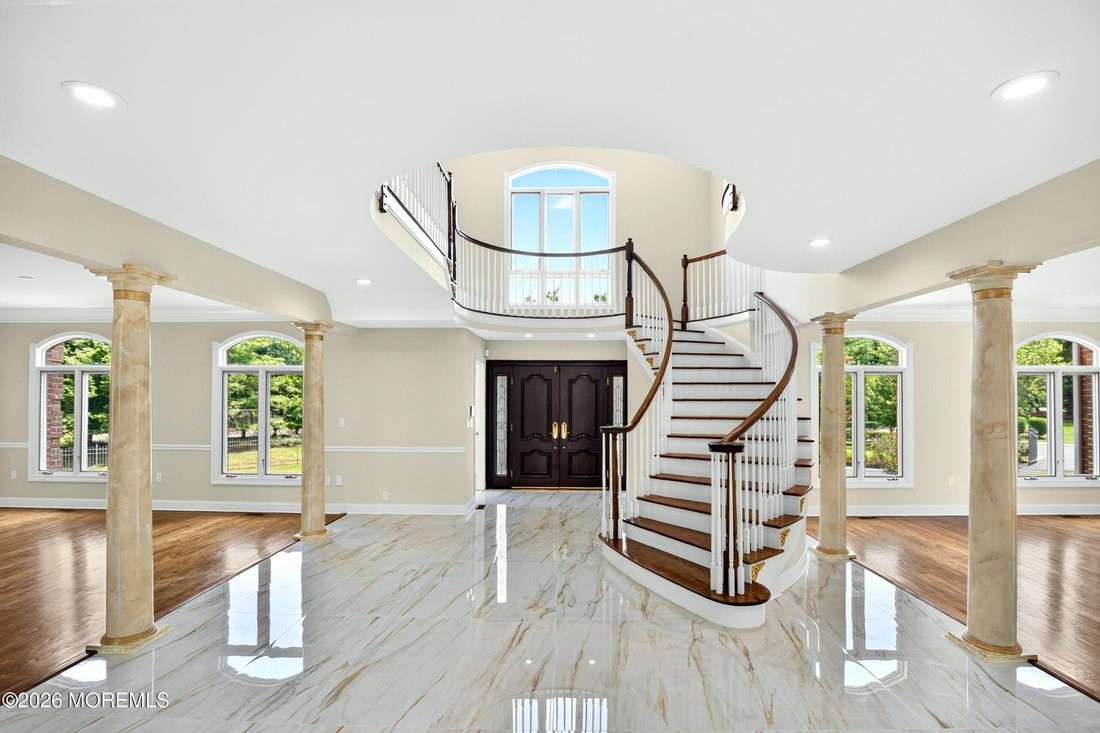
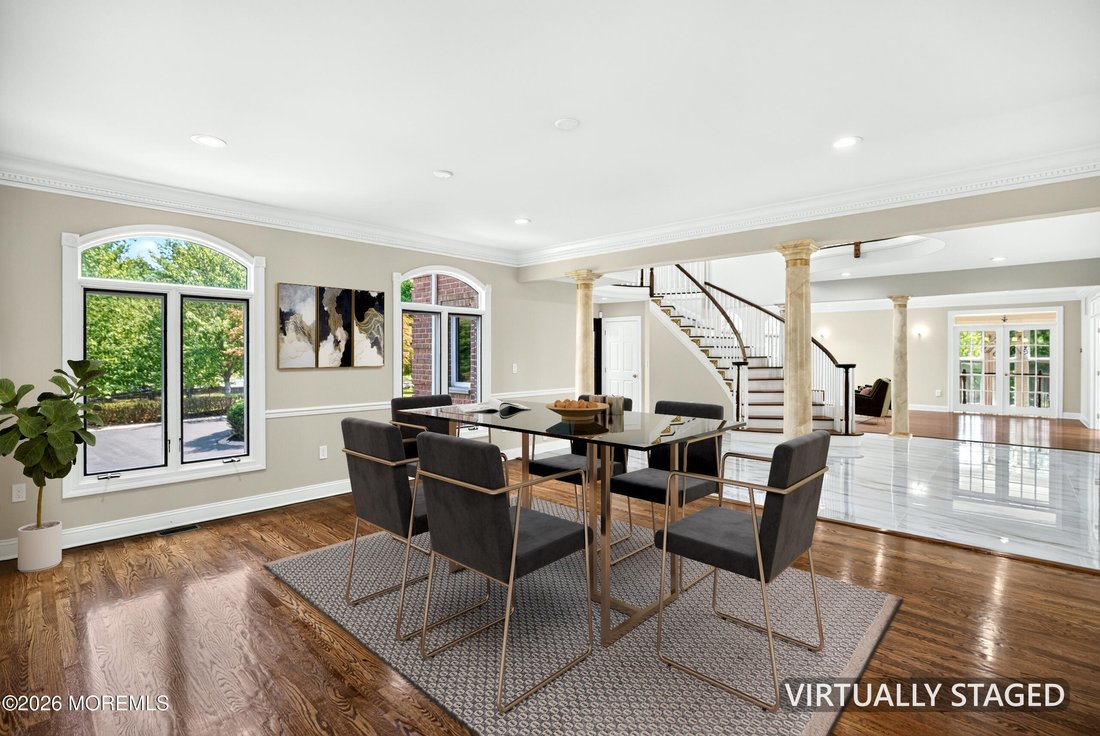
This magnificent estate is nestled on nearly 2.5 acres and showcases exceptional craftsmanship, expansive living spaces, and refined design throughout. Designed for both relaxation and entertaining, the backyard creates a private resort-like oasis. Enter through the grand foyer into a spacious, open floor plan where generous living spaces and a seamless flow from one room to the next provide the p
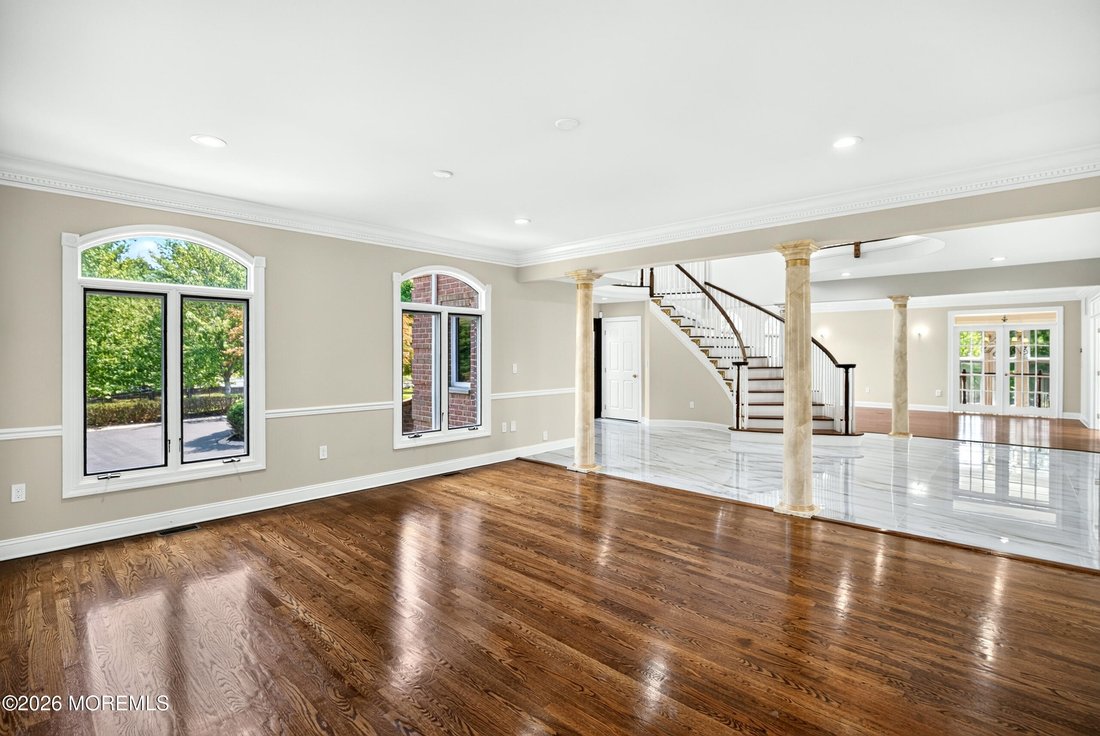
This magnificent estate is nestled on nearly 2.5 acres and showcases exceptional craftsmanship, expansive living spaces, and refined design throughout. Designed for both relaxation and entertaining, the backyard creates a private resort-like oasis. Enter through the grand foyer into a spacious, open floor plan where generous living spaces and a seamless flow from one room to the next provide the perfect setting for both intimate gatherings and grand-scale entertaining. The formal living and dining rooms are ideally suited for hosting large gatherings. Designed with both style and functionality in mind, the gourmet kitchen features an oversized center island, breakfast bar, and sun-filled dining nook with access to the expansive deck overlooking the backyard oasis. The open-concept layout flows effortlessly into the spacious family room, where a gas fireplace creates a warm and inviting setting for gatherings, complemented by sweeping views of the grounds. A private lounge/billiard room with wet bar offers an ideal retreat for entertaining or unwinding. The main level is further enhanced by a gracious sitting room, a first-floor bedroom with a full bath providing comfortable accommodations for guests, a laundry room, and powder room. The exceptional design and grand-scale living continue on the second level, where thoughtfully curated spaces create an elevated retreat. The luxurious primary suite features a gas fireplace, sitting area, spa-inspired bath, and two walk-in closets. Three additional en-suite bedrooms and a mezzanine loft complete the upper level. The finished basement provides an impressive extension of the living space, featuring a spacious recreation area, fitness room, full bath, utility room, storage area, and access to the four-car garage. This remarkable estate offers an exceptional blend of luxury, comfort, sophisticated design, and resort-style outdoor living - presenting luxury living at its finest. To help visualize this home’s floor plan and to highlight its potential, photos are virtually enhanced and/or virtual furnishings may have been added to the photos found in this listing. The property is being sold ’as-is’. There are no seller disclosures nor representations. The buyer is responsible for obtaining the CCO, smoke cert. and/or all inspections required to close. The buyer is responsible for the well water test.
-
Tipo de propiedad
Casa
-
Año de construcción
1996
-
Precio/pie²
$357
Características
- Chimenea
- Garaje
- Piscina
- Gimnasio
- Terraza
- Puerta
- Lavadero
- Estufa de gas
- Techo alto
Características
Interior
- Techo alto
- Chimenea
- Isla de cocina
- Estufa de gas
- Bar
- Lavadero
- Sótano
- Encimeras de piedra
- Gimnasio
Outdoor
- Terraza
- Piscina
- Garaje
- Puerta
Explorar la zona
1 Parkwood Lane, Colts Neck, NJ 07722, Nueva Jersey, Estados Unidos
Ver en Google Maps
Precio por sqft
Bajo
Alto
Se unió hace 5 años
Usted ha preguntado por esta propiedad
El agente se comunicará con usted pronto por
Publicado por
2
Anuncios
2021
Se unió
Reserva una visita con Anthony Nelson
Elija una fecha y si prefiere una visita virtual o presencial con el agente.
Fecha preferida
Tipo de tour

Coldwell Banker Realty - Ridgewood
44 Franklin Ave Ste 4, 07450, Ridgewood, New Jersey, United States
Ver perfil de la agencia
Última actualización
Septiembre 21
Primera publicación
Agosto 12
Referencia del anuncio
fhzgw2
Propiedades similares cercanas
Nuevos anuncios en Municipio de Colts Neck



Explorar más viviendas en venta
Municipio de Colts Neck, Nueva Jersey, Estados Unidos ciudades
Municipio de Colts Neck, Nueva Jersey, Estados Unidos tipos de propiedad
Municipio de Colts Neck, Nueva Jersey, Estados Unidos búsquedas populares
- Propiedades Ecuestre en Municipio de Colts Neck, Nueva Jersey, Estados Unidos
- Propiedades con Cocina abierta en Municipio de Colts Neck, Nueva Jersey, Estados Unidos
- Propiedades con Ascensor en Municipio de Colts Neck, Nueva Jersey, Estados Unidos
- Propiedades Frente al Agua en Municipio de Colts Neck, Nueva Jersey, Estados Unidos
- Propiedades con Cancha de Tenis en Municipio de Colts Neck, Nueva Jersey, Estados Unidos
- Propiedades con Sauna en Municipio de Colts Neck, Nueva Jersey, Estados Unidos
- Propiedades Vista Panorámica en Municipio de Colts Neck, Nueva Jersey, Estados Unidos
- Propiedades Frente al Lago en Municipio de Colts Neck, Nueva Jersey, Estados Unidos
Guías e historias relacionadas
La confianza de los mejores brokers del mundo
Los agentes tras las propiedades más excepcionales del mundo publican en JamesEdition.
- Anuncios de Sotheby's, Christie's, BARNES y Engel & Völkers
- Cada anuncio se revisa antes de publicarse
- Conecte directamente con agentes verificados
Al continuar, acepta nuestros Términos y la Política de Privacidad.
brokerages we
partnered with
partnered with