$614,569
Historic Farmhouse Colpalombo
- 12 Hab.
- 8,612 Sqft
- Actualizado: Hoy
Sobre la propiedad
La descripción se tradujo automáticamente.
La descripción se muestra en el idioma original.
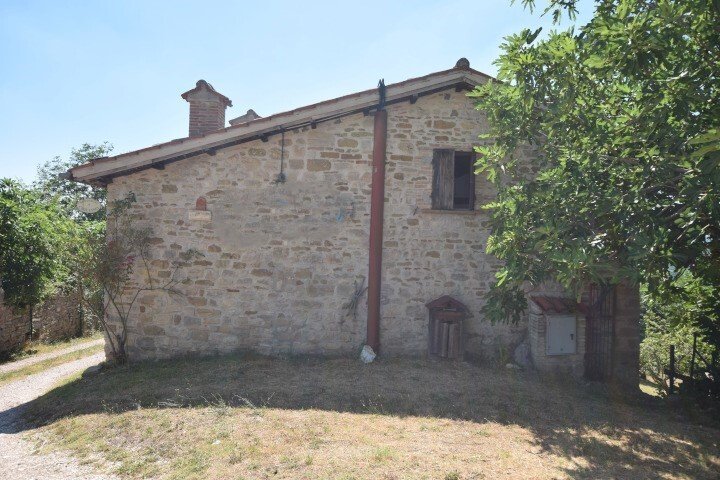
In the municipality of Gubbio, Frazione Colpalombo, a large historic farmhouse with agricultural annexes and approximately 11 hectares of land is for sale.
Description and historical notes
Cigliano is a large and ancient farmhouse that was also used as an agriturismo in the past, located at 519m above sea level, completely immersed in greenery, surrounded by fields and woods that slope d
Description and historical notes
Cigliano is a large and ancient farmhouse that was also used as an agriturismo in the past, located at 519m above sea level, completely immersed in greenery, surrounded by fields and woods that slope d
In the municipality of Gubbio, Frazione Colpalombo, a large historic farmhouse with agricultural annexes and approximately 11 hectares of land is for sale.
Description and historical notes
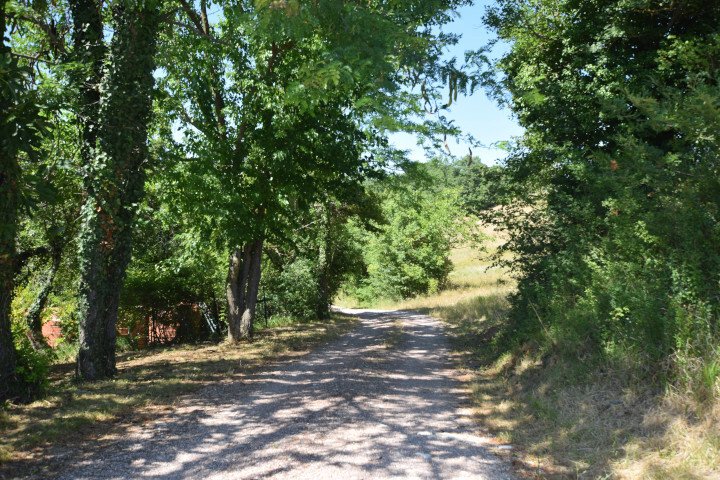
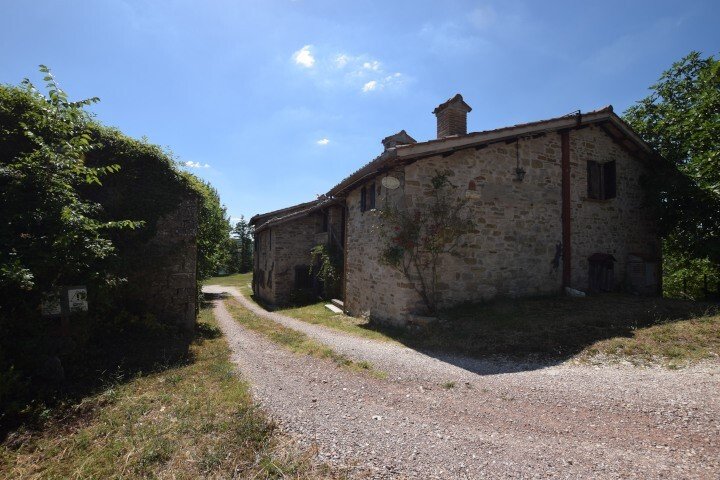
Cigliano is a large and ancient farmhouse that was also used as an agriturismo in the past, located at 519m above sea level, completely immersed in greenery, surrounded by fields and woods that slope down towards the valley of the Chiascio River, along the picturesque Franciscan Path, offering breathtaking views from every side.
The first records of the toponym ”Cigliano” date back to the 1300s when it was part of the possessions of the Castle of Colpalombo, an ancient hunting residence of Federico da Montefeltro.
Being strategically located between the cities of Gubbio, Assisi, and Perugia, the area is ideal for embarking on excursions of great historical, artistic, and folkloristic interest. Furthermore, as soon as the reservoir of the dam built on the Chiascio River is completed, the lands will border Lake Valfabbrica.
Over the years, the consolidation works of the farmhouse have been carried out with a clear intent: to faithfully maintain the ancient structure. The interiors, with a careful selection of original furniture and furnishings, faithfully reflect a rural reality that has now disappeared.
Surface
The property consists of a large residential building of 600sqm and agricultural structures located in the large courtyard surrounding the house that can be renovated, expanded, and repurposed for a total of 200sqm.
Structure
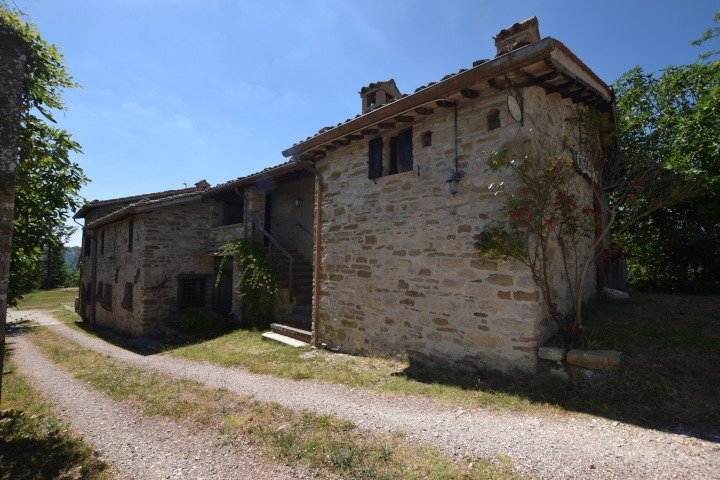
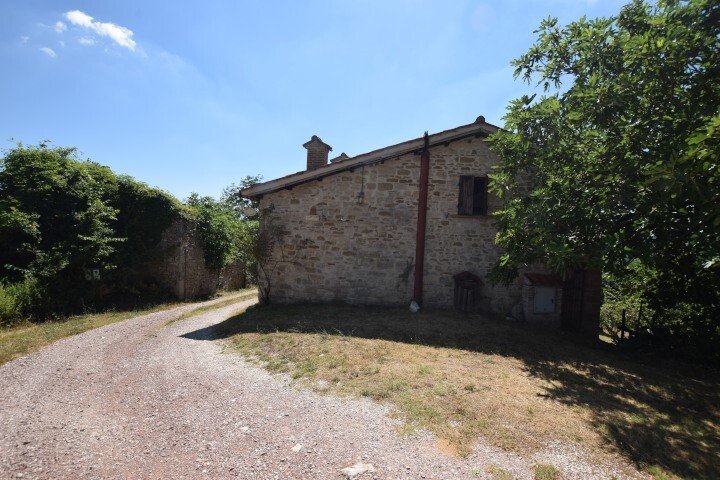
Completely made of stone, typical of traditional Umbrian architecture. The structure is completed by a large wooden canopy.
Interiors
The ceilings of almost all rooms are supported by original oak beams, windows and French doors with double glazing, and solid wood internal doors. There is the possibility of having most of the rooms already furnished with original furniture typical of rural life.
Central heating with a pellet boiler or alternatively gas.
Conditions
In excellent habitable condition right away.
Potential
Unique private residence but particularly suitable for hospitality use. In fact, it has been used as an agriturismo for over 20 years, achieving great success.
If purchased by a large family or a group of friends who want to maintain their privacy, the structure can be divided into three large apartments with services and independent entrances.
First apartment
It is already independent, not communicating with the rest of the house. It is located in the oldest part of the building, as evidenced by the plaque dated 1804.
Upon entering, one immediately has the impression of being projected into a forgotten era.
It consists of: large kitchen/living room with a large fireplace and an ancient brick sink, 4 bedrooms, 2 bathrooms.
A wooden canopy protects the access stairs and a wood-fired oven.
The remaining structure can be divided into two distinct apartments if necessary.
Second apartment - located on the ground floor
Entrance into a rustic kitchenette communicating with a semi-professional kitchen that accesses the canopy, large living room with stone fireplace and wood stove, spiral staircase in cast iron leading to both the first and second floors, large living room, 4 bedrooms, 3 bathrooms, storage room.
Third apartment - located on the first and second floors
On the first floor: hallway, kitchen/living room, 2 double bedrooms, a study, one single. From the kitchen, an internal wooden staircase leads to a mansard room with a bathroom.
On the second floor: 2 communicating double rooms and a bathroom.
Access is via the aforementioned spiral staircase.
Description and historical notes
Cigliano is a large and ancient farmhouse that was also used as an agriturismo in the past, located at 519m above sea level, completely immersed in greenery, surrounded by fields and woods that slope down towards the valley of the Chiascio River, along the picturesque Franciscan Path, offering breathtaking views from every side.
The first records of the toponym ”Cigliano” date back to the 1300s when it was part of the possessions of the Castle of Colpalombo, an ancient hunting residence of Federico da Montefeltro.
Being strategically located between the cities of Gubbio, Assisi, and Perugia, the area is ideal for embarking on excursions of great historical, artistic, and folkloristic interest. Furthermore, as soon as the reservoir of the dam built on the Chiascio River is completed, the lands will border Lake Valfabbrica.
Over the years, the consolidation works of the farmhouse have been carried out with a clear intent: to faithfully maintain the ancient structure. The interiors, with a careful selection of original furniture and furnishings, faithfully reflect a rural reality that has now disappeared.
Surface
The property consists of a large residential building of 600sqm and agricultural structures located in the large courtyard surrounding the house that can be renovated, expanded, and repurposed for a total of 200sqm.
Structure
Completely made of stone, typical of traditional Umbrian architecture. The structure is completed by a large wooden canopy.
Interiors
The ceilings of almost all rooms are supported by original oak beams, windows and French doors with double glazing, and solid wood internal doors. There is the possibility of having most of the rooms already furnished with original furniture typical of rural life.
Central heating with a pellet boiler or alternatively gas.
Conditions
In excellent habitable condition right away.
Potential
Unique private residence but particularly suitable for hospitality use. In fact, it has been used as an agriturismo for over 20 years, achieving great success.
If purchased by a large family or a group of friends who want to maintain their privacy, the structure can be divided into three large apartments with services and independent entrances.
First apartment
It is already independent, not communicating with the rest of the house. It is located in the oldest part of the building, as evidenced by the plaque dated 1804.
Upon entering, one immediately has the impression of being projected into a forgotten era.
It consists of: large kitchen/living room with a large fireplace and an ancient brick sink, 4 bedrooms, 2 bathrooms.
A wooden canopy protects the access stairs and a wood-fired oven.
The remaining structure can be divided into two distinct apartments if necessary.
Second apartment - located on the ground floor
Entrance into a rustic kitchenette communicating with a semi-professional kitchen that accesses the canopy, large living room with stone fireplace and wood stove, spiral staircase in cast iron leading to both the first and second floors, large living room, 4 bedrooms, 3 bathrooms, storage room.
Third apartment - located on the first and second floors
On the first floor: hallway, kitchen/living room, 2 double bedrooms, a study, one single. From the kitchen, an internal wooden staircase leads to a mansard room with a bathroom.
On the second floor: 2 communicating double rooms and a bathroom.
Access is via the aforementioned spiral staircase.
-
Tipo de propiedad
Casa de Campo
-
Precio/pie²
$71
Características
- Jardín
- Chimenea
- Biblioteca
- Vista Panorámica
- Oficina
- Encimeras de piedra
Explorar la zona
Gubbio, Umbría, Italia
Ver en Google Maps
Precio por sqft
Bajo
Alto
Ubicada cerca de Gubbio en Umbría, esta propiedad ofrece vida campestre tranquila a pocos minutos en coche del centro histórico. Cuenta con buena conexión vial a Perugia y ciudades cercanas. Disfrute del acceso a monumentos culturales, actividades al aire libre reconocidas y gastronomía italiana auténtica. La zona combina belleza natural con servicios convenientes, ideal para quienes buscan tranquilidad y experiencias culturales.
Ver lugares cercanos
Atracciones
Escuelas
Aeropuerto Internacional de Perugia San Francesco d'Assisi - Umbría
Aeropuerto
38 min
Estación de tren de Gubbio
Estación de tren
15 min
Ristorante Il Cantinone
Gastronomía y vinos
17 min
Club de Golf Perugia
Golf y clubes de campo
42 min
Palazzo dei Consoli
Cultura y patrimonio
18 min
Escuela Internacional de Perugia
Escuela internacional
40 min
Liceo Científico Estatal Mariano Buratti
Escuela pública
18 min
Se unió hace 12 meses
Usted ha preguntado por esta propiedad
El agente se comunicará con usted pronto por
Publicado por
13
Anuncios
2025
Se unió
Reserva una visita con the agent
Elija una fecha y si prefiere una visita virtual o presencial con el agente.
Fecha preferida
Tipo de tour
Última actualización
Hoy
Primera publicación
Noviembre 6
Referencia del anuncio
SCP-211
Toda la información sobre propiedades se muestra en base a los datos más precisos que tenemos en el momento de la publicación. Los detalles sobre cómo recopilamos y verificamos estos datos se encuentran en la sección 5 de nuestros Términos y Condiciones.
Propiedades similares cercanas
Nuevos anuncios en Gubbio






Explorar más viviendas en venta
Gubbio, Umbría, Italia tipos de propiedad
Guías e historias relacionadas
La confianza de los mejores brokers del mundo
Los agentes tras las propiedades más excepcionales del mundo publican en JamesEdition.
- Anuncios de Sotheby's, Christie's, BARNES y Engel & Völkers
- Cada anuncio se revisa antes de publicarse
- Conecte directamente con agentes verificados
Al continuar, acepta nuestros Términos y la Política de Privacidad.