$799,000
Historic Edwardian Fully Reimagined
- 3 Hab.
- 2 Baños
- 2,539 Sqft
- 4,356 Sqft lot
- 4
- MLS#7929089
Sobre la propiedad
La descripción se tradujo automáticamente.
La descripción se muestra en el idioma original.
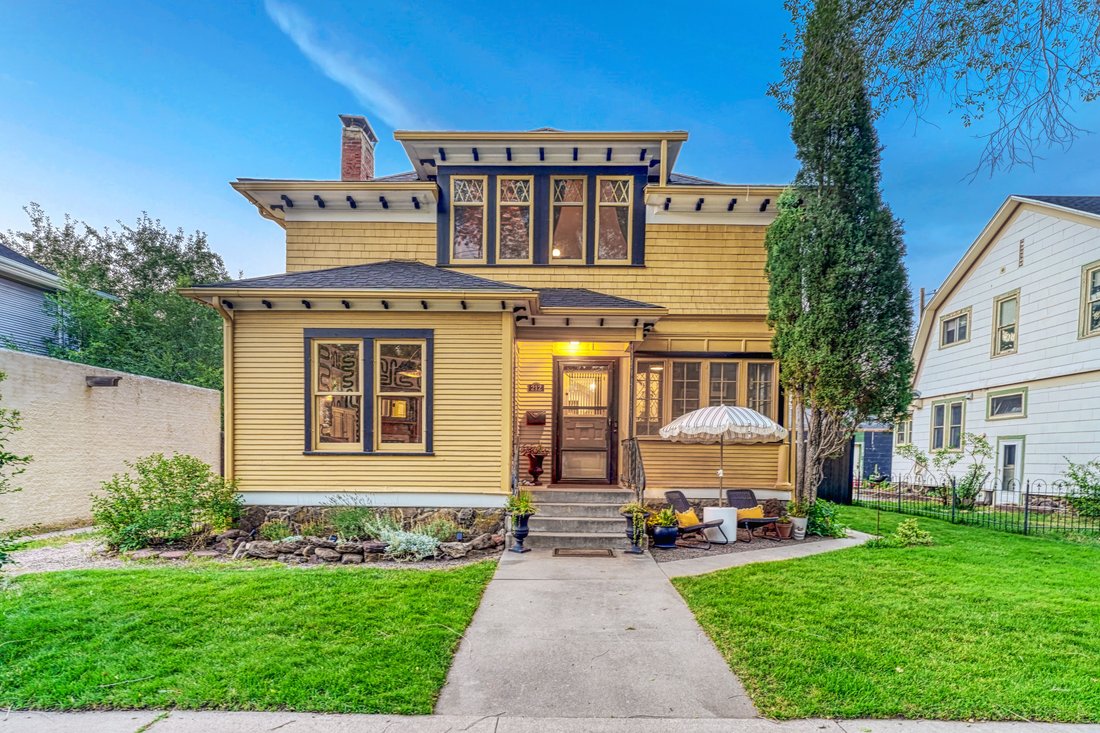
Esta casa es el lugar donde el carácter histórico se combina con una renovación cuidadosa a nivel de diseñador. Ingresas por el porche delantero cerrado a una entrada que exhibe carpintería personalizada, un banco empotrado, un armario de entrada extendido y molduras personalizadas alrededor de cada ventana, puerta y entrada a la habitación. Una llamativa vidriera en la escalera, que proyecta colo
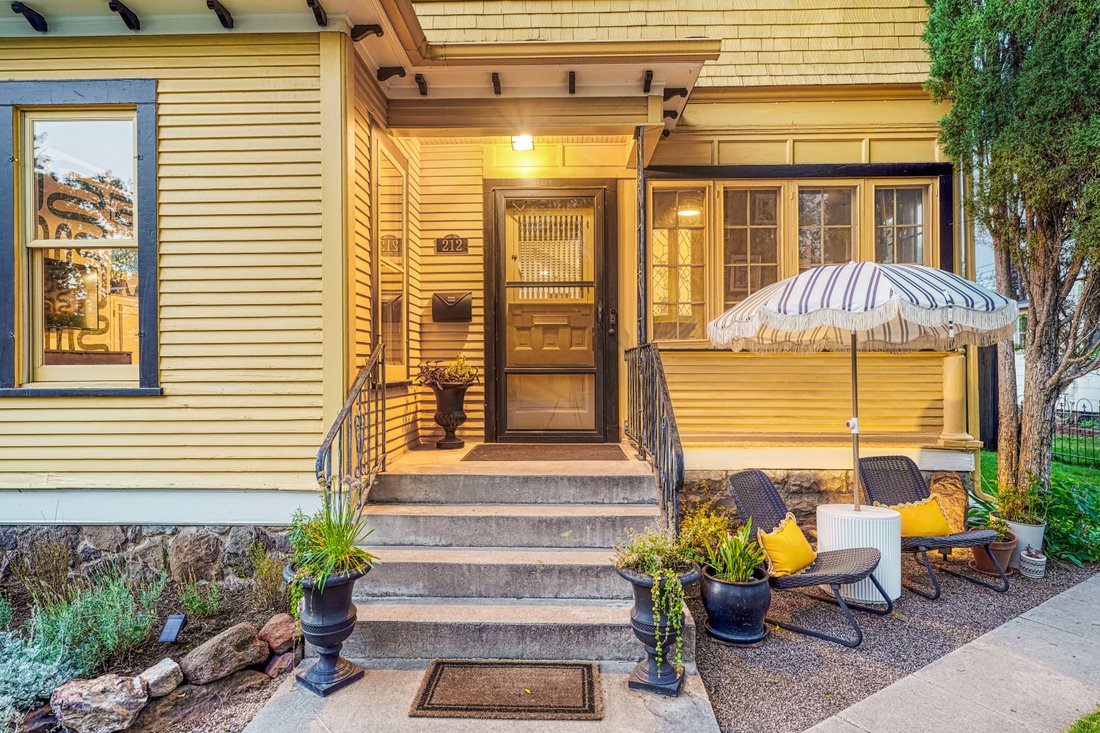
This home is where historic character meets thoughtful, designer-level renovation. You enter through the enclosed front porch into an entryway showcasing custom woodwork, a built-in bench, an extended entry closet, and custom trim around every window, door, and room entrance. A striking stained-glass window in the staircase, casting color and old-world craftsmanship over the entry, complemented by
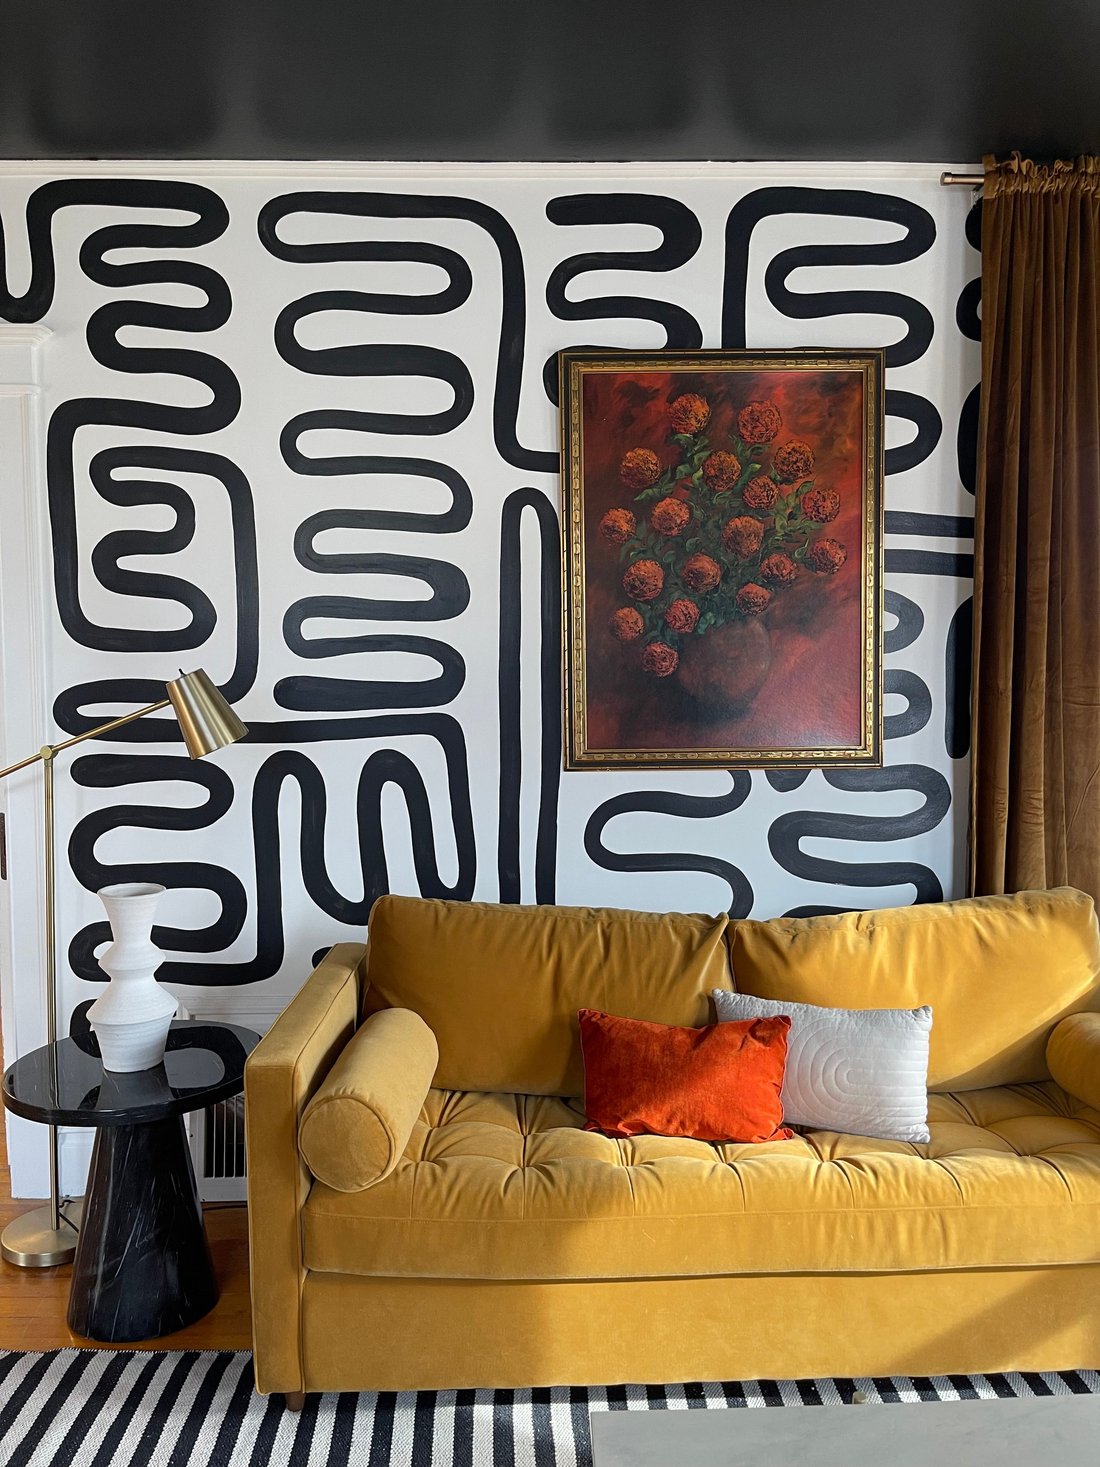
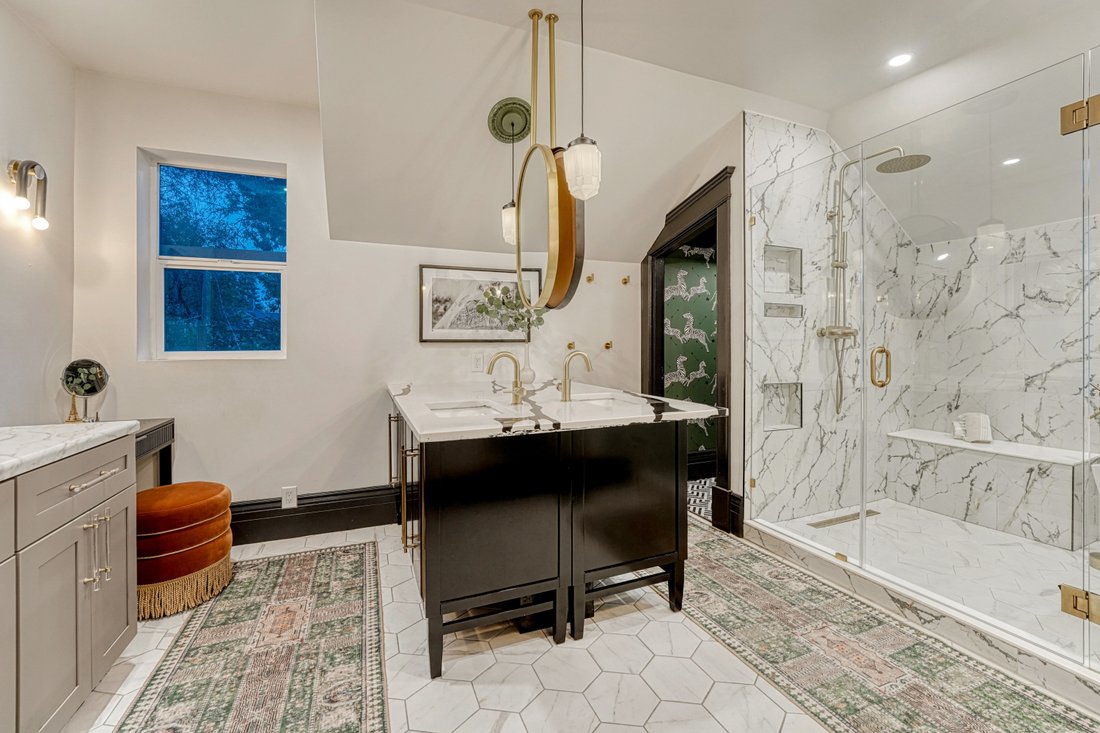
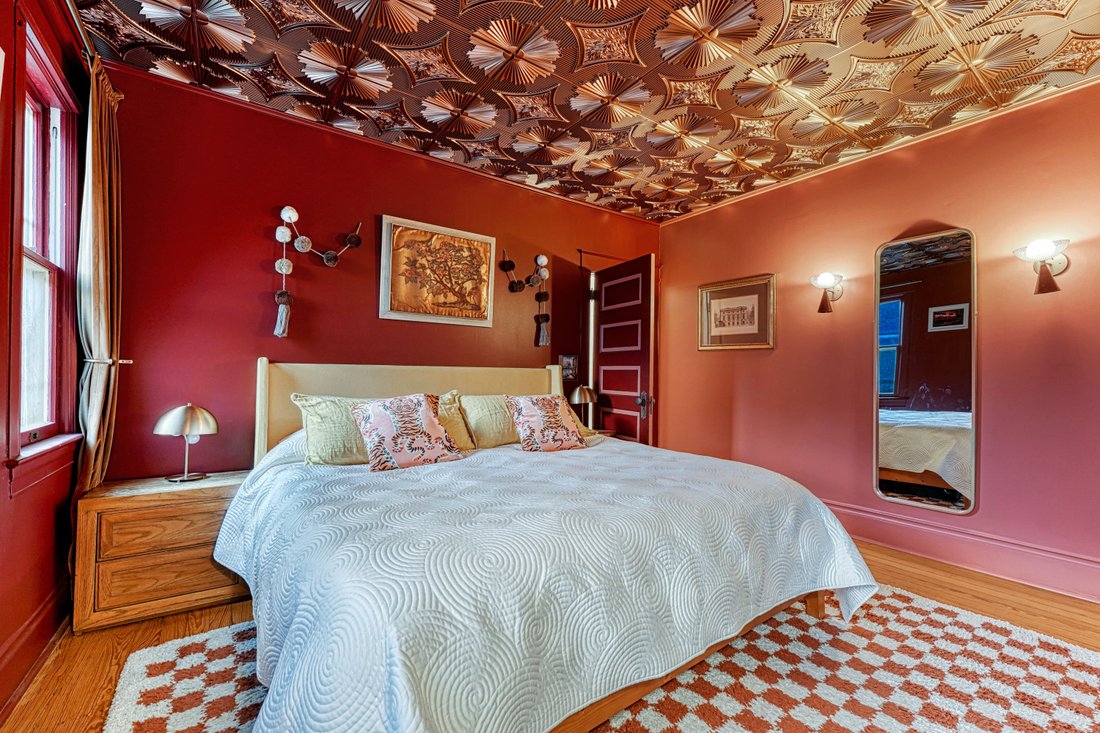
Esta casa es el lugar donde el carácter histórico se combina con una renovación cuidadosa a nivel de diseñador. Ingresas por el porche delantero cerrado a una entrada que exhibe carpintería personalizada, un banco empotrado, un armario de entrada extendido y molduras personalizadas alrededor de cada ventana, puerta y entrada a la habitación. Una llamativa vidriera en la escalera, que proyecta colores y artesanía del viejo mundo sobre la entrada, complementada con una iluminación de diseño. Desde el vestíbulo, se accede a la sala de estar a través de una puerta corrediza de madera original de gran tamaño, restaurada y funcional. La sala de estar tiene un aparador empotrado debajo de una ventana original de vidrio emplomado, una chimenea envolvente personalizada, molduras de techo y abundante luz natural. La sala de estar da al comedor con un techo con paneles, un medallón decorativo en el techo con iluminación de diseño y una ventana en el espejo de popa que da a la cocina del chef, completamente renovada. La cocina se completa con una espectacular isla con un fregadero bajo encimera, gabinetes negros hechos a medida, un conjunto de lujosos electrodomésticos para cafeterías y una campana extractora de latón de diseño. La cocina también tiene una despensa para mayordomos con aparadores integrados para un montón de espacio de almacenamiento y preparación. Un tocador en la planta principal, con llamativos papeles pintados con estampado selvático y accesorios antiguos de latón, completa el nivel principal, junto con el acceso al patio trasero cercado, al patio cubierto y al garaje independiente para 1 automóvil. En la planta superior, tres dormitorios, todos con vestidores, están unidos por un baño principal completamente renovado; un refugio de 5 piezas con tocador doble, una ducha de cristal a ras de suelo con azulejos y un baño privado con papel pintado con estampado de cebra para disfrutar de un momento de hotel boutique. Los techos son altos en todas partes, con un sótano parcialmente terminado con un ambiente de inspiración industrial, además de lavandería y mucho espacio de almacenamiento adicional. Más allá del diseño, esta casa funciona: horno nuevo, aire acondicionado y calentador de agua sin tanque, y se ha completado la eliminación total del asbesto. El personaje se queda y la preocupación no. Esta es la vida de Old North End en su máxima expresión.
This home is where historic character meets thoughtful, designer-level renovation. You enter through the enclosed front porch into an entryway showcasing custom woodwork, a built-in bench, an extended entry closet, and custom trim around every window, door, and room entrance. A striking stained-glass window in the staircase, casting color and old-world craftsmanship over the entry, complemented by designer lighting. From the foyer, you enter the living room through oversized original wood pocket door – restored and functional. The living room has a built-in hutch beneath an original leaded glass window, a custom-surround fireplace, crown molding, and abundant natural light. The living room opens into the dining room with a paneled ceiling, a decorative ceiling medallion with designer lighting and a transom window all overlooking the fully renovated chef’s kitchen. The kitchen is complete with a dramatic island with an undermount sink, custom black cabinetry, a suite of luxury Café appliances, and a designer brass range hood. The kitchen also has a butler’s pantry with built-in hutches for loads of storage and prep space. A main-floor powder room with bold jungle-print wallpaper and vintage brass fixtures; completes the main level, along with access to the fenced rear yard, covered patio, and 1-car detached garage. Upstairs, three bedrooms, all with walk-in closets, are joined by a fully renovated primary bath; 5-piece retreat with dual vanity, a fully tiled walk-in glass shower, and a private toilet room with zebra-print wallpaper for a boutique-hotel moment. Tall ceilings run throughout, with a partially finished basement with an industrial-inspired vibe, plus laundry and plenty of extra storage. Beyond design, this home works: new furnace, AC, and tankless water heater, and full asbestos abatement completed. The character stays and the worry doesn’t. This is Old North End living at its absolute best.
-
Tipo de propiedad
Casa
-
Año de construcción
1909
-
Precio/pie²
$314
Características
- Chimenea
- Garaje
- Vestidor
- Jardín
- Terraza
- Renovado
- Lavadora Secadora
- Aire Acondicionado
- Privacidad
Características
Lote
- Privacidad
- Renovado
Interior
- Chimenea
- Aire Acondicionado
- Lavadora Secadora
- Lavadero
- Sótano
- Vestidor
Outdoor
- Terraza
- Garaje
- Jardín
Explorar la zona
212 E Del Norte Street , Colorado Springs, CO 80907, Estados Unidos
Ver en Google Maps
Precio por sqft
Bajo
Alto
Se unió hace 2 meses
Usted ha preguntado por esta propiedad
El agente se comunicará con usted pronto por
Publicado por
1
Anuncios
2026
Se unió
Reserva una visita con Kara Offner
Elija una fecha y si prefiere una visita virtual o presencial con el agente.
Fecha preferida
Tipo de tour

LIV Sotheby's International Realty
102 N. Cascade Ave. Suite 110, 80903, Colorado Springs, Colorado, United States
Ver perfil de la agencia
Consistently ranked as one of the top places to live in the country, Colorado Springs is located just over 60 miles
Consistently ranked as one of the top places to live in the country, Colorado Springs is located just over 60 miles south of Denver and is the second-largest city in Colorado. The community of Colorado Springs was settled in the 1860s to support the Pikes Peak Gold Rush and was incorporated into a town by Union General William Palmer in 1871. Sitting at an elevation of 6,035 feet, the city is located directly against the Rocky Mountains quickly ascending to the top of Pikes Peak at 14,115 feet. Open spaces, parks, a variety of trails, rock formations, and unique geological features attract residents and tourists to a vibrant, outdoor-focused lifestyle. Pikes Peak, Garden of the Gods Park, The Manitou Incline, and Cave of the Winds Mountain Park are principal outdoor attractions but dozens of everyday public spaces are also available for exploration. Beyond the beautiful views surrounding the city, it is also home to a variety of cultural, educational, and historical attractions including the United States Olympic and Paralympic Museum, the Cheyenne Mountain Zoo, the Colorado Springs Fine Arts Center at Colorado College, the ENT Center for the Arts, and the Colorado Springs Pioneers Museum.
Residences range from Victorian-era homes and bungalows downtown and in Old Colorado City to suburban planned communities to gated resort neighborhoods on the city’s north, west, and south sides. Secluded but accessible mountain homes and expansive acreage are found as well within 45 minutes of downtown. Home to five military bases including the United States Air Force Academy and NORTHCOM, Colorado Springs also has a wealth of employment options, ranging from defense and aerospace to tourism and hospitality to medical technology.
The LIV Sotheby’s International Realty office serves as a hub, connecting buyers and sellers in the Colorado Springs area and beyond. Contact one of our broker professionals today to learn more about real estate opportunities in Colorado Springs.
Residences range from Victorian-era homes and bungalows downtown and in Old Colorado City to suburban planned communities to gated resort neighborhoods on the city’s north, west, and south sides. Secluded but accessible mountain homes and expansive acreage are found as well within 45 minutes of downtown. Home to five military bases including the United States Air Force Academy and NORTHCOM, Colorado Springs also has a wealth of employment options, ranging from defense and aerospace to tourism and hospitality to medical technology.
The LIV Sotheby’s International Realty office serves as a hub, connecting buyers and sellers in the Colorado Springs area and beyond. Contact one of our broker professionals today to learn more about real estate opportunities in Colorado Springs.
Última actualización
Septiembre 8
Primera publicación
Agosto 13
Enlace del anuncio
Referencia del anuncio
L84SSG
Estado del contrato
Contrato pendiente
Propiedades similares cercanas
Nuevos anuncios en Colorado Springs





Explorar más viviendas en venta
Colorado Springs, CO, Estados Unidos tipos de propiedad
Colorado Springs, CO, Estados Unidos búsquedas populares
- Propiedades con Garaje en Colorado Springs, CO, Estados Unidos
- Propiedades Vista a la Montaña en Colorado Springs, CO, Estados Unidos
- Propiedades con Balcón en Colorado Springs, CO, Estados Unidos
- Propiedades con Piscina en Colorado Springs, CO, Estados Unidos
- Propiedades con Gimnasio en Colorado Springs, CO, Estados Unidos
- Propiedades Vista Panorámica en Colorado Springs, CO, Estados Unidos
- Propiedades Moderno en Colorado Springs, CO, Estados Unidos
- Propiedades Obras nuevas en Colorado Springs, CO, Estados Unidos
- Propiedades Ecuestre en Colorado Springs, CO, Estados Unidos
- Propiedades Vista de la ciudad en Colorado Springs, CO, Estados Unidos
- Propiedades Comunidad Cerrada en Colorado Springs, CO, Estados Unidos
- Propiedades con Cine en Colorado Springs, CO, Estados Unidos
- Propiedades con Sauna en Colorado Springs, CO, Estados Unidos
- Propiedades con Biblioteca en Colorado Springs, CO, Estados Unidos
- Propiedades con Cancha de Tenis en Colorado Springs, CO, Estados Unidos
- Propiedades Propiedad de Inversión en Colorado Springs, CO, Estados Unidos
- Propiedades con Ascensor en Colorado Springs, CO, Estados Unidos
- Propiedades con Sauna en Colorado Springs, CO, Estados Unidos
- Propiedades Vista al Agua en Colorado Springs, CO, Estados Unidos
- Propiedades Vista al Campo de Golf en Colorado Springs, CO, Estados Unidos
- Propiedades Vista al Lago en Colorado Springs, CO, Estados Unidos
- Propiedades Frente al río en Colorado Springs, CO, Estados Unidos
- Propiedades Vista al Río en Colorado Springs, CO, Estados Unidos
- Propiedades Gran Altitud en Colorado Springs, CO, Estados Unidos
Guías e historias relacionadas
La confianza de los mejores brokers del mundo
Los agentes tras las propiedades más excepcionales del mundo publican en JamesEdition.
- Anuncios de Sotheby's, Christie's, BARNES y Engel & Völkers
- Cada anuncio se revisa antes de publicarse
- Conecte directamente con agentes verificados
Al continuar, acepta nuestros Términos y la Política de Privacidad.
brokerages we
partnered with
partnered with