$575,000
5 Bedrooms Single Family Detached
- 5 Hab.
- 3 Baños
- 7,841 Sqft lot
- Actualizado: Julio 3
-
1
Vistas de los últimos 30 días
- 1
- MLS#2135684
Sobre la propiedad
La descripción se tradujo automáticamente.
La descripción se muestra en el idioma original.
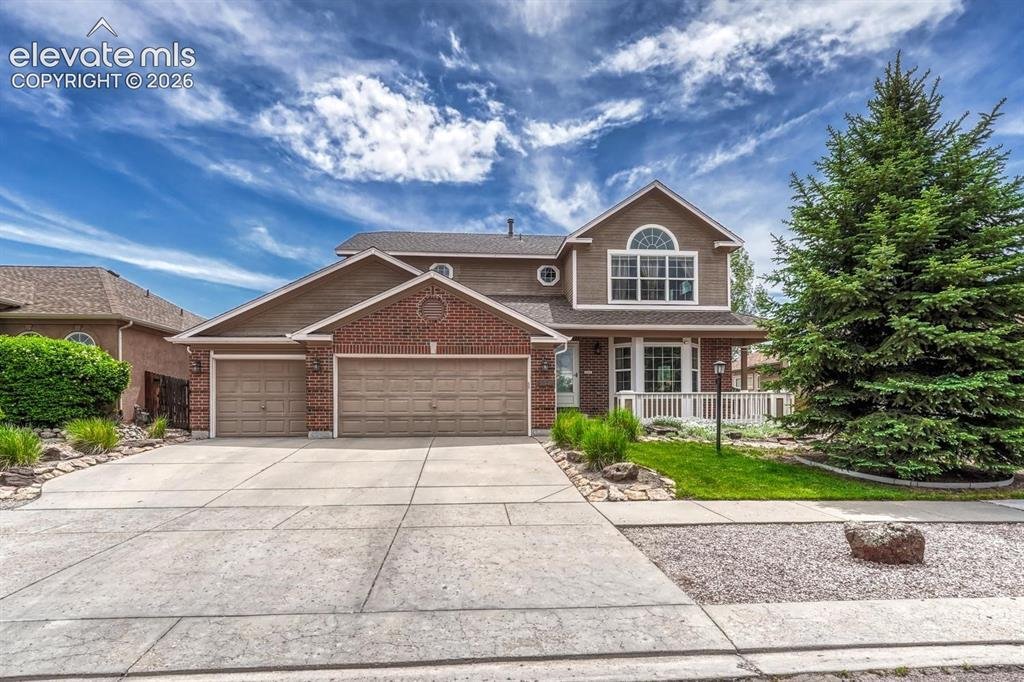
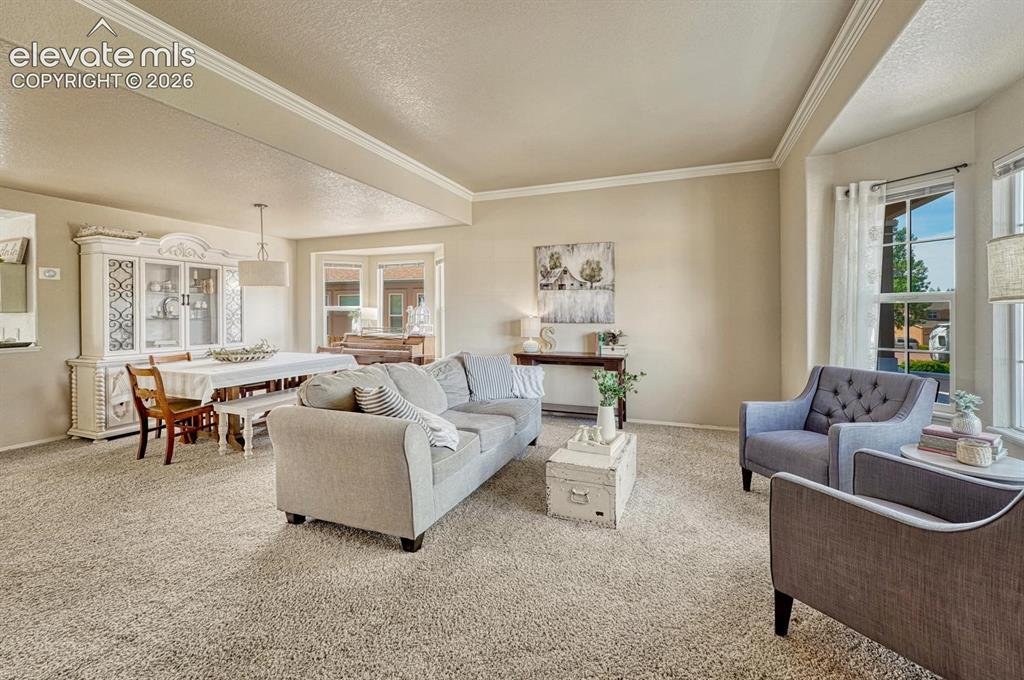

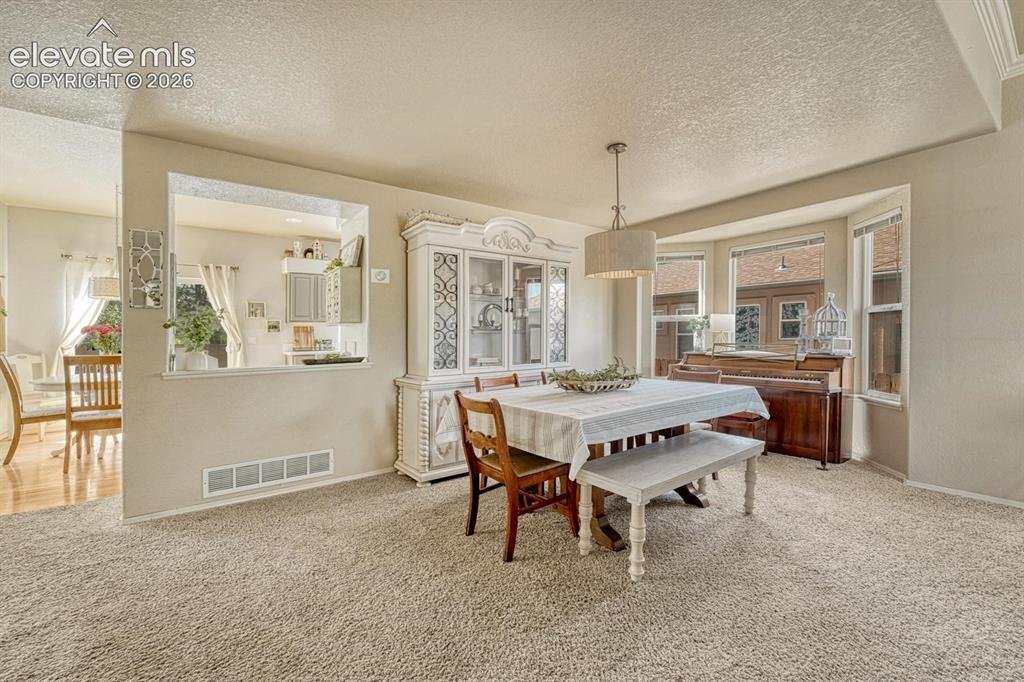
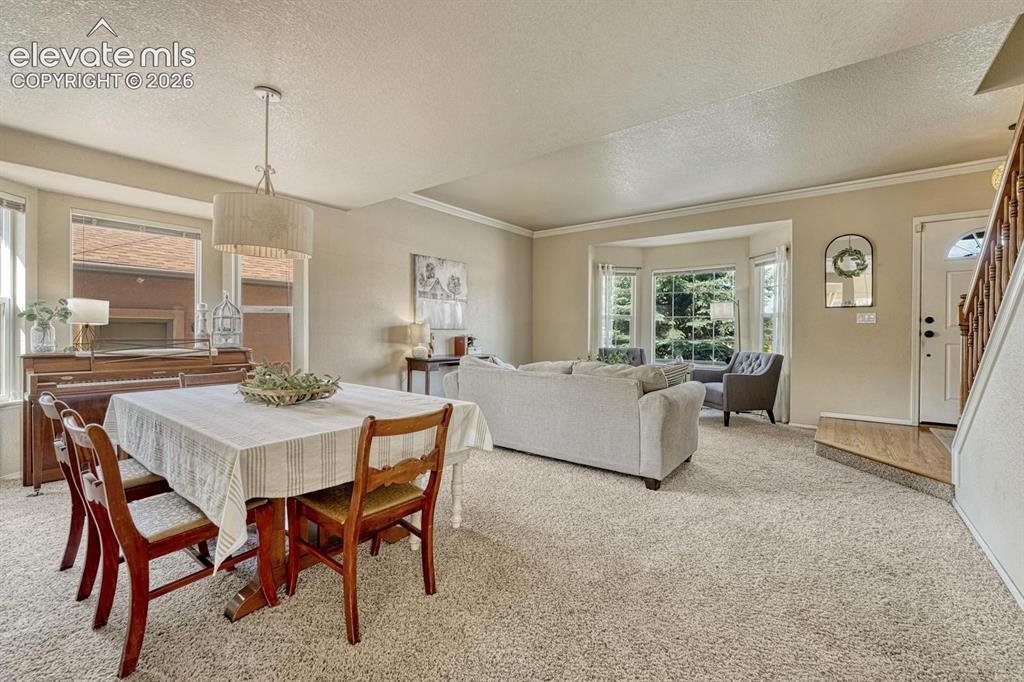
Welcome to this beautifully updated home located in the highly desirable Stetson Hills neighborhood. From the moment you step inside, you are greeted by abundant natural light and an inviting layout that feels both spacious and comfortable. Walking through the front door, you are welcomed by a sitting room with a charming bay window. The sitting room opens to a formal dining area featuring a secon
Welcome to this beautifully updated home located in the highly desirable Stetson Hills neighborhood. From the moment you step inside, you are greeted by abundant natural light and an inviting layout that feels both spacious and comfortable. Walking through the front door, you are welcomed by a sitting room with a charming bay window. The sitting room opens to a formal dining area featuring a second bay window and updated light fixture. The bright kitchen is truly the heart of the home, featuring warm gray cabinetry, stainless steel hardware, stainless steel appliances, a kitchen island, quartz counters, pantry, built-in desk space, hardwood floors and a dining area perfectly positioned beside the backyard walkout. The adjoining living room offers an ideal space to gather with sunny windows, cozy finishes and plenty of room to relax or entertain. The main level is complete with an office with french doors, a half bathroom and a laundry room with a huge storage space. Upstairs, the spacious primary suite feels like a true retreat with vaulted ceilings, oversized windows and a large en-suite five-piece bath with plenty of room to unwind. Three additional well-sized bedrooms and a full bathroom complete the upper level. Downstairs, the finished basement expands the living space even further with an enormous secondary living area, wet bar and endless possibilities for a theater room, game room, gym or entertaining space. The basement also includes a large bedroom with en-suite access to a full bathroom, perfect for guests. Outside, enjoy a private backyard with mature trees, patio space and room to garden, play or simply enjoy Colorado evenings. Located close to parks, schools, shopping, dining and military bases with easy access to Powers, this home offers the perfect combination of space, functionality and location. Don’t wait — this one won’t last long!
-
Tipo de propiedad
Casa
-
Año de construcción
2004
Características
- Garaje
- Jardín
- Gimnasio
- Sala de juegos
- Lavadora Secadora
- Oficina
- Lavadero
- Isla de cocina
- Bar
Características
Interior
- Oficina
- Isla de cocina
- Lavadora Secadora
- Bar
- Lavadero
- Sala de juegos
- Sótano
- Gimnasio
Outdoor
- Garaje
- Jardín
Explorar la zona
5629 Whiskey River Drive, Colorado Springs, CO 80923, Estados Unidos
Ver en Google Maps
Precio por sqft
Bajo
Alto
Se unió hace 3 años
Usted ha preguntado por esta propiedad
El agente se comunicará con usted pronto por
Publicado por
Better Homes and Gardens Real Estate Kenney & Company
Colorado, United States
Ver perfil de la agencia
48
Anuncios
2023
Se unió
Reserva una visita con the agent
Elija una fecha y si prefiere una visita virtual o presencial con el agente.
Fecha preferida
Tipo de tour
Better Homes and Gardens Real Estate Kenney & Company
Colorado Springs, Colorado, United States
Ver perfil de la agencia
Última actualización
Julio 3
Primera publicación
Jul 2
Referencia del anuncio
e5ftz4
Propiedades similares cercanas
Nuevos anuncios en Colorado Springs



Explorar más viviendas en venta
Colorado Springs, CO, Estados Unidos tipos de propiedad
Colorado Springs, CO, Estados Unidos búsquedas populares
- Propiedades con Garaje en Colorado Springs, CO, Estados Unidos
- Propiedades Vista a la Montaña en Colorado Springs, CO, Estados Unidos
- Propiedades con Balcón en Colorado Springs, CO, Estados Unidos
- Propiedades con Gimnasio en Colorado Springs, CO, Estados Unidos
- Propiedades Vista Panorámica en Colorado Springs, CO, Estados Unidos
- Propiedades con Piscina en Colorado Springs, CO, Estados Unidos
- Propiedades Moderno en Colorado Springs, CO, Estados Unidos
- Propiedades Ecuestre en Colorado Springs, CO, Estados Unidos
- Propiedades Comunidad Cerrada en Colorado Springs, CO, Estados Unidos
- Propiedades con Cine en Colorado Springs, CO, Estados Unidos
- Propiedades Propiedad de Inversión en Colorado Springs, CO, Estados Unidos
- Propiedades con Cancha de Tenis en Colorado Springs, CO, Estados Unidos
- Propiedades Obras nuevas en Colorado Springs, CO, Estados Unidos
- Propiedades con Sauna en Colorado Springs, CO, Estados Unidos
- Propiedades Vista de la ciudad en Colorado Springs, CO, Estados Unidos
- Propiedades con Sauna en Colorado Springs, CO, Estados Unidos
- Propiedades con Biblioteca en Colorado Springs, CO, Estados Unidos
- Propiedades con Ascensor en Colorado Springs, CO, Estados Unidos
- Propiedades Vista al Agua en Colorado Springs, CO, Estados Unidos
- Propiedades Vista al Campo de Golf en Colorado Springs, CO, Estados Unidos
- Propiedades Gran Altitud en Colorado Springs, CO, Estados Unidos
- Propiedades Vista al Lago en Colorado Springs, CO, Estados Unidos
- Propiedades Frente al río en Colorado Springs, CO, Estados Unidos
- Propiedades Frente al Agua en Colorado Springs, CO, Estados Unidos
- Propiedades con Viñedo / Bodega en Colorado Springs, CO, Estados Unidos
Guías e historias relacionadas
La confianza de los mejores brokers del mundo
Los agentes tras las propiedades más excepcionales del mundo publican en JamesEdition.
- Anuncios de Sotheby's, Christie's, BARNES y Engel & Völkers
- Cada anuncio se revisa antes de publicarse
- Conecte directamente con agentes verificados
Al continuar, acepta nuestros Términos y la Política de Privacidad.
brokerages we
partnered with
partnered with