
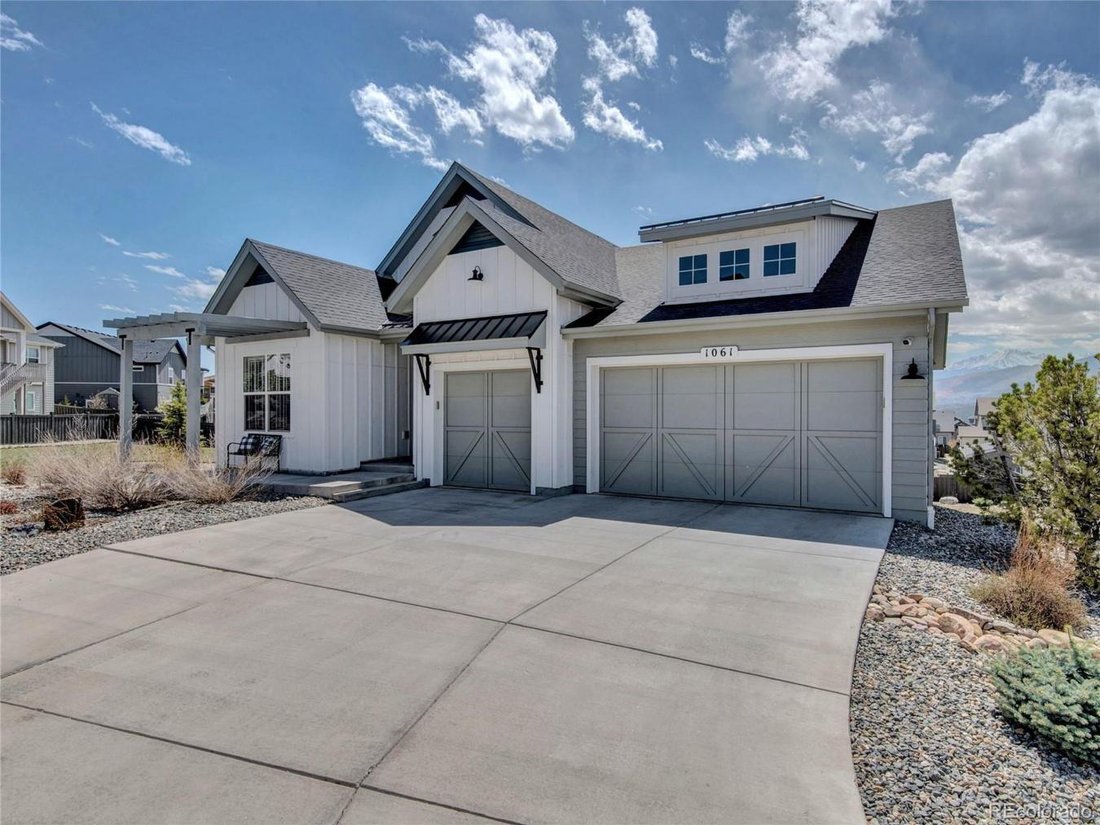


$1,188,000
1061 Gallant Fox Trail
- 5 Hab.
- 4 Baños
- 4,166 Sqft
- Actualizado: Junio 18
- 5
- MLS#8812470
Sobre la propiedad
La descripción se tradujo automáticamente.
La descripción se muestra en el idioma original.
Descubra el epítome del lujo moderno en este espacioso plano de planta tipo rancho Vantage Mustang. ¡Las impresionantes vistas se extienden desde el dormitorio principal, pasando por la casa, hasta el comedor! Ya sea que esté disfrutando de una copa de vino por la noche en el patio o organizando una Thunderbird Watch Party para celebrar una graduación de la USAFA, estas vistas le encantarán. Diseñ
Discover the epitome of modern luxury in this spacious Vantage Mustang ranch floorplan. The breathtaking views span from the primary bedroom through the house to the dining room! Whether you’re enjoying an evening glass of wine on the patio or having a Thunderbird Watch Party to celebrate a USAFA graduation, these views will water your eyes. Designed for those who cherish both style and comfort, t
Descubra el epítome del lujo moderno en este espacioso plano de planta tipo rancho Vantage Mustang. ¡Las impresionantes vistas se extienden desde el dormitorio principal, pasando por la casa, hasta el comedor! Ya sea que esté disfrutando de una copa de vino por la noche en el patio o organizando una Thunderbird Watch Party para celebrar una graduación de la USAFA, estas vistas le encantarán. Diseñada para quienes aprecian tanto el estilo como la comodidad, esta casa atrae por su diseño de concepto abierto, perfecto para celebrar reuniones inolvidables. Imagine noches acogedoras junto a la chimenea en la gran sala principal, adornada con techos altos de 11 pies que evocan una sensación de calidez y hospitalidad. Salga al amplio patio trasero, que ofrece libertad al aire libre y una cobertura completa para un sinfín de posibilidades de entretenimiento. Disfrute de la cómoda distribución del nivel principal, donde encontrará la suite principal, un dormitorio y un baño completo, una oficina en casa y una sala de lavandería discretamente ubicada. Disfrute del encanto de la vida al aire libre con la terraza trasera cubierta de 18x18 y el patio de concreto, que combinan a la perfección los espacios interiores y exteriores para disfrutar durante todo el año. Para aquellos que buscan aún más refinamiento, el sótano terminado ofrece un santuario de relajación, que se completa con una habitación familiar con chimenea, bar con fregadero, vestidor y dos suites junior. Con un amplio garaje para 3 autos, un codiciado trastero de gran tamaño al final de las escaleras del sótano (y otro debajo de la escalera), cada aspecto fue diseñado para superar las expectativas. Pero el atractivo se extiende más allá de la puerta de su casa, con uno de los lotes más grandes de The Farm para ofrecer privacidad y mantener la integridad de sus vistas a las montañas. The Gathering Place, un centro comunitario del vecindario, se encuentra a poca distancia a pie y ofrece acceso exclusivo a una variedad de servicios que incluyen una piscina, un gimnasio, un lago para practicar kayak, canotaje o SUP y senderos naturales. Aquí, cada momento es una oportunidad para disfrutar de las mejores cosas de la vida, rodeados de belleza natural y un lujo sin igual. ¡No te pierdas este!
Discover the epitome of modern luxury in this spacious Vantage Mustang ranch floorplan. The breathtaking views span from the primary bedroom through the house to the dining room! Whether you’re enjoying an evening glass of wine on the patio or having a Thunderbird Watch Party to celebrate a USAFA graduation, these views will water your eyes. Designed for those who cherish both style and comfort, this home beckons with its open-concept layout, perfect for hosting unforgettable gatherings. Imagine cozy evenings by the fireplace in the grand great room, adorned with lofty 11’ ceilings that evoke a sense of warmth and hospitality. Step outside onto the expansive rear patio, offering both open-air freedom and complete cover for endless entertainment possibilities. Indulge in the convenient layout of the main level, where you’ll find the primary suite, a bedroom and full bath, a home office, and a discreetly positioned laundry room. Embrace the allure of outdoor living with the 18x18 Covered Rear Deck and Concrete Patio, seamlessly blending indoor and outdoor spaces for year-round enjoyment. For those seeking even more refinement, the finished basement offers a sanctuary of relaxation, complete with a family room with a fireplace, wet bar, walk out, and two junior suites. With a spacious 3-car garage, a coveted oversized storage room at the bottom of the basement stairs (and another under the stairwell), every aspect was designed to exceed expectations. But the allure extends beyond your doorstep, with one of the largest lots in The Farm to offer privacy and to keep the integrity of your mountain views. The Gathering Place - a neighborhood community center - is within walking distance and offers exclusive access to a host of amenities including a pool, fitness center, lake for kayaking/canoeing/SUP, and nature trails. Here, every moment is an opportunity to indulge in the finer things in life, surrounded by natural beauty and unparalleled luxury. Don’t miss this one!
-
Tipo de propiedad
Casa
-
Precio/pie²
$285
Características
- Chimenea
- Garaje
- Vista a la Montaña
- Gimnasio
- Piscina
- Privacidad
- Oficina
- Lavadero
- Bar
Características
Lote
- Vista a la Montaña
- Privacidad
Interior
- Oficina
- Chimenea
- Bar
- Lavadero
- Sótano
- Gimnasio
Outdoor
- Piscina
- Garaje
Explorar la zona
1061 Gallant Fox Trail, Colorado Springs, Colorado, Estados Unidos
Ver en Google Maps
Precio por sqft
Bajo
Alto
Se unió hace 2 años
Usted ha preguntado por esta propiedad
El agente se comunicará con usted pronto por
Publicado por
2
Anuncios
2024
Se unió
Reserva una visita con Siobhan Celusta -
Elija una fecha y si prefiere una visita virtual o presencial con el agente.
Fecha preferida
Tipo de tour

Siobhan Celusta - Exp Realty LLC
80918, Colorado Springs, Colorado, United States
Ver perfil de la agencia
Última actualización
Junio 18
Primera publicación
Jun 21, 2024
Referencia del anuncio
203334
Propiedades similares cercanas
Nuevos anuncios en Colorado Springs




Explorar más viviendas en venta
Colorado Springs, CO, Estados Unidos tipos de propiedad
Colorado Springs, CO, Estados Unidos búsquedas populares
- Propiedades con Garaje en Colorado Springs, CO, Estados Unidos
- Propiedades Vista a la Montaña en Colorado Springs, CO, Estados Unidos
- Propiedades con Balcón en Colorado Springs, CO, Estados Unidos
- Propiedades con Gimnasio en Colorado Springs, CO, Estados Unidos
- Propiedades Vista Panorámica en Colorado Springs, CO, Estados Unidos
- Propiedades con Piscina en Colorado Springs, CO, Estados Unidos
- Propiedades Moderno en Colorado Springs, CO, Estados Unidos
- Propiedades con Cine en Colorado Springs, CO, Estados Unidos
- Propiedades Comunidad Cerrada en Colorado Springs, CO, Estados Unidos
- Propiedades Ecuestre en Colorado Springs, CO, Estados Unidos
- Propiedades con Cancha de Tenis en Colorado Springs, CO, Estados Unidos
- Propiedades con Sauna en Colorado Springs, CO, Estados Unidos
- Propiedades con Biblioteca en Colorado Springs, CO, Estados Unidos
- Propiedades Propiedad de Inversión en Colorado Springs, CO, Estados Unidos
- Propiedades con Ascensor en Colorado Springs, CO, Estados Unidos
- Propiedades Vista de la ciudad en Colorado Springs, CO, Estados Unidos
- Propiedades Obras nuevas en Colorado Springs, CO, Estados Unidos
- Propiedades Vista al Campo de Golf en Colorado Springs, CO, Estados Unidos
- Propiedades con Sauna en Colorado Springs, CO, Estados Unidos
- Propiedades Vista al Agua en Colorado Springs, CO, Estados Unidos
- Propiedades Frente al río en Colorado Springs, CO, Estados Unidos
- Propiedades Frente al Agua en Colorado Springs, CO, Estados Unidos
- Propiedades con Viñedo / Bodega en Colorado Springs, CO, Estados Unidos
- Propiedades Vista al Lago en Colorado Springs, CO, Estados Unidos
- Propiedades Gran Altitud en Colorado Springs, CO, Estados Unidos
Guías e historias relacionadas
La confianza de los mejores brokers del mundo
Los agentes tras las propiedades más excepcionales del mundo publican en JamesEdition.
- Anuncios de Sotheby's, Christie's, BARNES y Engel & Völkers
- Cada anuncio se revisa antes de publicarse
- Conecte directamente con agentes verificados
Al continuar, acepta nuestros Términos y la Política de Privacidad.
brokerages we
partnered with
partnered with