$1,129,617
Sale House 184 M² 8 Rooms
- 5 Hab.
- 2 Baños
- 1,981 Sqft
- Actualizado: Junio 18
Sobre la propiedad
La descripción se tradujo automáticamente.
La descripción se muestra en el idioma original.
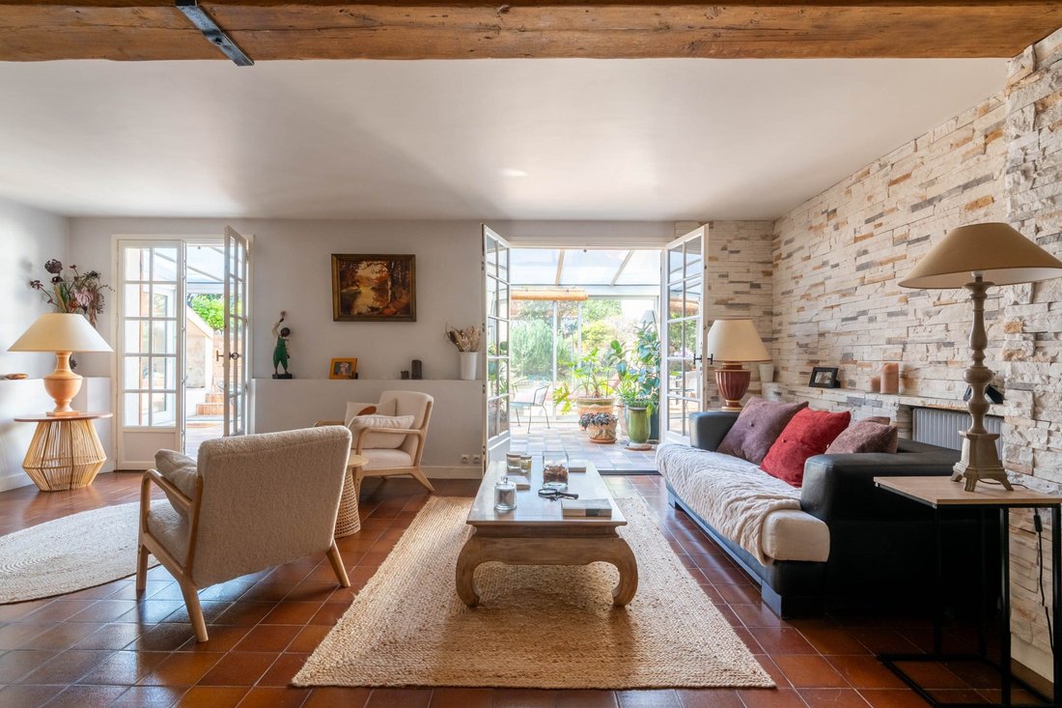
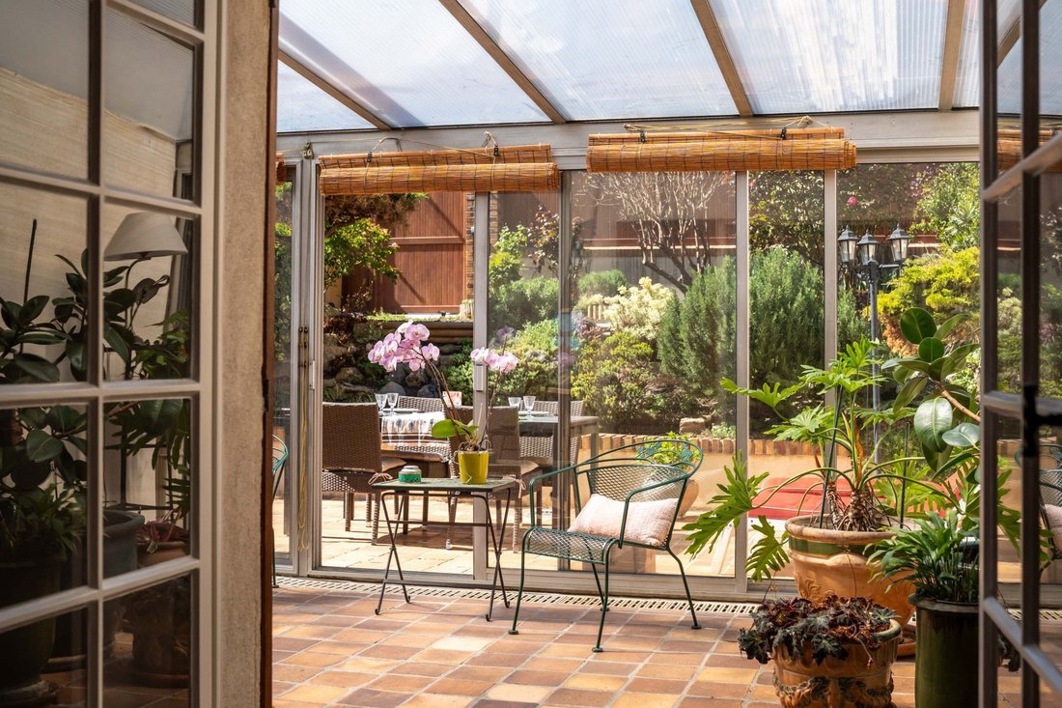
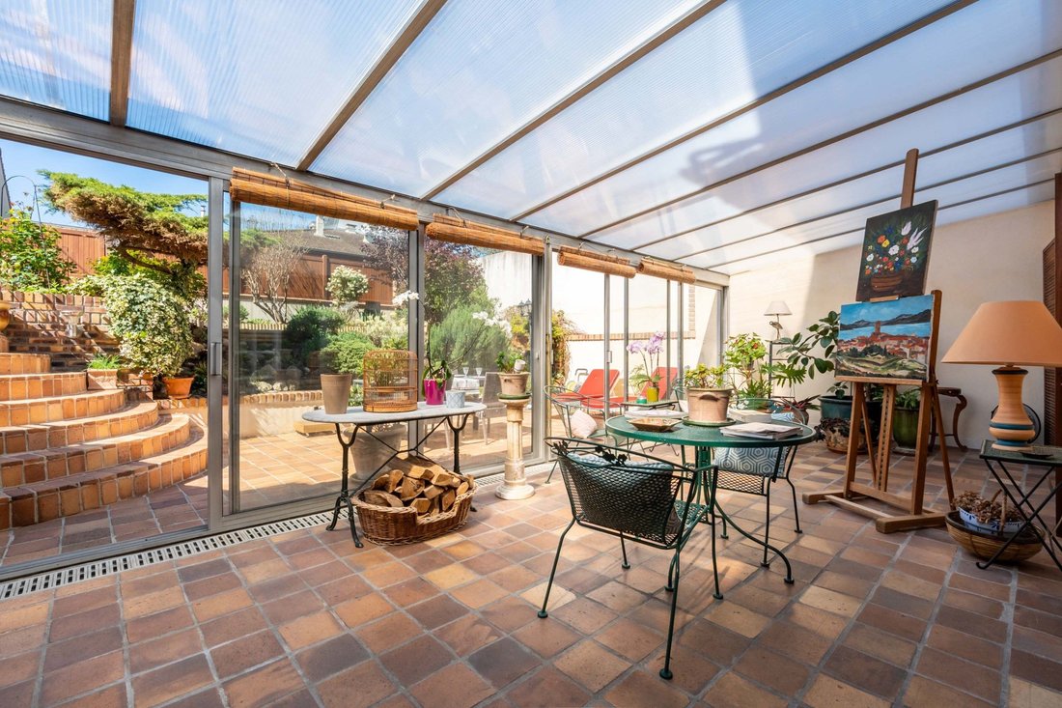
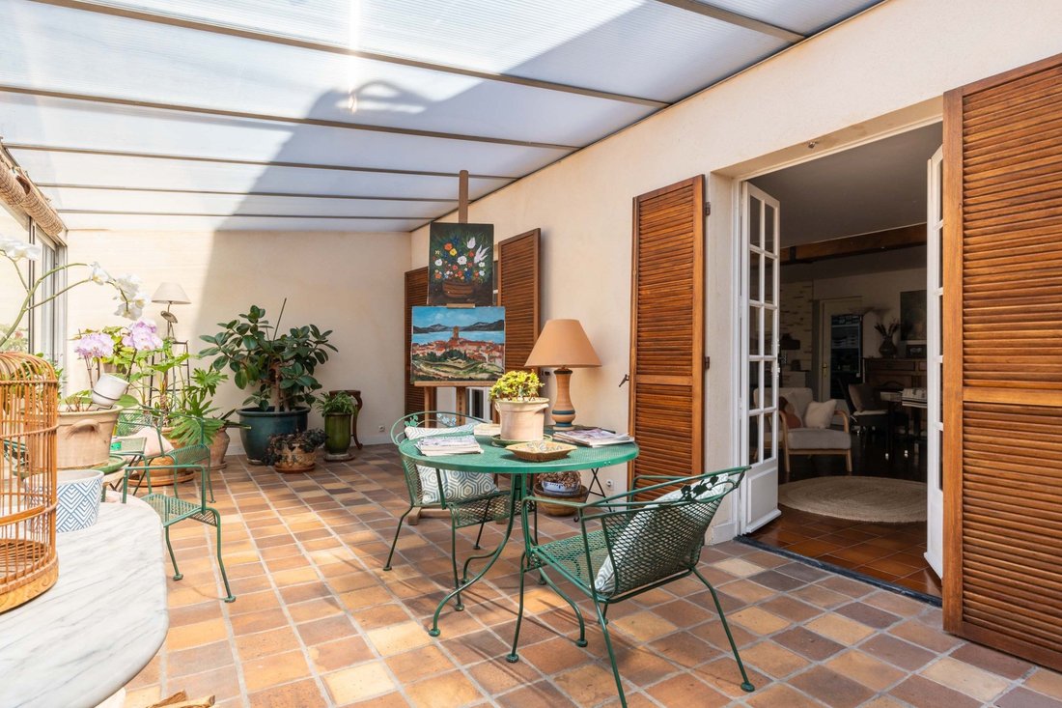
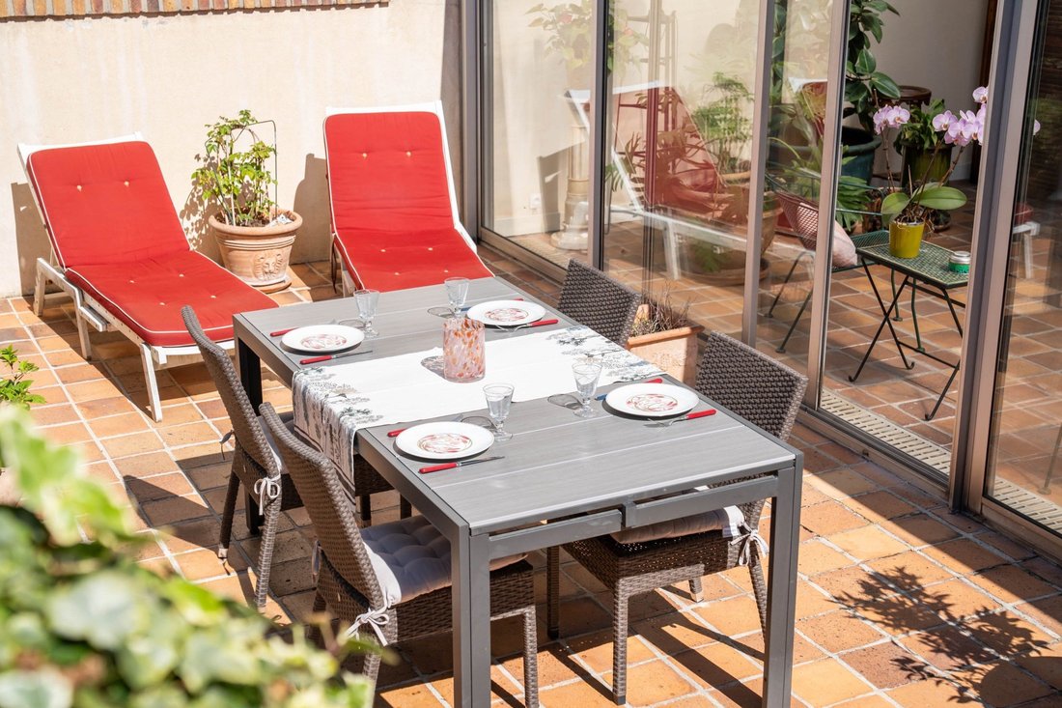
Just five minutes on foot from the train station, in a preserved residential street, this house with Basque inspirations offers 184m² for uncompromising family living. From the threshold, the veranda with its antique tiles sets the tone: here, life is organized between indoors and garden, between light and materials. It opens onto a double living room of 40m² enhanced by a fireplace and exposed be
Just five minutes on foot from the train station, in a preserved residential street, this house with Basque inspirations offers 184m² for uncompromising family living. From the threshold, the veranda with its antique tiles sets the tone: here, life is organized between indoors and garden, between light and materials. It opens onto a double living room of 40m² enhanced by a fireplace and exposed beams, then onto an independent kitchen with a dining area, whose painted tile flooring evokes the houses of the South. An office, a pantry, and a laundry area discreetly complete this level. On the upper floor, the master suite imposes its volumes and is extended by a well-appointed bathroom. Dark parquet, plastered walls, and filtered light create the ambiance of this spacious area. A second bedroom with a shower room and a workshop with flexible uses make up a sleeping area that is both intimate and adaptable. The second floor, currently configured as an independent apartment with private access, could naturally return to its original purpose within the house without major renovations. It includes three additional bedrooms, shower rooms, and a large living space; enough to accommodate a large family, relatives, or simply to grow without ever lacking space. Outside, the landscaped garden offers the depth and tranquility that one no longer expects to find so close to the center. A parking option completes the whole. Features & Assets: • Sought-after residential environment, train station 300 m away • Bright veranda opening onto the garden • Double living room with fireplace • Kitchen with tile flooring • Master suite with bathroom • Expandable 2nd floor: potential for 3 additional bedrooms • Garden • Parking Train station of Colombes at 300 m Rue Saint-Denis at 300 m Victor Hugo School at 600 m --- Energy Class E / Climate Class E Estimated amount for standard use, based on energy prices from [hidden information]023 between 4840 euros and 6590 euros.
La información sobre los riesgos a los que está expuesta esta propiedad está disponible en el sitio web de Géorisques: https://www.georisques.gouv.fr/
La información sobre los riesgos a los que está expuesta esta propiedad está disponible en el sitio web de Géorisques: https://www.georisques.gouv.fr/
-
Tipo de propiedad
Casa
-
Precio/pie²
$570
Explorar la zona
Plateau-Grèves-Europe-Gare du Stade-Fossés Jean, Colombes, Francia
Ver en Google Maps
Precio por sqft
Bajo
Alto
Ver 145 anuncios más en en Plateau-Grèves-Europe-Gare du Stade-Fossés Jean
Se unió hace 1 año
Usted ha preguntado por esta propiedad
El agente se comunicará con usted pronto por
Publicado por
26
Anuncios
2025
Se unió
Reserva una visita con the agent
Elija una fecha y si prefiere una visita virtual o presencial con el agente.
Fecha preferida
Tipo de tour
Última actualización
Junio 18
Primera publicación
Apr 13
Referencia del anuncio
BI2-602
Toda la información sobre propiedades se muestra en base a los datos más precisos que tenemos en el momento de la publicación. Los detalles sobre cómo recopilamos y verificamos estos datos se encuentran en la sección 5 de nuestros Términos y Condiciones.
La confianza de los mejores brokers del mundo
Los agentes tras las propiedades más excepcionales del mundo publican en JamesEdition.
- Anuncios de Sotheby's, Christie's, BARNES y Engel & Völkers
- Cada anuncio se revisa antes de publicarse
- Conecte directamente con agentes verificados
Al continuar, acepta nuestros Términos y la Política de Privacidad.