$770,270
Collonges Mitoyenne 2 Côtés
- 5 Hab.
- 1 Baños
- 2,332 Sqft
- 5,845 Sqft lot
- Actualizado: Agosto 19
Sobre la propiedad
La descripción se tradujo automáticamente.
La descripción se muestra en el idioma original.
EXCLUSIVE - CHARACTER VILLAGE HOUSE - 216 m² living space - 5 bedrooms - garden - workshop - 6 parking spaces - COLLONGES area ÉCORANS (01550)
THE AUTHENTICITY OF AN OLD BUILDING, THE COMFORT OF A CONTEMPORARY RENOVATION
Kevin AROUSSE – L’Agence Immo presents this remarkable village house with 216 m² of living space (241 m² floor area), set in a former 19th-century Gessien farmhouse.
THE AUTHENTICITY OF AN OLD BUILDING, THE COMFORT OF A CONTEMPORARY RENOVATION
Kevin AROUSSE – L’Agence Immo presents this remarkable village house with 216 m² of living space (241 m² floor area), set in a former 19th-century Gessien farmhouse.
EXCLUSIVE - CHARACTER VILLAGE HOUSE - 216 m² living space - 5 bedrooms - garden - workshop - 6 parking spaces - COLLONGES area ÉCORANS (01550)
THE AUTHENTICITY OF AN OLD BUILDING, THE COMFORT OF A CONTEMPORARY RENOVATION
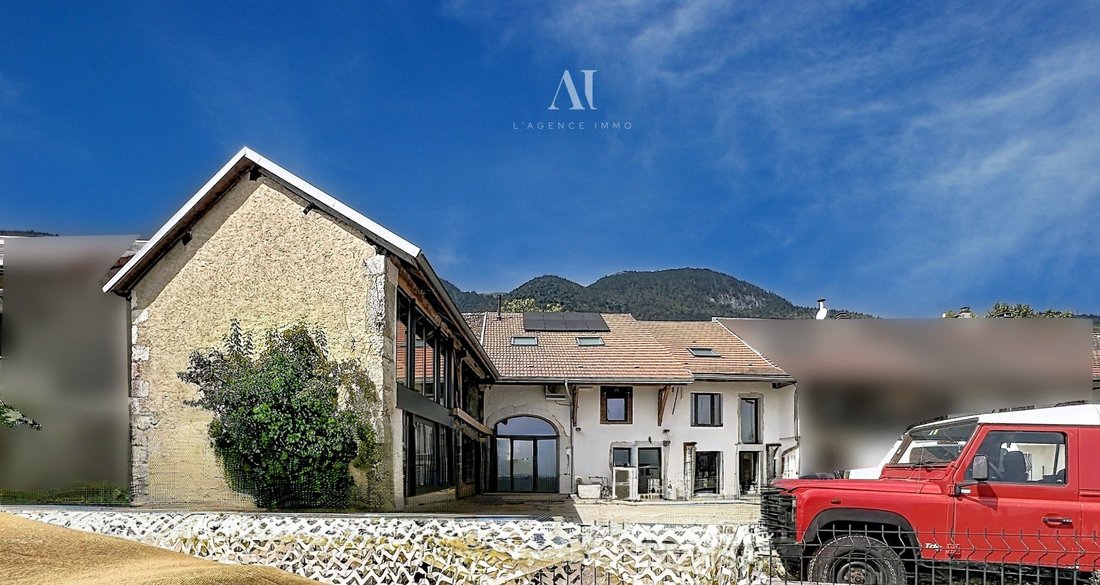
Kevin AROUSSE – L’Agence Immo presents this remarkable village house with 216 m² of living space (241 m² floor area), set in a former 19th-century Gessien farmhouse. Fully renovated since 2023 with quality materials, it harmoniously combines old-world charm with modern comfort, in a peaceful, green environment near Geneva.
AN INTERIOR WITH EXCEPTIONAL VOLUMES
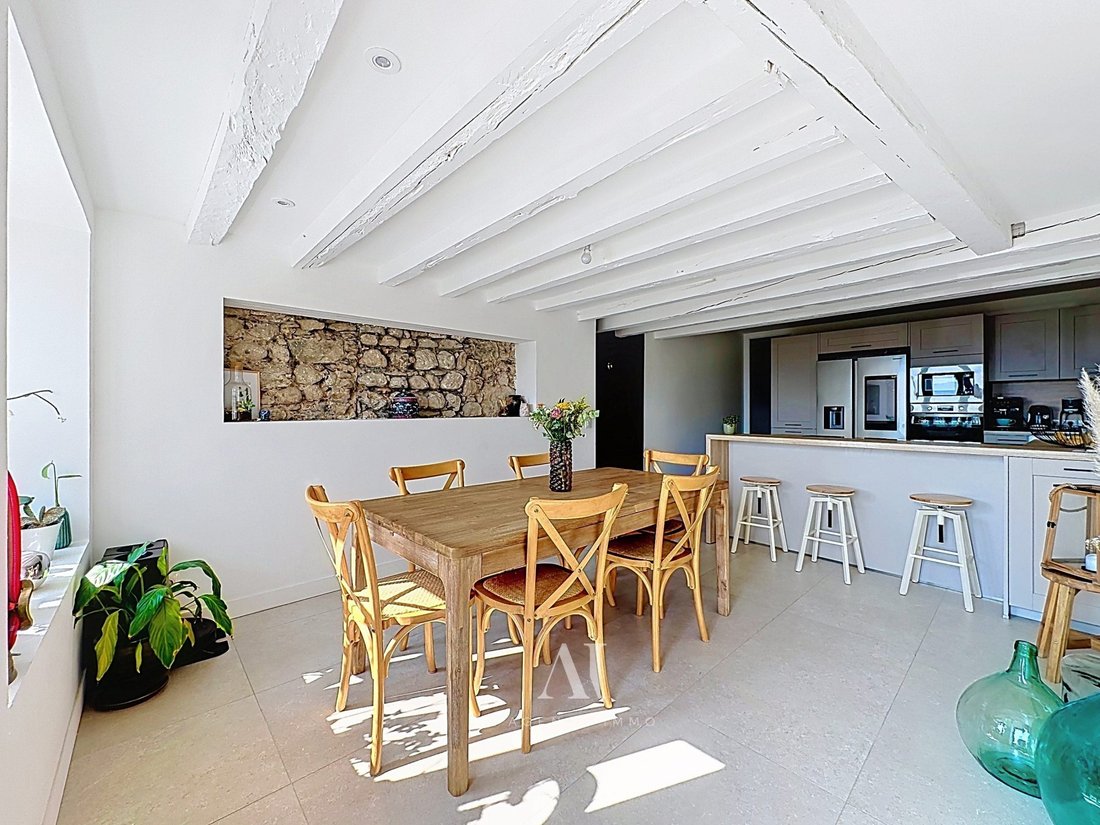
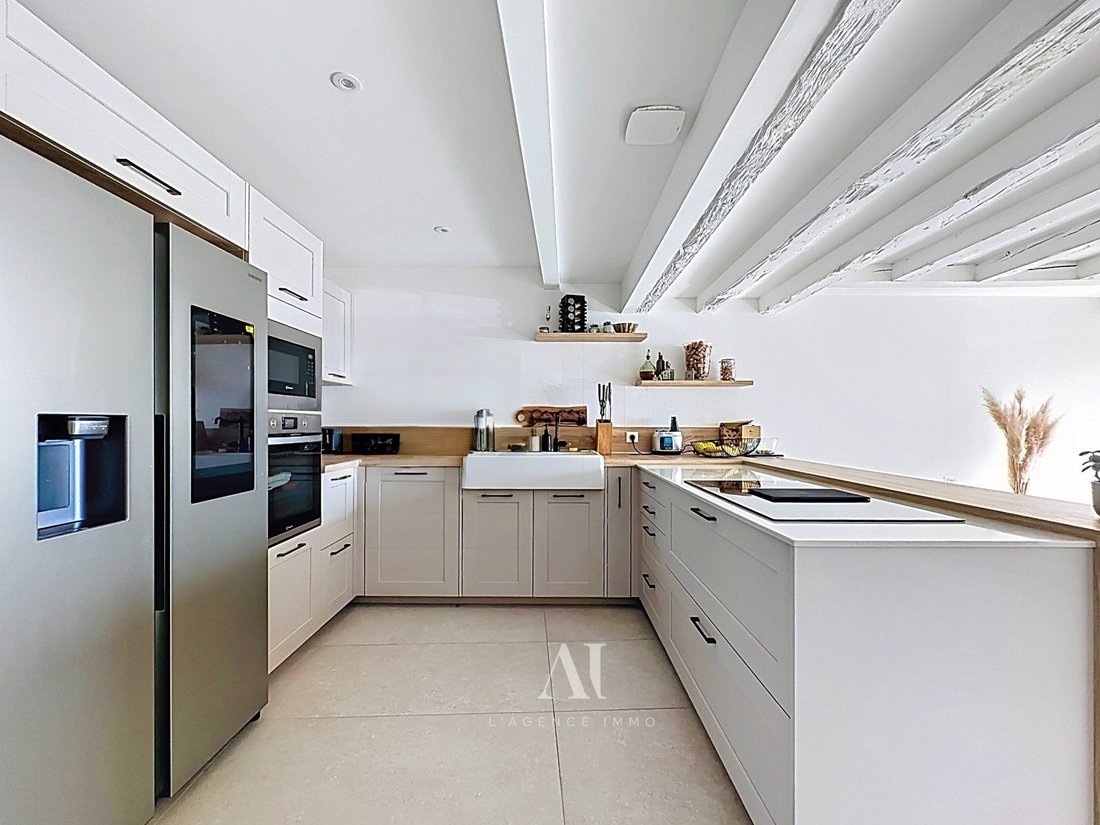
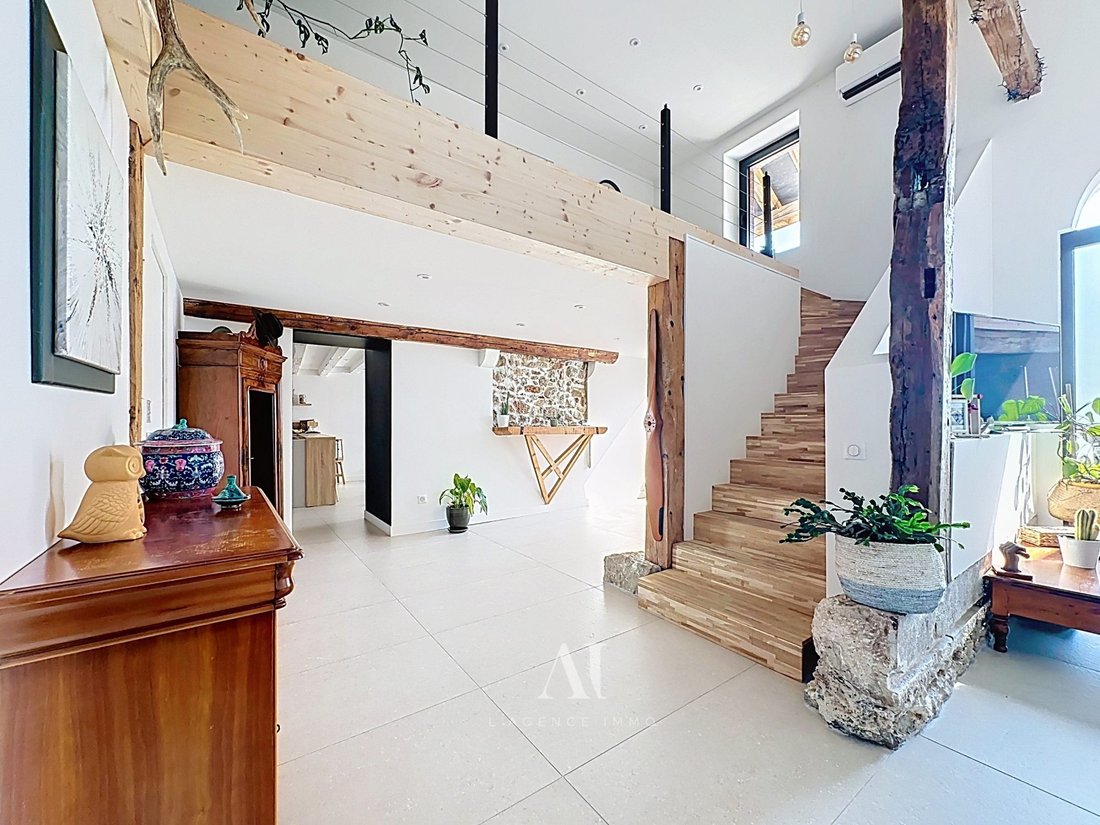
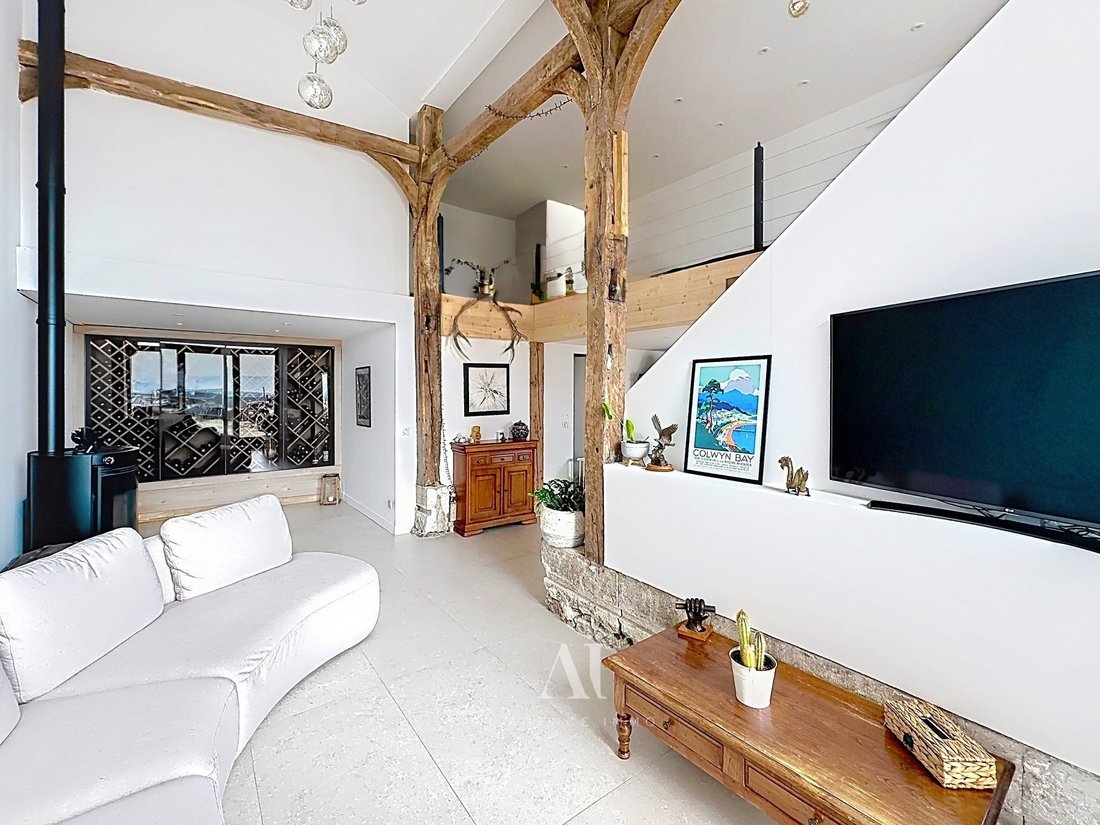
From the entrance, the spectacular cathedral ceiling living room flooded with light sets the tone. The generous spaces revolve around an elegant staircase with storage. The house offers a fully equipped family kitchen with exposed beams and a large convivial table, as well as several reception areas, including a cozy lounge with a wine cellar and pellet stove.
The first floor is dedicated to the master suite, featuring a large air-conditioned bedroom, dressing room, bathroom with double sinks and walk-in shower, plus a laundry room. A spacious, bright mezzanine provides a versatile space suitable for an office, library, playroom, or lounge.
The top floor serves as a true sleeping area with four bedrooms, a shower room, a separate toilet, and air conditioning.
EXTERIORS WITH MULTIPLE POSSIBILITIES
In front of the house, a plot of over 300 m² hosts a terrace offering a beautiful open view of the plain and the Jura mountains. An inner courtyard allows parking for up to six vehicles. A workshop of about 30 m², equipped with large bay windows and partially renovated, completes the property. It can be used for professional activity, an office, an artist’s studio, storage, or, subject to necessary permits, transformed according to your projects.
MODERN AND HIGH-PERFORMANCE FEATURES
- Underfloor heating on the main level
- Air/water heat pump
- Thermodynamic water heater
- Aluminum double-glazed windows
- New, fully insulated roof
- Air conditioning on various levels
- 8 photovoltaic panels – approximately 3.5 kWc for self-consumption
- Motorized blackout blinds on skylight windows
- Ten-year warranties on relevant works and installations
A PRIVILEGED LOCATION
Located in the heart of the Écorans hamlet, the property enjoys a peaceful residential setting while remaining close to the amenities of Péron and Thoiry. Shops, services, and schools are about 2 km away. A nearby bus line provides access to CERN and Meyrin, while the Pougny-Chancy train station, less than 5 km away, offers connections to Geneva.
A RARE AND UNIQUE PROPERTY
This house will appeal to lovers of characterful old buildings who want to enjoy modern comfort standards. With its 216 m² living space, 5 bedrooms, generous volumes, mezzanine, garden of over 300 m², workshop, and six parking spaces, it offers an ideal layout for family life while leaving many possibilities for development.
This listing was written by Mr. Kevin Arousse, independent real estate agent (without holding funds), commercial agent of SAS B2M Immo - L’Agence Immo, registered with the RSAC of Bourg en Bresse under number [hidden information], holding an authorization certificate issued on behalf of B2M Immo, and professional card CPI [hidden information]. Fees payable by the seller.
Energy class A, Climate class A
Estimated annual energy costs for standard use: between €870.00 and €1260.00 for the years 2021, 2022, and 2023 (subscriptions included).
Information on risks to which this property is exposed is available on the Géorisques website: [hidden information].
Your advisor L’agence immo: Kevin AROUSSE
Commercial agent (Sole proprietorship)
RSAC 834650145
RCP 59 661 778
La información sobre los riesgos a los que está expuesta esta propiedad está disponible en el sitio web de Géorisques: https://www.georisques.gouv.fr/
THE AUTHENTICITY OF AN OLD BUILDING, THE COMFORT OF A CONTEMPORARY RENOVATION
Kevin AROUSSE – L’Agence Immo presents this remarkable village house with 216 m² of living space (241 m² floor area), set in a former 19th-century Gessien farmhouse. Fully renovated since 2023 with quality materials, it harmoniously combines old-world charm with modern comfort, in a peaceful, green environment near Geneva.
AN INTERIOR WITH EXCEPTIONAL VOLUMES
From the entrance, the spectacular cathedral ceiling living room flooded with light sets the tone. The generous spaces revolve around an elegant staircase with storage. The house offers a fully equipped family kitchen with exposed beams and a large convivial table, as well as several reception areas, including a cozy lounge with a wine cellar and pellet stove.
The first floor is dedicated to the master suite, featuring a large air-conditioned bedroom, dressing room, bathroom with double sinks and walk-in shower, plus a laundry room. A spacious, bright mezzanine provides a versatile space suitable for an office, library, playroom, or lounge.
The top floor serves as a true sleeping area with four bedrooms, a shower room, a separate toilet, and air conditioning.
EXTERIORS WITH MULTIPLE POSSIBILITIES
In front of the house, a plot of over 300 m² hosts a terrace offering a beautiful open view of the plain and the Jura mountains. An inner courtyard allows parking for up to six vehicles. A workshop of about 30 m², equipped with large bay windows and partially renovated, completes the property. It can be used for professional activity, an office, an artist’s studio, storage, or, subject to necessary permits, transformed according to your projects.
MODERN AND HIGH-PERFORMANCE FEATURES
- Underfloor heating on the main level
- Air/water heat pump
- Thermodynamic water heater
- Aluminum double-glazed windows
- New, fully insulated roof
- Air conditioning on various levels
- 8 photovoltaic panels – approximately 3.5 kWc for self-consumption
- Motorized blackout blinds on skylight windows
- Ten-year warranties on relevant works and installations
A PRIVILEGED LOCATION
Located in the heart of the Écorans hamlet, the property enjoys a peaceful residential setting while remaining close to the amenities of Péron and Thoiry. Shops, services, and schools are about 2 km away. A nearby bus line provides access to CERN and Meyrin, while the Pougny-Chancy train station, less than 5 km away, offers connections to Geneva.
A RARE AND UNIQUE PROPERTY
This house will appeal to lovers of characterful old buildings who want to enjoy modern comfort standards. With its 216 m² living space, 5 bedrooms, generous volumes, mezzanine, garden of over 300 m², workshop, and six parking spaces, it offers an ideal layout for family life while leaving many possibilities for development.
This listing was written by Mr. Kevin Arousse, independent real estate agent (without holding funds), commercial agent of SAS B2M Immo - L’Agence Immo, registered with the RSAC of Bourg en Bresse under number [hidden information], holding an authorization certificate issued on behalf of B2M Immo, and professional card CPI [hidden information]. Fees payable by the seller.
Energy class A, Climate class A
Estimated annual energy costs for standard use: between €870.00 and €1260.00 for the years 2021, 2022, and 2023 (subscriptions included).
Information on risks to which this property is exposed is available on the Géorisques website: [hidden information].
Your advisor L’agence immo: Kevin AROUSSE
Commercial agent (Sole proprietorship)
RSAC 834650145
RCP 59 661 778
La información sobre los riesgos a los que está expuesta esta propiedad está disponible en el sitio web de Géorisques: https://www.georisques.gouv.fr/
-
Tipo de propiedad
Casa
-
Año de construcción
1830
-
Precio/pie²
$330
-
Consumo
A
Características
- Jardín
- Piscina
- Terraza
- Vista a la Montaña
- Biblioteca
- Bodega
- Moderno
- Renovado
- Estufa de gas
Características
Lote
Interior
- Techo alto
- Oficina
- Aire Acondicionado
- Estufa de gas
- Lavadero
- Bodega
- Biblioteca
Outdoor
- Terraza
- Aparcamiento
- Piscina
- Puerta
- Jardín
Explorar la zona
Collonges, Auvernia-Ródano-Alpes, Francia
Ver en Google Maps
Precio por sqft
Bajo
Alto
Se unió hace 3 años
Usted ha preguntado por esta propiedad
El agente se comunicará con usted pronto por
Publicado por
44
Anuncios
2023
Se unió
Reserva una visita con the agent
Elija una fecha y si prefiere una visita virtual o presencial con el agente.
Fecha preferida
Tipo de tour
Última actualización
Agosto 19
Primera publicación
Aug 18
Referencia del anuncio
VM1071-SGP01
La confianza de los mejores brokers del mundo
Los agentes tras las propiedades más excepcionales del mundo publican en JamesEdition.
- Anuncios de Sotheby's, Christie's, BARNES y Engel & Völkers
- Cada anuncio se revisa antes de publicarse
- Conecte directamente con agentes verificados
Al continuar, acepta nuestros Términos y la Política de Privacidad.