Single Family Residence In Collier Twp
- 5 Hab.
- 5 Baños
- 3,680 Sqft
- 14,101 Sqft lot
- Actualizado: Agosto 24
- Fuente: West Penn MultiList MLS#1747808
Sobre la propiedad
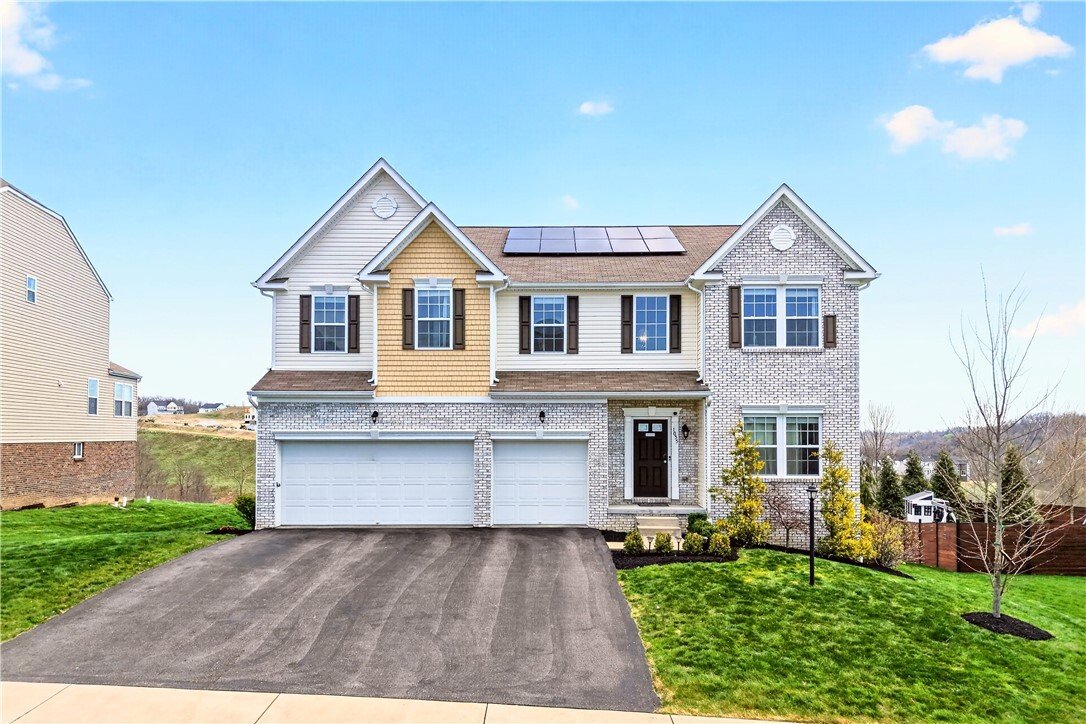
Built in 2019, this 5-bedroom, 4.5-bath home combines thoughtful design with the flexible living spaces today’s buyers are looki
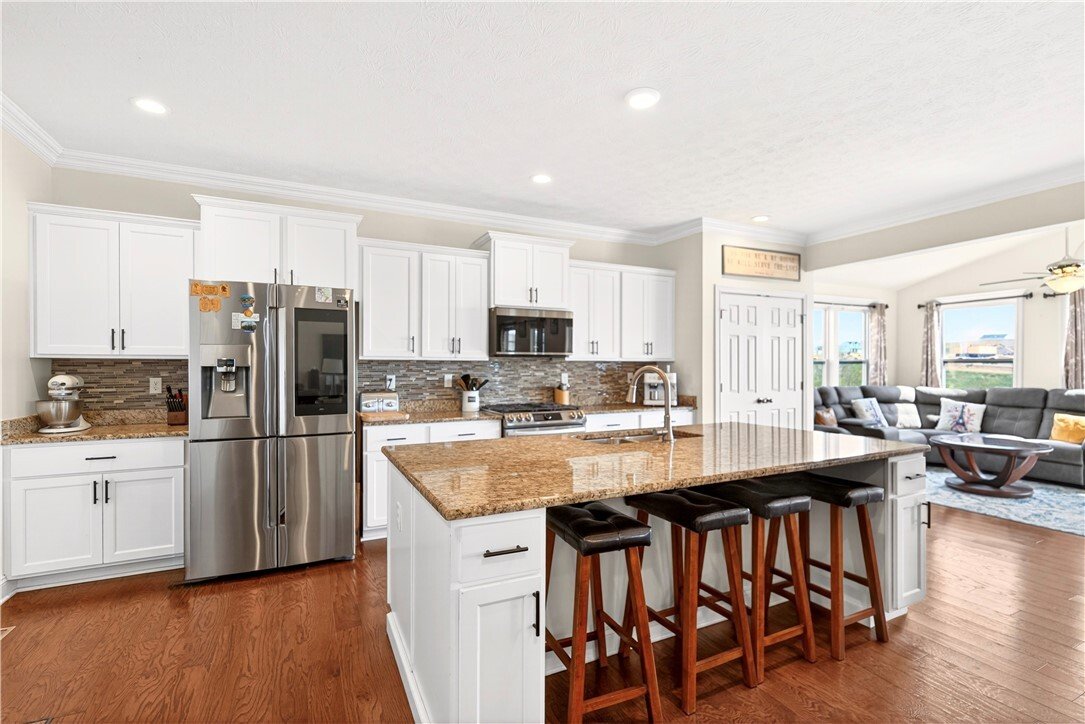
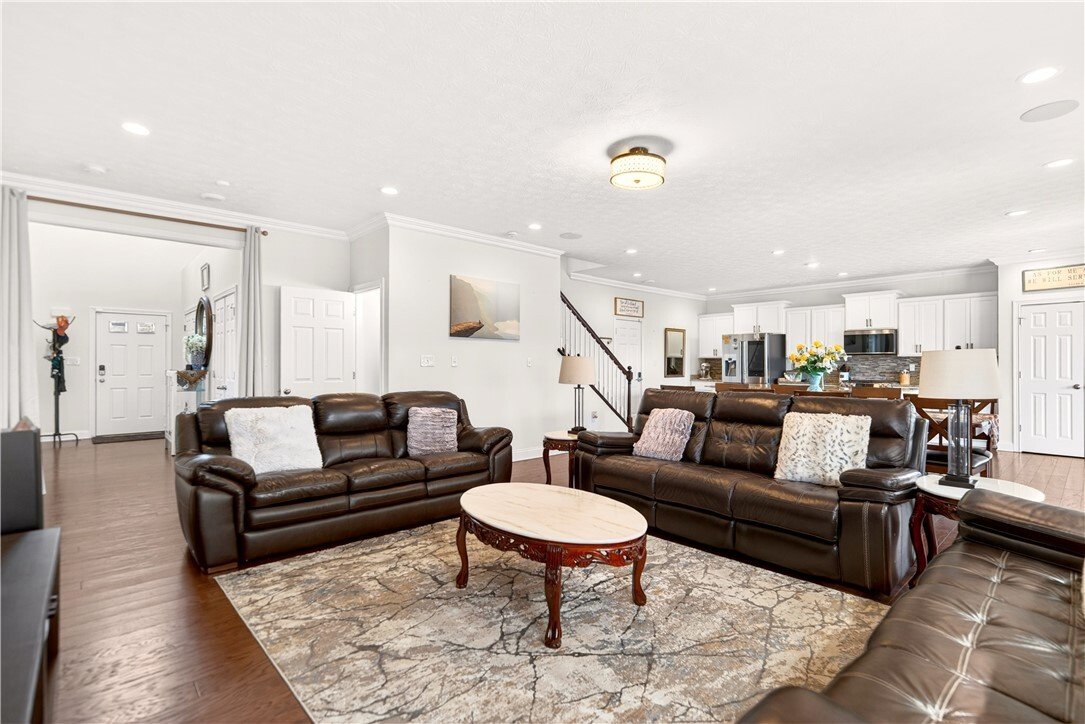
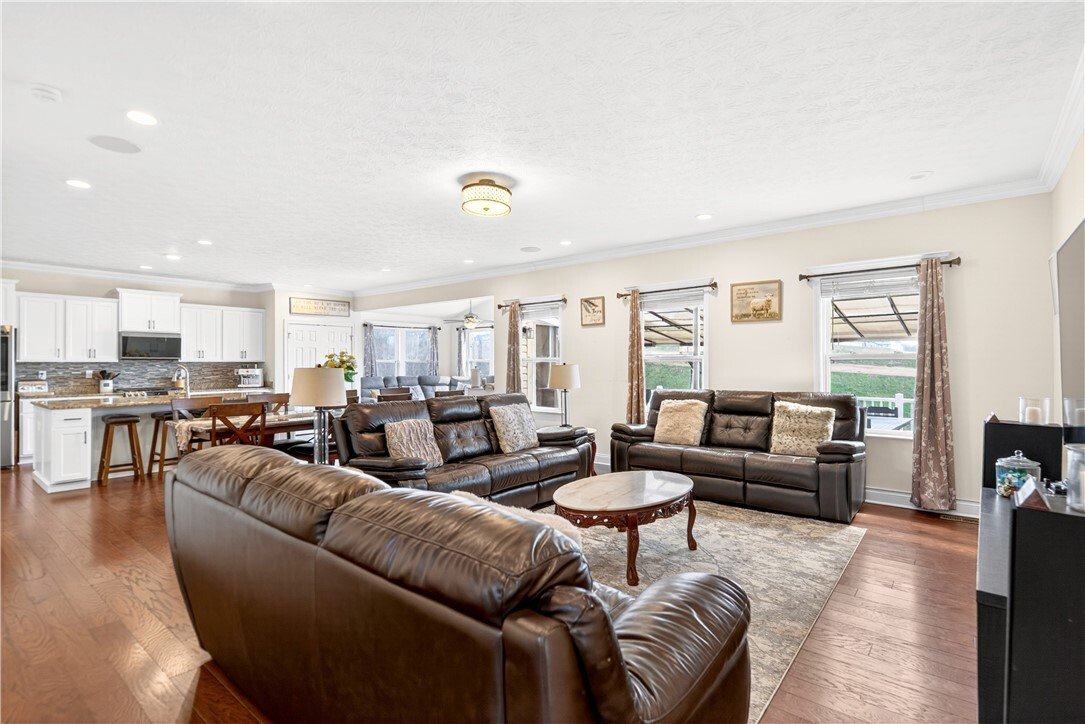
Built in 2019, this 5-bedroom, 4.5-bath home combines thoughtful design with the flexible living spaces today’s buyers are looking for. The open-concept main level features a spacious kitchen with granite countertops, stainless steel appliances, a massive center island, and seamless flow into the great room and sun-filled morning room overlooking peaceful rear views. A private office and first-floor bedroom with a full bath provide an ideal setup for guests, multigenerational living, or working from home.
Upstairs, the expansive owner’s suite offers a large walk-in closet, soaking tub, and separate shower. Three additional generously sized bedrooms are connected by an open loft overlooking the foyer, creating additional living space for family, recreation, or study.
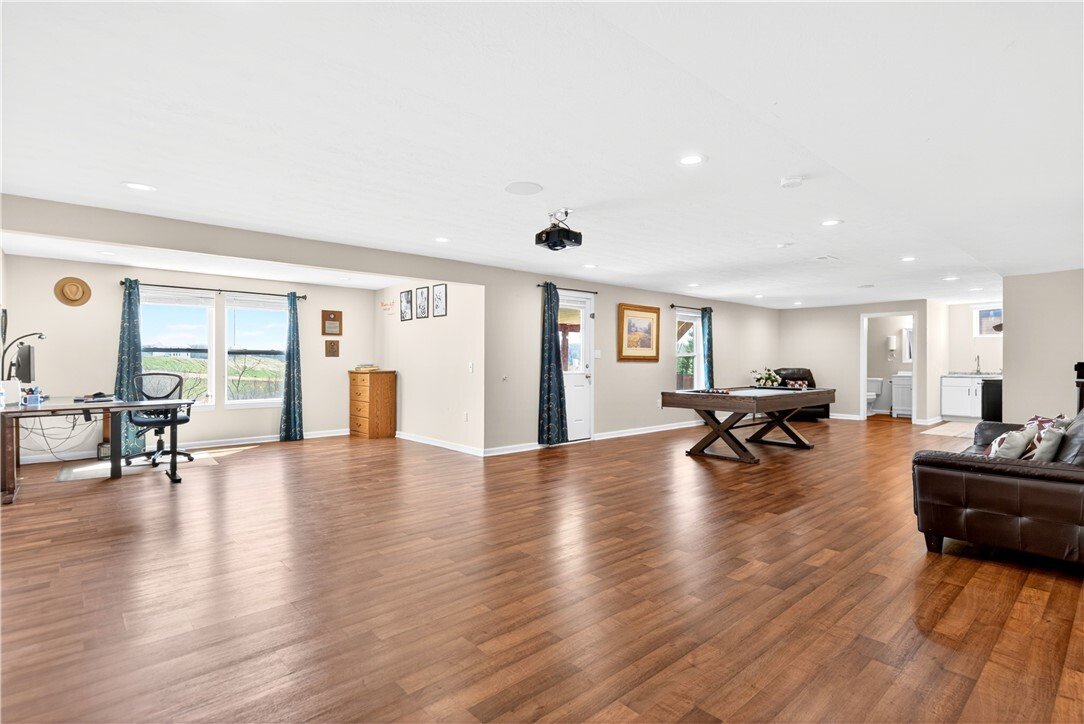
The fully finished walk-out lower level truly sets this home apart. Designed for entertaining and everyday living, it features a full bathroom, kitchenette, dedicated theater room with projector included, and direct access to a covered patio. Whether you’re looking for space for extended family, a game room, home gym, or media room, this level offers endless possibilities.
Outdoor living continues with a 14x22 composite deck featuring low-maintenance vinyl railings, a shade canopy, and beautiful rear views—perfect for relaxing or entertaining.
Additional features include a 3-car garage with Tesla charger, whole-home speaker system, recessed lighting, and numerous builder upgrades throughout.
Recent improvements have been made in response to buyer feedback, including the installation of a new stainless-steel refrigerator and repairs to the kitchen vent, with additional presentation updates underway.
If you’ve been searching for exceptional space, flexible living areas, and one of the best values currently available in Tuscany Ridge, 1055 Livorno deserves a closer look.
Take the virtual tour today:
[hidden information]
-
Tipo de propiedad
Casa
-
Pisos
2
-
Año de construcción
2019
-
Precio/pie²
$183
Características
- Garaje
- Vestidor
- Gimnasio
- Sala de juegos
- Oficina
- Isla de cocina
Explorar la zona
El agente se comunicará con usted pronto por
Publicado por
Reserva una visita con the agent
Elija una fecha y si prefiere una visita virtual o presencial con el agente.
West Penn MLS, Inc. All information deemed reliable but not guaranteed. All properties are subject to prior sale, change or withdrawal. Neither listing broker(s) or information provider(s) shall be responsible for any typographical errors, misinformation, misprints and shall be held totally harmless. Listing(s) information is provided for consumer's personal, non-commercial use and may not be used for any purpose other than to identify prospective properties consumers may be interested in purchasing. The data relating to real estate for sale on this website comes in part from the Internet Data Exchange program of the Multiple Listing Service. Real estate listings held by brokerage firms other than Continental Real Estate Group, Inc may be marked with the Internet Data Exchange logo and detailed information about those properties will include the name of the listing broker(s) when required by the MLS. Copyright ©2026 All rights reserved. Last Updated: 2026
La confianza de los mejores brokers del mundo
Los agentes tras las propiedades más excepcionales del mundo publican en JamesEdition.
- Anuncios de Sotheby's, Christie's, BARNES y Engel & Völkers
- Cada anuncio se revisa antes de publicarse
- Conecte directamente con agentes verificados
Al continuar, acepta nuestros Términos y la Política de Privacidad.
partnered with