$899,900
Single Family Detached COLLEGEVILLE
- 5 Hab.
- 4 Baños
- 4,454 Sqft
- 15,246 Sqft lot
- Actualizado: Noviembre 20
- MLS#PAMC2199812
Sobre la propiedad
La descripción se tradujo automáticamente.
La descripción se muestra en el idioma original.
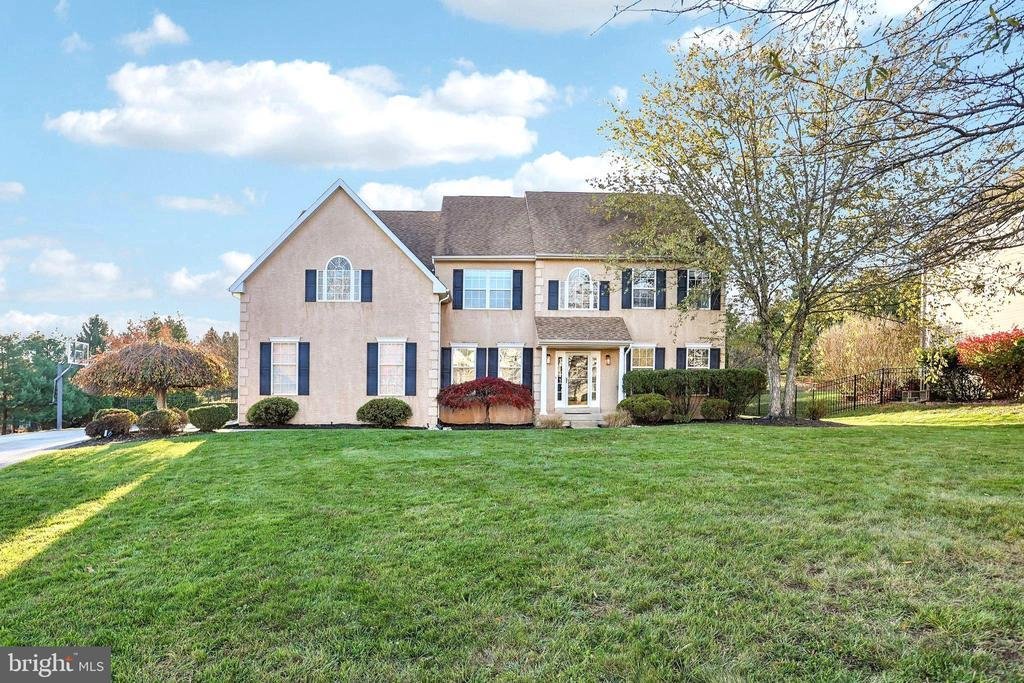
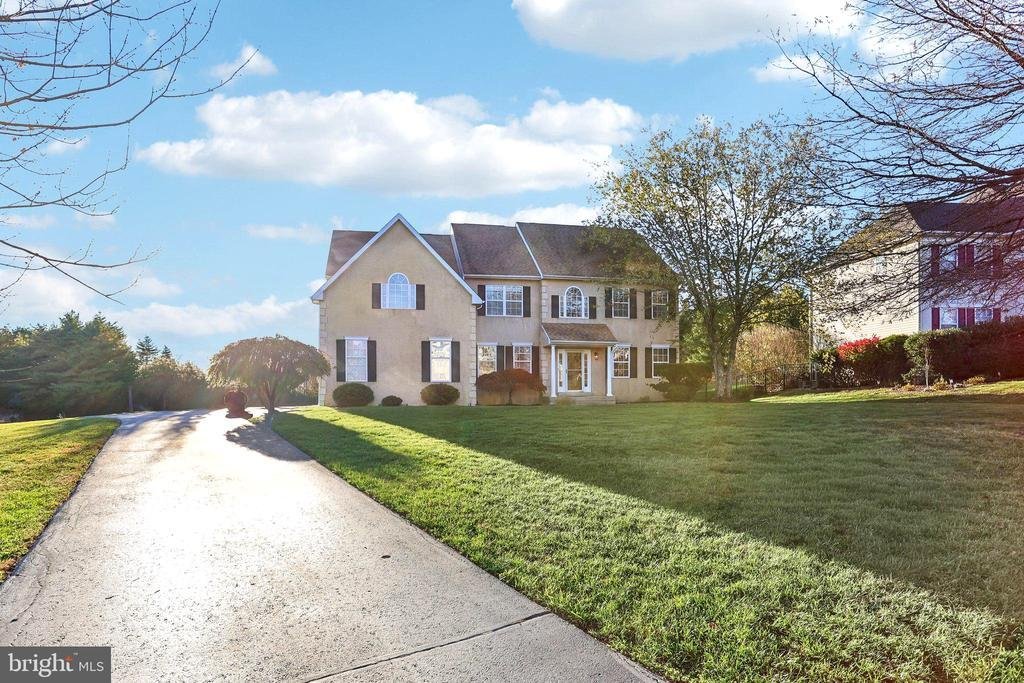
Welcome to 1411 Meadow View Lane, where beautifully updated interiors meet exceptional outdoor living. Set in a desirable Collegeville neighborhood within the Methacton School District, this 5 bedroom, 3.5 bath home offers spacious living areas, a finished basement, and a spectacular backyard with an inground pool, hot tub, and waterfall. Designed for both everyday comfort and effortless entertain
Welcome to 1411 Meadow View Lane, where beautifully updated interiors meet exceptional outdoor living. Set in a desirable Collegeville neighborhood within the Methacton School District, this 5 bedroom, 3.5 bath home offers spacious living areas, a finished basement, and a spectacular backyard with an inground pool, hot tub, and waterfall. Designed for both everyday comfort and effortless entertaining, this is a home you’ll enjoy in every season.
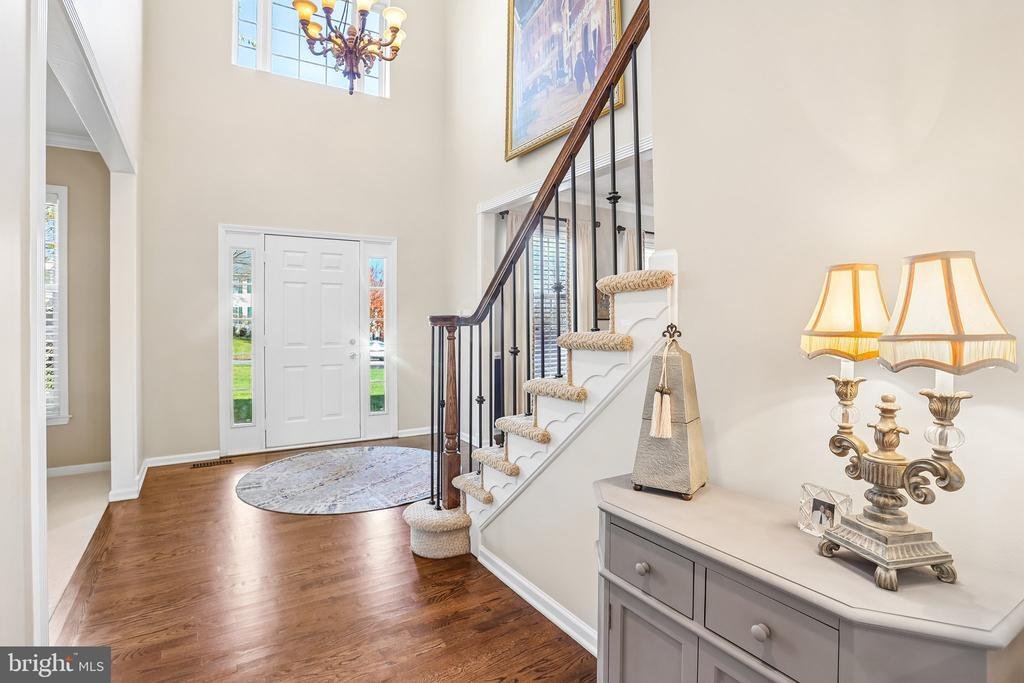
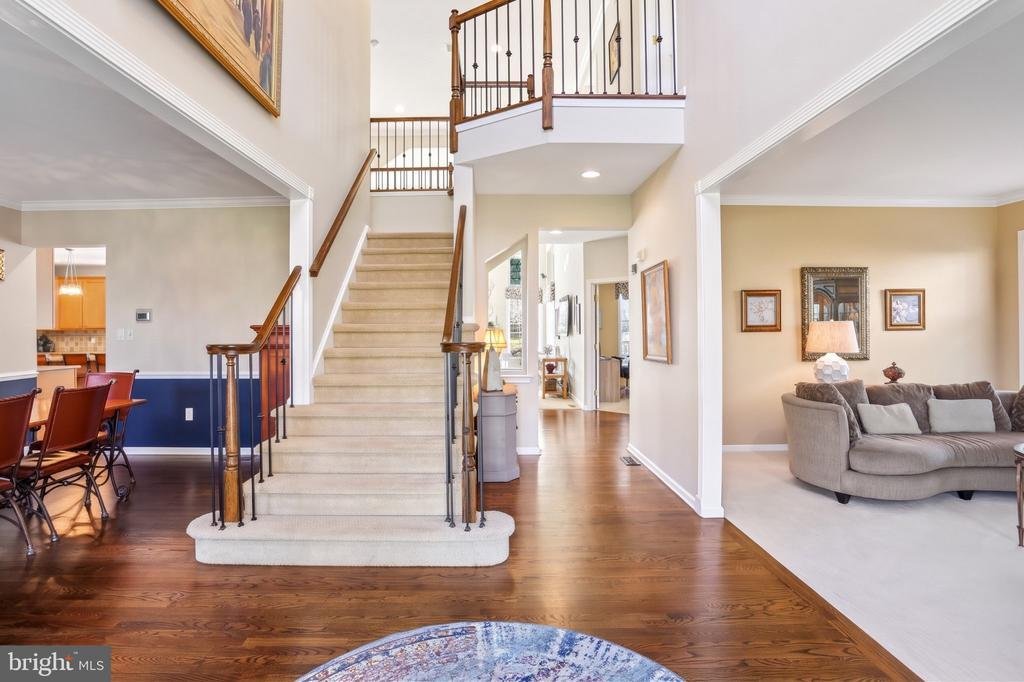
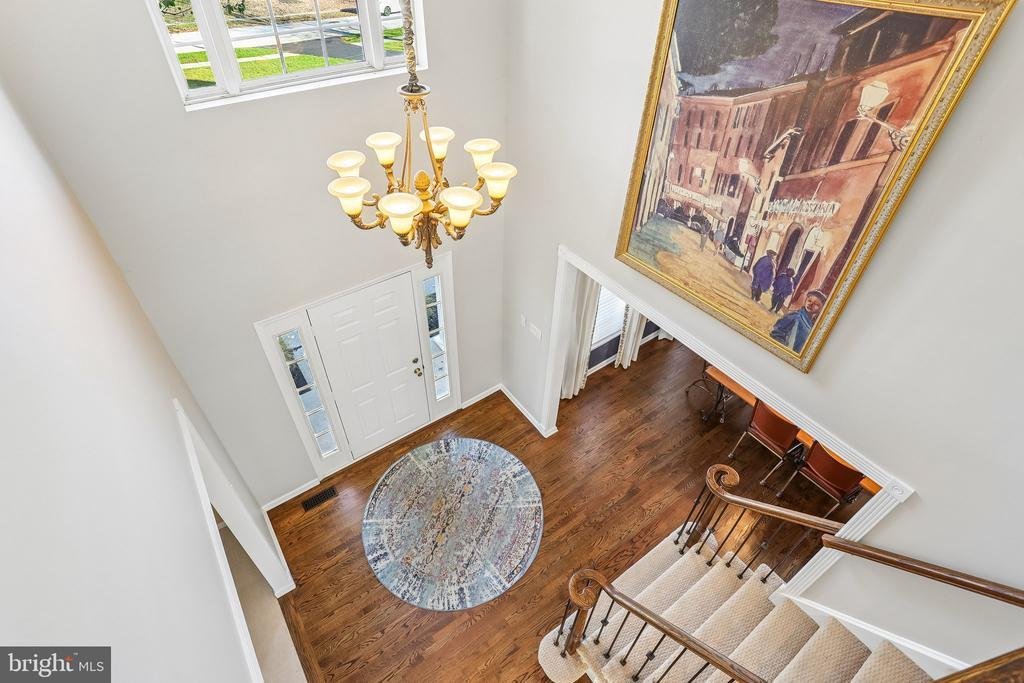
From the moment you enter, the newly re-stained and polished hardwood floors and staircase with updated black metal balusters set the tone. The traditional floor plan offers a welcoming living room to one side and a formal dining room to the other, providing wonderful spaces for entertaining and holiday gatherings.
At the heart of the home is a spacious, beautifully appointed kitchen featuring an oversized center island, stainless steel appliances, propane cooking with a new cooktop, and two dishwashers, an especially welcome feature when hosting a crowd. With generous workspace and room to gather, this kitchen is as practical as it is inviting.
Just beyond, the family room is filled with natural light from its expansive windows. A fireplace creates a warm focal point, while custom bar cabinetry adds both style and convenience. A private office and powder room complete the main level, offering a comfortable place to work from home without sacrificing living space.
Step outside and discover one of this property’s most impressive features. The backyard feels like a private retreat, with an expansive paver patio, beautiful hardscaping, and an inground pool complete with an elevated hot tub and waterfall. With afternoon sunshine stretching into the evening, this outdoor space is ready for long summer days, casual dinners, and memorable gatherings with family and friends. The grassy area next this lot is dedicated open space and nothing can be built on it. An invisible pet fence adds another thoughtful convenience.
The finished lower level was designed with entertaining in mind and offers a feature pool owners will particularly appreciate. A separate exterior entrance provides direct access from the pool area into a space with waterproof vinyl flooring and an updated full bathroom, making it easy for swimmers to come and go without traveling through the main living areas. A custom bar, game area, and comfortable gathering space provide plenty of room for movie nights, celebrations, or simply relaxing. A fifth bedroom offers additional flexibility for guests, while abundant storage keeps seasonal items and everyday extras neatly tucked away.
Upstairs, the primary suite offers a peaceful place to begin and end the day. A separate sitting room provides the perfect setting for a second home office, reading area, or quiet retreat. Generous closets and a beautifully updated primary bathroom with a soaking tub, double vanity, and walk in shower complete the suite. Three additional spacious bedrooms and an updated hall bathroom provide comfortable accommodations for family and guests.
Additional highlights include dual zone heating and cooling, a newer hot water heater, and propane systems for efficient everyday living. The pool is completely controlled from your phone.
Beyond the home itself, the surrounding community offers generous open space and a wonderful neighborhood setting within the Methacton School District. Enjoy the feeling of having room to spread out while remaining convenient to Collegeville’s shopping, dining, parks, & major commuting routes.
Beautifully updated, thoughtfully maintained, and offering exceptional indoor and outdoor living spaces, 1411 Meadow View Lane is a home that truly makes the most of every season. From quiet mornings in the kitchen to summer afternoons by the pool and holidays gathered around the dining room table, there is room here for all the moments that make a house feel like home. Schedule your private showing and come experience it for yourself
From the moment you enter, the newly re-stained and polished hardwood floors and staircase with updated black metal balusters set the tone. The traditional floor plan offers a welcoming living room to one side and a formal dining room to the other, providing wonderful spaces for entertaining and holiday gatherings.
At the heart of the home is a spacious, beautifully appointed kitchen featuring an oversized center island, stainless steel appliances, propane cooking with a new cooktop, and two dishwashers, an especially welcome feature when hosting a crowd. With generous workspace and room to gather, this kitchen is as practical as it is inviting.
Just beyond, the family room is filled with natural light from its expansive windows. A fireplace creates a warm focal point, while custom bar cabinetry adds both style and convenience. A private office and powder room complete the main level, offering a comfortable place to work from home without sacrificing living space.
Step outside and discover one of this property’s most impressive features. The backyard feels like a private retreat, with an expansive paver patio, beautiful hardscaping, and an inground pool complete with an elevated hot tub and waterfall. With afternoon sunshine stretching into the evening, this outdoor space is ready for long summer days, casual dinners, and memorable gatherings with family and friends. The grassy area next this lot is dedicated open space and nothing can be built on it. An invisible pet fence adds another thoughtful convenience.
The finished lower level was designed with entertaining in mind and offers a feature pool owners will particularly appreciate. A separate exterior entrance provides direct access from the pool area into a space with waterproof vinyl flooring and an updated full bathroom, making it easy for swimmers to come and go without traveling through the main living areas. A custom bar, game area, and comfortable gathering space provide plenty of room for movie nights, celebrations, or simply relaxing. A fifth bedroom offers additional flexibility for guests, while abundant storage keeps seasonal items and everyday extras neatly tucked away.
Upstairs, the primary suite offers a peaceful place to begin and end the day. A separate sitting room provides the perfect setting for a second home office, reading area, or quiet retreat. Generous closets and a beautifully updated primary bathroom with a soaking tub, double vanity, and walk in shower complete the suite. Three additional spacious bedrooms and an updated hall bathroom provide comfortable accommodations for family and guests.
Additional highlights include dual zone heating and cooling, a newer hot water heater, and propane systems for efficient everyday living. The pool is completely controlled from your phone.
Beyond the home itself, the surrounding community offers generous open space and a wonderful neighborhood setting within the Methacton School District. Enjoy the feeling of having room to spread out while remaining convenient to Collegeville’s shopping, dining, parks, & major commuting routes.
Beautifully updated, thoughtfully maintained, and offering exceptional indoor and outdoor living spaces, 1411 Meadow View Lane is a home that truly makes the most of every season. From quiet mornings in the kitchen to summer afternoons by the pool and holidays gathered around the dining room table, there is room here for all the moments that make a house feel like home. Schedule your private showing and come experience it for yourself
-
Tipo de propiedad
Casa
-
Año de construcción
2002
-
Precio/pie²
$202
Características
Explorar la zona
1411 MEADOW VIEW LANE # , COLLEGEVILLE, PA 19426, Pensilvania, Estados Unidos
Ver en Google Maps
Precio por sqft
Bajo
Alto
Se unió hace 5 años
Usted ha preguntado por esta propiedad
El agente se comunicará con usted pronto por
Publicado por
38
Anuncios
2022
Se unió
Reserva una visita con the agent
Elija una fecha y si prefiere una visita virtual o presencial con el agente.
Fecha preferida
Tipo de tour

Última actualización
Noviembre 20
Primera publicación
Noviembre 20
Licencia del agente
#RS312418
Referencia del anuncio
2182090282253500
Estado del anuncio
Active-bright
Propiedades similares cercanas
Nuevos anuncios en Collegeville




Explorar más viviendas en venta
Collegeville, PA, Estados Unidos tipos de propiedad
Collegeville, PA, Estados Unidos búsquedas populares
Guías e historias relacionadas
La confianza de los mejores brokers del mundo
Los agentes tras las propiedades más excepcionales del mundo publican en JamesEdition.
- Anuncios de Sotheby's, Christie's, BARNES y Engel & Völkers
- Cada anuncio se revisa antes de publicarse
- Conecte directamente con agentes verificados
Al continuar, acepta nuestros Términos y la Política de Privacidad.
Brokerages we
partnered with
partnered with