$1,619,000
Expansive Luxury Home with Private Guest Quarters
- 7 Hab.
- 5 Baños
- 6,387 Sqft
- Actualizado: Hoy
- MLS#3637435
Sobre la propiedad
La descripción se tradujo automáticamente.
La descripción se muestra en el idioma original.
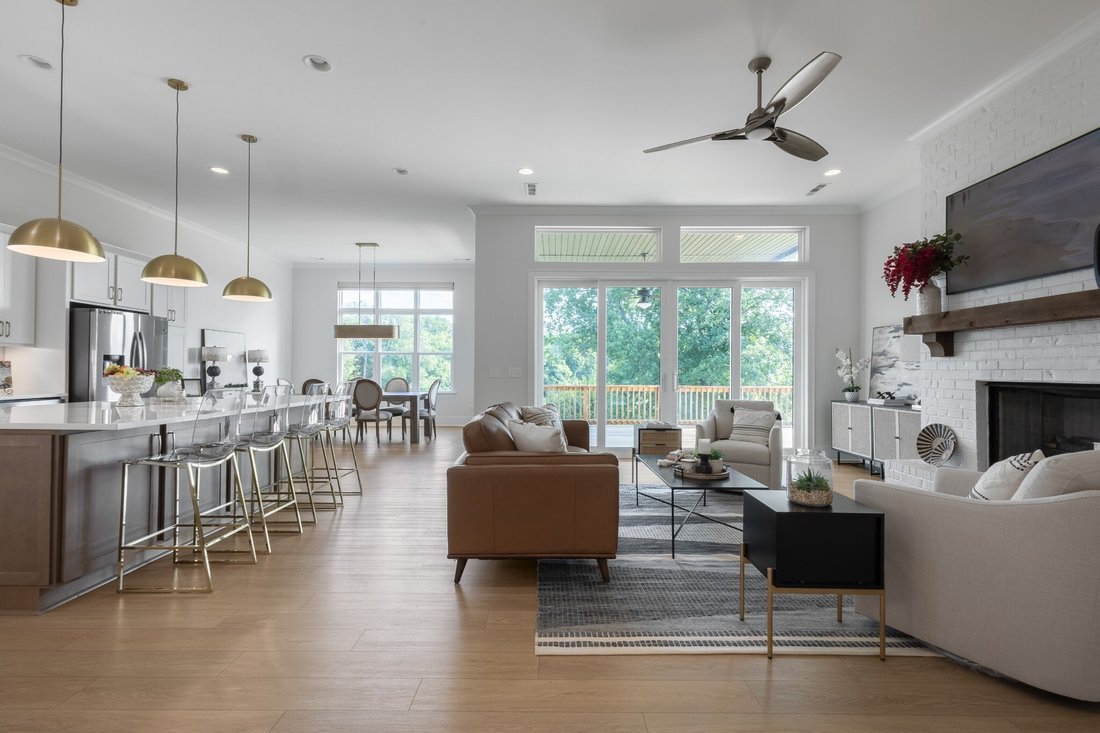
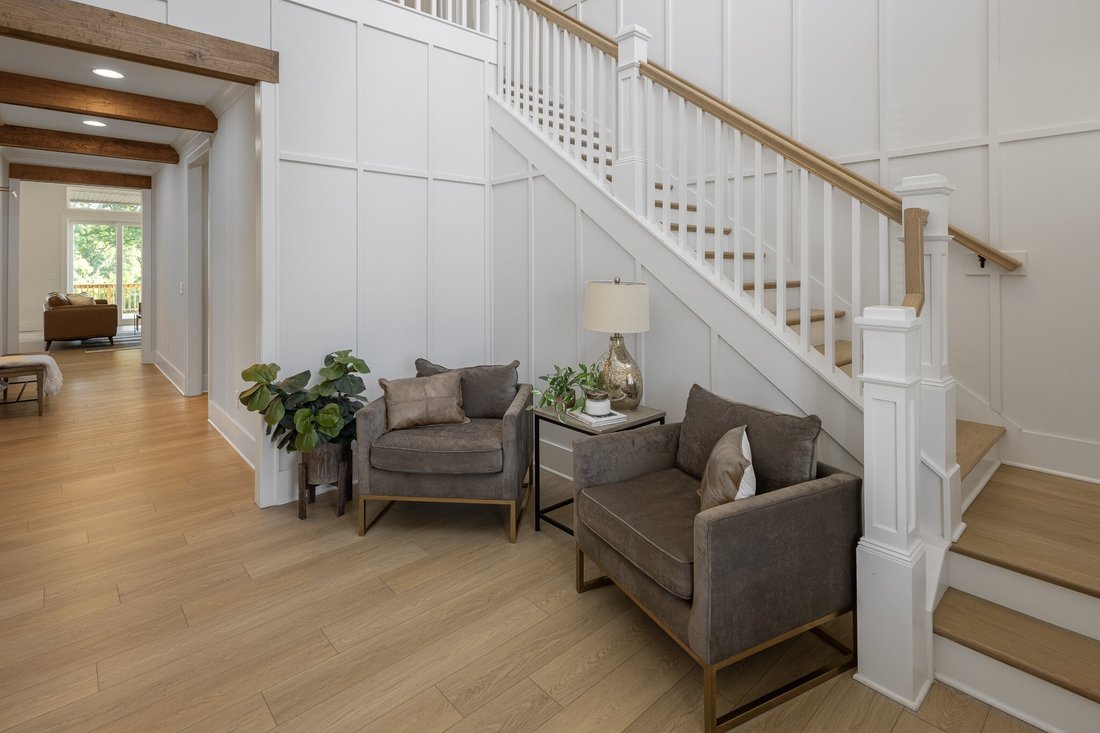
6,387 square feet on three finished levels. Seven bedrooms, five full baths, primary suite on the main. Built in 2022, vacant, freshly painted throughout, and ready for immediate occupancy. Fresh landscaping, a fully fenced homesite among the larger lots on the street, and HOA-owned common land behind the home that keeps the outlook open.
Eleven-foot ceilings and a twelve-foot bi-parting
Eleven-foot ceilings and a twelve-foot bi-parting
6,387 square feet on three finished levels. Seven bedrooms, five full baths, primary suite on the main. Built in 2022, vacant, freshly painted throughout, and ready for immediate occupancy. Fresh landscaping, a fully fenced homesite among the larger lots on the street, and HOA-owned common land behind the home that keeps the outlook open.
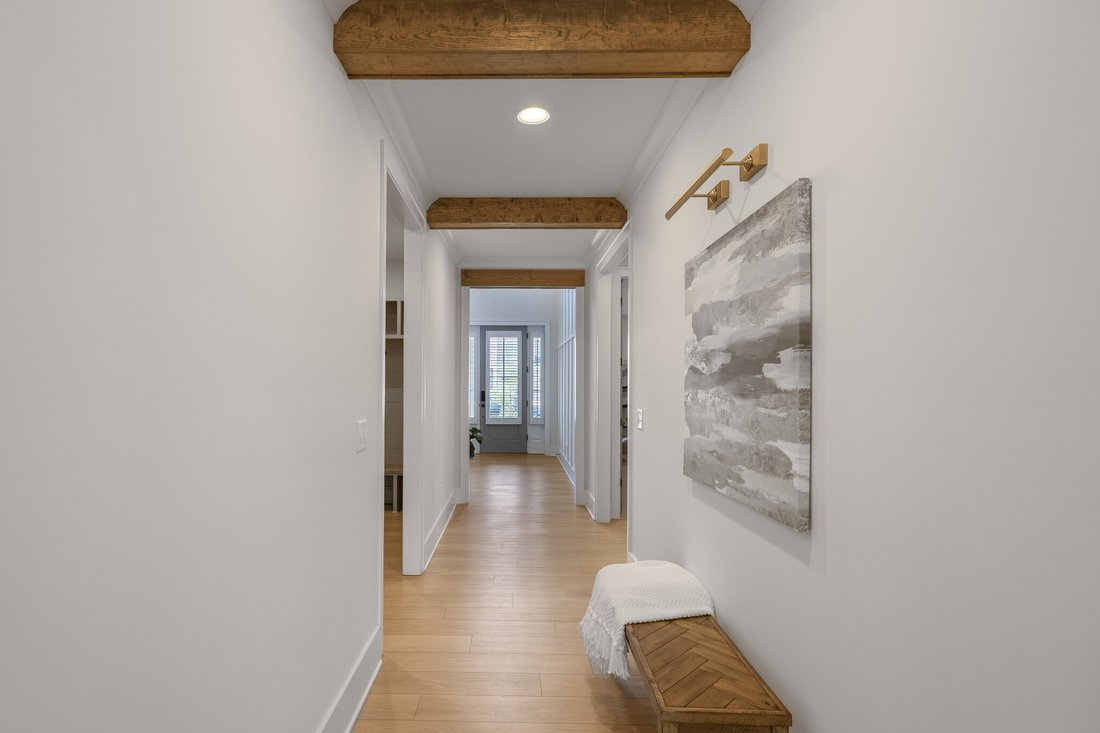
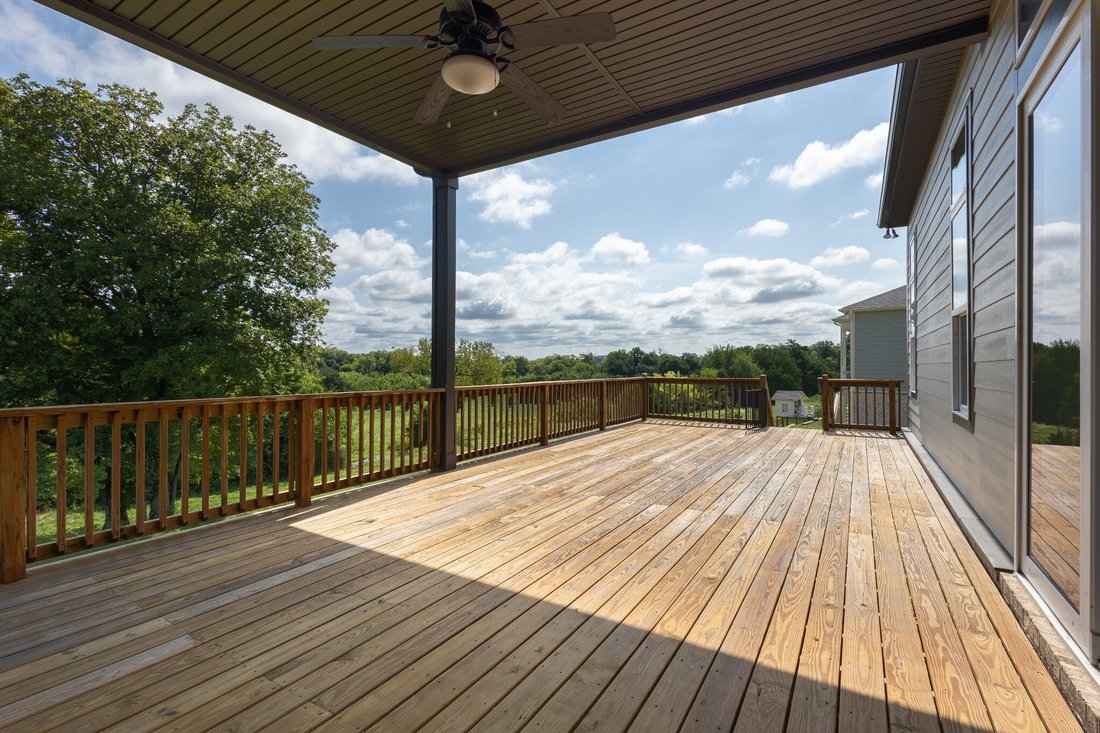
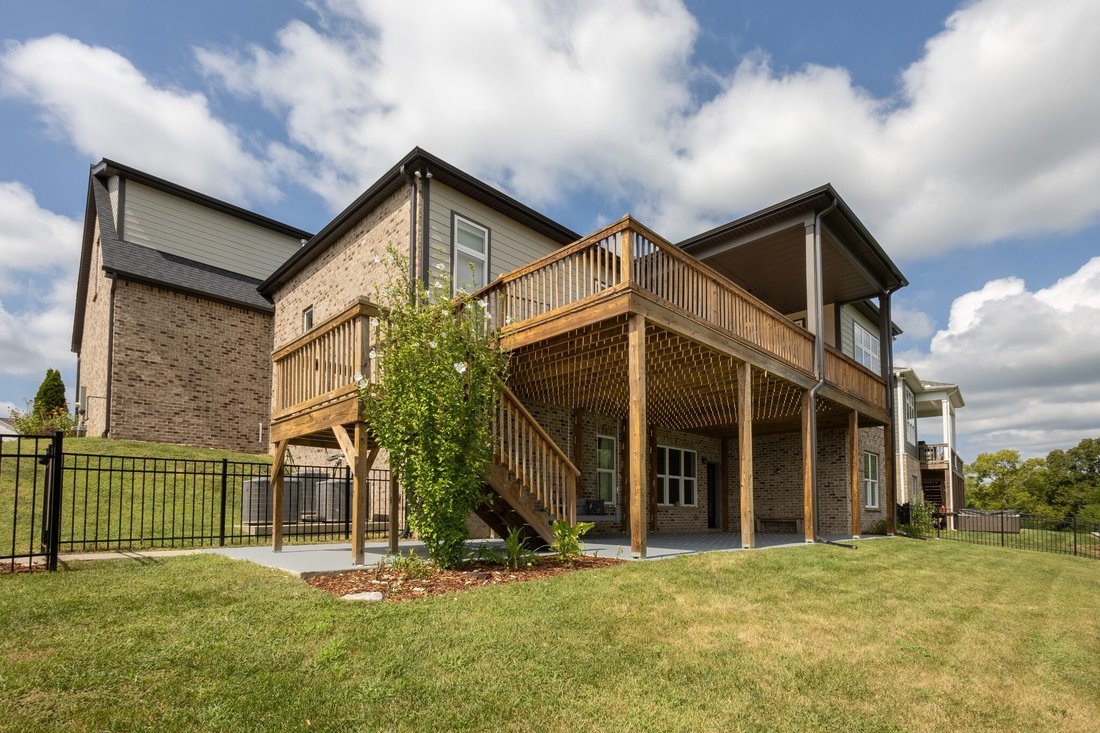
Eleven-foot ceilings and a twelve-foot bi-parting door open the main level to a covered deck above the valley, restained this season. Kitchen 17x21 with quartz, oversized island, gas cooktop and walk-in pantry. Primary suite roughly 23x24 with custom wood closet cabinetry. Plantation shutters on the front of the home.
The walk-out lower level has its own private entrance at the back of the home, a bedroom, full bath, den, full kitchenette and a 31x21 entertainment room. Its covered patio, freshly repainted, has a swing. It lives as independent quarters for long-term guests or extended stays, with no one passing through the main house.
Dual-zone HVAC, tankless water heater, spray-foam insulation, two-gig fiber, epoxy garage flooring and EV pre-wiring. Three-car garage. Arrington Elementary, Page Middle, Page High. Community pool, clubhouse, fitness center, playground, dog park and walking trails. Buyer and buyer’s agent to verify all details.
Eleven-foot ceilings and a twelve-foot bi-parting door open the main level to a covered deck above the valley, restained this season. Kitchen 17x21 with quartz, oversized island, gas cooktop and walk-in pantry. Primary suite roughly 23x24 with custom wood closet cabinetry. Plantation shutters on the front of the home.
The walk-out lower level has its own private entrance at the back of the home, a bedroom, full bath, den, full kitchenette and a 31x21 entertainment room. Its covered patio, freshly repainted, has a swing. It lives as independent quarters for long-term guests or extended stays, with no one passing through the main house.
Dual-zone HVAC, tankless water heater, spray-foam insulation, two-gig fiber, epoxy garage flooring and EV pre-wiring. Three-car garage. Arrington Elementary, Page Middle, Page High. Community pool, clubhouse, fitness center, playground, dog park and walking trails. Buyer and buyer’s agent to verify all details.
-
Tipo de propiedad
Casa
-
Año de construcción
2022
-
Precio/pie²
$253
Características
Explorar la zona
7648 Delancey Drive, College Grove, Tennessee, 37046, USA, Estados Unidos
Ver en Google Maps
Precio por sqft
Bajo
Alto
Se unió hace 1 año
Usted ha preguntado por esta propiedad
El agente se comunicará con usted pronto por
Publicado por
226
Anuncios
2025
Se unió
Reserva una visita con the agent
Elija una fecha y si prefiere una visita virtual o presencial con el agente.
Fecha preferida
Tipo de tour

Onward Real Estate
5000 Meridian Blvd, 300, 37067, Tennessee, United States
Ver perfil de la agencia
For those invested in the Nashville community and want a piece of it to call their own, Onward is more than a broke
For those invested in the Nashville community and want a piece of it to call their own, Onward is more than a brokerage — we are a locally owned community of real estate agents deeply committed to making Middle Tennessee a great place to live for all of us. Through our collaborative approach and personalized support, we deliver unmatched training and deeply rooted market expertise to help our agents thrive.
Because when our agents succeed, our clients and community do, too.
Because it’s more than a house.
It’s the place we call home.
Because when our agents succeed, our clients and community do, too.
Because it’s more than a house.
It’s the place we call home.
Última actualización
Hoy
Primera publicación
Noviembre 20
Referencia del anuncio
b42bd8f3-e311-11f1-be8f-6045bdd61ac4
La confianza de los mejores brokers del mundo
Los agentes tras las propiedades más excepcionales del mundo publican en JamesEdition.
- Anuncios de Sotheby's, Christie's, BARNES y Engel & Völkers
- Cada anuncio se revisa antes de publicarse
- Conecte directamente con agentes verificados
Al continuar, acepta nuestros Términos y la Política de Privacidad.
Brokerages we
partnered with
partnered with