$2,055,911
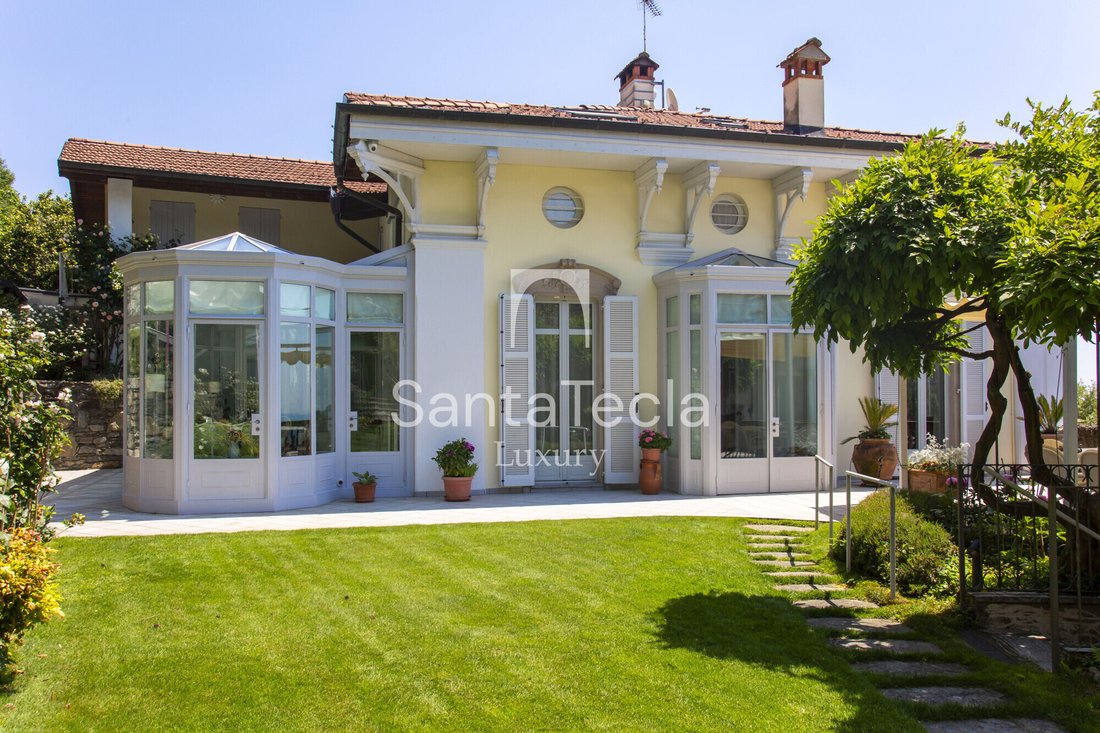
Art Nouveau Villa With A Garden And A View Of The Park
- 5 Hab.
- 7 Baños
- 5,662 Sqft
- Actualizado: Julio 14
- 4
Sobre la propiedad
La descripción se tradujo automáticamente.
La descripción se muestra en el idioma original.
Villa Marianna – An elegant Art Nouveau residence built in 1902, overlooking Lake Maggiore
There are properties that simply meet a need.
And then there are residences that tell a story, embody a lifestyle, and preserve an architectural legacy destined to stand the test of time.
In the heart of Alto Vergante, in a commanding and panoramic location just minutes from Arona
There are properties that simply meet a need.
And then there are residences that tell a story, embody a lifestyle, and preserve an architectural legacy destined to stand the test of time.
In the heart of Alto Vergante, in a commanding and panoramic location just minutes from Arona
Villa Marianna – An elegant Art Nouveau residence built in 1902, overlooking Lake Maggiore
There are properties that simply meet a need.
And then there are residences that tell a story, embody a lifestyle, and preserve an architectural legacy destined to stand the test of time.
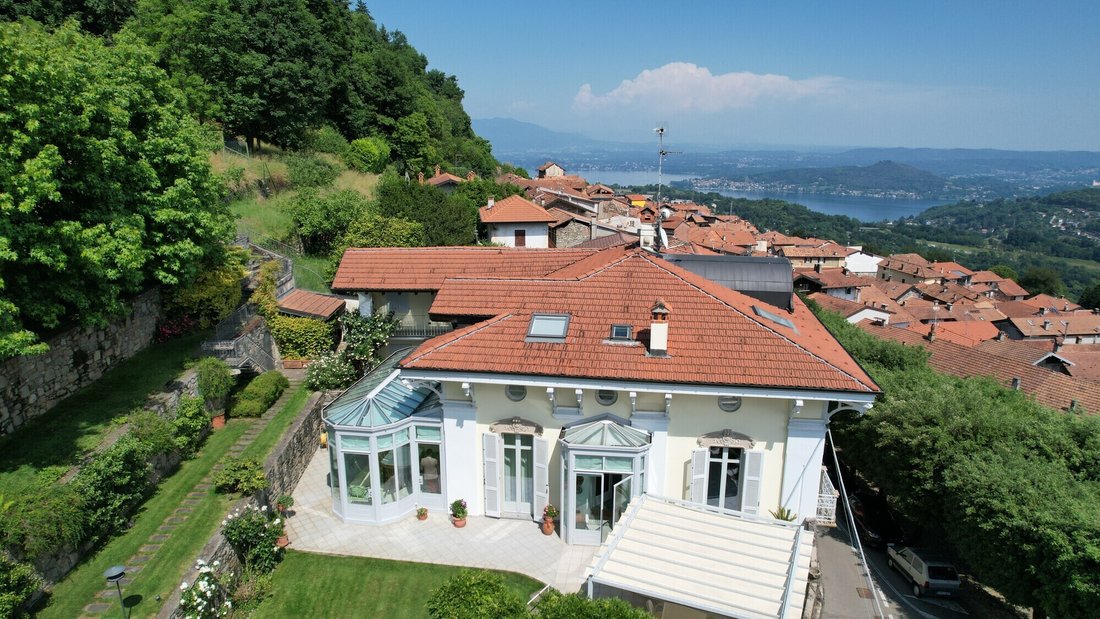

In the heart of Alto Vergante, in a commanding and panoramic location just minutes from Arona and the shores of Lake Maggiore, Villa Marianna is one of the most charming early 20th-century Art Nouveau residences currently available on the market.
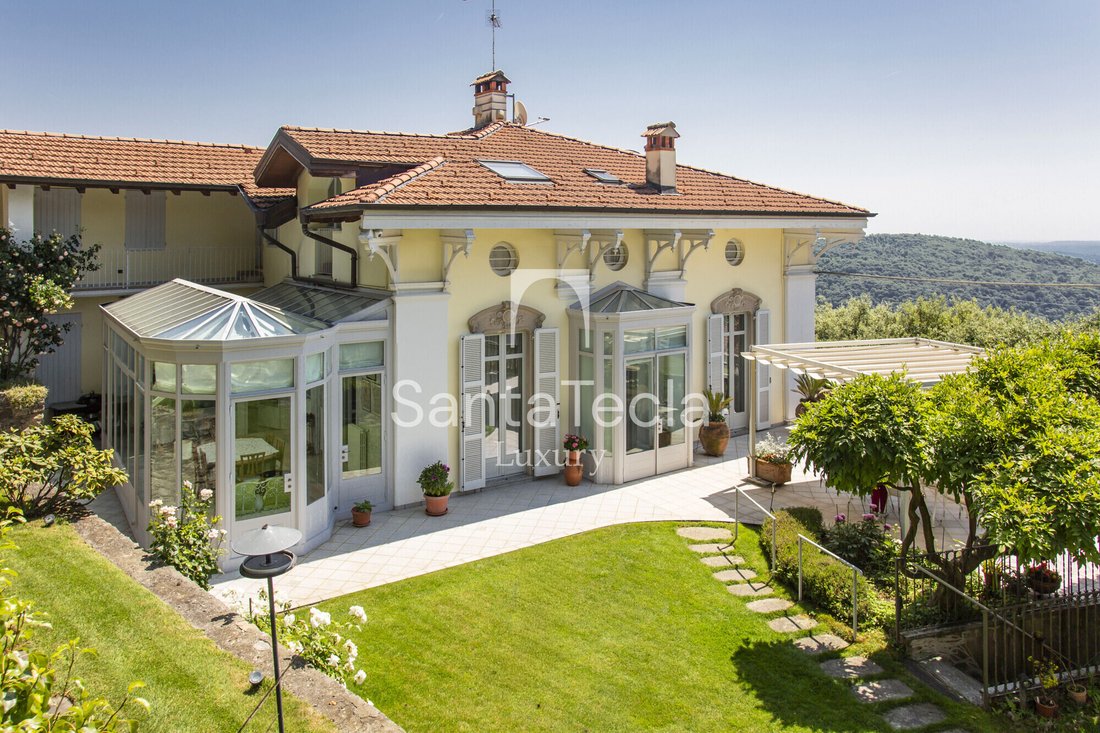
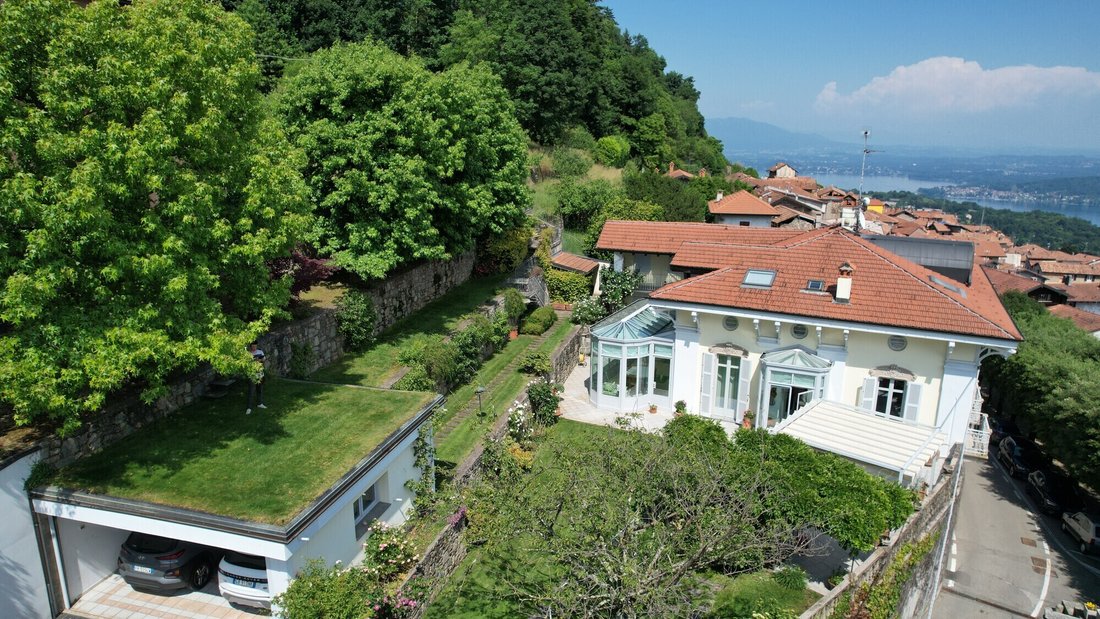
Surrounded by a private garden of approximately 800 square meters, the property enjoys a splendid, unobstructed view of Lake Maggiore, Lake Monate, and the surrounding hills, offering a rare balance between privacy, nature, and proximity to major amenities.
The villa features over 520 square meters of interior space, divided between the main residence and an independent ground floor, and retains the charm of the historic vacation homes of Lake Maggiore: ceilings approximately 3.80 meters high, original frescoes, period fireplaces, wrought-iron balconies, large windows, and architectural details that reflect the elegance of the Art Nouveau era.
The main residence consists of spacious reception rooms, five bedrooms, five bathrooms, a kitchen-diner, a spectacular, fully usable attic with panoramic views of the lakes, and an elegant bioclimatic greenhouse, ideal as a winter garden or relaxation area.
Rounding out the property is a separate unit of approximately 154 square meters, currently used as an office, ideal for entrepreneurs, professionals, family offices, or anyone wishing to live and work on the same property while maintaining completely independent spaces.
But it is precisely this space that represents one of the villa’s most exclusive features.
For those seeking an even more prestigious residence, the ground floor can in fact be reconnected internally to the main residence by restoring the original staircase, whose historic wrought-iron railing is still preserved. Such a renovation would restore Villa Marianna to the layout conceived at the time of its construction, transforming it once again into an extraordinary, prestigious single-family residence, with large reception rooms designed for entertaining and socializing, while fully respecting its architectural identity.
This is an extremely rare opportunity, combining the charm of a historic home with the flexibility required by contemporary living.
The property is complemented by a double garage, numerous auxiliary spaces, and finishes of the highest quality—the result of careful conservation and restoration work that has preserved the villa’s authenticity while integrating modern comforts.
Villa Marianna is a residence designed for those who are not simply looking for a home, but for a place that embodies their lifestyle.
An ideal property as a prestigious private residence, a representative second home, the headquarters of a high-end professional practice, or a residence for an international clientele seeking authentic Italian charm.
Key Features
Early 20th-century Art Nouveau villa (1902)
Over 520 square meters of interior space
607 square meters of usable area
Private garden of approximately 800 square meters
Panoramic views of Lake Maggiore and Lake Montate
5 bedrooms
7 bathrooms
High ceilings of approximately 3.80 meters
Original frescoes, period fireplaces, and Art Nouveau details
Bioclimatic greenhouse
Separate office of approximately 154 square meters
Opportunity to restore the villa to its original layout, creating a single, prestigious representative residence
Double garage
Just a few minutes from Arona, Stresa, and Milan Malpensa International Airport
There are properties that simply meet a need.
And then there are residences that tell a story, embody a lifestyle, and preserve an architectural legacy destined to stand the test of time.
In the heart of Alto Vergante, in a commanding and panoramic location just minutes from Arona and the shores of Lake Maggiore, Villa Marianna is one of the most charming early 20th-century Art Nouveau residences currently available on the market.
Surrounded by a private garden of approximately 800 square meters, the property enjoys a splendid, unobstructed view of Lake Maggiore, Lake Monate, and the surrounding hills, offering a rare balance between privacy, nature, and proximity to major amenities.
The villa features over 520 square meters of interior space, divided between the main residence and an independent ground floor, and retains the charm of the historic vacation homes of Lake Maggiore: ceilings approximately 3.80 meters high, original frescoes, period fireplaces, wrought-iron balconies, large windows, and architectural details that reflect the elegance of the Art Nouveau era.
The main residence consists of spacious reception rooms, five bedrooms, five bathrooms, a kitchen-diner, a spectacular, fully usable attic with panoramic views of the lakes, and an elegant bioclimatic greenhouse, ideal as a winter garden or relaxation area.
Rounding out the property is a separate unit of approximately 154 square meters, currently used as an office, ideal for entrepreneurs, professionals, family offices, or anyone wishing to live and work on the same property while maintaining completely independent spaces.
But it is precisely this space that represents one of the villa’s most exclusive features.
For those seeking an even more prestigious residence, the ground floor can in fact be reconnected internally to the main residence by restoring the original staircase, whose historic wrought-iron railing is still preserved. Such a renovation would restore Villa Marianna to the layout conceived at the time of its construction, transforming it once again into an extraordinary, prestigious single-family residence, with large reception rooms designed for entertaining and socializing, while fully respecting its architectural identity.
This is an extremely rare opportunity, combining the charm of a historic home with the flexibility required by contemporary living.
The property is complemented by a double garage, numerous auxiliary spaces, and finishes of the highest quality—the result of careful conservation and restoration work that has preserved the villa’s authenticity while integrating modern comforts.
Villa Marianna is a residence designed for those who are not simply looking for a home, but for a place that embodies their lifestyle.
An ideal property as a prestigious private residence, a representative second home, the headquarters of a high-end professional practice, or a residence for an international clientele seeking authentic Italian charm.
Key Features
Early 20th-century Art Nouveau villa (1902)
Over 520 square meters of interior space
607 square meters of usable area
Private garden of approximately 800 square meters
Panoramic views of Lake Maggiore and Lake Montate
5 bedrooms
7 bathrooms
High ceilings of approximately 3.80 meters
Original frescoes, period fireplaces, and Art Nouveau details
Bioclimatic greenhouse
Separate office of approximately 154 square meters
Opportunity to restore the villa to its original layout, creating a single, prestigious representative residence
Double garage
Just a few minutes from Arona, Stresa, and Milan Malpensa International Airport
-
Tipo de propiedad
Casa
-
Pisos
3
-
Año de construcción
1902
-
Precio/pie²
$363
-
Emisiones
C
Características
Explorar la zona
Vittorio Veneto 6, Colazza, Piamonte, Italia
Ver en Google Maps
Precio por sqft
Bajo
Alto
Ubicada en Colazza cerca del lago Orta, esta propiedad ofrece acceso directo a la naturaleza tranquila y actividades al aire libre. La estación de tren de Novara está a 25 minutos y el aeropuerto de Milán Malpensa a 50, lo que proporciona buenas conexiones. Restaurantes cercanos ofrecen cocina italiana regional, y el ambiente sereno del lago brinda un refugio con sitios culturales y campos de golf a 30 minutos.
Ver lugares cercanos
Atracciones
Escuelas
Aeropuerto de Milán Malpensa
Aeropuerto
50 min
Estación de tren de Novara
Estación de tren
25 min
Golf Club Castelconturbia
Golf y Clubes de Campo
20 min
Lago de Orta
Aire libre y naturaleza
5 min
Centro histórico de Orta San Giulio
Cultura y Patrimonio
10 min
Escuela Internacional St. Anthony Novara
Escuela Internacional
30 min
Liceo Científico A. Volta
Escuela Pública
25 min
Usted ha preguntado por esta propiedad
El agente se comunicará con usted pronto por
Publicado por
8
Anuncios
2026
Se unió
Reserva una visita con Vittorio De Caprio
Elija una fecha y si prefiere una visita virtual o presencial con el agente.
Fecha preferida
Tipo de tour
Santa Tecla Immobiliare has earned, through a path that began with its foundation in 2011 and continues to this day
Santa Tecla Immobiliare has earned, through a path that began with its foundation in 2011 and continues to this day, a position of authority in the real estate market, especially in the Milan market and in the segment of prestigious properties. The first core of Santa Tecla Immobiliare consisted of a small team of 5 people in an agency located in Via Emanuele Filiberto. Today, we have our main headquarters in a magnificent historic building in Milan, in Largo Quinto Alpini, as well as two retail offices, in Via Marghera and Foro Buonaparte. We continue to grow both as a company and as professionals, setting increasingly ambitious goals for ourselves.
Última actualización
Julio 14
Primera publicación
Jul 11
Referencia del anuncio
VDC_colazza
La confianza de los mejores brokers del mundo
Los agentes tras las propiedades más excepcionales del mundo publican en JamesEdition.
- Anuncios de Sotheby's, Christie's, BARNES y Engel & Völkers
- Cada anuncio se revisa antes de publicarse
- Conecte directamente con agentes verificados
Al continuar, acepta nuestros Términos y la Política de Privacidad.