$810,000
Acadia
- 4 Hab.
- 3 Baños
- 3,063 Sqft
- 7,841 Sqft lot
- MLS#26-10727
Sobre la propiedad
La descripción se tradujo automáticamente.
La descripción se muestra en el idioma original.
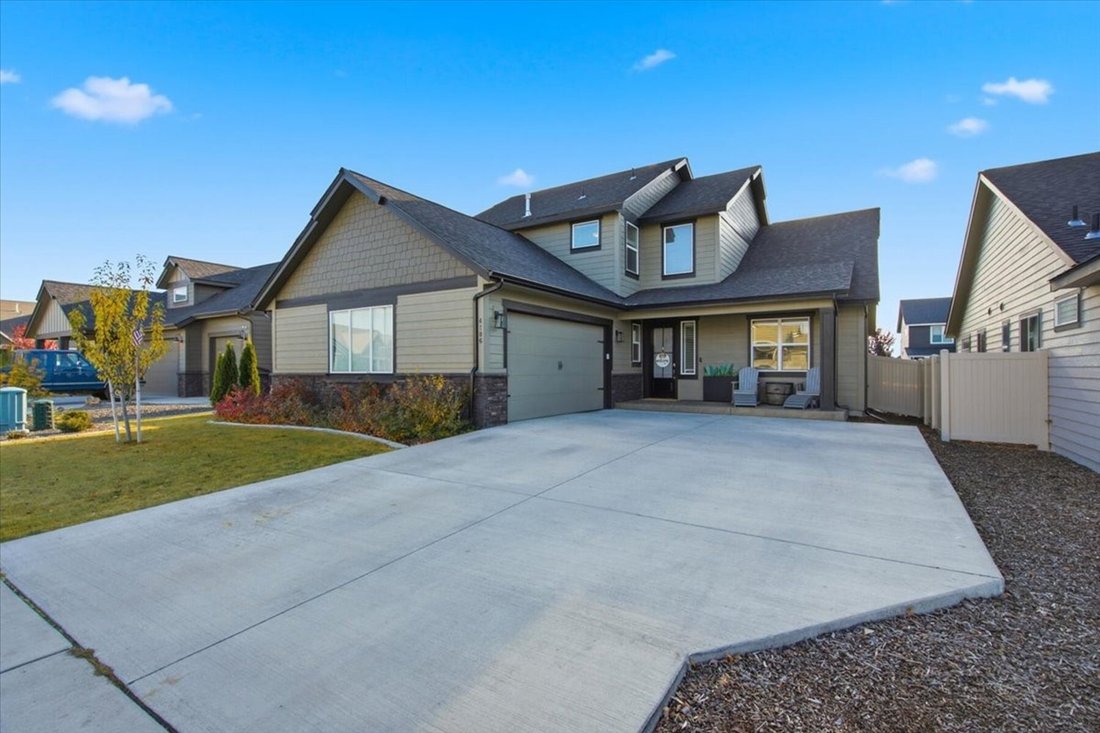
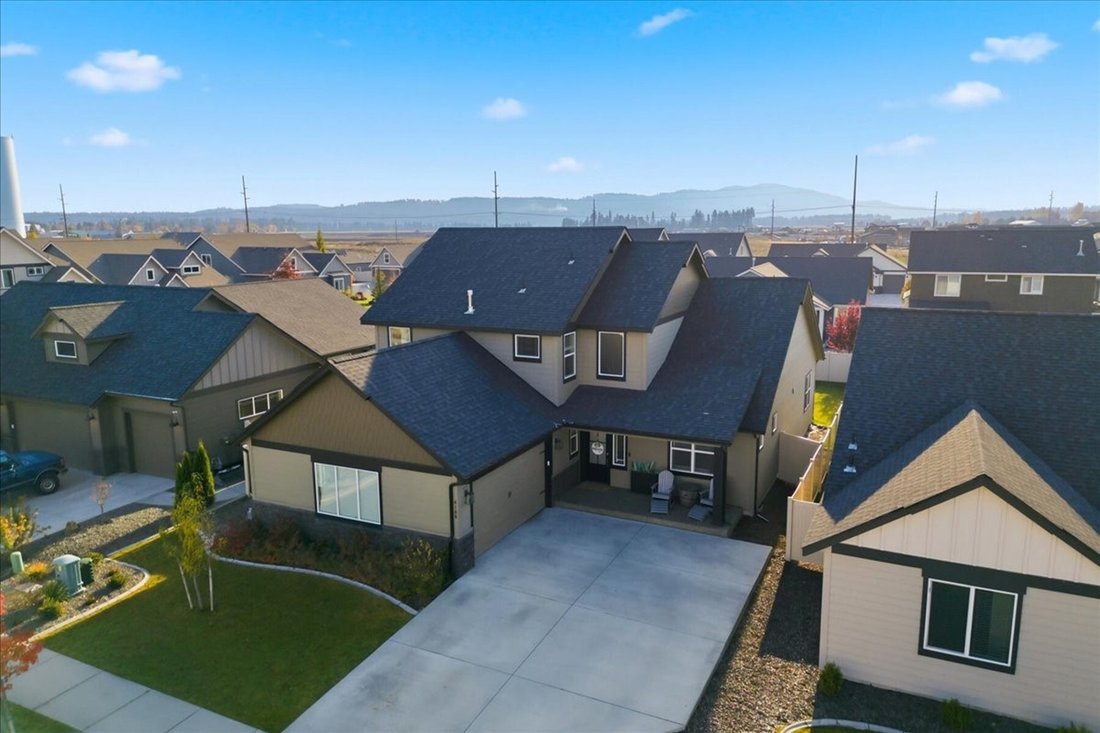
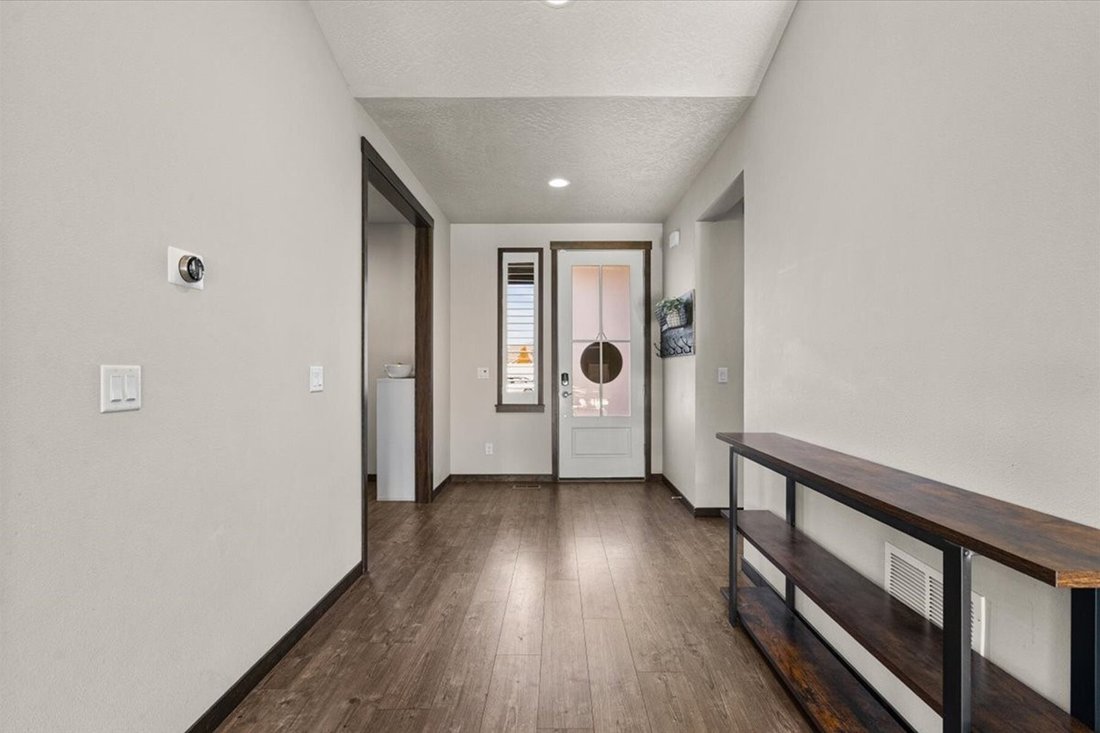
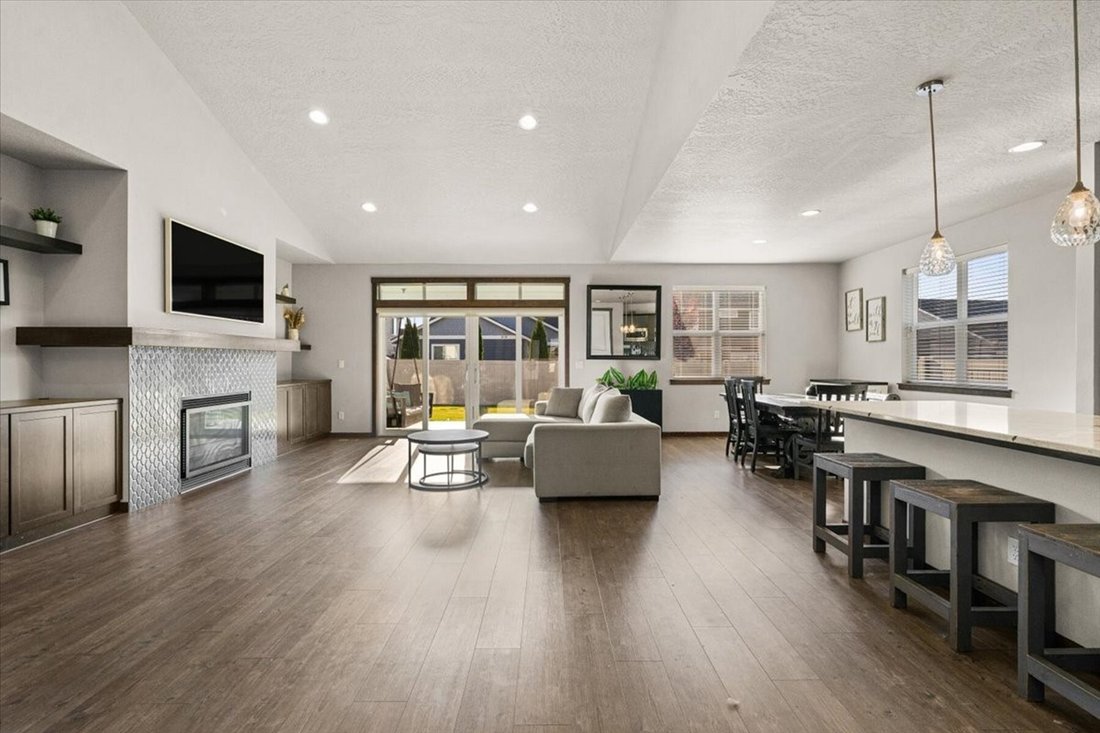
Discover spacious living and designer touches in this Acadia floor plan, located in the sought-after Trails neighborhood. Vaulted ceilings and 8-foot doors create an open, airy feel. The great room features a gas fireplace framed by designer tile and flanked by built-in cabinetry. Perfect for entertaining, the kitchen showcases a 10-foot island, beautiful granite counter tops, Frigidaire Gallery s
Discover spacious living and designer touches in this Acadia floor plan, located in the sought-after Trails neighborhood. Vaulted ceilings and 8-foot doors create an open, airy feel. The great room features a gas fireplace framed by designer tile and flanked by built-in cabinetry. Perfect for entertaining, the kitchen showcases a 10-foot island, beautiful granite counter tops, Frigidaire Gallery stainless steel appliances, a convection oven, and a wood-clad vent hood. Coordinating designer tile ties the kitchen and living room together, a pantry and soft-close drawers add everyday convenience.
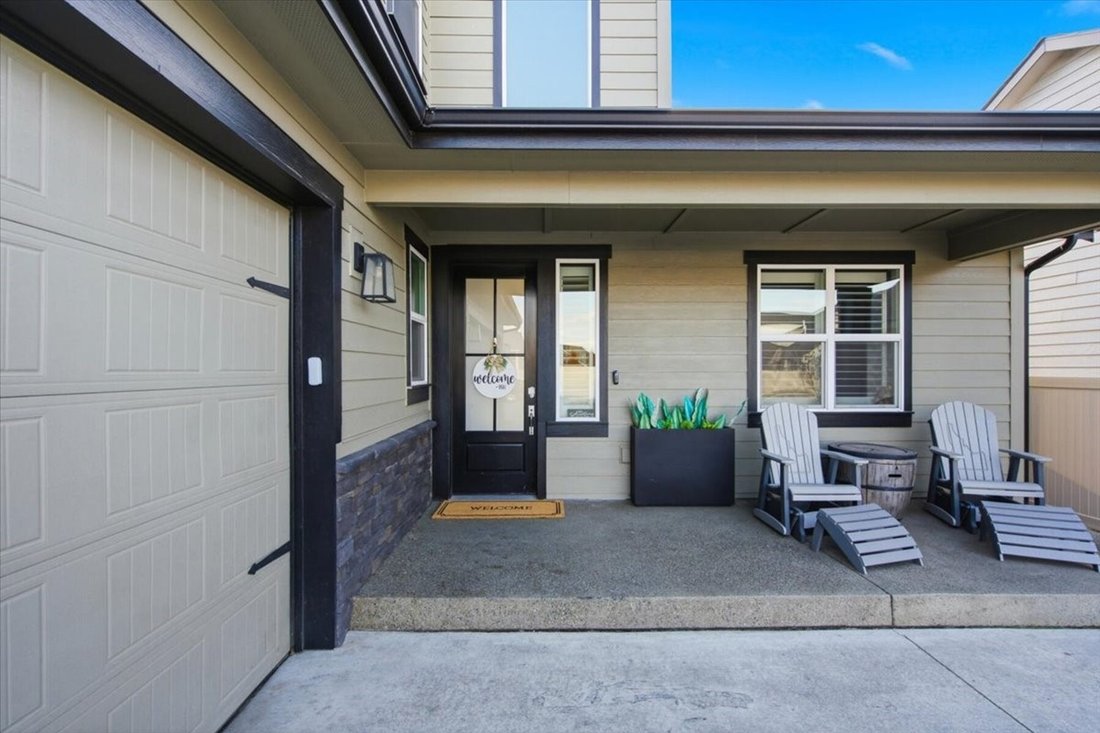
With four bedrooms, an office, and two-and-a-half baths, this thoughtfully designed home offers room to gather and space to retreat. The main-floor primary suite provides privacy and convenience. The upstairs family/recreation room offers flexible space for relaxing or entertaining. Designer accent walls in the office, primary suite and secondary bedroom add character, and easy-care laminate flooring flows through the kitchen, dining, primary bedroom and great room. Nine-foot ceilings in the secondary living areas enhance the home’s spacious feel. Enjoy outdoor relaxation on the covered back patio, complete with a Kroc coated floor. Kroc coating on the floor of the two-car garage and front porch adds another polished finishing touch to this beautifully appointed home
With four bedrooms, an office, and two-and-a-half baths, this thoughtfully designed home offers room to gather and space to retreat. The main-floor primary suite provides privacy and convenience. The upstairs family/recreation room offers flexible space for relaxing or entertaining. Designer accent walls in the office, primary suite and secondary bedroom add character, and easy-care laminate flooring flows through the kitchen, dining, primary bedroom and great room. Nine-foot ceilings in the secondary living areas enhance the home’s spacious feel. Enjoy outdoor relaxation on the covered back patio, complete with a Kroc coated floor. Kroc coating on the floor of the two-car garage and front porch adds another polished finishing touch to this beautifully appointed home
-
Tipo de propiedad
Casa
-
Año de construcción
2022
-
Precio/pie²
$264
Características
- Garaje
- Chimenea
- Estufa de gas
- Oficina
- Isla de cocina
- Techo alto
Explorar la zona
4186 W Enclave Way, Coeur d'Alene, ID 83815, Idaho, Estados Unidos
Ver en Google Maps
Precio por sqft
Bajo
Alto
Se unió hace 11 años
Usted ha preguntado por esta propiedad
El agente se comunicará con usted pronto por
Publicado por
59
Anuncios
2015
Se unió
Reserva una visita con the agent
Elija una fecha y si prefiere una visita virtual o presencial con el agente.
Fecha preferida
Tipo de tour

Tomlinson Sotheby's International Realty
223 E. Sherman Ave., 83814, Coeur d'Alene, Idaho, United States
Ver perfil de la agencia
Última actualización
Noviembre 3
Primera publicación
Noviembre 3
Enlace del anuncio
Referencia del anuncio
Z5QRQ8
Propiedades similares cercanas
Nuevos anuncios en Coeur d'Alene


Explorar más viviendas en venta
Coeur d'Alene, ID, Estados Unidos tipos de propiedad
Coeur d'Alene, ID, Estados Unidos búsquedas populares
- Propiedades Frente al Agua en Coeur d'Alene, ID, Estados Unidos
- Propiedades Comunidad Cerrada en Coeur d'Alene, ID, Estados Unidos
- Propiedades Moderno en Coeur d'Alene, ID, Estados Unidos
- Propiedades con Piscina en Coeur d'Alene, ID, Estados Unidos
- Propiedades Vista al Campo de Golf en Coeur d'Alene, ID, Estados Unidos
- Propiedades Vista de la ciudad en Coeur d'Alene, ID, Estados Unidos
- Propiedades Ecuestre en Coeur d'Alene, ID, Estados Unidos
- Propiedades Frente al Lago en Coeur d'Alene, ID, Estados Unidos
- Propiedades con Sauna en Coeur d'Alene, ID, Estados Unidos
- Propiedades con Cancha de Tenis en Coeur d'Alene, ID, Estados Unidos
- Propiedades con Cine en Coeur d'Alene, ID, Estados Unidos
- Propiedades con Aeropuerto Privado en Coeur d'Alene, ID, Estados Unidos
- Propiedades con Helipuerto en Coeur d'Alene, ID, Estados Unidos
- Propiedades con Piscina cubierta en Coeur d'Alene, ID, Estados Unidos
Guías e historias relacionadas
La confianza de los mejores brokers del mundo
Los agentes tras las propiedades más excepcionales del mundo publican en JamesEdition.
- Anuncios de Sotheby's, Christie's, BARNES y Engel & Völkers
- Cada anuncio se revisa antes de publicarse
- Conecte directamente con agentes verificados
Al continuar, acepta nuestros Términos y la Política de Privacidad.
brokerages we
partnered with
partnered with