$2,250,000
12.46 Acre Custom Home Estate With Views
- 5 Hab.
- 5 Baños
- 5,302 Sqft
- 12.46 Ac lot
- 1
- MLS#26-1338
Sobre la propiedad
La descripción se tradujo automáticamente.
La descripción se muestra en el idioma original.
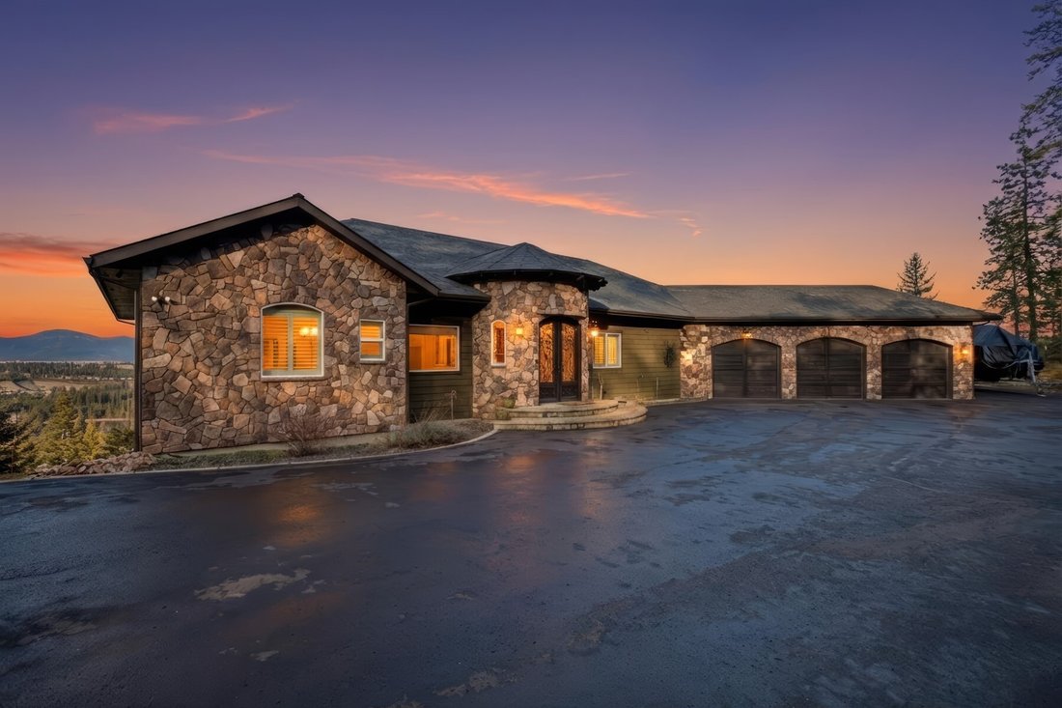
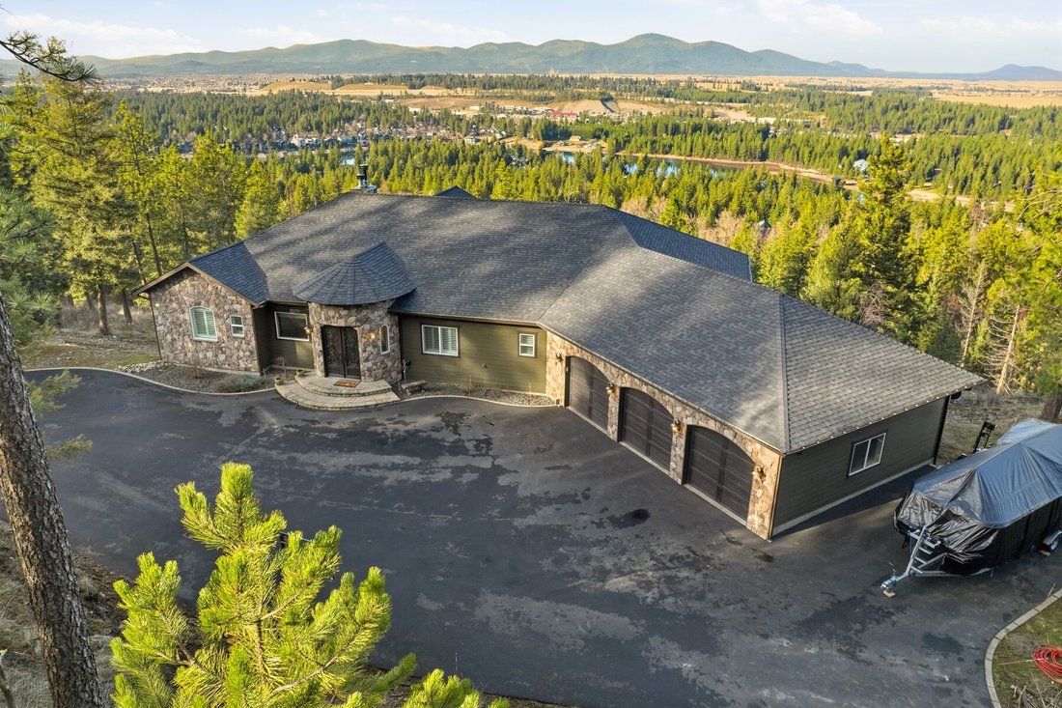
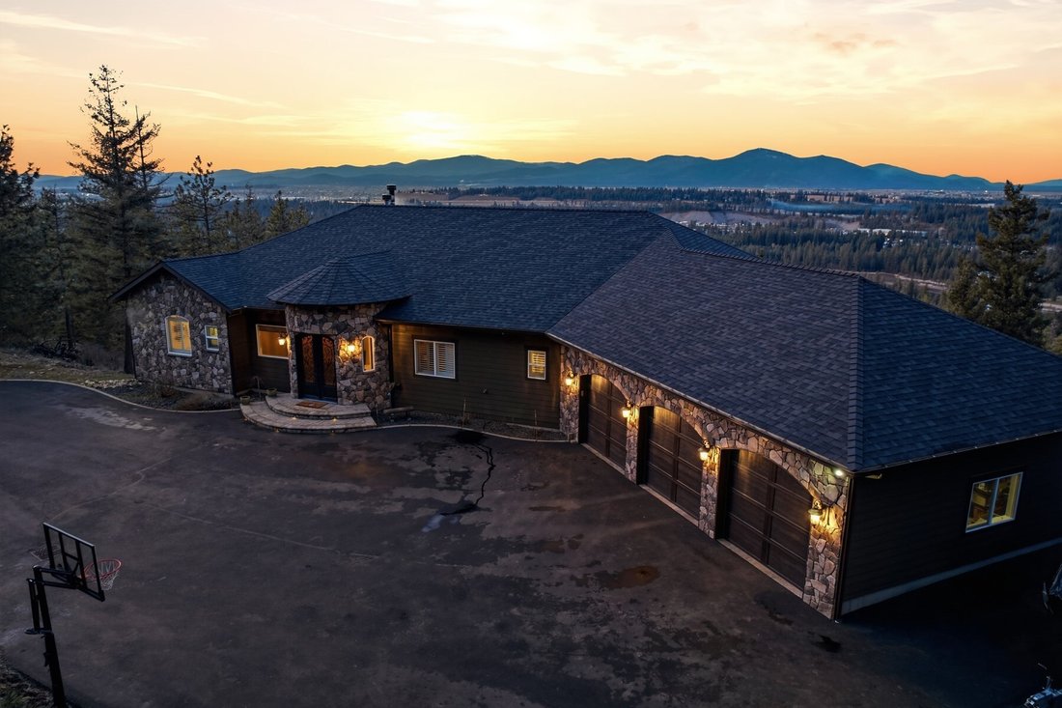
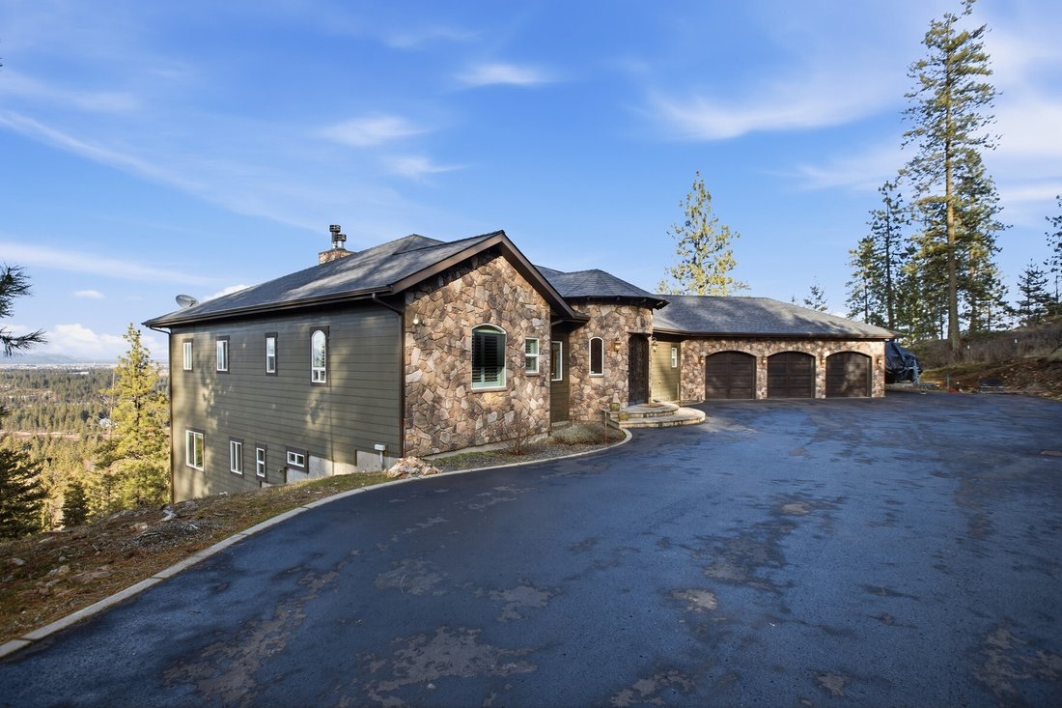
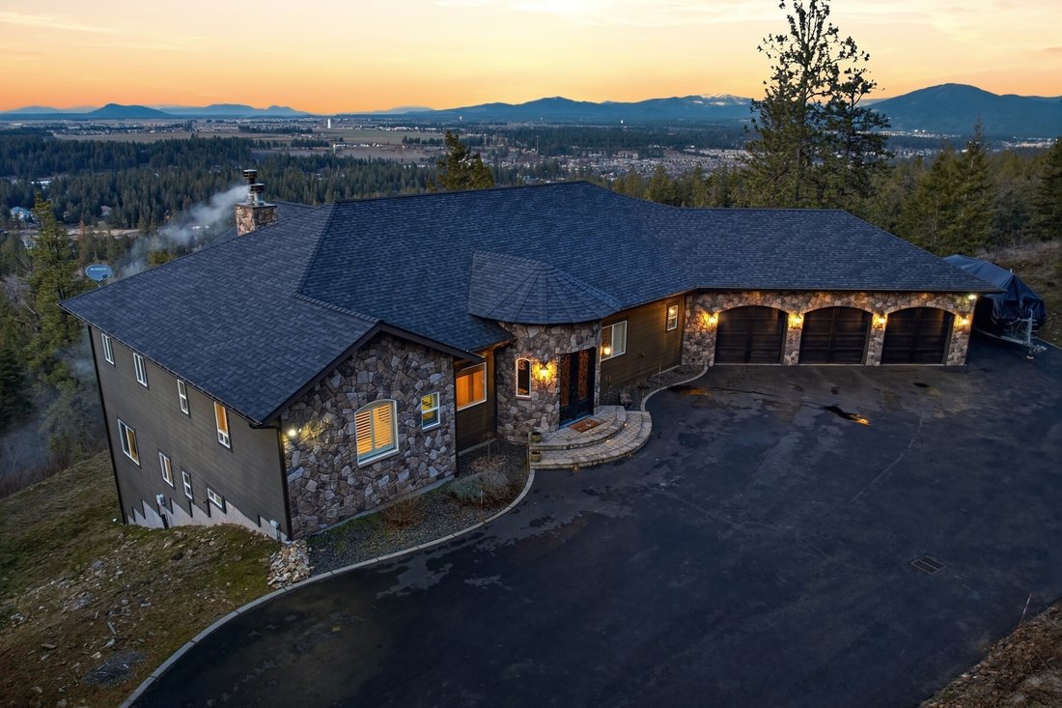
Enjoy unrivaled 180-degree views of the Spokane River and surrounding landscape, this nearly 5,302-square-foot custom estate is a rare blend of craftsmanship, comfort, and timeless luxury. Set on 12.46 private wooded acres, the home offers both seclusion and breathtaking scenery that truly must be experienced in person.
Grand custom iron doors open to an elegant entry alcove, leading into an
Grand custom iron doors open to an elegant entry alcove, leading into an
Enjoy unrivaled 180-degree views of the Spokane River and surrounding landscape, this nearly 5,302-square-foot custom estate is a rare blend of craftsmanship, comfort, and timeless luxury. Set on 12.46 private wooded acres, the home offers both seclusion and breathtaking scenery that truly must be experienced in person.
Grand custom iron doors open to an elegant entry alcove, leading into an expansive great room anchored by a striking stone fireplace and walls of windows that frame the views. Rich travertine tile, high-end custom cabinetry, and zoned heated floors run throughout, creating a warm, refined atmosphere in every space. The gourmet kitchen is designed to impress, featuring granite countertops, premium stainless steel KitchenAid appliances, and bespoke cabinetry fit for any chef.
The main level also includes a private office, stylish powder bath with copper sink, laundry room, mudroom with custom cubbies, and an oversized three-car garage. Two spacious bedrooms each offer their own en-suite bath, while the luxurious primary suite captures stunning vistas for a true retreat experience.
Downstairs, a fully equipped private apartment provides exceptional flexibility for multi-generational living or guests, complete with a full kitchen, living area, media space, two bedrooms, bath, workout room, and ample storage. An additional lower-level shop or recreation space adds even more versatility. A whole-house generator, integrated speaker system, and intercom complete the home’s thoughtful amenities.
Grand custom iron doors open to an elegant entry alcove, leading into an expansive great room anchored by a striking stone fireplace and walls of windows that frame the views. Rich travertine tile, high-end custom cabinetry, and zoned heated floors run throughout, creating a warm, refined atmosphere in every space. The gourmet kitchen is designed to impress, featuring granite countertops, premium stainless steel KitchenAid appliances, and bespoke cabinetry fit for any chef.
The main level also includes a private office, stylish powder bath with copper sink, laundry room, mudroom with custom cubbies, and an oversized three-car garage. Two spacious bedrooms each offer their own en-suite bath, while the luxurious primary suite captures stunning vistas for a true retreat experience.
Downstairs, a fully equipped private apartment provides exceptional flexibility for multi-generational living or guests, complete with a full kitchen, living area, media space, two bedrooms, bath, workout room, and ample storage. An additional lower-level shop or recreation space adds even more versatility. A whole-house generator, integrated speaker system, and intercom complete the home’s thoughtful amenities.
-
Tipo de propiedad
Casa
-
Año de construcción
2015
-
Precio/pie²
$424
Características
- Garaje
- Chimenea
- Vestidor
- Gimnasio
- Balcón
- Lavadero
- Oficina
- Lavadora Secadora
- Sótano
Características
Interior
- Oficina
- Chimenea
- Aire Acondicionado
- Lavadora Secadora
- Bar
- Lavadero
- Sótano
- Vestidor
- Gimnasio
Outdoor
- Balcón
- Garaje
Explorar la zona
5969 W Highland Dr, Coeur d'Alene, ID 83814, Idaho, Estados Unidos
Ver en Google Maps
Precio por sqft
Bajo
Alto
Se unió hace 9 años
Usted ha preguntado por esta propiedad
El agente se comunicará con usted pronto por
Publicado por
7
Anuncios
2018
Se unió
Reserva una visita con Connie Nelson
Elija una fecha y si prefiere una visita virtual o presencial con el agente.
Fecha preferida
Tipo de tour

Tomlinson Sotheby's International Realty
223 E. Sherman Ave., 83814, Coeur d'Alene, Idaho, United States
Ver perfil de la agencia
Última actualización
Junio 12
Primera publicación
Feb 14
Enlace del anuncio
Referencia del anuncio
E7BZWL
Propiedades similares cercanas
Nuevos anuncios en Coeur d'Alene

Explorar más viviendas en venta
Coeur d'Alene, ID, Estados Unidos tipos de propiedad
Coeur d'Alene, ID, Estados Unidos búsquedas populares
- Propiedades Frente al Agua en Coeur d'Alene, ID, Estados Unidos
- Propiedades con Piscina en Coeur d'Alene, ID, Estados Unidos
- Propiedades Moderno en Coeur d'Alene, ID, Estados Unidos
- Propiedades Comunidad Cerrada en Coeur d'Alene, ID, Estados Unidos
- Propiedades Vista al Campo de Golf en Coeur d'Alene, ID, Estados Unidos
- Propiedades Frente al Lago en Coeur d'Alene, ID, Estados Unidos
- Propiedades Vista de la ciudad en Coeur d'Alene, ID, Estados Unidos
- Propiedades Ecuestre en Coeur d'Alene, ID, Estados Unidos
- Propiedades con Sauna en Coeur d'Alene, ID, Estados Unidos
- Propiedades con Cancha de Tenis en Coeur d'Alene, ID, Estados Unidos
- Propiedades con Cine en Coeur d'Alene, ID, Estados Unidos
- Propiedades con Aeropuerto Privado en Coeur d'Alene, ID, Estados Unidos
- Propiedades con Helipuerto en Coeur d'Alene, ID, Estados Unidos
- Propiedades con Piscina cubierta en Coeur d'Alene, ID, Estados Unidos
Guías e historias relacionadas
La confianza de los mejores brokers del mundo
Los agentes tras las propiedades más excepcionales del mundo publican en JamesEdition.
- Anuncios de Sotheby's, Christie's, BARNES y Engel & Völkers
- Cada anuncio se revisa antes de publicarse
- Conecte directamente con agentes verificados
Al continuar, acepta nuestros Términos y la Política de Privacidad.
brokerages we
partnered with
partnered with