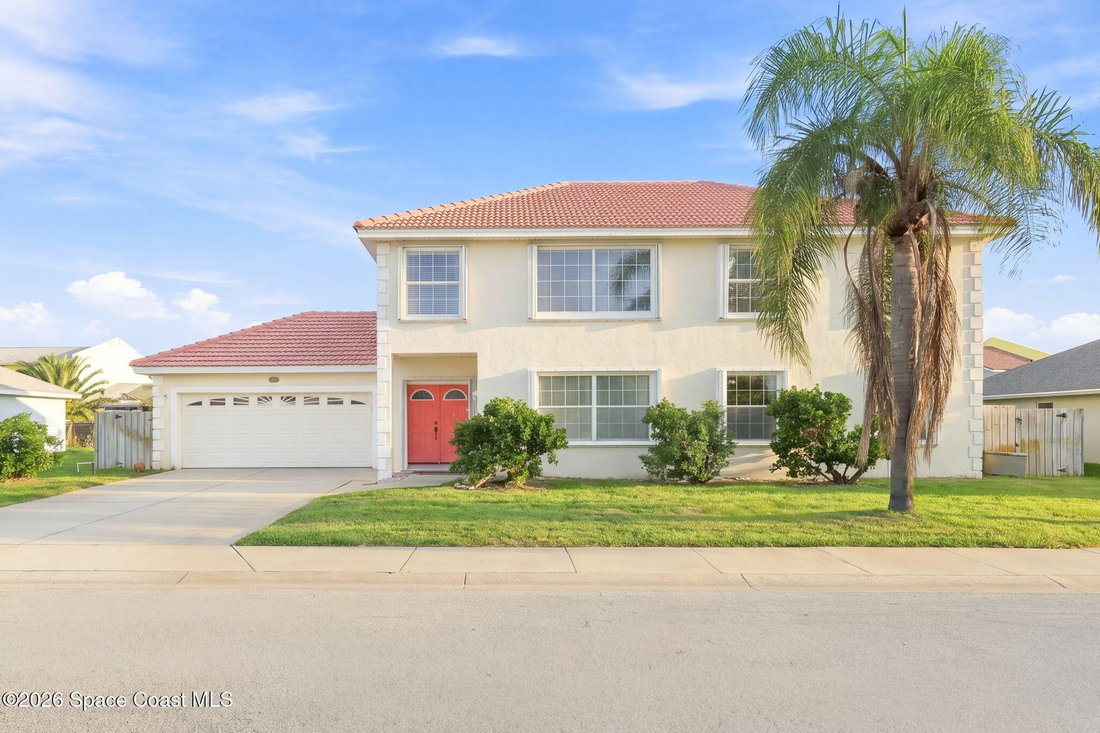
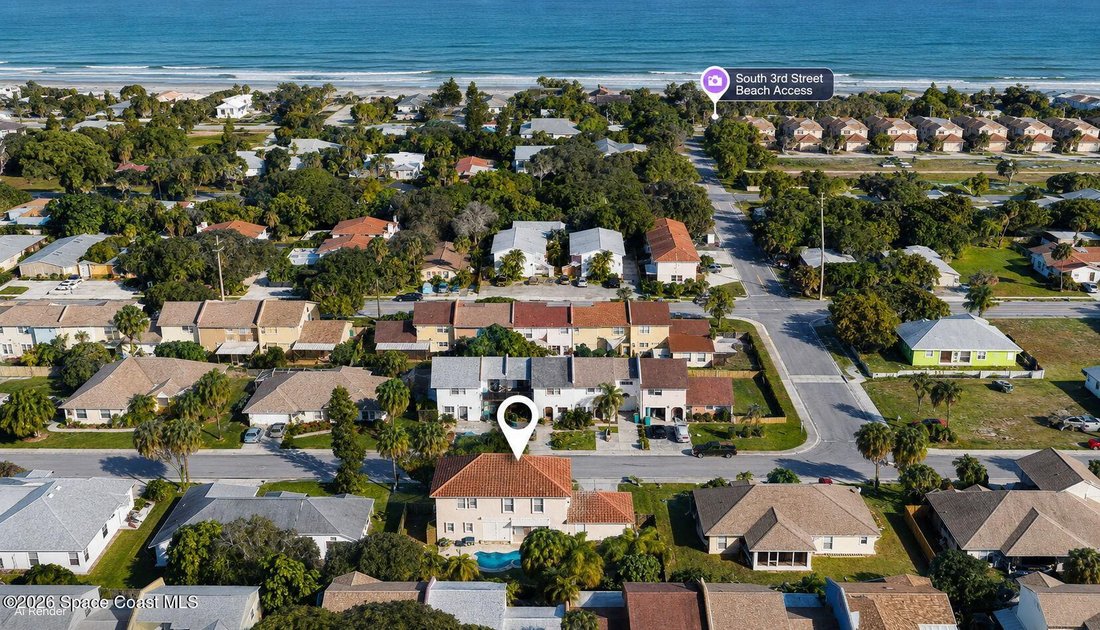
Single Family Residence In Cocoa Beach
- 5 Hab.
- 4 Baños
- 2,619 Sqft
- 8,712 Sqft lot
- Actualizado: Agosto 18
- Fuente: Space Coast MLS (Space Coast Association of REALTORS) MLS#1085272
Sobre la propiedad
Four of the home’s five bedrooms are located upstairs, making the placement of the large second-floor laundry room especially convenient. Positioned near the bedrooms and directly accessible from the primary bathroom, it eliminates the need to carry laundry between floors. The room includes a utility sink, upper cabinets, shelving and generous storage space. A secondary laundry hookup is also available in the garage.
The oversized primary suite offers wood-tone vinyl flooring, multiple windows, substantial closet storage and a separate sitting or dressing area. Its private bathroom is finished with cherry wood cabinetry, a long granite countertop, two separate sinks, a built-in makeup vanity and a separate water closet. A jetted garden tub is positioned beside glass-block windows, while the oversized walk-in shower is tiled to the ceiling and includes dual showerheads and built in seating. Additional glass block walls bring natural light into the bathroom while maintaining privacy.
Three more bedrooms and another full bathroom complete the second floor. All five bedrooms feature wood-tone vinyl flooring, and custom wood doors, wide baseboards, detailed casings and the oak staircase carry the home’s substantial woodwork throughout.
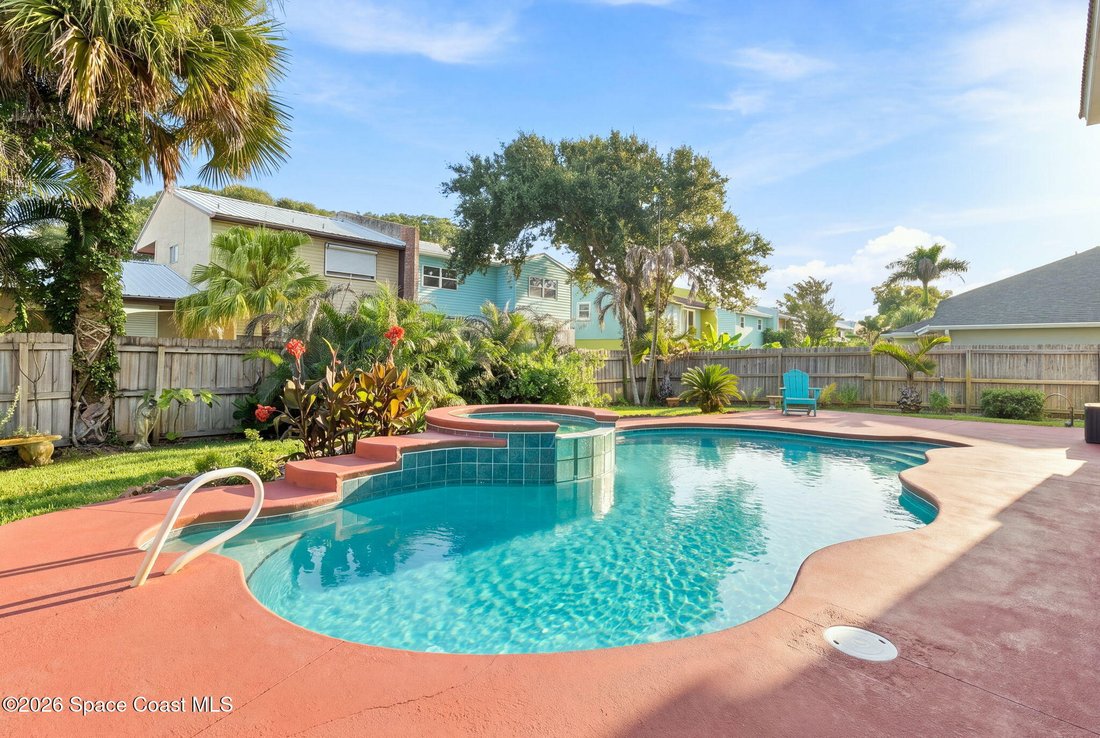
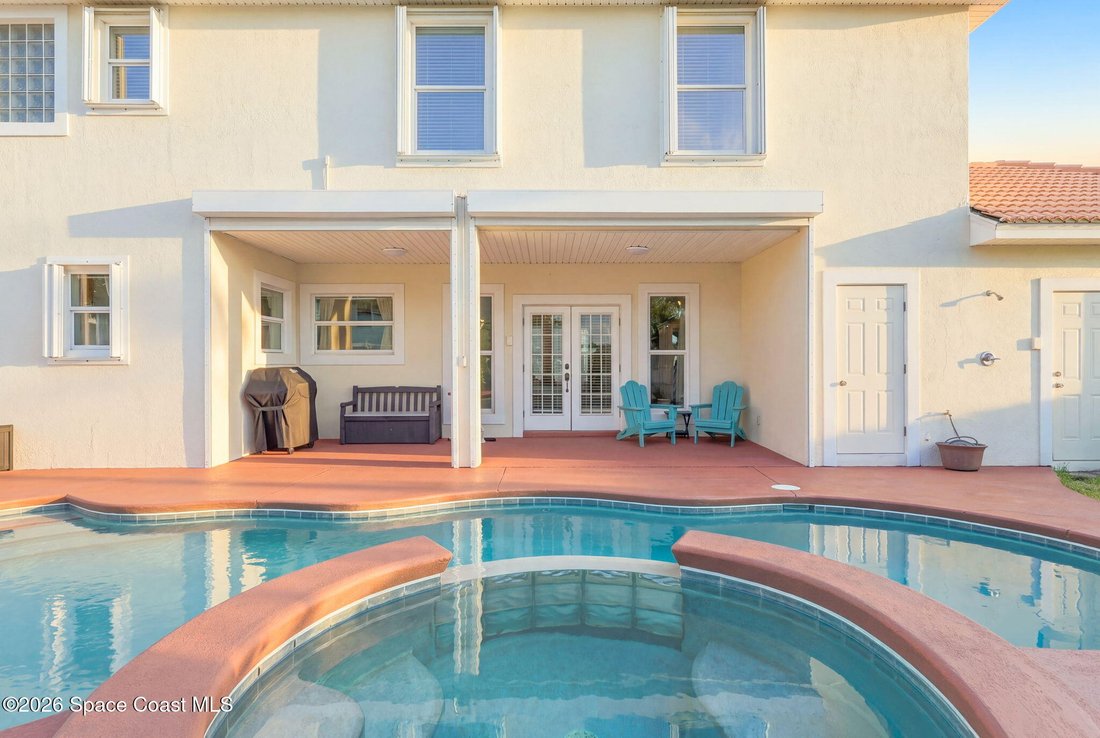
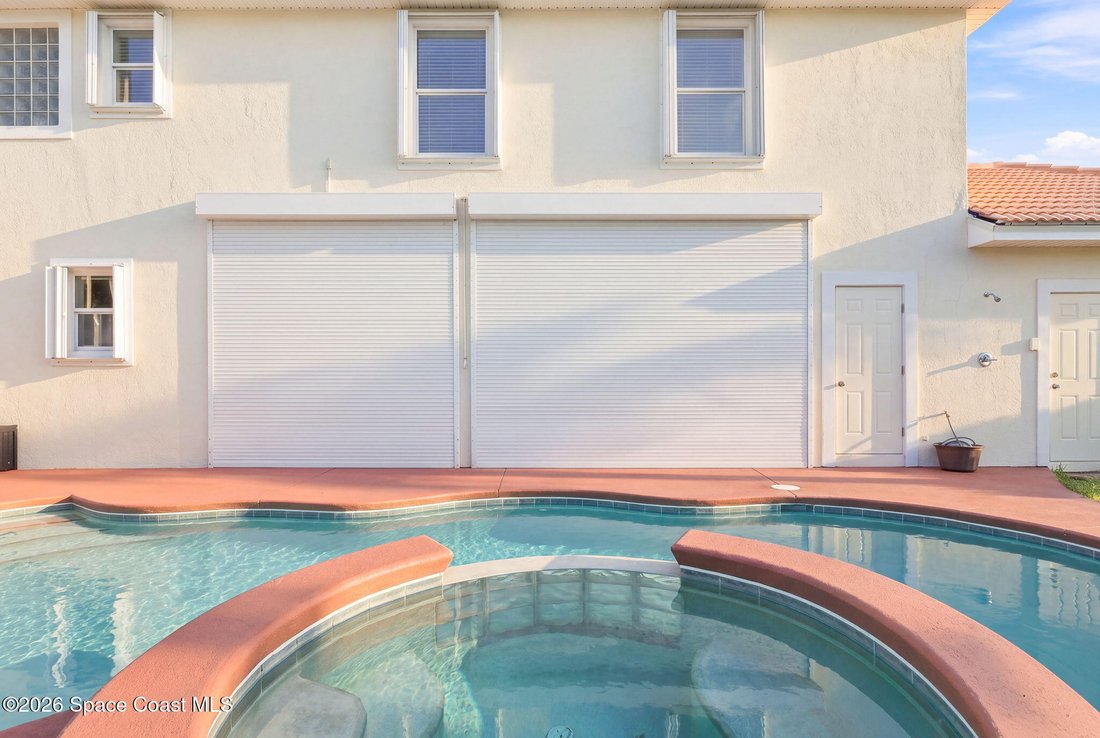
The fully fenced backyard centers around a heated free form pool and elevated spa surrounded by tropical landscaping and generous deck space. The covered lanai, remote controlled hurricane screen, outdoor shower and exterior pool bathroom create a functional outdoor setting for swimming, entertaining and returning from the nearby beach without tracking sand through the house.
-
Tipo de propiedad
Casa
-
Pisos
2
-
Año de construcción
2003
-
Precio/pie²
$343
Características
- Garaje
- Piscina
- Vestidor
- Jacuzzi
- Oficina
- Privacidad
- Lavadero
- Isla de cocina
- Bar
Explorar la zona
El agente se comunicará con usted pronto por
Publicado por
Reserva una visita con the agent
Elija una fecha y si prefiere una visita virtual o presencial con el agente.
The data relating to real estate for sale on this website comes in part from the Internet Data exchange program of Brevard MLS. IDX information is provided exclusively for consumers' personal, non-commercial use and may not be used for any purpose other than to identify prospective properties consumers may be interested in purchasing. Information deemed reliable but not guaranteed. Copyright © 2026 Brevard MLS. All Rights Reserved.
Propiedades similares cercanas
Nuevos anuncios en Cocoa Beach


Explorar más viviendas en venta
Cocoa Beach, FL, Estados Unidos tipos de propiedad
Cocoa Beach, FL, Estados Unidos búsquedas populares
- Propiedades con Piscina en Cocoa Beach, FL, Estados Unidos
- Propiedades Frente al Agua en Cocoa Beach, FL, Estados Unidos
- Propiedades Obras nuevas en Cocoa Beach, FL, Estados Unidos
- Propiedades con Cocina abierta en Cocoa Beach, FL, Estados Unidos
- Propiedades Moderno en Cocoa Beach, FL, Estados Unidos
- Propiedades Vista de la ciudad en Cocoa Beach, FL, Estados Unidos
- Propiedades Duplex en Cocoa Beach, FL, Estados Unidos
- Propiedades Vista al Mar en Cocoa Beach, FL, Estados Unidos
Guías e historias relacionadas
La confianza de los mejores brokers del mundo
Los agentes tras las propiedades más excepcionales del mundo publican en JamesEdition.
- Anuncios de Sotheby's, Christie's, BARNES y Engel & Völkers
- Cada anuncio se revisa antes de publicarse
- Conecte directamente con agentes verificados
Al continuar, acepta nuestros Términos y la Política de Privacidad.
partnered with