$754,710
131 Sundown Crescent
- 4 Hab.
- 4 Baños
- 3,041 Sqft
- Actualizado: Agosto 15
- MLS#A2319559
Sobre la propiedad
La descripción se tradujo automáticamente.
La descripción se muestra en el idioma original.
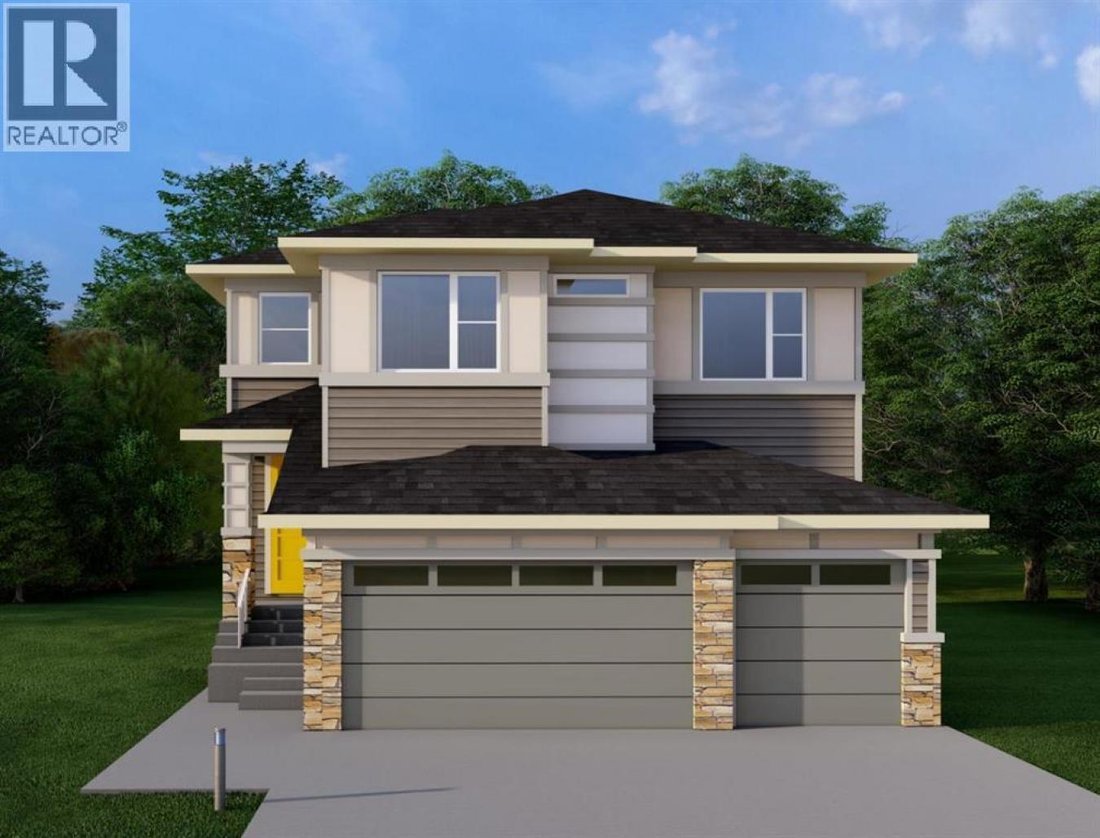
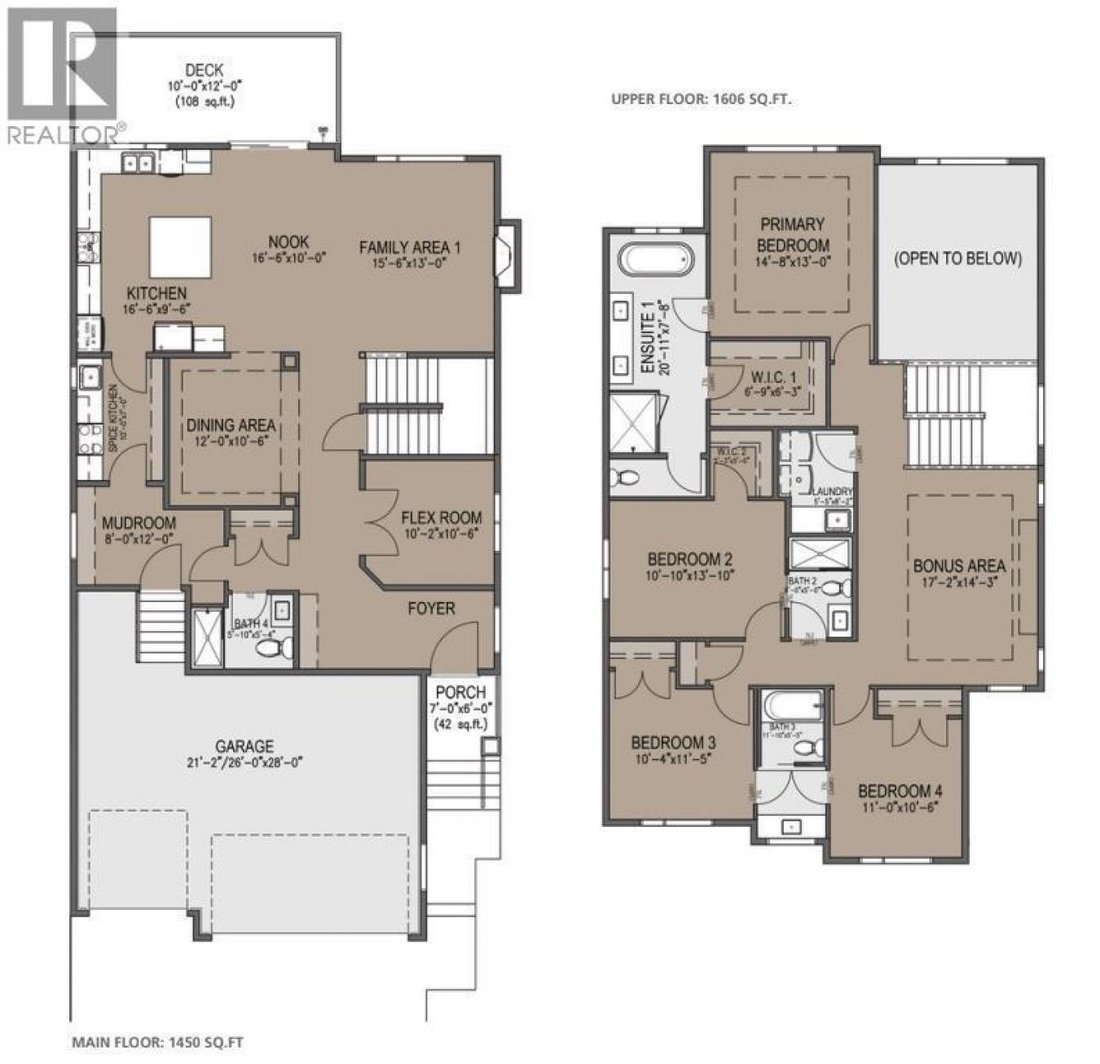
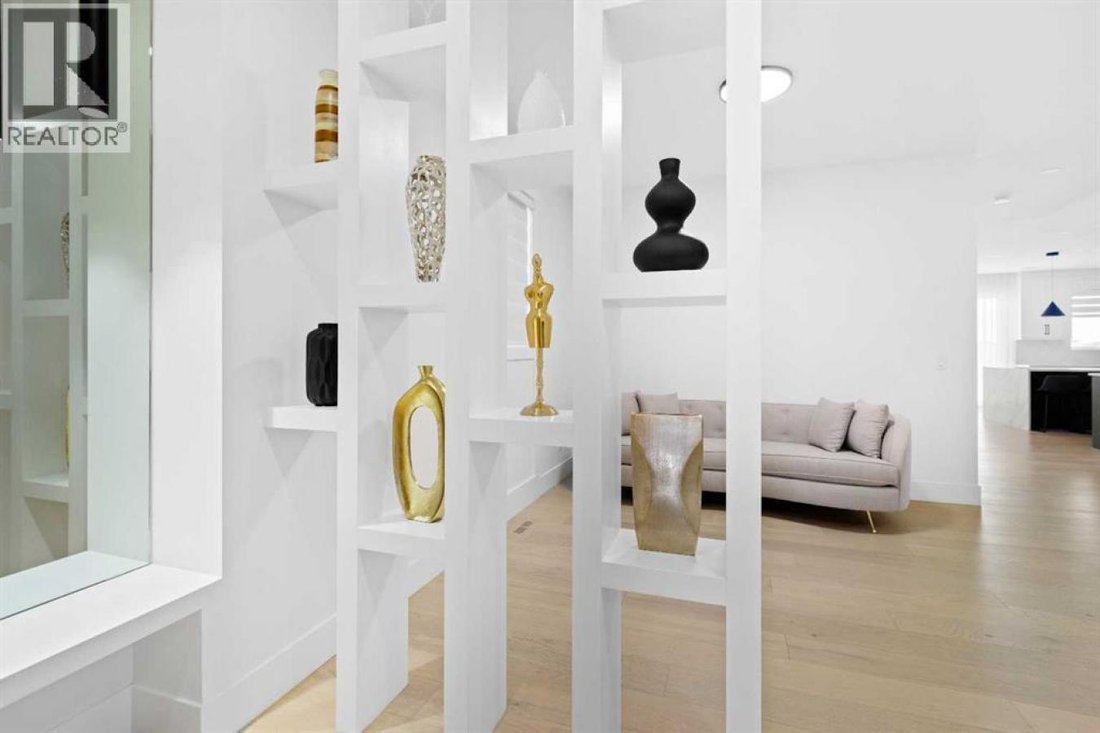
THIS IS THE ONE. A brand-new 4-bedroom, 4-bathroom walkout home delivering 3,056 sq. ft. of thoughtfully designed living space across two levels, plus an undeveloped basement with a separate rear entrance for added privacy and flexibility. Step through the covered front porch into a defined foyer wrapped in feature wall paneling, and feel the volume immediately. The open-to-above family room flood
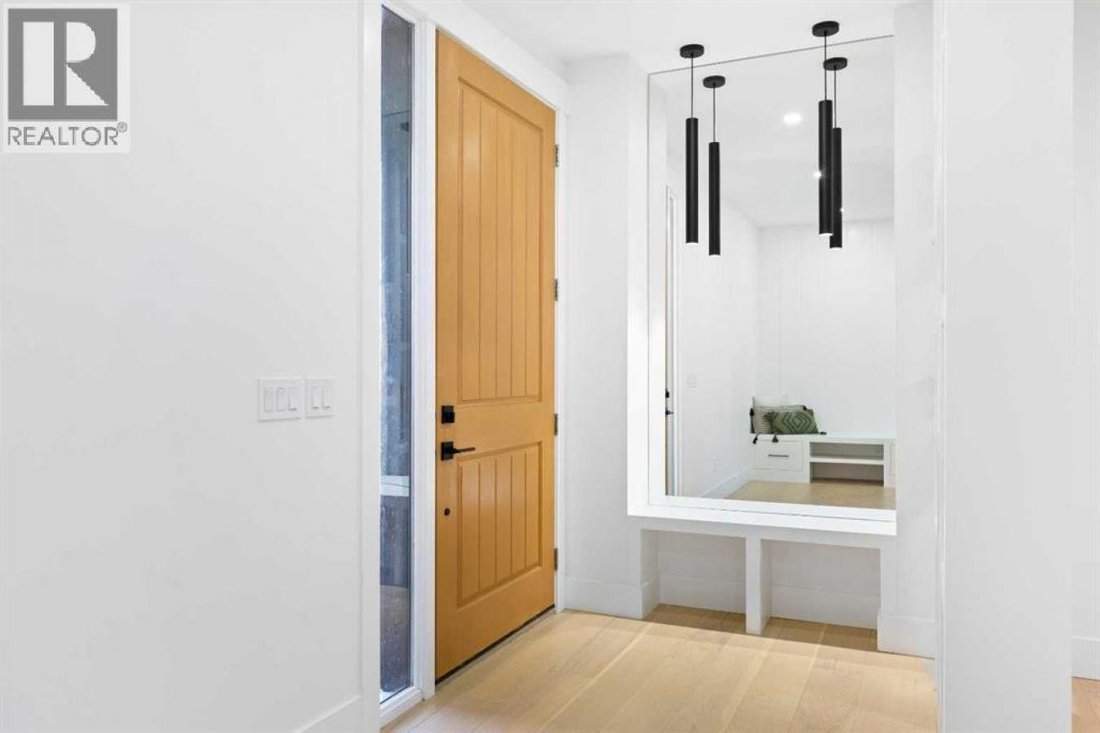
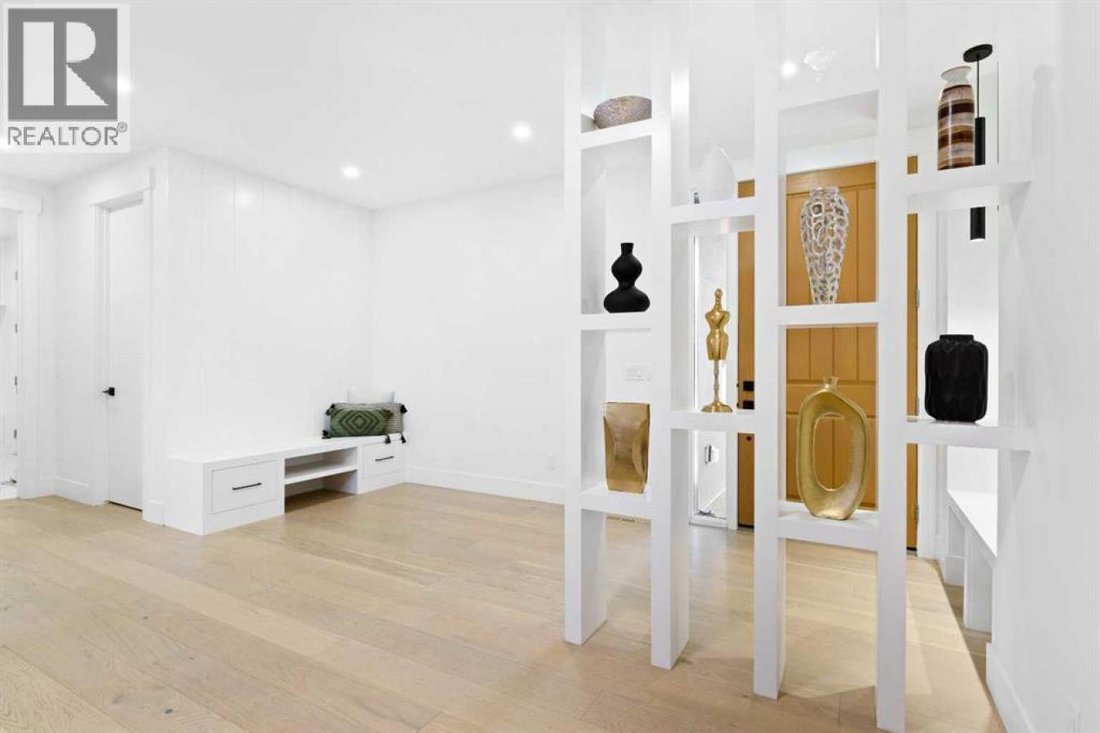
THIS IS THE ONE. A brand-new 4-bedroom, 4-bathroom walkout home delivering 3,056 sq. ft. of thoughtfully designed living space across two levels, plus an undeveloped basement with a separate rear entrance for added privacy and flexibility. Step through the covered front porch into a defined foyer wrapped in feature wall paneling, and feel the volume immediately. The open-to-above family room floods the main floor with natural light and is anchored by a built-in gas fireplace. The 1,450 sq. The main level features 9’ ceilings with 8’ doors as standard, a spacious kitchen with an oversized island, flush eating bar, and drop ceiling detail, a 30” gas cooktop, a 36” fridge and freezer, and a walk-through pantry with MDF shelving, plus a SEPARATE SPICE KITCHEN for true cooking convenience. A dining area with elegant bulkhead design, a multi-purpose flex room, a 3-piece bathroom with glass-enclosed shower, and a functional mudroom off the garage with built-in bench and storage hooks complete the level. Upstairs, 1, 606 sq. ft. holds 4 bedrooms, 3 bathrooms, and a central bonus room. The perfect family retreat. The primary suite features a tray ceiling, walk-in closet, and a spa-style en suite with a freestanding tub, double vanity, and rain head shower, while tray ceiling details continue into the bonus room and a dedicated laundry room offers a stainless steel sink and wire shelving. Outside, this desirable walkout lot delivers a spacious deck and covered lower patio, framed by fiber cement Hardie siding, smooth panel finishes, high-end MDF built-ins, and a sleek metal overhead garage door with a painted finish. Quality construction. Functional design. Ready for the way your family actually lives. (id: 58753)
-
Tipo de propiedad
Casa
-
Precio/pie²
$248
Características
- Chimenea
- Jardín
- Garaje
- Vista al Agua
- Piscina
- Vestidor
- Plano de planta 2D
- Privacidad
- Sótano
Características
Lote
- Vista al Agua
- Privacidad
Interior
- Techo alto
- Chimenea
- Isla de cocina
- Estufa de gas
- Bar
- Lavadero
- Sótano
- Encimeras de piedra
- Vestidor
Outdoor
- Piscina
- Garaje
- Jardín
Explorar la zona
131 Sundown Crescent, Cochrane, Alberta, Canadá
Ver en Google Maps
Precio por sqft
Bajo
Alto
Se unió hace 3 meses
Usted ha preguntado por esta propiedad
El agente se comunicará con usted pronto por
Publicado por
5
Anuncios
2026
Se unió
Reserva una visita con Sahil Chhabra -
Elija una fecha y si prefiere una visita virtual o presencial con el agente.
Fecha preferida
Tipo de tour

Última actualización
Agosto 15
Primera publicación
Jun 17
Referencia del anuncio
228133
Propiedades similares cercanas
Nuevos anuncios en Cochrane




Explorar más viviendas en venta
Cochrane, Canadá tipos de propiedad
Cochrane, Canadá búsquedas populares
- Propiedades con Terraza en Cochrane, Canadá
- Propiedades con Balcón en Cochrane, Canadá
- Propiedades Ecuestre en Cochrane, Canadá
- Propiedades Frente al Agua en Cochrane, Canadá
- Propiedades Vista al Río en Cochrane, Canadá
- Propiedades Frente al río en Cochrane, Canadá
- Propiedades Propiedad de Inversión en Cochrane, Canadá
- Propiedades Obras nuevas en Cochrane, Canadá
Guías e historias relacionadas
La confianza de los mejores brokers del mundo
Los agentes tras las propiedades más excepcionales del mundo publican en JamesEdition.
- Anuncios de Sotheby's, Christie's, BARNES y Engel & Völkers
- Cada anuncio se revisa antes de publicarse
- Conecte directamente con agentes verificados
Al continuar, acepta nuestros Términos y la Política de Privacidad.