Elevated Rural Living With Versatile Family Spaces
- 6 Hab.
- 4 Baños
- Actualizado: Noviembre 3
- 1
Sobre la propiedad
Occupying a corner site on approximately 2 hectares of rolling grazing land, enhanced by established mature gardens, orchard, and abundant birdlife, this impressive property offers a substantial family home, a separate minor
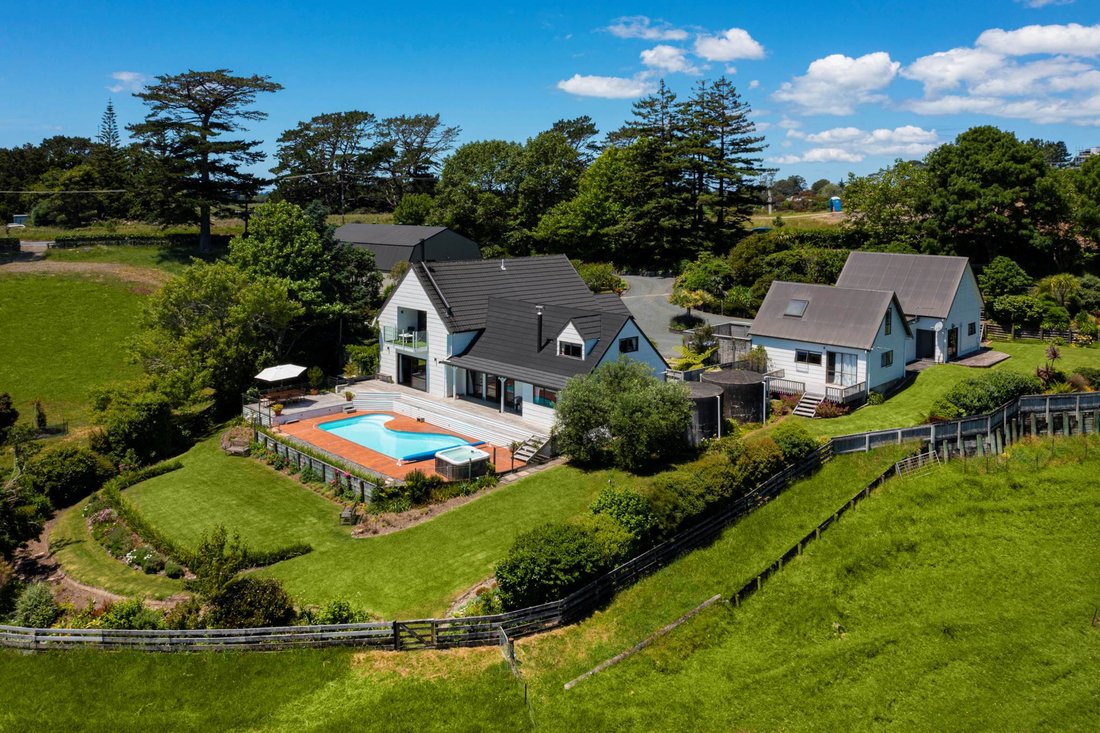
Occupying a corner site on approximately 2 hectares of rolling grazing land, enhanced by established mature gardens, orchard, and abundant birdlife, this impressive property offers a substantial family home, a separate minor dwelling, additional accommodation spaces, and a large barn. Subdivision potential adds further appeal, subject to council approval.
The Main Home
Generous proportions, high vaulted ceilings, and a distinctive split-level layout create a home with personality and space for everyone.
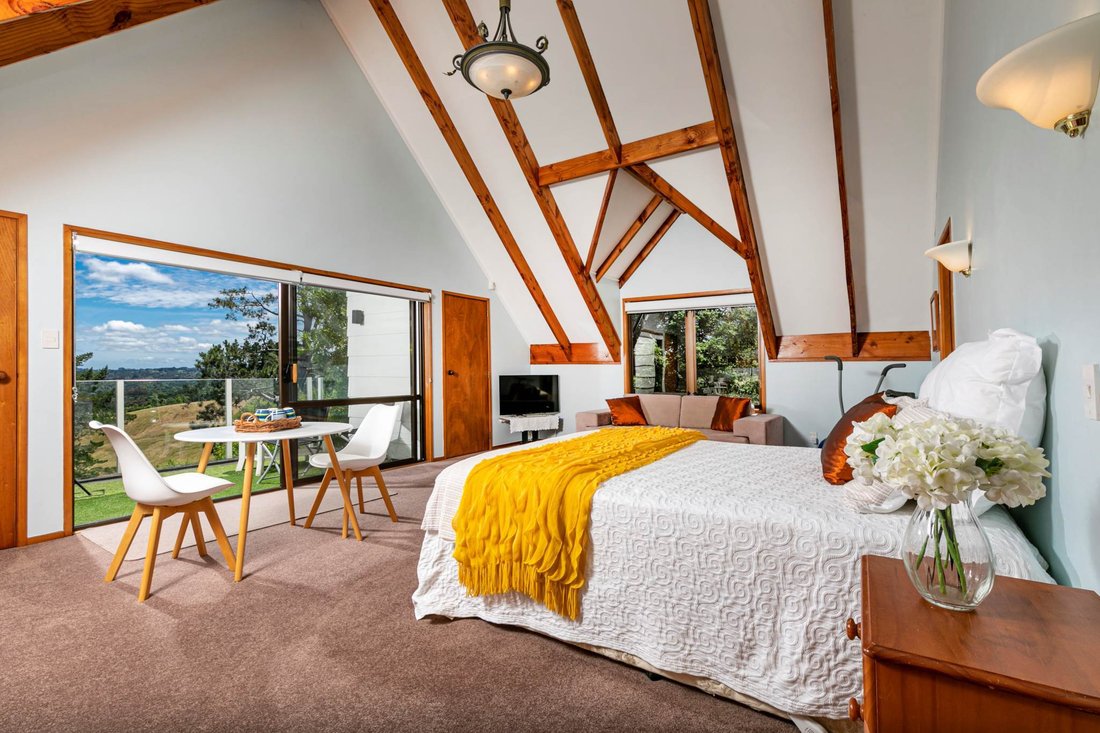
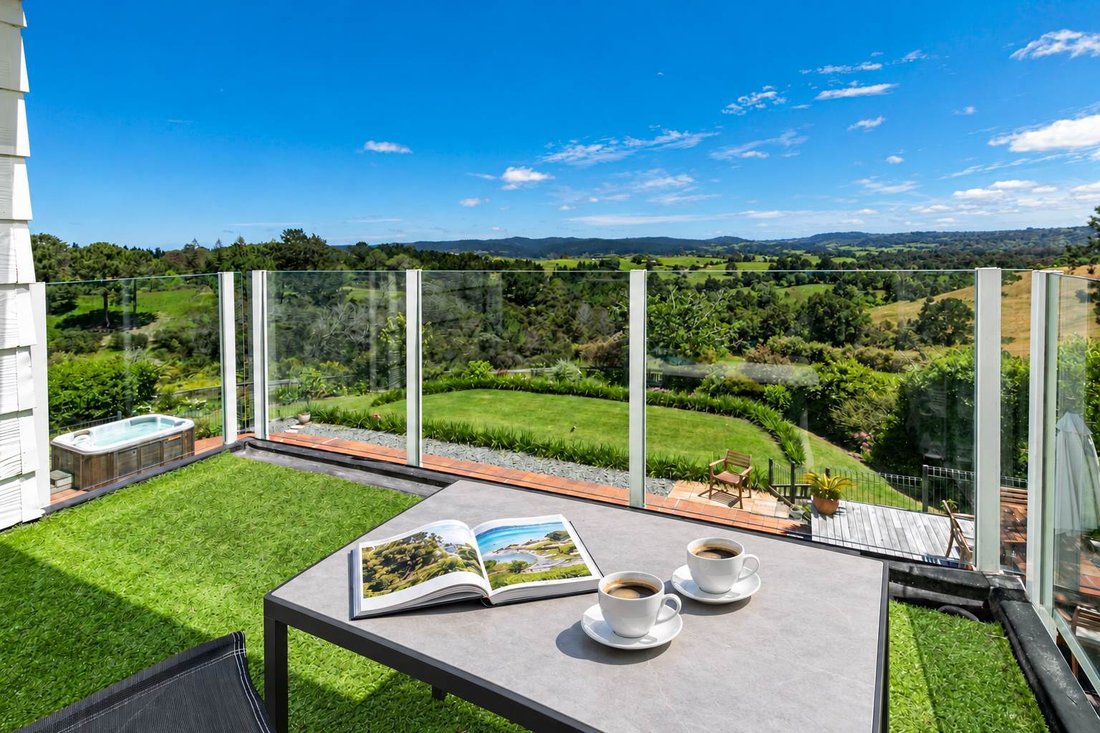
Two master suites offer flexibility for extended families or guests. The upper-level retreat enjoys expansive rural views, two walk-in wardrobes, a private balcony, and an ensuite complete with a sauna. An office or potential fifth bedroom adds further versatility.
The lower-level master features a generous walk-in wardrobe, an ensuite, and sliding-door access to a garden deck. An additional double bedroom and family bathroom also occupy this level.
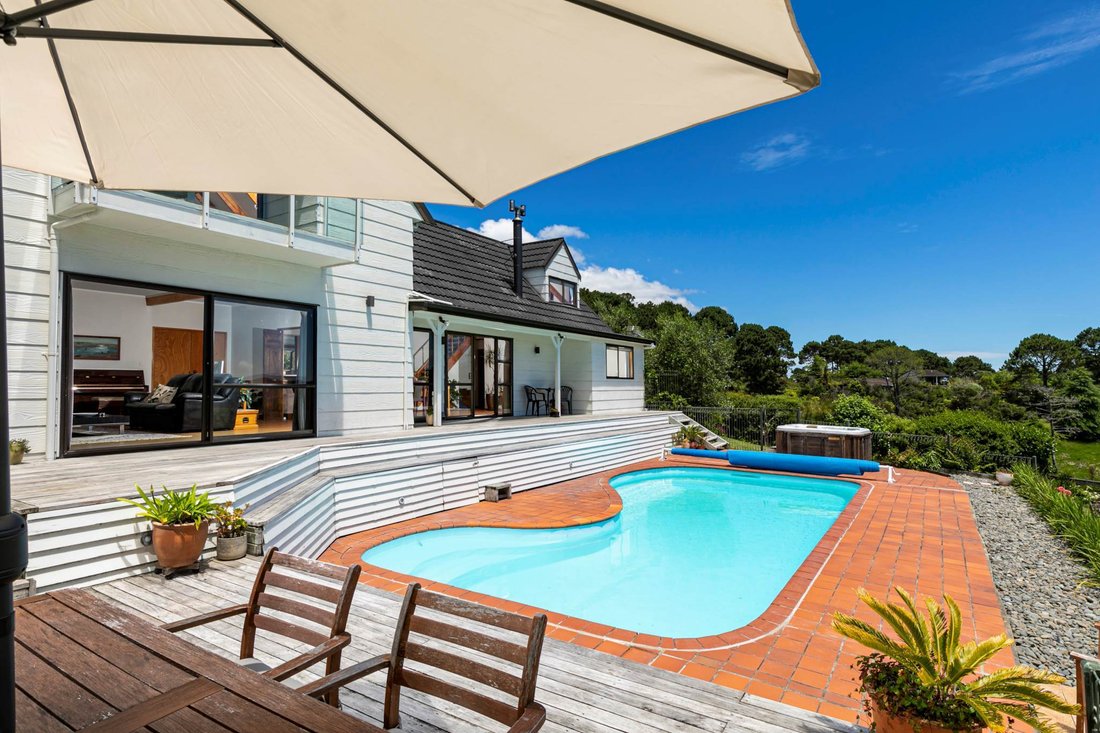
At the heart of the home, the country-style kitchen offers generous workspace, a large pantry, and a bay window overlooking the garden, complemented by a practical mudroom. Open-plan kitchen, dining, and living spaces flow outdoors to the north-facing pool area, creating an inviting setting for entertaining.
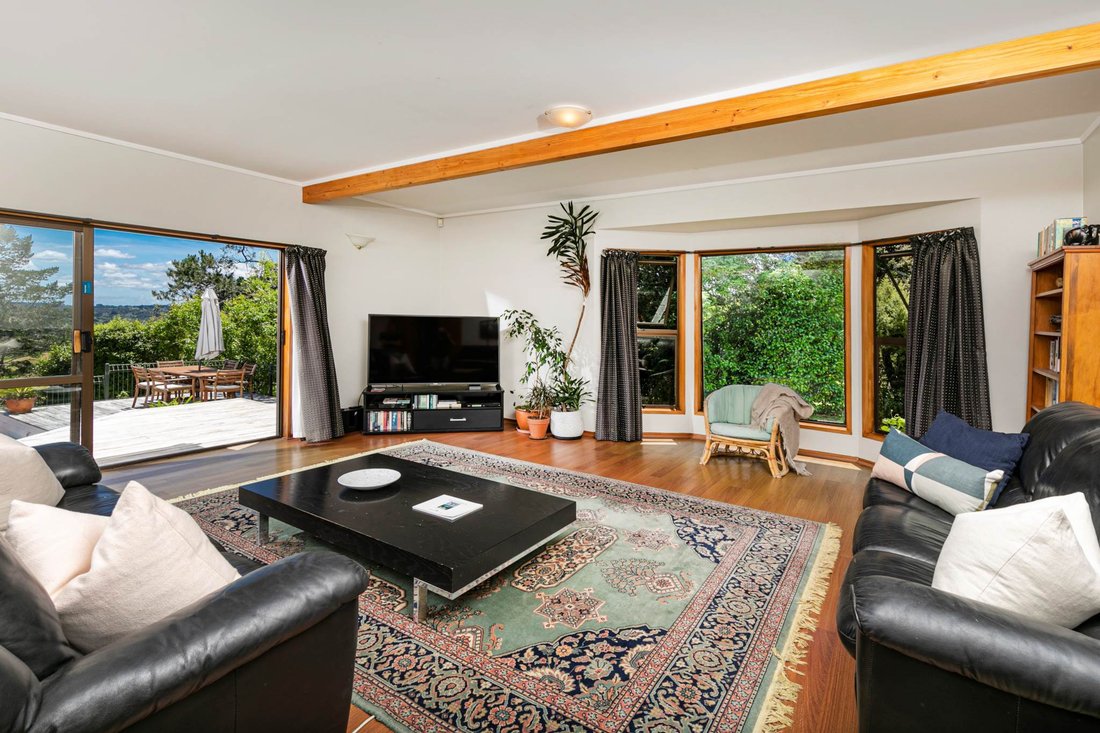
The extra-large main lounge features a bay window and sliding doors to the pool, with the option to close it off for privacy. Stairs from the dining area lead to another bedroom—also an inspiring space for an art studio or creative retreat.
The Minor Dwelling & Extra Spaces
Set over two levels, the minor dwelling offers open-plan kitchen, living, and dining, with one bedroom downstairs and another upstairs. An enclosed front deck provides an additional sheltered space to enjoy.
Alongside, a fully enclosed carport connects to a garage conversion, now a spacious rumpus room with a deck overlooking the land. An additional upstairs bedroom adds to the property’s flexible setup.
The Barn
Bring the caravan, classic cars, or weekend projects. The substantial high-stud barn offers excellent space for storage and hobbies, with a soundproof room for the budding musician.
The Lifestyle & Location
Enjoy room for ponies, sheep, or alpacas, with Coatesville Pony Club nearby and the convenience of the Kristin School bus stopping at the gate.
Black Cottage Café and The Arbory are within easy reach, while Albany’s shopping, cafés, restaurants, Park & Ride, and motorway connections are just a short drive away.
Space for family, room for your passions, and possibilities for the future—Alta Vista delivers an exceptional lifestyle package.
-
Tipo de propiedad
Casa
Características
- Jardín
- Piscina
- Vista a la Montaña
- Terraza
- Cocina abierta
- Jacuzzi
- Sauna
- Garaje
- Vestidor
Lote
Interior
Outdoor
Explorar la zona
El agente se comunicará con usted pronto por
Publicado por
Reserva una visita con the agent
Elija una fecha y si prefiere una visita virtual o presencial con el agente.

Barfoot & Thompson is Auckland’s leading real estate agency. With a 40% market share, they sell and manage m
Barfoot & Thompson is Auckland’s leading real estate agency. With a 40% market share, they sell and manage more property than anyone else. After more than 100 years, Barfoot & Thompson is still a proudly family-owned and managed company. The current Directors - Peter Thompson, Stephen Barfoot and Henry Barfoot - are the grandsons of the original owners. Barfoot & Thompson offers a range of services across residential, commercial, and rural sales in their 80 branches, as well as body corporate management and projects. The company also has a property management division with dedicated property managers across more than 70 branches and a portfolio of more than 20,000 rental properties. Barfoot & Thompson is recognised nationally and internationally for their excellence and results within the real estate industry. Barfoot & Thompson is committed to being the agency of choice in Auckland, Northland and Bay of Plenty, New Zealand.
International Property Awards
• Best International Real Estate Agency [hidden information]
• Best Agency Over 20 Offices Asia Pacific [hidden information]
• Best International Lettings Agency [hidden information]
• Best Lettings Agency Asia Pacific [hidden information]
• Best International Real Estate Agency Marketing 2020, 2025
• Best Real Estate Agency Marketing Asia Pacific [hidden information]
• Real Estate Institute of New Zealand Awards: 2015 - 2025 REINZ Agency of the Year
Propiedades similares cercanas
Nuevos anuncios en Coatesville

Explorar más viviendas en venta
Coatesville, Nueva Zelanda tipos de propiedad
Coatesville, Nueva Zelanda búsquedas populares
- Propiedades Vista a la Montaña en Coatesville, Nueva Zelanda
- Propiedades con Piscina en Coatesville, Nueva Zelanda
- Propiedades Vista al Agua en Coatesville, Nueva Zelanda
- Propiedades con Oficina en Coatesville, Nueva Zelanda
- Propiedades con Bar en Coatesville, Nueva Zelanda
- Propiedades con Garaje en Coatesville, Nueva Zelanda
- Propiedades Comunidad Cerrada en Coatesville, Nueva Zelanda
- Propiedades con Sauna en Coatesville, Nueva Zelanda
- Propiedades Ecuestre en Coatesville, Nueva Zelanda
- Propiedades Vista Panorámica en Coatesville, Nueva Zelanda
- Propiedades Obras nuevas en Coatesville, Nueva Zelanda
- Propiedades con Balcón en Coatesville, Nueva Zelanda
- Propiedades con Jacuzzi en Coatesville, Nueva Zelanda
- Propiedades con Ascensor en Coatesville, Nueva Zelanda
- Propiedades Renovado en Coatesville, Nueva Zelanda
- Propiedades con Bodega en Coatesville, Nueva Zelanda
Guías e historias relacionadas
La confianza de los mejores brokers del mundo
Los agentes tras las propiedades más excepcionales del mundo publican en JamesEdition.
- Anuncios de Sotheby's, Christie's, BARNES y Engel & Völkers
- Cada anuncio se revisa antes de publicarse
- Conecte directamente con agentes verificados
Al continuar, acepta nuestros Términos y la Política de Privacidad.