Steeplewood
- 6 Hab.
- 5 Baños
- 5,329 Sqft
- 1.2 Ac lot
- 19
Sobre la propiedad
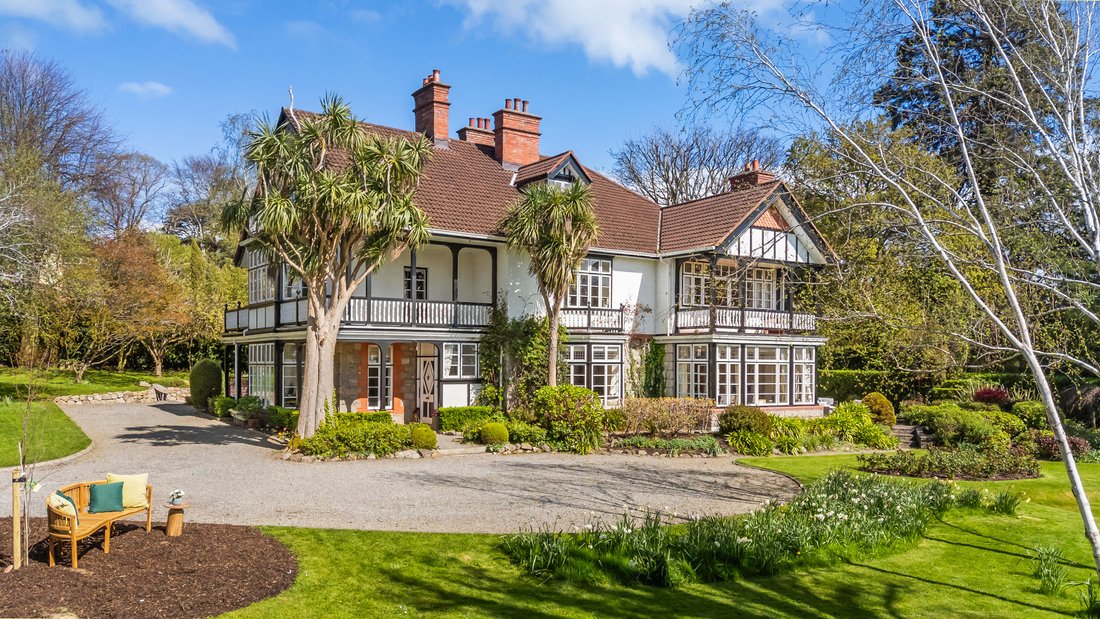
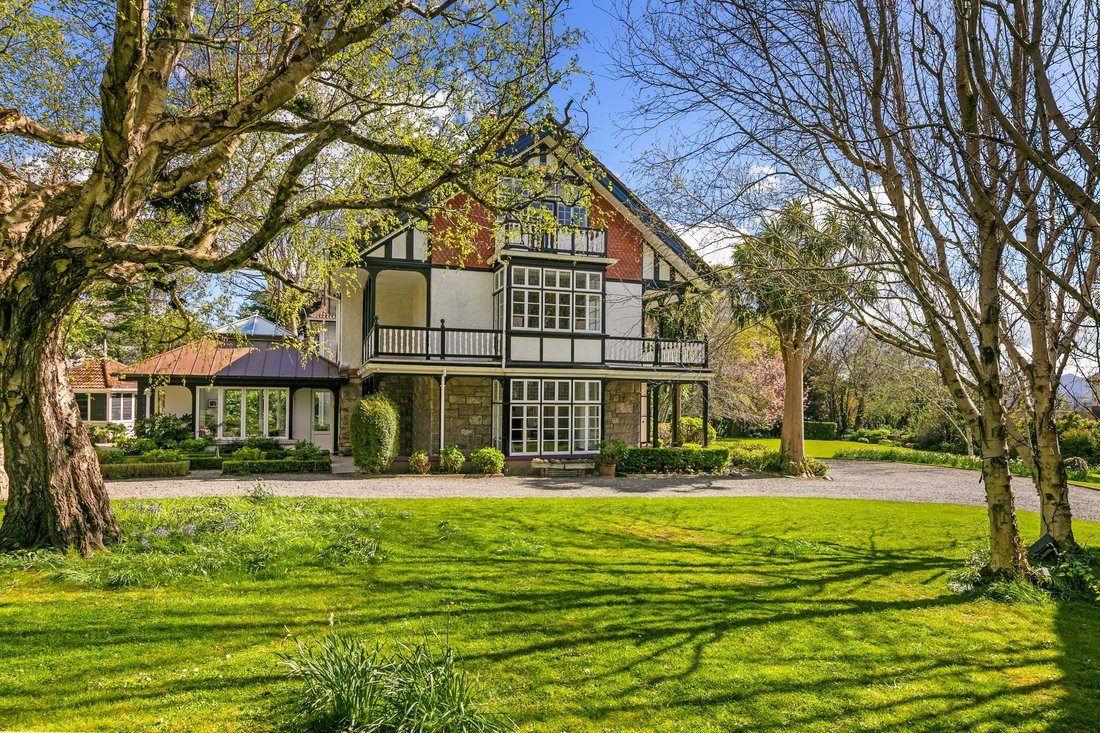
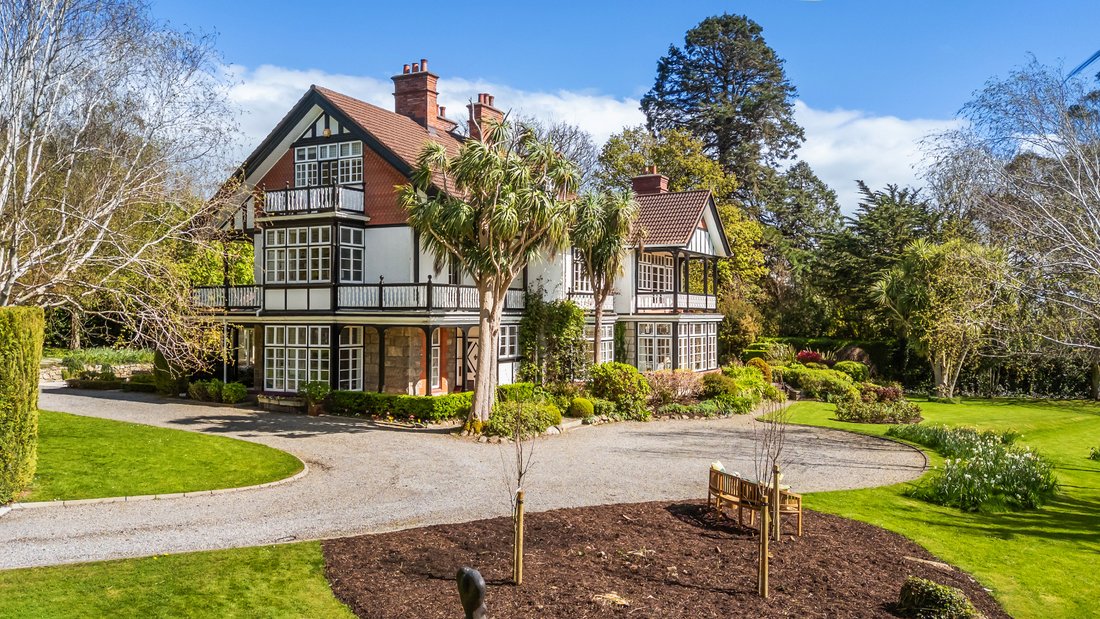
Steeplewood is an exceptional detached Edwardian residence of outstanding character, set amidst approximately 1.2 acres of beautifully landscaped mature gardens. Combining timeless period elegance with carefully considered modern enhancements, this distinguished home offers a rare blend of architectural heritage, generous proportions and contemporary family living.
Originally c
Steeplewood is an exceptional detached Edwardian residence of outstanding character, set amidst approximately 1.2 acres of beautifully landscaped mature gardens. Combining timeless period elegance with carefully considered modern enhancements, this distinguished home offers a rare blend of architectural heritage, generous proportions and contemporary family living.
Originally constructed circa 1900 and sympathetically extended over the years, Steeplewood retains the charm and craftsmanship synonymous with the Edwardian era.
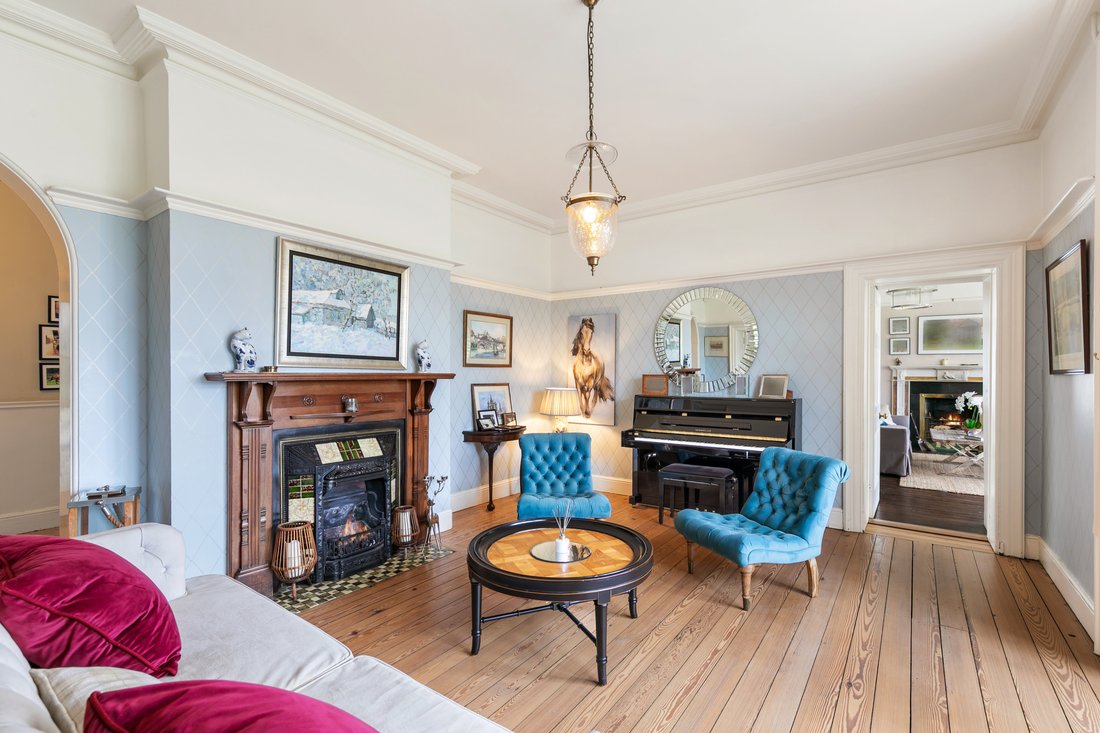
The home showcases elegant architectural proportions complemented by exquisite Arts and Crafts detailing, including a striking timber staircase, beautifully crafted fireplaces and a wealth of original period features.
Extending to approximately 495 sq.m / 5,330 sq.ft, the accommodation is both substantial and versatile, with a natural flow between the principal reception spaces, creating an exceptional environment for both family life and entertaining. A welcoming entrance porch leads into a beautifully appointed reception hall, where a deep bay window with built-in window seat captures views over the gardens and fills the space with natural light. This leads through to an impressive drawing room, a wonderfully bright and elegant reception space featuring large picture windows, polished timber floors and original period fireplaces.
A particular highlight of Steeplewood is the recently completed kitchen and breakfast room extension, architecturally designed by Andrew Lohan to combine contemporary design with the character of the original residence. This exceptional addition creates a spectacular light-filled living space that sits in harmony with the period architecture while offering every convenience for modern family life. The bespoke Porter and Jones cabinetry, extensive work surfaces and generous central island provide both style and functionality, while expansive glazing and strategically positioned rooflights draw in natural light and frame views across the surrounding gardens. Direct access to the patio further enhances the connection between the interior and the landscaped grounds.
The original bespoke kitchen, with its classic black-and-white tiled floor, granite worktops and traditional Aga, remains a charming feature of the home and connects seamlessly with the extended living area. The ground floor is further complemented by an additional reception room, a well-appointed utility room and guest WC, providing excellent flexibility for modern living.
The upper floors offer an impressive arrangement of bedroom accommodation. The principal suite occupies its own private wing and includes a generous dressing room, walk-in wardrobe and luxurious en suite bathroom complete with a cast-iron bath. Access to a private balcony provides a wonderful vantage point with views towards the Dublin Mountains. A beautifully appointed library/study, also opening onto its own balcony, offers a peaceful retreat overlooking the gardens.
A further reception room/family room on the first floor provides additional versatility and could readily serve as an extra bedroom if required. Five further bedrooms and three additional bathrooms are arranged across the upper floors, creating an ideal layout for family living and visiting guests.
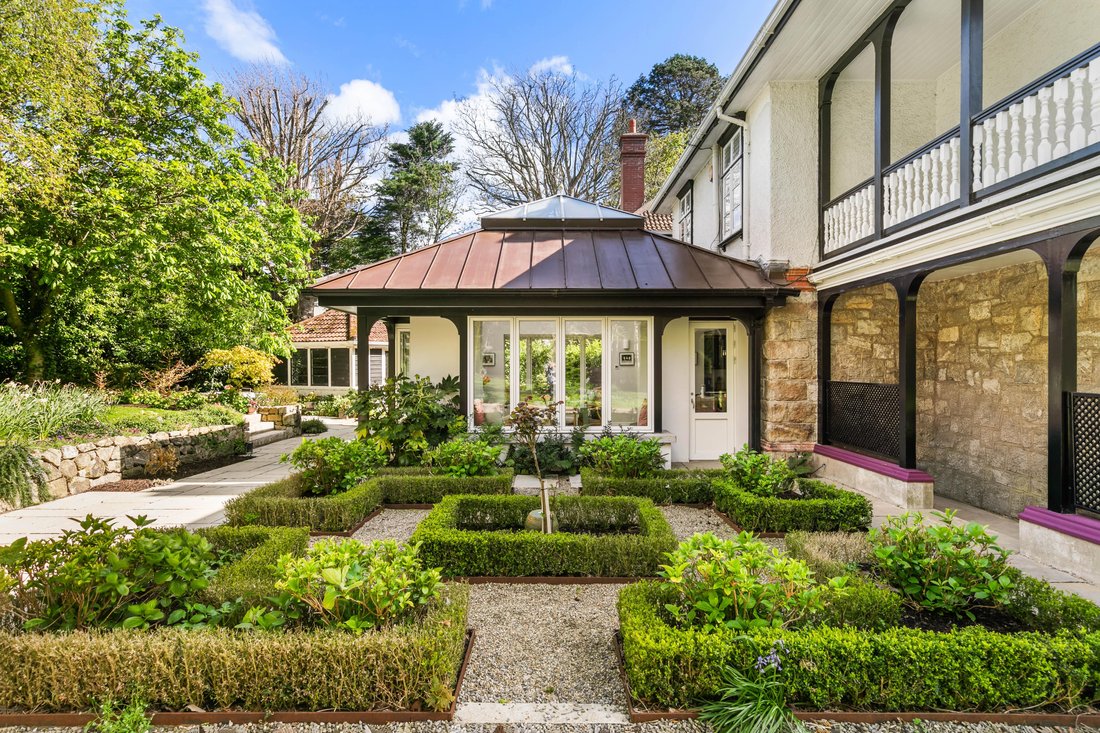
The gardens at Steeplewood are a defining feature of the property. Designed by renowned landscape designer Martin Brady, the grounds have been thoughtfully arranged with expansive lawns, mature trees and carefully considered planting, creating a wonderfully private and tranquil setting. A charming garden house, designed to complement the main residence, provides an additional outdoor retreat, while the extensive grounds offer both privacy and scope for further enjoyment.
Perfectly suited to family life, Steeplewood offers exceptional space, privacy and flexibility, while being ideally located close to some of South Dublin’s most sought-after schools and amenities.
-
Tipo de propiedad
Casa
-
Precio/pie²
$737
Características
- Jardín
- Chimenea
- Vista al Agua
- Moderno
- Fogata
- Biblioteca
- Vista a la Montaña
- Balcón
- Espacio de vida al aire libre
Lote
- Vista a la Montaña
- Vista al Agua
- Privacidad
- Moderno
Interior
- Techo alto
- Chimenea
- Isla de cocina
- Estufa de gas
- Bar
- Biblioteca
- Encimeras de piedra
Outdoor
- Balcón
- Fogata
- Espacio de vida al aire libre
- Puerta
- Jardín
Explorar la zona
El agente se comunicará con usted pronto por
Publicado por
Reserva una visita con Rory Kirwan
Elija una fecha y si prefiere una visita virtual o presencial con el agente.

Propiedades similares cercanas
Nuevos anuncios en Dublín




Explorar más viviendas en venta
Dublín, Irlanda tipos de propiedad
Dublín, Irlanda búsquedas populares
- Propiedades con Jardín en Dublín, Irlanda
- Propiedades Vista al Agua en Dublín, Irlanda
- Propiedades Moderno en Dublín, Irlanda
- Propiedades con Balcón en Dublín, Irlanda
- Propiedades Vista a la Montaña en Dublín, Irlanda
- Propiedades con Garaje en Dublín, Irlanda
- Propiedades Frente al mar en Dublín, Irlanda
- Propiedades Obras nuevas en Dublín, Irlanda
- Propiedades Vista Panorámica en Dublín, Irlanda
- Propiedades Vista al Mar en Dublín, Irlanda
- Propiedades Duplex en Dublín, Irlanda
- Propiedades con Gimnasio en Dublín, Irlanda
- Propiedades Comunidad Cerrada en Dublín, Irlanda
- Propiedades con Cancha de Tenis en Dublín, Irlanda
- Propiedades con Ascensor en Dublín, Irlanda
- Propiedades con Bodega en Dublín, Irlanda
- Propiedades Frente al Agua en Dublín, Irlanda
- Propiedades con Sauna en Dublín, Irlanda
- Propiedades Mansión en Dublín, Irlanda
- Propiedades Vista de la ciudad en Dublín, Irlanda
- Propiedades con Piscina en Dublín, Irlanda
- Propiedades Vista al Río en Dublín, Irlanda
- Propiedades Cima de una colina en Dublín, Irlanda
- Propiedades con Piscina cubierta en Dublín, Irlanda
- Propiedades Vista al Campo de Golf en Dublín, Irlanda
Dublín, Irlanda Barrios
- Casas en venta en Howth, Irlanda
- Casas en venta en Abberley, Irlanda
- Casas en venta en Beaumont, Irlanda
- Casas en venta en Dartry, Irlanda
- Casas en venta en Dundrum, Irlanda
- Casas en venta en Glenageary, Irlanda
- Casas en venta en Harold's Cross, Irlanda
- Casas en venta en Phibsborough, Irlanda
- Casas en venta en Rathfarnham, Irlanda
- Casas en venta en Sandycove, Irlanda
- Casas en venta en Terenure, Irlanda
- Casas en venta en The Gallops, Irlanda
- Casas en venta en Baily, Irlanda
Guías e historias relacionadas
La confianza de los mejores brokers del mundo
Los agentes tras las propiedades más excepcionales del mundo publican en JamesEdition.
- Anuncios de Sotheby's, Christie's, BARNES y Engel & Völkers
- Cada anuncio se revisa antes de publicarse
- Conecte directamente con agentes verificados
Al continuar, acepta nuestros Términos y la Política de Privacidad.