Corke Abbey House
- 6 Hab.
- 3 Baños
- 3,800 Sqft
- 21,780 Sqft lot
Sobre la propiedad
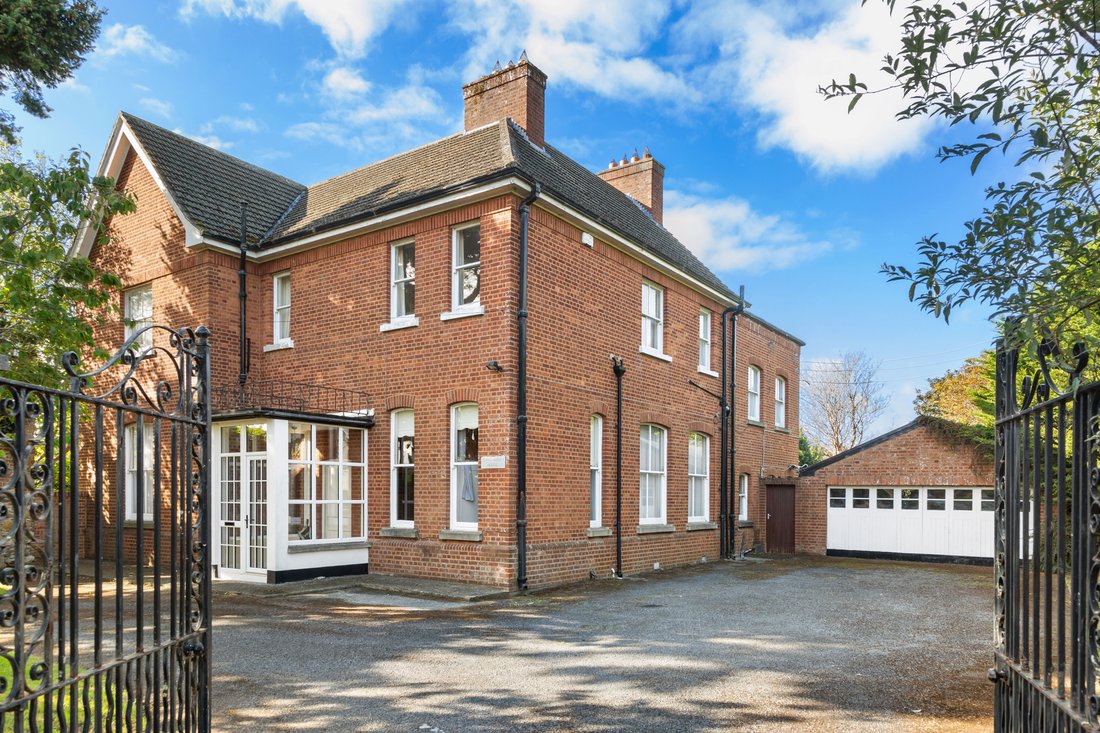
Occupying a private and beautifully established setting within the prestigious Corke Abbey enclave, Corke Abbey House is a residence of considerable character, scale and distinction. Constructed in 1948, this magnificent family home stands as a testament to the quality craftsmanship and generous proportions synonymous with the post-war period. Set amidst approximately 0.5 of an acre of mature g
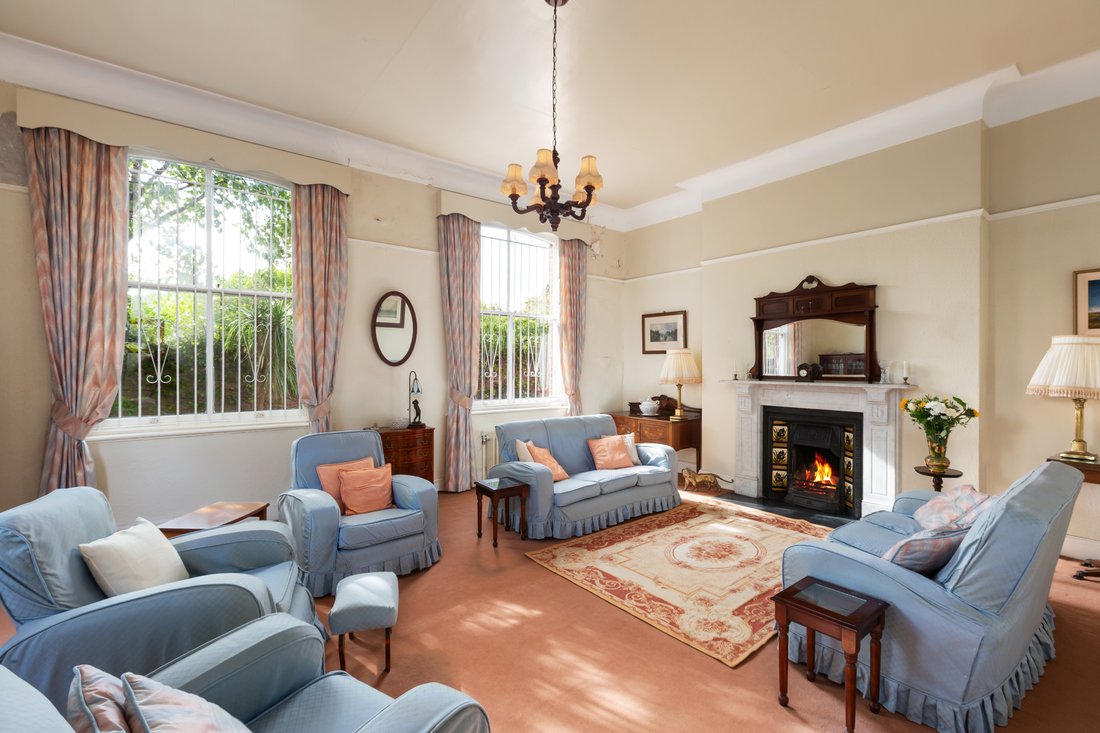
Occupying a private and beautifully established setting within the prestigious Corke Abbey enclave, Corke Abbey House is a residence of considerable character, scale and distinction. Constructed in 1948, this magnificent family home stands as a testament to the quality craftsmanship and generous proportions synonymous with the post-war period. Set amidst approximately 0.5 of an acre of mature gardens and grounds, this property represents a rare opportunity to acquire an elegant residence where timeless architectural detail seamlessly complements the requirements of modern family living.
Approached via a tarmacadam drive providing extensive off-street parking, Corke Abbey House immediately impresses with its sense of arrival and privacy. Mature trees, established planting and well-defined boundaries create a wonderfully secluded environment, while the detached double garage offers excellent storage and presents exciting potential for a variety of future uses, subject to the necessary planning permissions. To the side a substantial patio terrace provides the perfect setting for outdoor entertaining, complemented by a purpose-built garden shed discreetly positioned within the grounds.
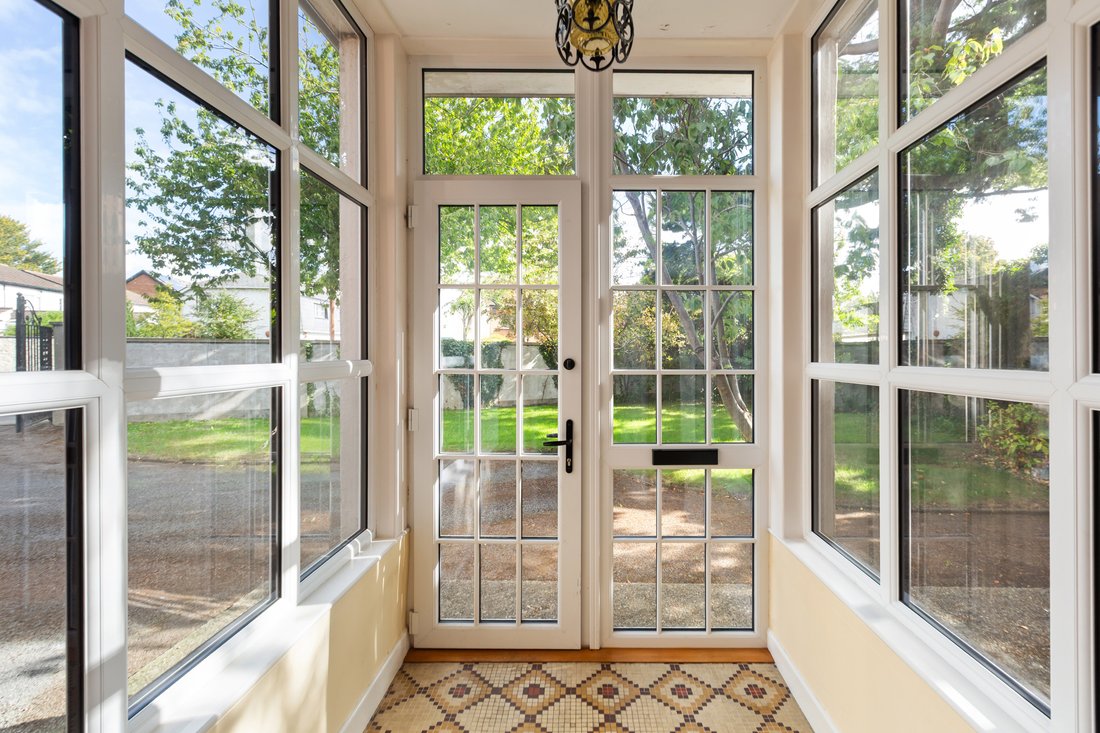
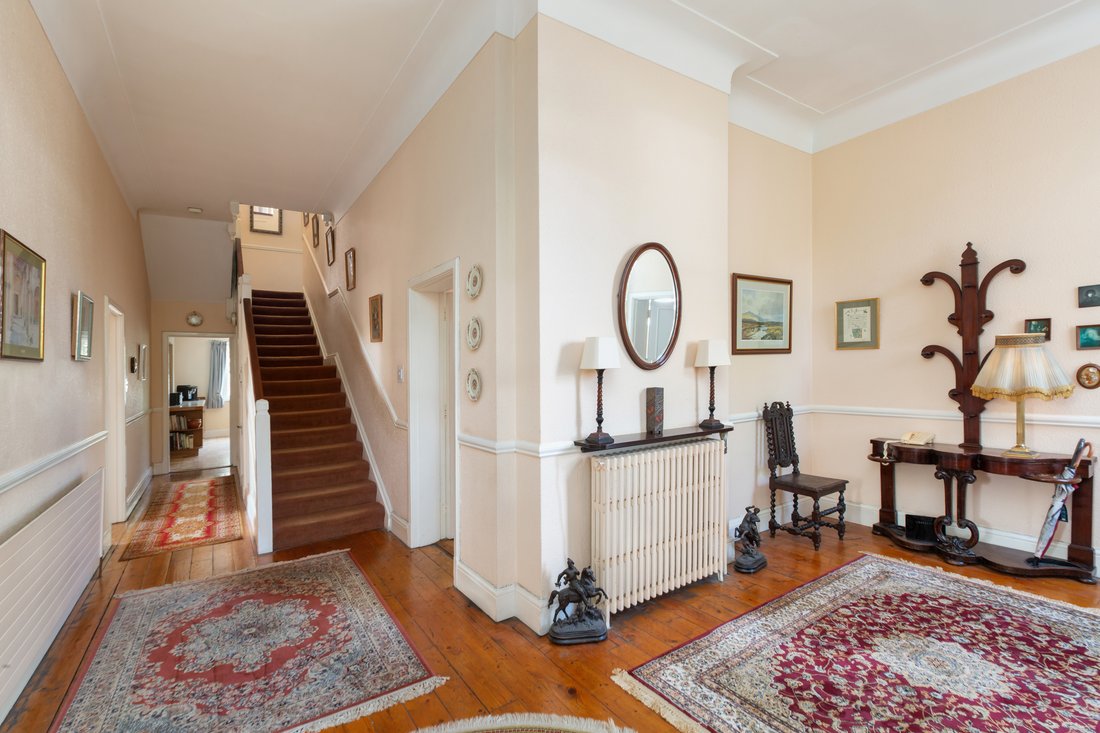
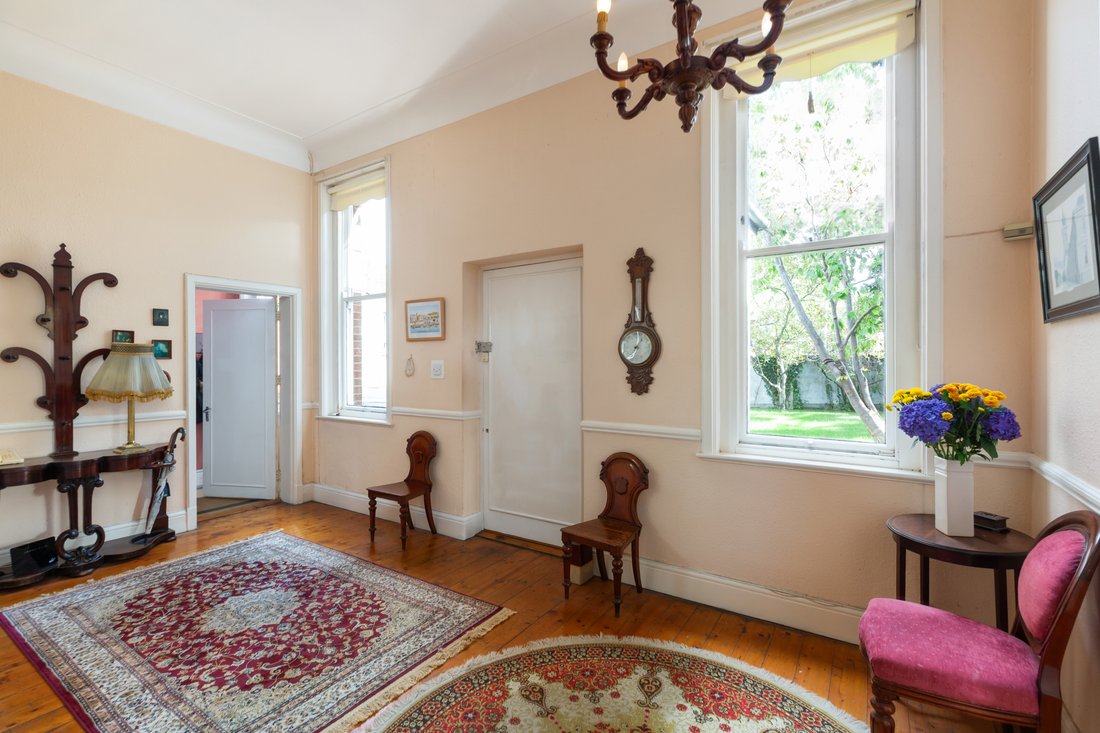
Internally, Corke Abbey House is a home of exceptional warmth and grandeur. Having been carefully maintained over the years, the property retains many of the beautiful architectural features associated with its era, including magnificent ceiling heights, attractive plasterwork and tiled fireplaces, all of which combine to create a home of remarkable charm, character and authenticity. A welcoming entrance porch leads into a gracious reception hall, where the elegance and scale of the residence are immediately apparent. The cloakroom/guest w.c. is conveniently positioned for visitors, while three elegant reception rooms provide superb versatility for both formal entertaining and relaxed family living. The principal reception room is a sophisticated drawing room of impressive proportions, ideal for entertaining on a grand scale. A second reception room is laid out as a dining room, while a third reception room offers exceptional flexibility and would be equally suited as a library, media room or children’s playroom. At the heart of the home lies the kitchen/breakfast room, a wonderfully social space. Supporting accommodation to the kitchen/breakfast room includes a spacious utility room, practical boot room and inner lobby, ensuring the home functions as effortlessly as it impresses. A gracious staircase ascends to the upper floor accommodation, where seven generously proportioned bedrooms provide extensive family and guest accommodation. The magnificent principal bedroom serves as a peaceful sanctuary and benefits from an en-suite bathroom. The remaining six bedrooms are all well-appointed rooms of excellent proportions, offering flexibility to accommodate growing families, guests, home-working requirements or recreational space. A well-positioned family bathroom completes the accommodation at this level.
The mature gardens and grounds are undoubtedly among the property’s most compelling attributes. Extending to approximately 0.5 of an acre, the grounds enjoy a wonderful sense of privacy and seclusion, framed by mature trees, established planting and long-standing boundaries. The expansive tarmacadam driveway provides excellent parking for numerous vehicles and leads to the detached double garage. The gardens offer an exceptional balance of formal and informal outdoor living spaces, including a generous patio ideally suited to al fresco dining, summer entertaining and enjoying the tranquillity of this remarkable setting.
-
Tipo de propiedad
Casa
-
Precio/pie²
$444
Características
- Jardín
- Terraza
- Garaje
- Chimenea
- Plano de planta 2D
- Puerta
- Estufa de gas
- Vista a la Montaña
- Privacidad
Lote
- Vista a la Montaña
- Vista al Agua
- Privacidad
Interior
- Techo alto
- Chimenea
- Estufa de gas
Outdoor
- Terraza
- Aparcamiento
- Garaje
- Puerta
- Jardín
Explorar la zona
El agente se comunicará con usted pronto por
Publicado por
Reserva una visita con Michelle Kealy
Elija una fecha y si prefiere una visita virtual o presencial con el agente.

Propiedades similares cercanas
Nuevos anuncios en Bré

Explorar más viviendas en venta
Bré, Irlanda tipos de propiedad
Bré, Irlanda búsquedas populares
- Propiedades Vista al Agua en Bré, Irlanda
- Propiedades con Jardín en Bré, Irlanda
- Propiedades Duplex en Bré, Irlanda
- Propiedades con Balcón en Bré, Irlanda
- Propiedades Vista a la Montaña en Bré, Irlanda
- Propiedades con Ascensor en Bré, Irlanda
- Propiedades Obras nuevas en Bré, Irlanda
- Propiedades Frente al río en Bré, Irlanda
- Propiedades Privacidad en Bré, Irlanda
- Propiedades con Garaje en Bré, Irlanda
- Propiedades con Bar en Bré, Irlanda
- Propiedades con Bodega en Bré, Irlanda
Guías e historias relacionadas
La confianza de los mejores brokers del mundo
Los agentes tras las propiedades más excepcionales del mundo publican en JamesEdition.
- Anuncios de Sotheby's, Christie's, BARNES y Engel & Völkers
- Cada anuncio se revisa antes de publicarse
- Conecte directamente con agentes verificados
Al continuar, acepta nuestros Términos y la Política de Privacidad.