Cliftonville
- 5 Hab.
- 4 Baños
- 3,940 Sqft
- 8,712 Sqft lot
-
134
Vistas de los últimos 30 días
- 33
Sobre la propiedad
victoriana independiente de
escala excepcional, integridad arquitectónica y grandeza discreta, magníficamente
ubicado en Monkstown Road, una de las más prestigiosas del sur del condado de Dublín
y direcciones costeras siempre deseables.
.
class=”msonOrmal» style=”mso-margin-top-alt:auto; mso-margin-bottom-alt:auto;line-height:normal”> Un tramo de escalones de g
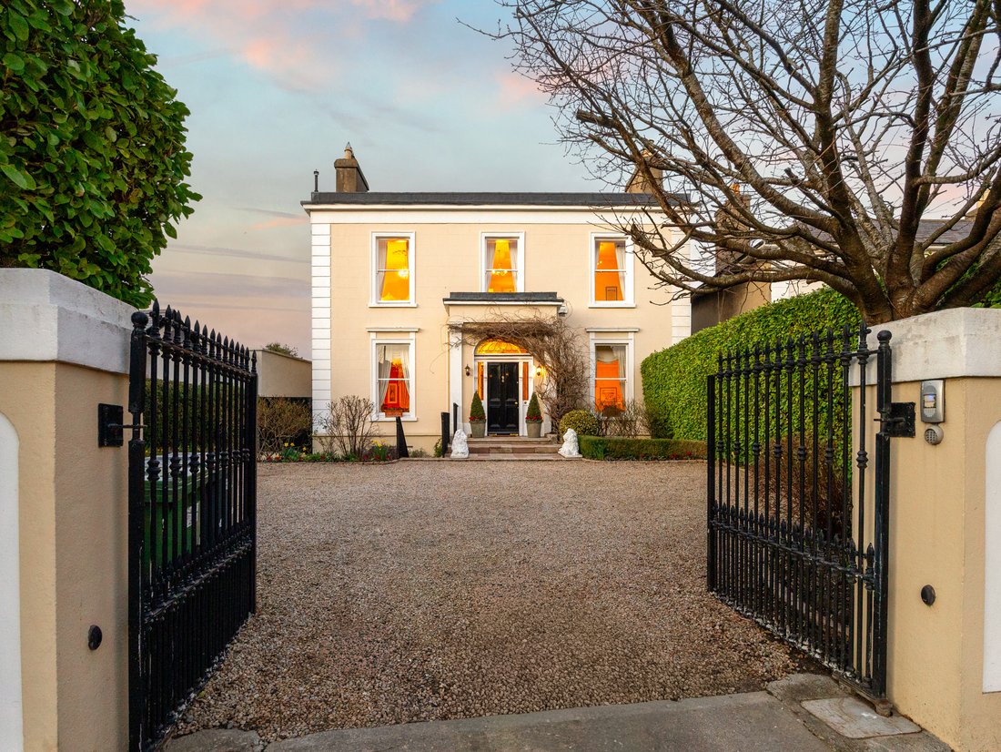
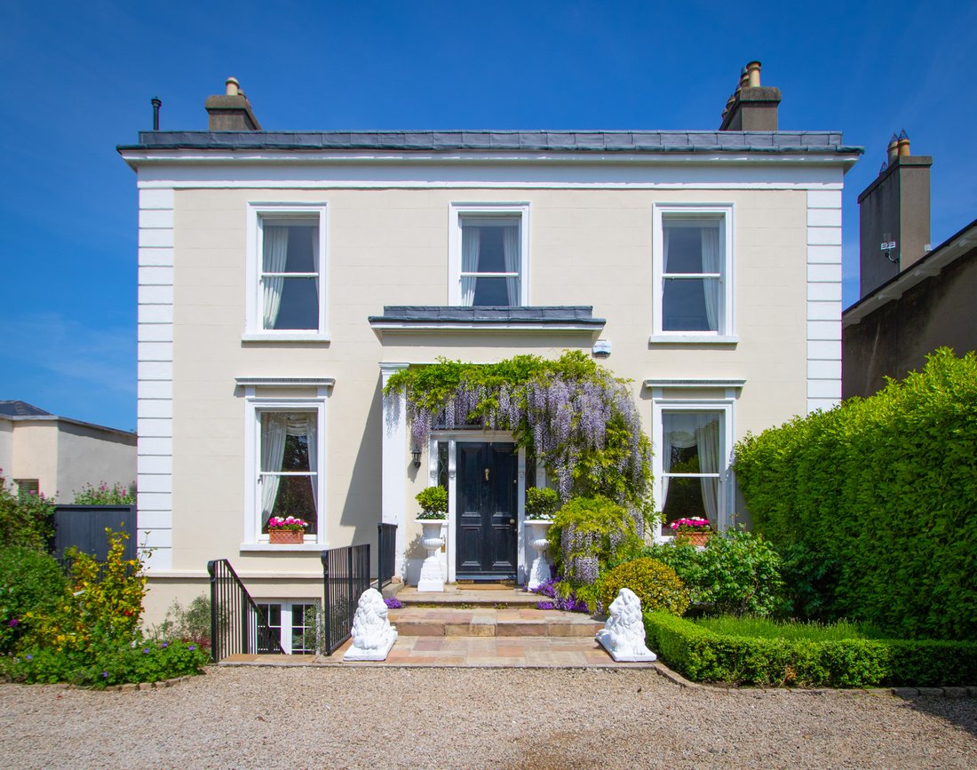
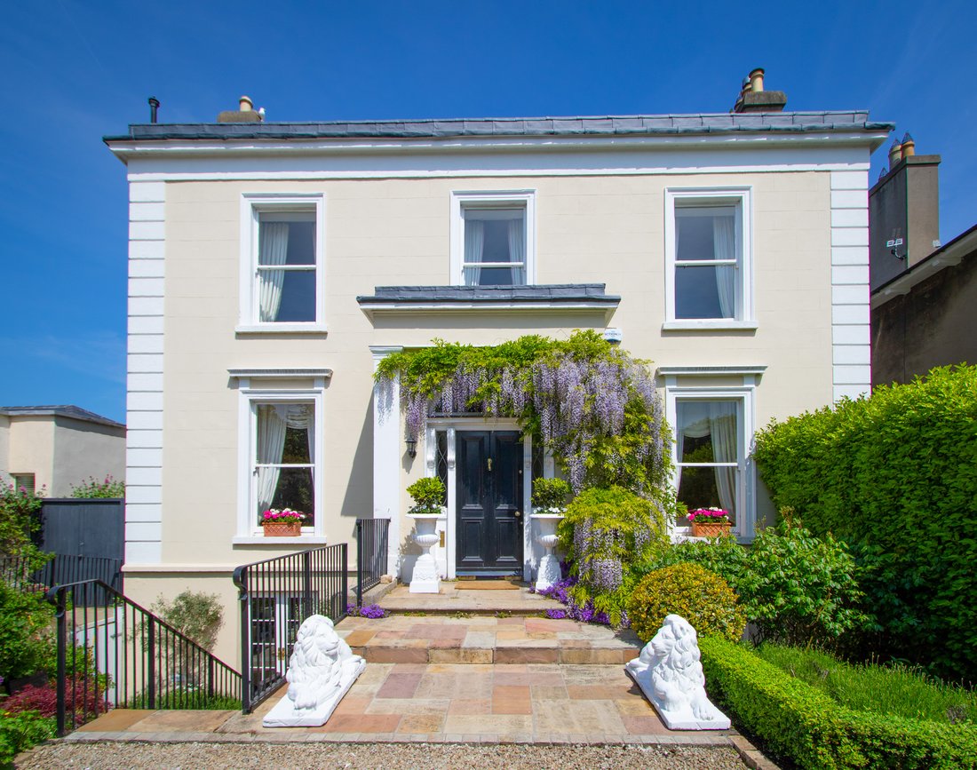
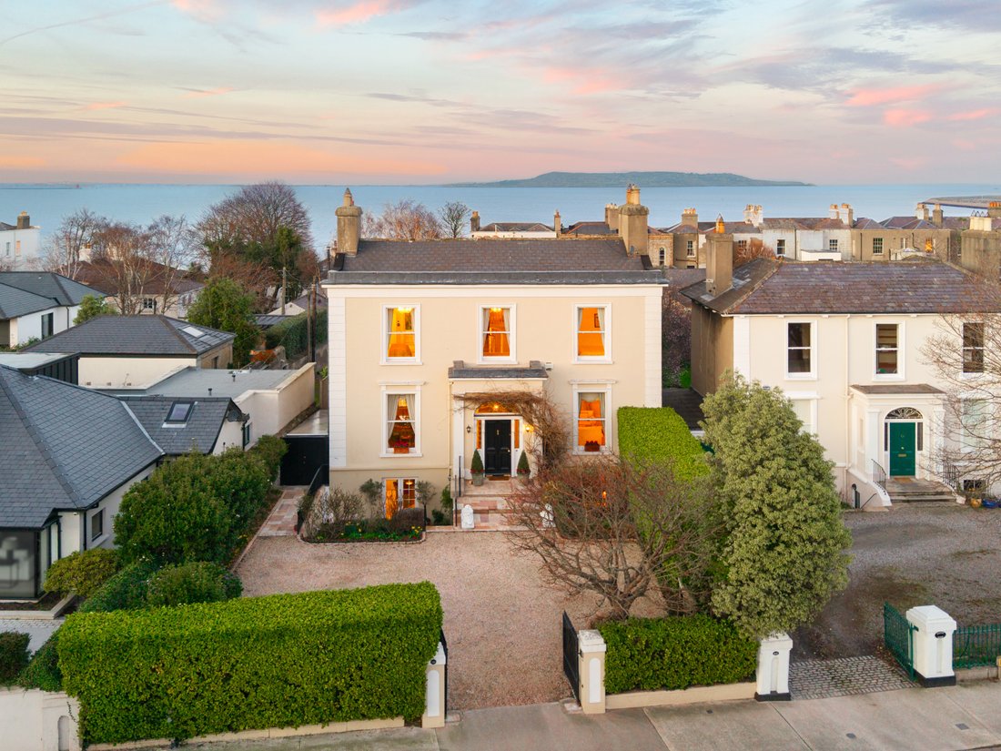
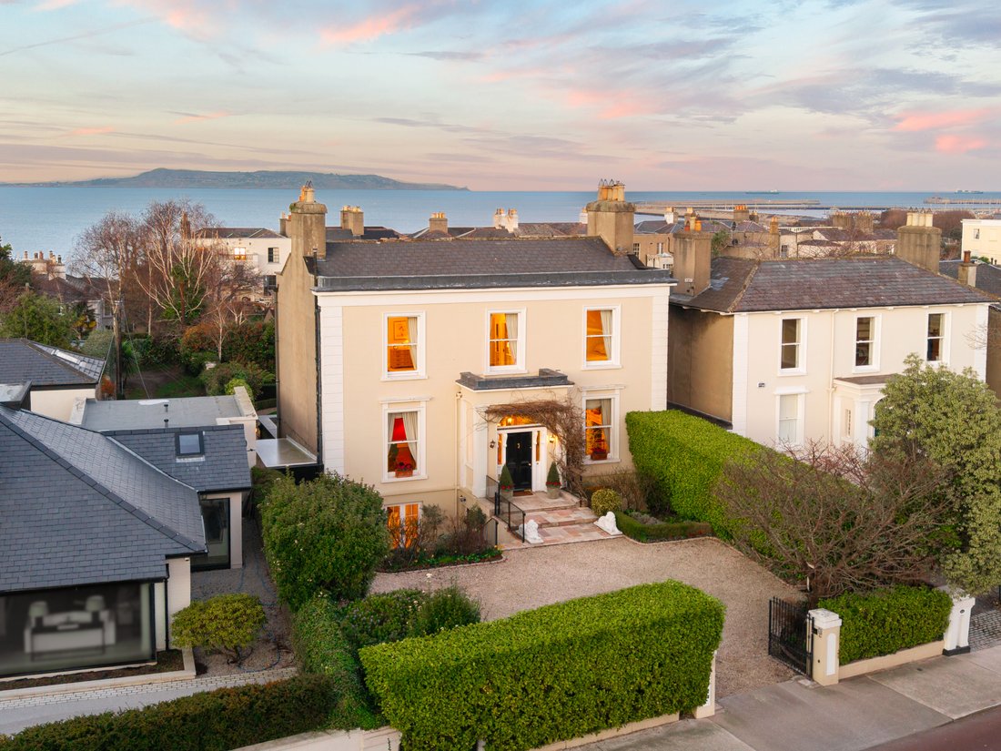
Cliftonville is a refined detached Victorian residence of
exceptional scale, architectural integrity and understated grandeur, superbly
positioned on Monkstown Road - one of South County Dublin’s most prestigious
and enduringly desirable coastal addresses.
Set well back from the road behind an elegant
façade and granite steps, the property occupies approximately 0.2 acres
victoriana independiente de
escala excepcional, integridad arquitectónica y grandeza discreta, magníficamente
ubicado en Monkstown Road, una de las más prestigiosas del sur del condado de Dublín
y direcciones costeras siempre deseables.
.
class=”msonOrmal» style=”mso-margin-top-alt:auto; mso-margin-bottom-alt:auto;line-height:normal”> Un tramo de escalones de granito se eleva hasta un impresionante
hall de entrada, un espacio de impacto inmediato con una fina moldura en el techo, un
un rosetón central y un llamativo arco que establece la elegancia
simetría de la casa. Las principales salas de recepción están excepcionalmente bien
son proporcionadas e ideales tanto para el entretenimiento formal como para el día a día
viviendo. El salón es una magnífica habitación de doble aspecto con marco corredizo
ventanas, persianas que funcionan, cornisas ornamentadas y un hermoso mármol al estilo de Adán
chimenea. Enfrente se encuentra el igualmente impresionante comedor, de nuevo de doble aspecto,
con pisos de tablones anchos, una chimenea de mármol fino con chimenea de gas
intrincados detalles en el techo y un discreto montacargas que lo conecta
directamente a la cocina. También en este nivel hay una refinada sala de estudio/familiar,
ofrece una excelente flexibilidad de uso, junto con una preciosa decoración
El aseo de nuestros huéspedes está decorado con hermosos azulejos de mármol Crema Marfil, de estilo antiguo
herrajes y una ventana de guillotina. Hay una puerta desde la entrada que conduce al
jardín, para dar cabida al entretenimiento. class=”msonOrmal» style=”mso-margin-top-alt:auto; mso-margin-bottom-alt:auto;
line-height:normal”> En la vuelta del primer piso hay un dormitorio con
ventana lateral y armarios empotrados. Además, hay una hermosa
baño familiar terminado, que destaca por sus generosas proporciones y su independencia
baño de hierro fundido.
class=”msonOrmal» style=”mso-margin-top-alt:auto; mso-margin-bottom-alt:auto;
line-height:normal”>
: normal”>
Cliftonville is a refined detached Victorian residence of
exceptional scale, architectural integrity and understated grandeur, superbly
positioned on Monkstown Road - one of South County Dublin’s most prestigious
and enduringly desirable coastal addresses.
Set well back from the road behind an elegant
façade and granite steps, the property occupies approximately 0.2 acres of
mature, private grounds and extends to approximately 366 sq metres (3,940 sq
ft) of beautifully balanced accommodation arranged over four levels. The house
combines the elegance, proportion and craftsmanship of a classic period home
with the comfort, refinement and functionality required for modern family
living.
In the ownership of the present custodians for over
23 years, Cliftonville has been meticulously maintained and thoughtfully
upgraded throughout. Original architectural features have been carefully
preserved and celebrated, including ornate ceiling coving, centre roses, fine
fireplaces, working shutters and generous ceiling heights, creating a home of
rare cohesion, authenticity and timeless appeal.
A flight of granite steps rises to an impressive
entrance hall, a space of immediate impact featuring fine ceiling coving, a
centre rose and a striking feature archway that establishes the elegant
symmetry of the house. The principal reception rooms are exceptionally well
proportioned and ideally suited to both formal entertaining and everyday
living. The drawing room is a magnificent dual-aspect room with sliding sash
windows, working shutters, ornate cornicing and a handsome Adam-style marble
fireplace. Opposite lies the equally impressive dining room, again dual-aspect,
featuring wide plank floorboards, a fine marble chimneypiece with gas fire
inset, elaborate ceiling detailing and a discreet dumbwaiter connecting
directly to the kitchen. Also at this level is a refined study/family room,
offering excellent flexibility of use, together with a beautifully appointed
guest W. C. finished with beautiful Crema Marfil marble tiling, antique-style
fittings and a sash window. There is a door from the return leading down to the
garden, to accommodate entertaining.
On the first-floor return there is a bedroom with a
window to the side and built in wardrobes. In addition, there is a beautifully
finished family bathroom, notable for its generous proportions and freestanding
cast-iron bath.
The first floor is arranged around a generous and
elegant landing. To the rear is a large double bedroom enjoying elevated glimpses
towards Howth via sash windows with working shutters and an excellent range of
fitted wardrobes. Two further double bedrooms are positioned to the front
overlooking Monkstown Road, both featuring sash windows with working shutters,
bespoke wardrobes and fine ceiling work. The principal bedroom suite is
particularly impressive, extending to over seven metres in length and incorporating
extensive fitted wardrobes and a luxurious en-suite bathroom.
On the second floor return, a further double
bedroom enjoys fitted wardrobes and elevated coastal views across rooftops with
views of Dublin Bay and Howth, making it ideal as a guest suite, private study
or retreat.
-
Tipo de propiedad
Casa
-
Precio/pie²
$1,156
Características
- Jardín
- Chimenea
- Terraza
- Vista al Agua
- Vista al Mar
- Vista a la Montaña
- Aire Acondicionado
- Frente al mar
- Balcón
Lote
- Vista al Mar
- Vista a la Montaña
- Frente al mar
- Vista al Agua
- Privacidad
Interior
- Techo alto
- Chimenea
- Aire Acondicionado
- Isla de cocina
- Lavadora Secadora
- Bar
- Lavadero
- Encimeras de piedra
Outdoor
- Terraza
- Balcón
- Puerta
- Jardín
Explorar la zona
El agente se comunicará con usted pronto por
Publicado por
Reserva una visita con Ann-Marie McCoy
Elija una fecha y si prefiere una visita virtual o presencial con el agente.

Propiedades similares cercanas
Nuevos anuncios en Dublín



Explorar más viviendas en venta
Dublín, Irlanda tipos de propiedad
Dublín, Irlanda búsquedas populares
- Propiedades con Jardín en Dublín, Irlanda
- Propiedades Vista al Agua en Dublín, Irlanda
- Propiedades Moderno en Dublín, Irlanda
- Propiedades Vista a la Montaña en Dublín, Irlanda
- Propiedades con Balcón en Dublín, Irlanda
- Propiedades con Garaje en Dublín, Irlanda
- Propiedades Vista al Mar en Dublín, Irlanda
- Propiedades Frente al mar en Dublín, Irlanda
- Propiedades Vista Panorámica en Dublín, Irlanda
- Propiedades con Gimnasio en Dublín, Irlanda
- Propiedades Obras nuevas en Dublín, Irlanda
- Propiedades Comunidad Cerrada en Dublín, Irlanda
- Propiedades con Ascensor en Dublín, Irlanda
- Propiedades con Cancha de Tenis en Dublín, Irlanda
- Propiedades Duplex en Dublín, Irlanda
- Propiedades Frente al Agua en Dublín, Irlanda
- Propiedades con Bodega en Dublín, Irlanda
- Propiedades con Piscina en Dublín, Irlanda
- Propiedades con Sauna en Dublín, Irlanda
- Propiedades Vista de la ciudad en Dublín, Irlanda
- Propiedades Mansión en Dublín, Irlanda
- Propiedades Cima de una colina en Dublín, Irlanda
- Propiedades Vista al Campo de Golf en Dublín, Irlanda
Dublín, Irlanda Barrios
- Casas en venta en Abberley, Irlanda
- Casas en venta en Beaumont, Irlanda
- Casas en venta en Dartry, Irlanda
- Casas en venta en Dundrum, Irlanda
- Casas en venta en Glenageary, Irlanda
- Casas en venta en Harold's Cross, Irlanda
- Casas en venta en Howth, Irlanda
- Casas en venta en Phibsborough, Irlanda
- Casas en venta en Rathfarnham, Irlanda
- Casas en venta en Sandycove, Irlanda
- Casas en venta en Terenure, Irlanda
- Casas en venta en The Gallops, Irlanda
- Casas en venta en Baily, Irlanda
Guías e historias relacionadas
La confianza de los mejores brokers del mundo
Los agentes tras las propiedades más excepcionales del mundo publican en JamesEdition.
- Anuncios de Sotheby's, Christie's, BARNES y Engel & Völkers
- Cada anuncio se revisa antes de publicarse
- Conecte directamente con agentes verificados
Al continuar, acepta nuestros Términos y la Política de Privacidad.