Clara
- 4 Hab.
- 3 Baños
- 1,830 Sqft
- 6
Sobre la propiedad
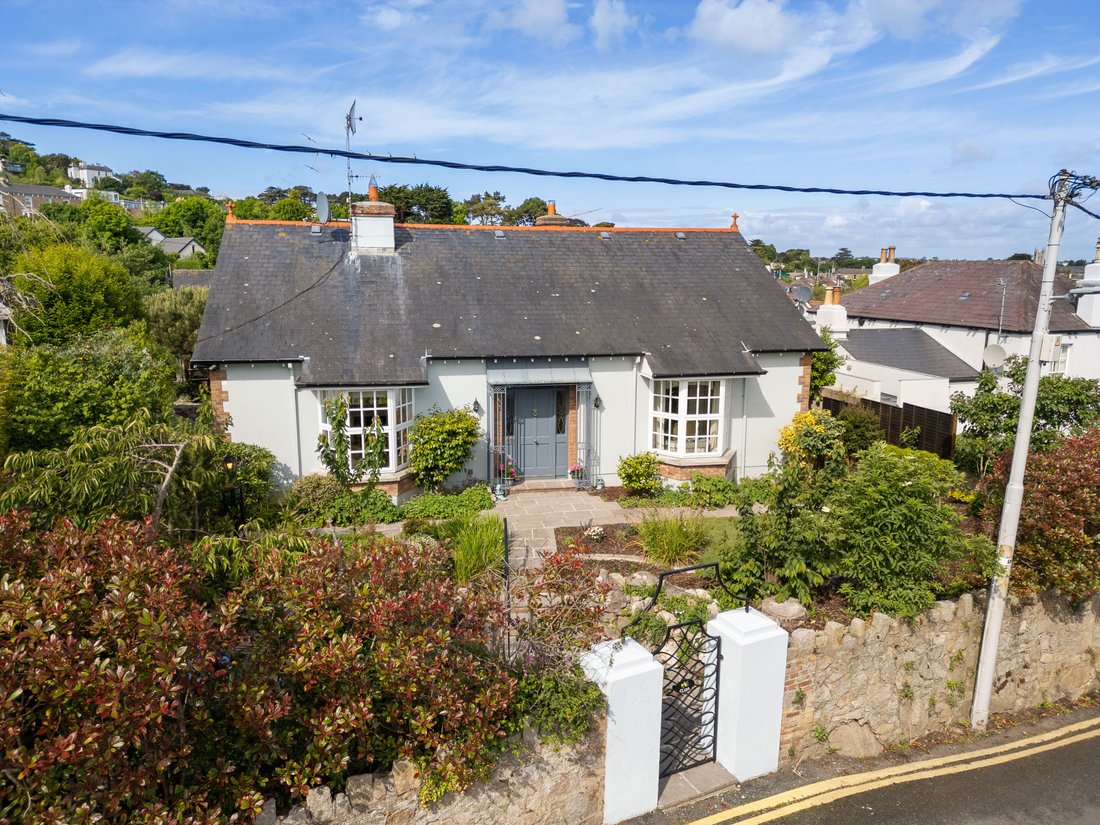
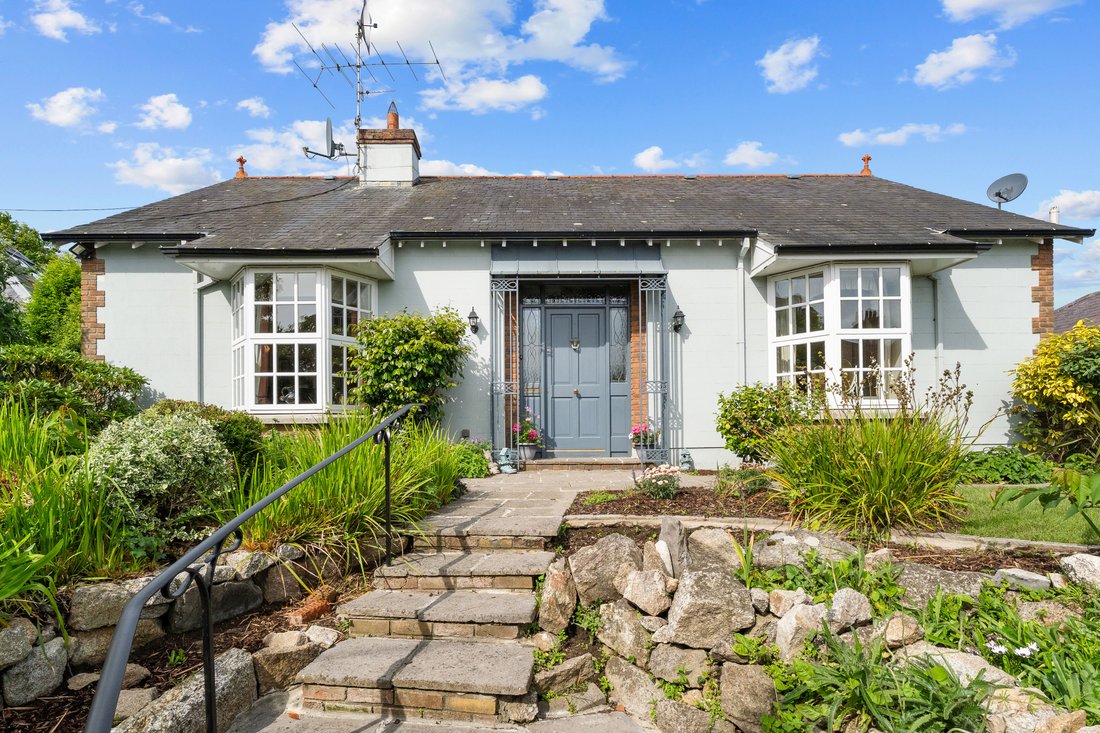
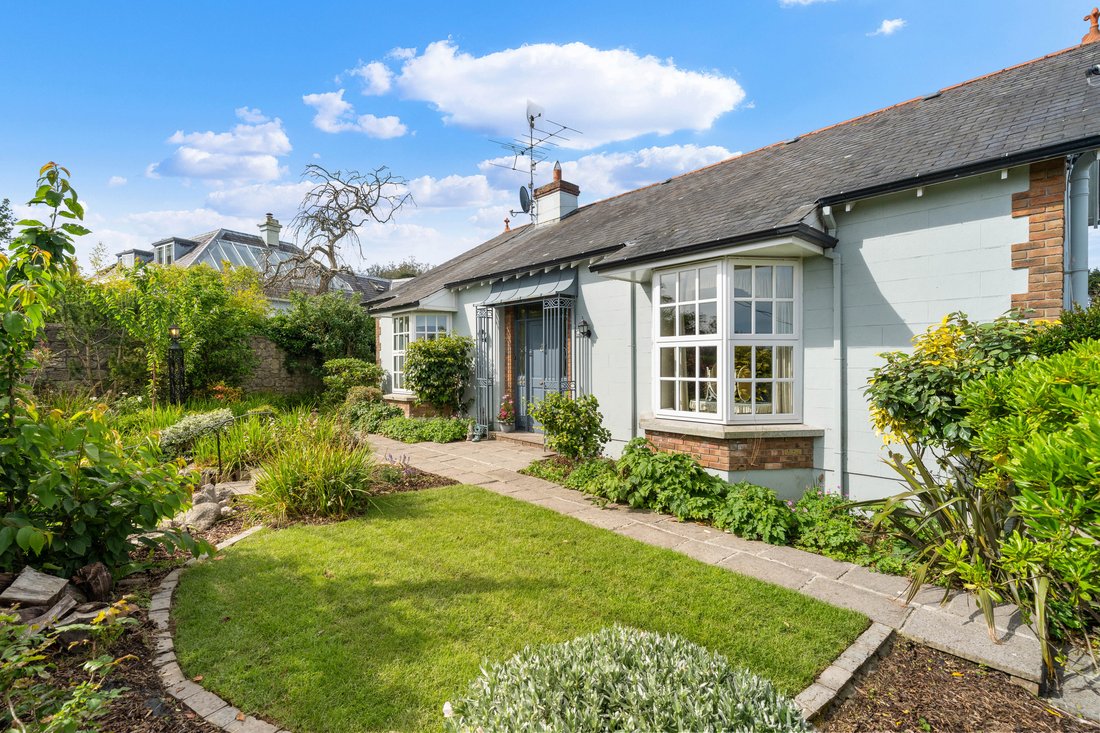
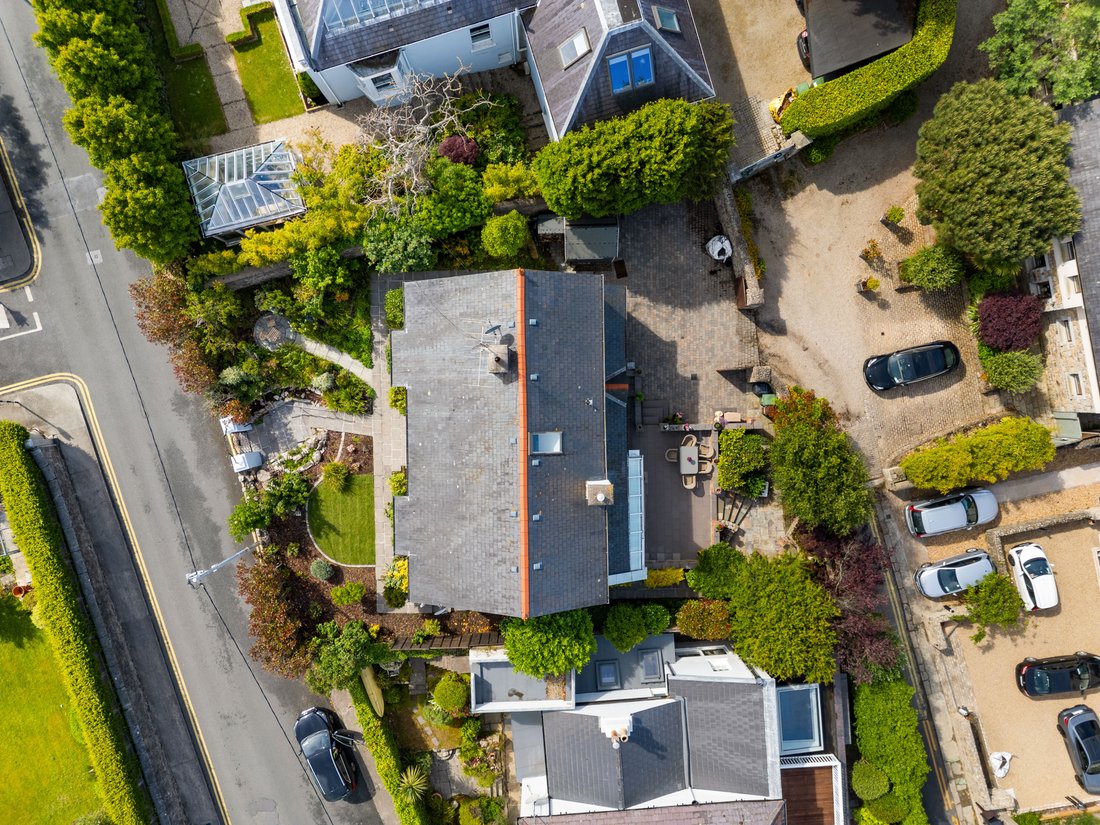
Clara is a most attractive period-style home that beautifully blends traditional character with modern design, built in the mid 1990’s. The property is approached through a pedestrian gate, from which steps lead up to a meticulously maintained front garden. The exterior presents an appealing combination of brick and render, complemented by a charming porch and two elegant bay windows that enhan
Clara is a most attractive period-style home that beautifully blends traditional character with modern design, built in the mid 1990’s. The property is approached through a pedestrian gate, from which steps lead up to a meticulously maintained front garden. The exterior presents an appealing combination of brick and render, complemented by a charming porch and two elegant bay windows that enhance its classic architectural style.
Upon entering, one is immediately struck by the impressive double-height entrance hall, flooded with natural light from a Velux(skylight) window overhead and setting the tone for the space and quality found throughout the home. To the front, the sitting room provides a warm and inviting retreat, enjoying a dual aspect with a large bay window overlooking the garden. This light filled reception room is further enhanced by a gas coal-effect fireplace with a marble surround, along with ceiling coving and a decorative central rose, all of which add to its refined ambience.
Also located on this level is the principal bedroom, a spacious and light-filled dual-aspect room featuring a bay window to the front. It includes tasteful period-style detailing such as ceiling coving and a centre rose, while a full wall of fitted wardrobes offers ample storage. Cleverly concealed within these wardrobes is access to a well-appointed en suite shower room, which is fully tiled and includes a shower, wash hand basin(sink), WC(toilet), heated towel rail, and a side window.
Upstairs, the landing benefits from a Velux skylight, creating a bright and airy circulation space with access to the attic. Bedroom two is a generous double room positioned to the rear, complete with fitted wardrobes and ceiling coving. The main bathroom is well designed and includes a bath, separate shower, WC, and a wash hand basin set into a vanity unit, along with a heated towel rail and a window to the rear. From here, there is access to bedroom three, which also overlooks the rear of the property and enjoys a pleasant outlook towards the hillside. This room includes fitted wardrobes, ceiling coving, and access to a second attic space.
Downstairs from the hall leads to the heart of the house — a generous open-plan kitchen, living, and dining room. The kitchen and living areas are divided by a characterful brick fireplace fitted with a gas fire. The living area has glazed patio doors leading to a generous patio, which is southwest-facing and a real sun trap. The utility room is located off the kitchen and includes a hot press (hot water cylinder and linen storage) and the gas boiler, which serves a zoned central heating system. Finally a fourth bedroom/home office which is bright and airy completes the accommodation.
Features:
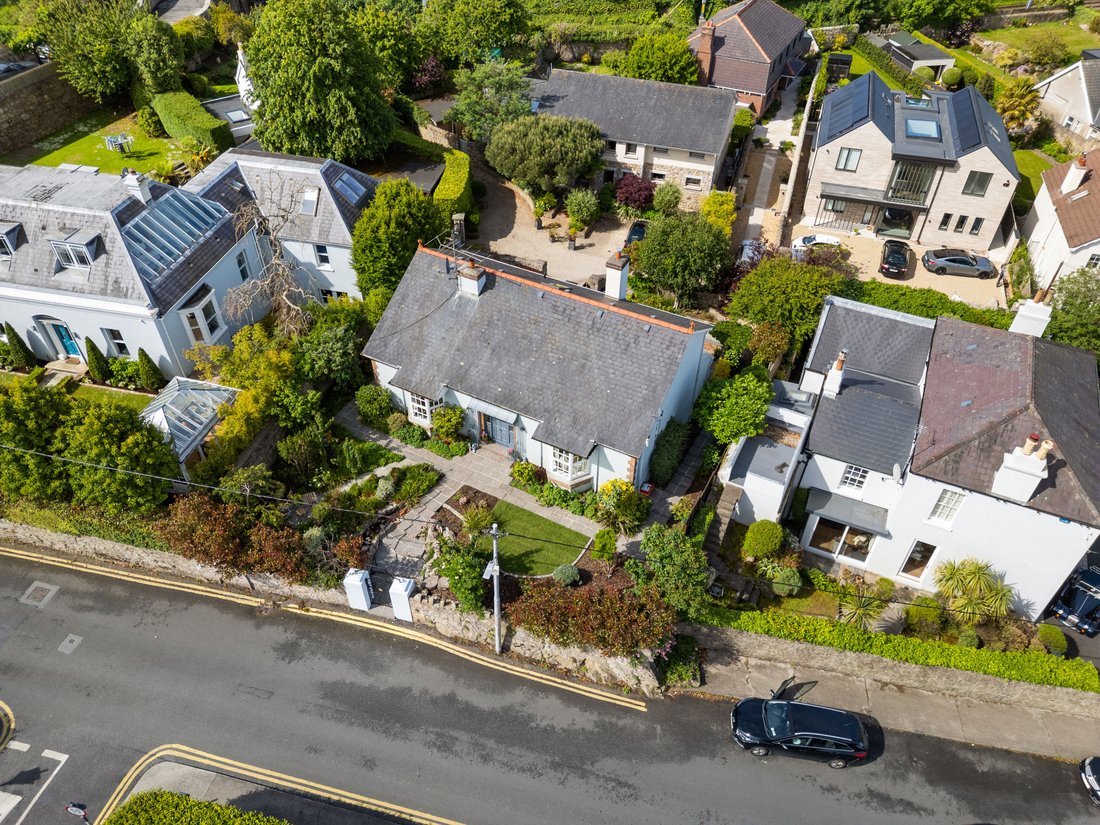
- Charming, detached period style property in an elevated position on one of Dalkey’s most desirable roads
- Light filled accommodation of approximately 170sqm (1830sq.ft)
- Mature wraparound garden
- Period style features throughout
- Large southwest facing garden to the rear surrounded by old granite walls- a sun trap ideal for al fresco entertaining
- Off street parking for several cars and rear access onto Anistasia Lane
- Scope to extend subject to planning permission
- Fitted carpets, window coverings, appliances and garden shed included in the sale
- Five minutes walk to Dalkey Heritage Town and the DART (Dublin’s coastal commuter rail line)
-
Tipo de propiedad
Casa
-
Precio/pie²
$1,224
Características
- Jardín
- Chimenea
- Terraza
- Vista al Agua
- Cocina abierta
- Lavadora Secadora
- Oficina
- Techo alto
- Puerta
Lote
Interior
- Techo alto
- Oficina
- Chimenea
- Lavadora Secadora
- Cocina abierta
- Encimeras de piedra
Outdoor
- Terraza
- Aparcamiento
- Puerta
- Jardín
Explorar la zona
El agente se comunicará con usted pronto por
Publicado por
Reserva una visita con Caroline Kevany
Elija una fecha y si prefiere una visita virtual o presencial con el agente.

Propiedades similares cercanas
Nuevos anuncios en Dublín





Explorar más viviendas en venta
Dublín, Irlanda tipos de propiedad
Dublín, Irlanda búsquedas populares
- Propiedades con Jardín en Dublín, Irlanda
- Propiedades Vista al Agua en Dublín, Irlanda
- Propiedades Moderno en Dublín, Irlanda
- Propiedades Vista a la Montaña en Dublín, Irlanda
- Propiedades con Balcón en Dublín, Irlanda
- Propiedades con Garaje en Dublín, Irlanda
- Propiedades Frente al mar en Dublín, Irlanda
- Propiedades Vista al Mar en Dublín, Irlanda
- Propiedades Vista Panorámica en Dublín, Irlanda
- Propiedades Obras nuevas en Dublín, Irlanda
- Propiedades con Gimnasio en Dublín, Irlanda
- Propiedades Duplex en Dublín, Irlanda
- Propiedades con Cancha de Tenis en Dublín, Irlanda
- Propiedades Comunidad Cerrada en Dublín, Irlanda
- Propiedades con Ascensor en Dublín, Irlanda
- Propiedades con Bodega en Dublín, Irlanda
- Propiedades Vista de la ciudad en Dublín, Irlanda
- Propiedades Frente al Agua en Dublín, Irlanda
- Propiedades con Piscina en Dublín, Irlanda
- Propiedades Mansión en Dublín, Irlanda
- Propiedades Vista al Río en Dublín, Irlanda
- Propiedades Cima de una colina en Dublín, Irlanda
- Propiedades Vista al Campo de Golf en Dublín, Irlanda
- Propiedades con Sauna en Dublín, Irlanda
Dublín, Irlanda Barrios
- Casas en venta en Abberley, Irlanda
- Casas en venta en Beaumont, Irlanda
- Casas en venta en Dartry, Irlanda
- Casas en venta en Dundrum, Irlanda
- Casas en venta en Glenageary, Irlanda
- Casas en venta en Harold's Cross, Irlanda
- Casas en venta en Howth, Irlanda
- Casas en venta en Phibsborough, Irlanda
- Casas en venta en Rathfarnham, Irlanda
- Casas en venta en Sandycove, Irlanda
- Casas en venta en Terenure, Irlanda
- Casas en venta en The Gallops, Irlanda
- Casas en venta en Baily, Irlanda
Guías e historias relacionadas
La confianza de los mejores brokers del mundo
Los agentes tras las propiedades más excepcionales del mundo publican en JamesEdition.
- Anuncios de Sotheby's, Christie's, BARNES y Engel & Völkers
- Cada anuncio se revisa antes de publicarse
- Conecte directamente con agentes verificados
Al continuar, acepta nuestros Términos y la Política de Privacidad.