39b Johnstown Park
- 4 Hab.
- 3 Baños
- 2,099 Sqft
Sobre la propiedad
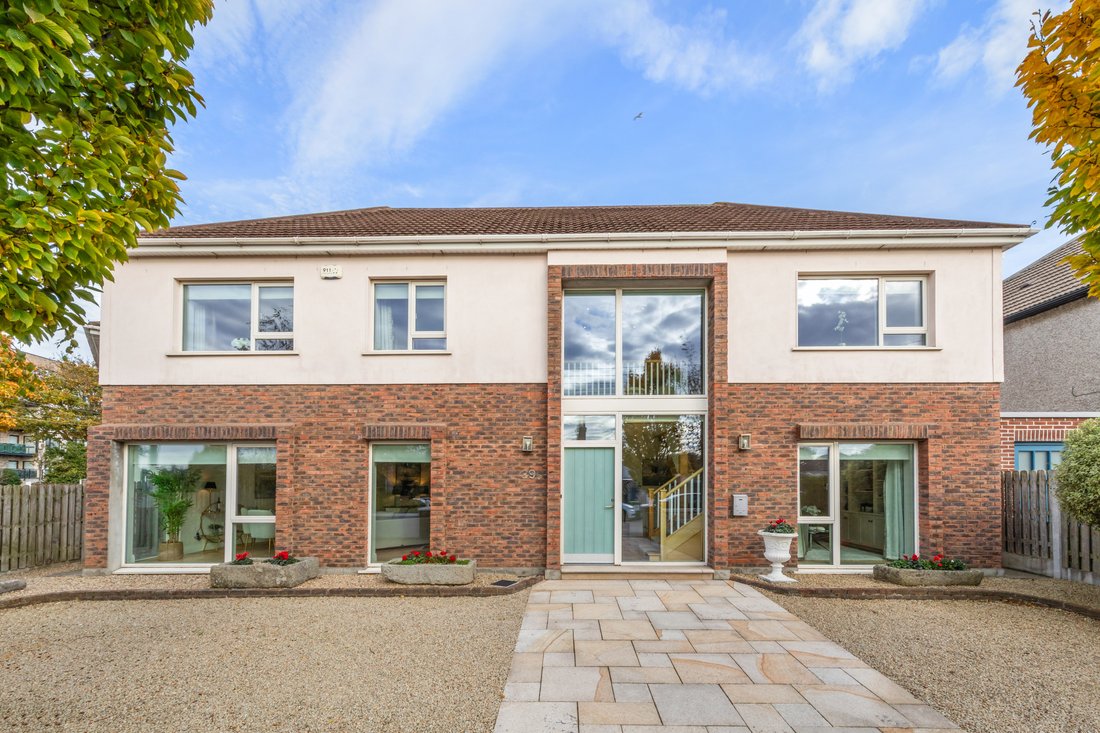
Constructed in 2013, 39B Johnstown Park is an exceptional detached family residence that combines elegant contemporary design with the warmth and practicality required for modern family living. Set behind a sliding gated entrance and approached via a generous gravel driveway providing ample off-street parking, the property immediately conveys a sense of privacy, security and understated luxury.
Constructed in 2013, 39B Johnstown Park is an exceptional detached family residence that combines elegant contemporary design with the warmth and practicality required for modern family living. Set behind a sliding gated entrance and approached via a generous gravel driveway providing ample off-street parking, the property immediately conveys a sense of privacy, security and understated luxury.
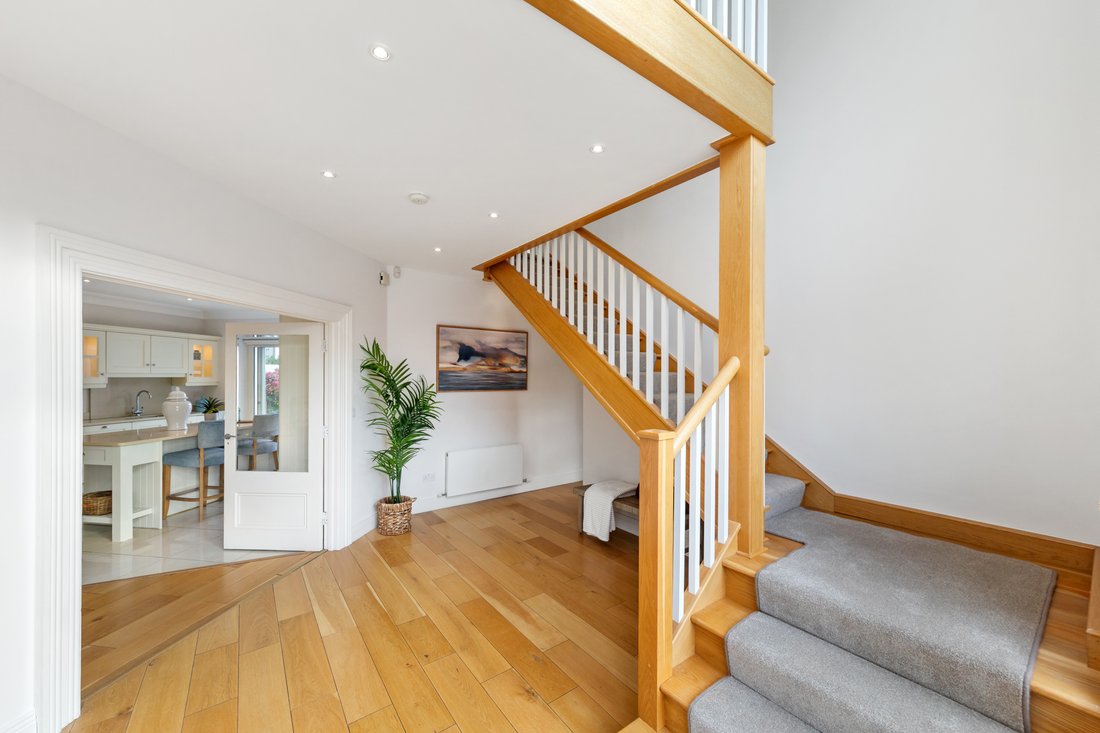
Upon entering, a bright and welcoming reception hall creates an impressive first impression, with quality finishes and a sense of space that is evident throughout the home. To the front, a beautifully proportioned sitting room provides an elegant yet comfortable setting for everyday living, with large windows drawing natural light into the room and creating a warm, inviting atmosphere. Adjacent to this, a separate family room offers a more intimate retreat, complete with bespoke fitted storage and shelving, making it an ideal space for relaxation, a playroom or home office.
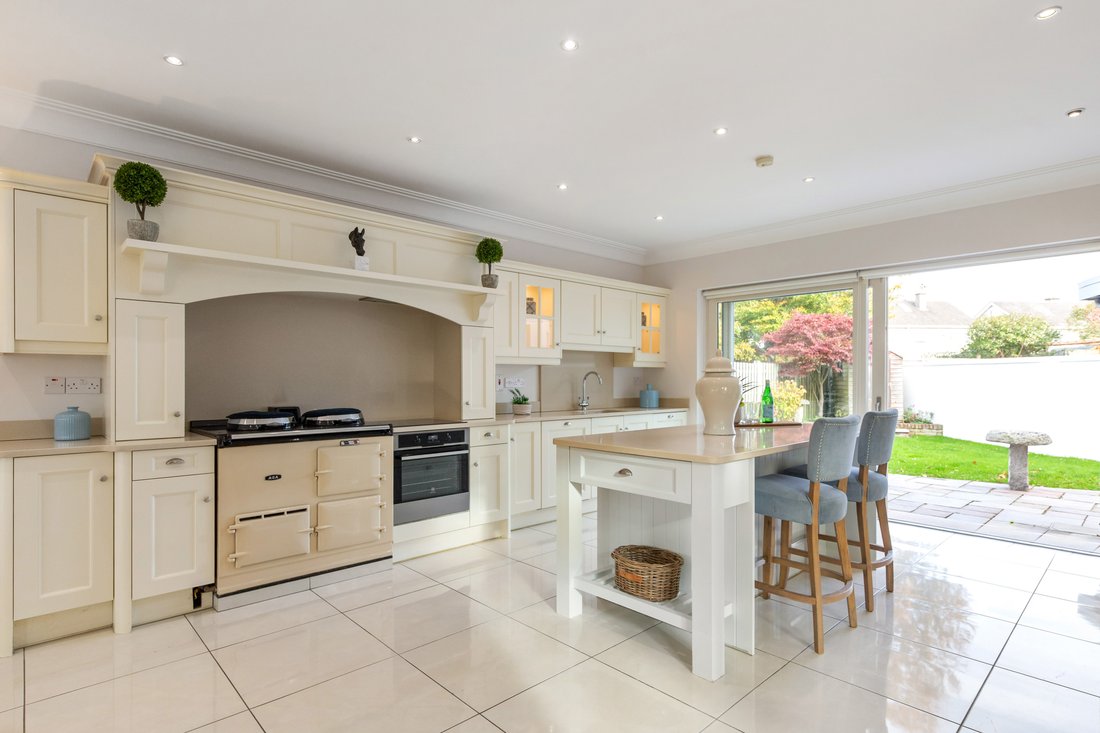
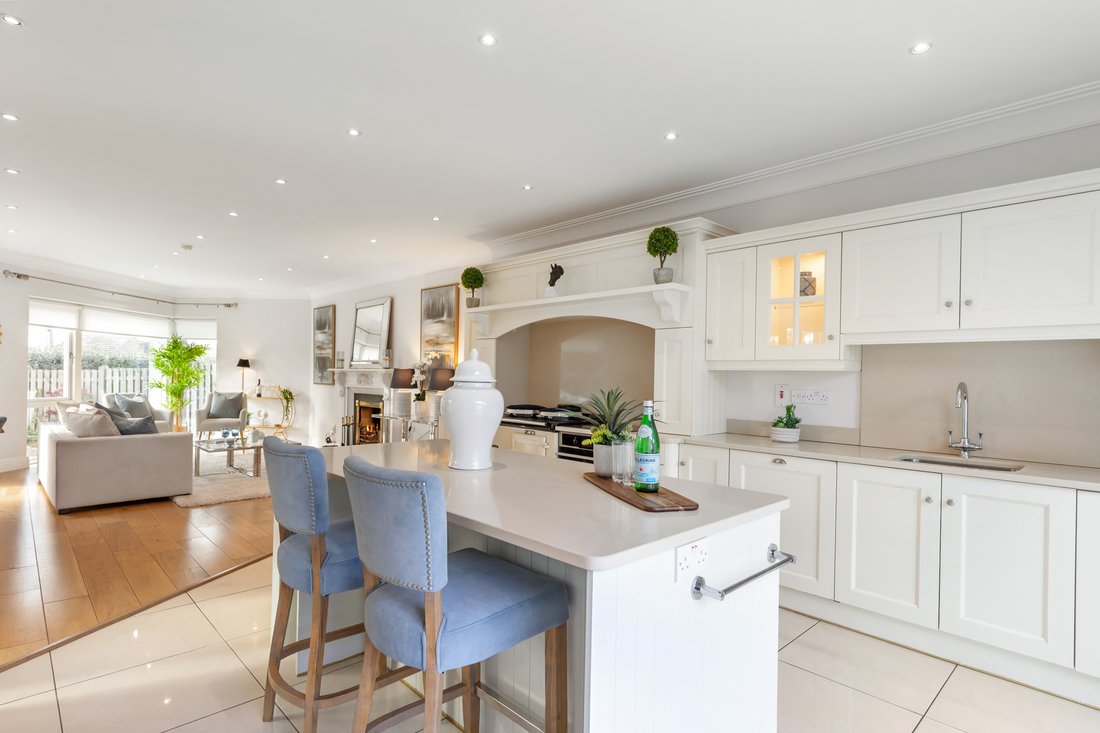
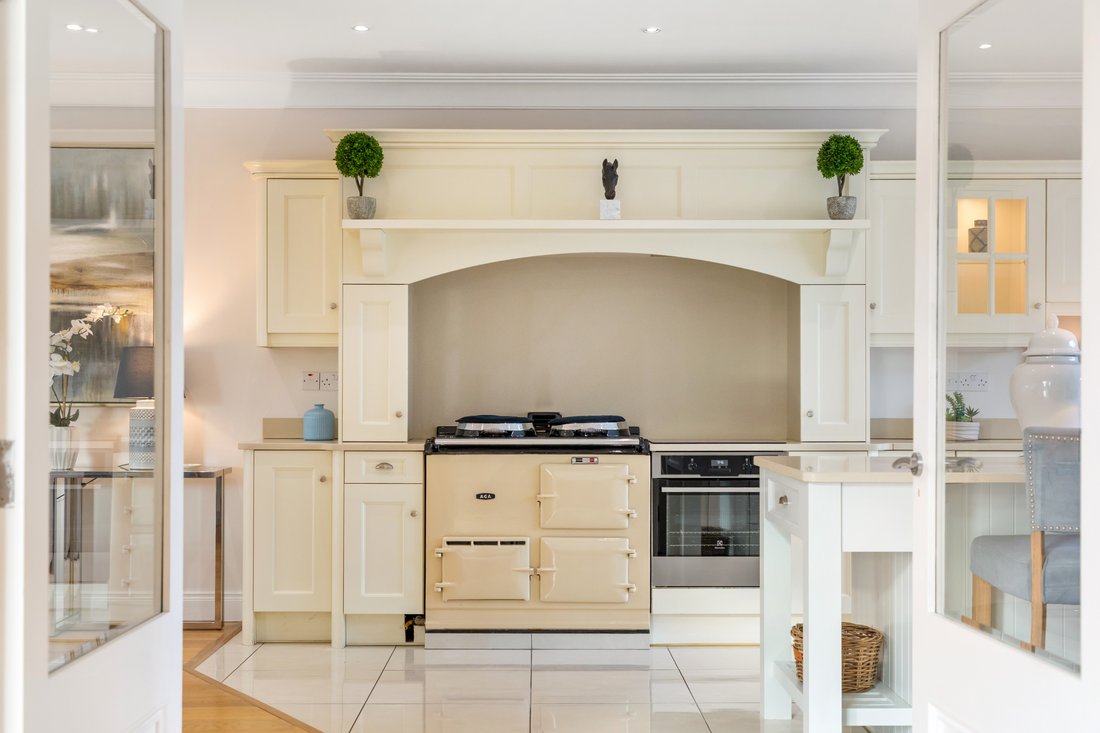
the heart of the home is undoubtedly the magnificent open-plan kitchen, dining and family room. Designed for both family life and entertaining on a grand scale, this bright dual-aspect space is flooded with natural light and centred around a charming gas fired AGA. The kitchen itself is fitted with high-quality cabinetry, quartz worktops and an excellent range of integrated appliances, while the generous dining and family areas offer seamless connectivity to the garden beyond. A well-appointed utility room and guest WC are discreetly positioned off this space, providing additional storage and everyday practicality.
Ascending to the first floor, a spacious landing enhances the feeling of openness and light. The principal bedroom suite is a particularly impressive room, benefitting from extensive fitted wardrobes and a stylish ensuite shower room. Three further generously proportioned bedrooms provide excellent accommodation for a growing family, all enjoying wonderful natural light and fitted storage. These bedrooms are complemented by a beautifully finished family bathroom, creating a thoughtful and well balanced bedroom wing.
Outside, the gardens are a standout feature of the property. The rear garden has been carefully landscaped to create a private and tranquil outdoor sanctuary, with manicured lawns, mature planting and thoughtfully designed seating areas providing the perfect setting for al fresco dining, summer entertaining or simply enjoying the peaceful surroundings. Mature boundaries ensure a wonderful sense of seclusion, while gated side access enhances convenience. To the front, the substantial driveway offers parking for several vehicles behind the electric sliding gate.
Features:
- Exceptional detached family residence constructed in 2013
- Approximately 195 sq.m. / 2,100. sq.ft. of beautifully presented accommodation
- Four spacious bedrooms, including a luxurious principal suite with ensuite facilities
- Stunning open-plan kitchen, dining and family room with gas-fired AGA
- Elegant double-fronted design with excellent natural light throughout
- Separate sitting room and family room providing versatile living space
- Beautifully landscaped and exceptionally private rear garden
- Solar panel system for hot water and gas-fired central heating
- Prime Glenageary location close to leading schools, parks, DART, LUAS, N11 and M50
- Off street parking for numerous cars
- Fitted carpets, window coverings and appliances included in the sale
- Private landscaped rear garden
- Triple glazed windows and doors throughout
-
Tipo de propiedad
Casa
-
Precio/pie²
$476
Características
- Jardín
- Moderno
- Cocina abierta
- Obras nuevas
- Balcón
- Privacidad
- Bar
- Estufa de gas
- Isla de cocina
Lote
- Privacidad
- Obras nuevas
- Moderno
Interior
- Chimenea
- Isla de cocina
- Estufa de gas
- Bar
- Cocina abierta
- Encimeras de piedra
Outdoor
- Balcón
- Aparcamiento
- Puerta
- Jardín
Explorar la zona
El agente se comunicará con usted pronto por
Publicado por
Reserva una visita con the agent
Elija una fecha y si prefiere una visita virtual o presencial con el agente.

Propiedades similares cercanas
Nuevos anuncios en Dublín





Explorar más viviendas en venta
Dublín, Irlanda tipos de propiedad
Dublín, Irlanda búsquedas populares
- Propiedades con Jardín en Dublín, Irlanda
- Propiedades Vista al Agua en Dublín, Irlanda
- Propiedades Moderno en Dublín, Irlanda
- Propiedades con Balcón en Dublín, Irlanda
- Propiedades Vista a la Montaña en Dublín, Irlanda
- Propiedades con Garaje en Dublín, Irlanda
- Propiedades Frente al mar en Dublín, Irlanda
- Propiedades Obras nuevas en Dublín, Irlanda
- Propiedades Vista al Mar en Dublín, Irlanda
- Propiedades Vista Panorámica en Dublín, Irlanda
- Propiedades con Gimnasio en Dublín, Irlanda
- Propiedades Duplex en Dublín, Irlanda
- Propiedades Comunidad Cerrada en Dublín, Irlanda
- Propiedades con Cancha de Tenis en Dublín, Irlanda
- Propiedades Frente al Agua en Dublín, Irlanda
- Propiedades con Ascensor en Dublín, Irlanda
- Propiedades con Bodega en Dublín, Irlanda
- Propiedades con Sauna en Dublín, Irlanda
- Propiedades Vista de la ciudad en Dublín, Irlanda
- Propiedades Mansión en Dublín, Irlanda
- Propiedades con Piscina en Dublín, Irlanda
- Propiedades Vista al Río en Dublín, Irlanda
- Propiedades con Piscina cubierta en Dublín, Irlanda
- Propiedades Cima de una colina en Dublín, Irlanda
- Propiedades Vista al Campo de Golf en Dublín, Irlanda
Dublín, Irlanda Barrios
- Casas en venta en Howth, Irlanda
- Casas en venta en Abberley, Irlanda
- Casas en venta en Beaumont, Irlanda
- Casas en venta en Dartry, Irlanda
- Casas en venta en Dundrum, Irlanda
- Casas en venta en Glenageary, Irlanda
- Casas en venta en Harold's Cross, Irlanda
- Casas en venta en Phibsborough, Irlanda
- Casas en venta en Rathfarnham, Irlanda
- Casas en venta en Sandycove, Irlanda
- Casas en venta en Terenure, Irlanda
- Casas en venta en The Gallops, Irlanda
- Casas en venta en Baily, Irlanda
Guías e historias relacionadas
La confianza de los mejores brokers del mundo
Los agentes tras las propiedades más excepcionales del mundo publican en JamesEdition.
- Anuncios de Sotheby's, Christie's, BARNES y Engel & Völkers
- Cada anuncio se revisa antes de publicarse
- Conecte directamente con agentes verificados
Al continuar, acepta nuestros Términos y la Política de Privacidad.