2 Flann O'brien Mews
- 3 Hab.
- 3 Baños
- 1,185 Sqft
- 2
Sobre la propiedad
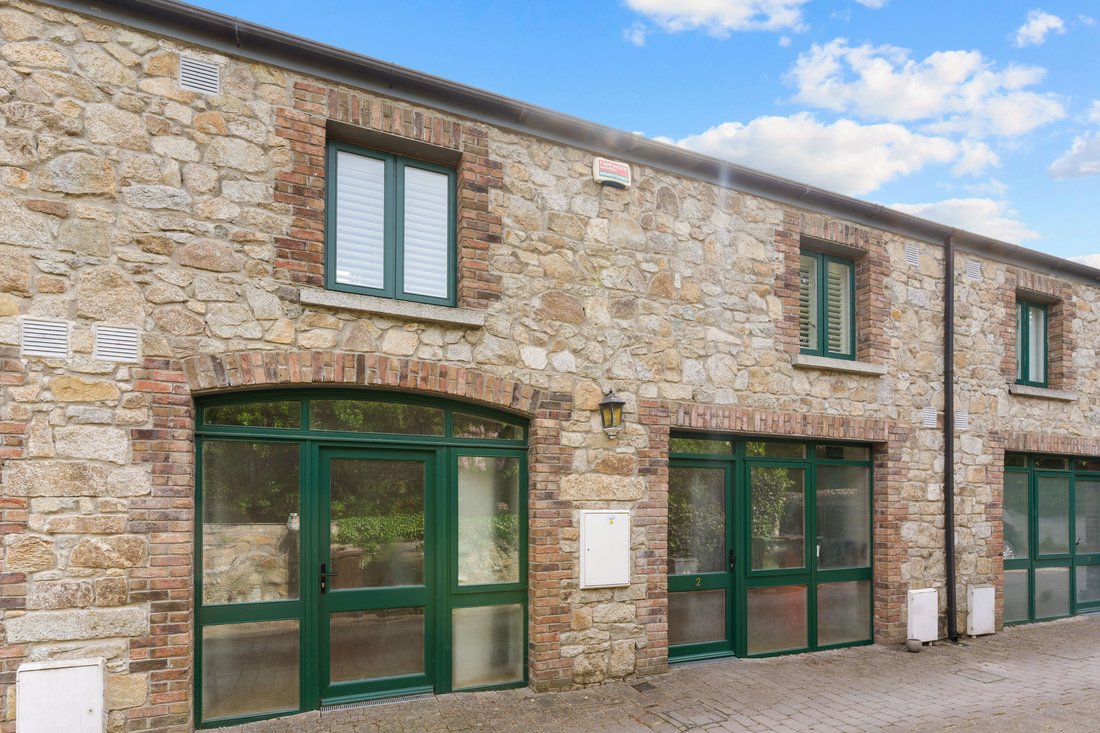
An exceptionally attractive stone-fronted mews residence, 2 Flann O’Brien Mews is a beautifully presented and deceptively spacious home set within a private and well-maintained gated development tucked away to the side of Avoca Terrace. This A3 rated home extends to approximately 110 sq.m. / 1,184 sq. ft., and offers an ideal balance of character, modern comfort and excellent layout, presented
An exceptionally attractive stone-fronted mews residence, 2 Flann O’Brien Mews is a beautifully presented and deceptively spacious home set within a private and well-maintained gated development tucked away to the side of Avoca Terrace. This A3 rated home extends to approximately 110 sq.m. / 1,184 sq. ft., and offers an ideal balance of character, modern comfort and excellent layout, presented in very good decorative order throughout.
The property combines charming external detailing, with its cut stone façade and brick surrounds, with a bright and thoughtfully designed interior. Internally, the accommodation is both practical and versatile, with a strong emphasis on natural light, generous proportions and flexible living space. To the rear, the home opens to a wonderfully private, south facing low-maintenance garden, creating an ideal setting for outdoor dining and relaxation.
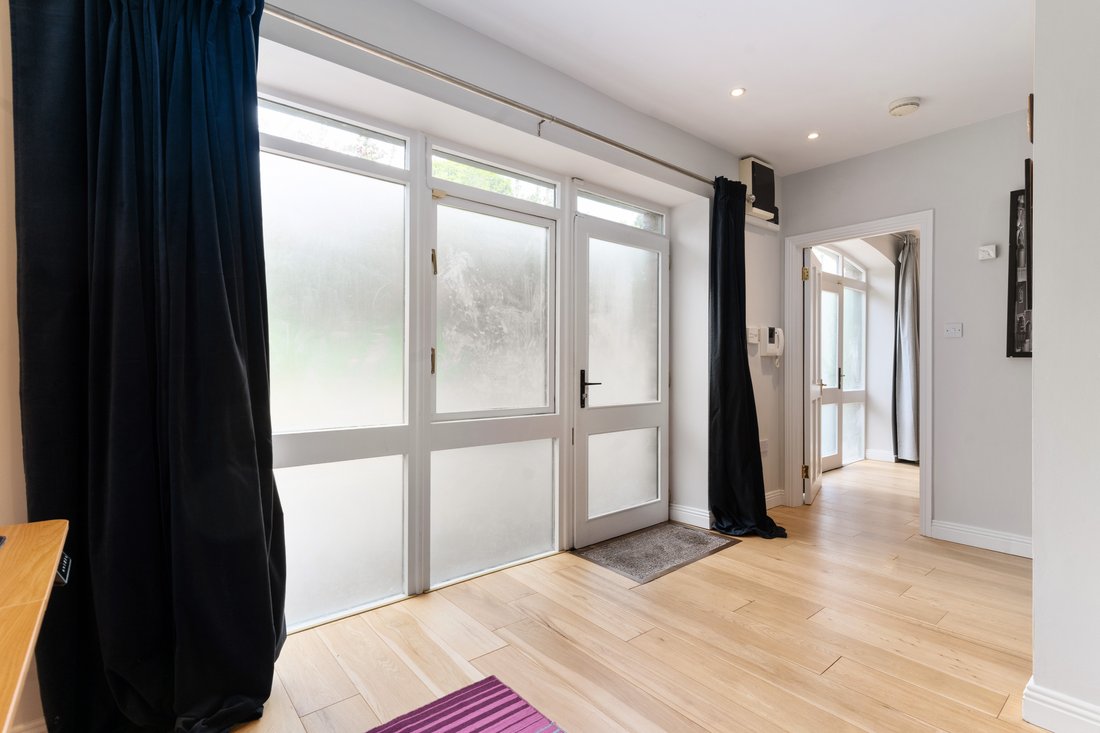
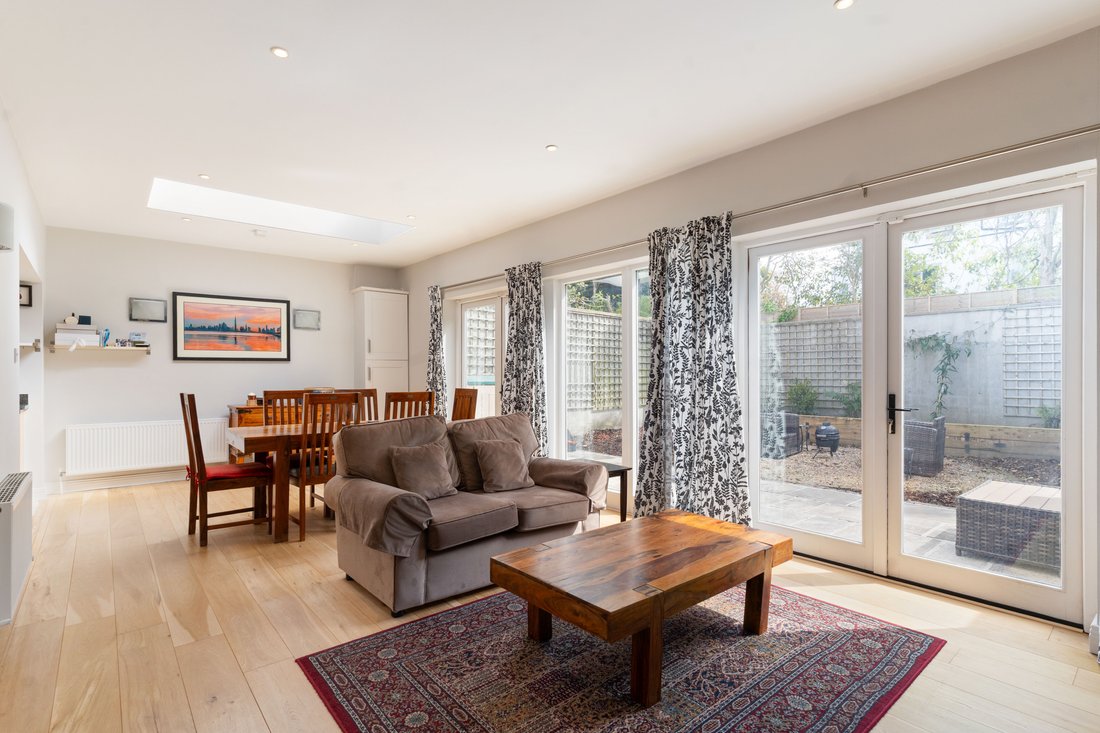
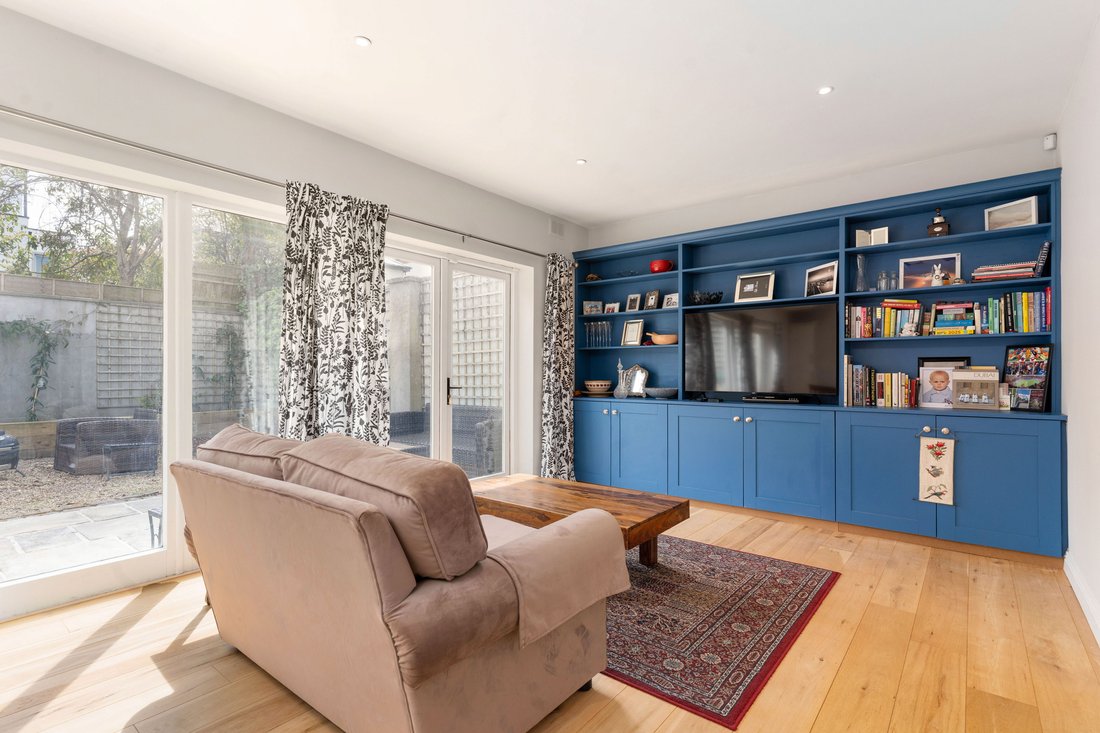
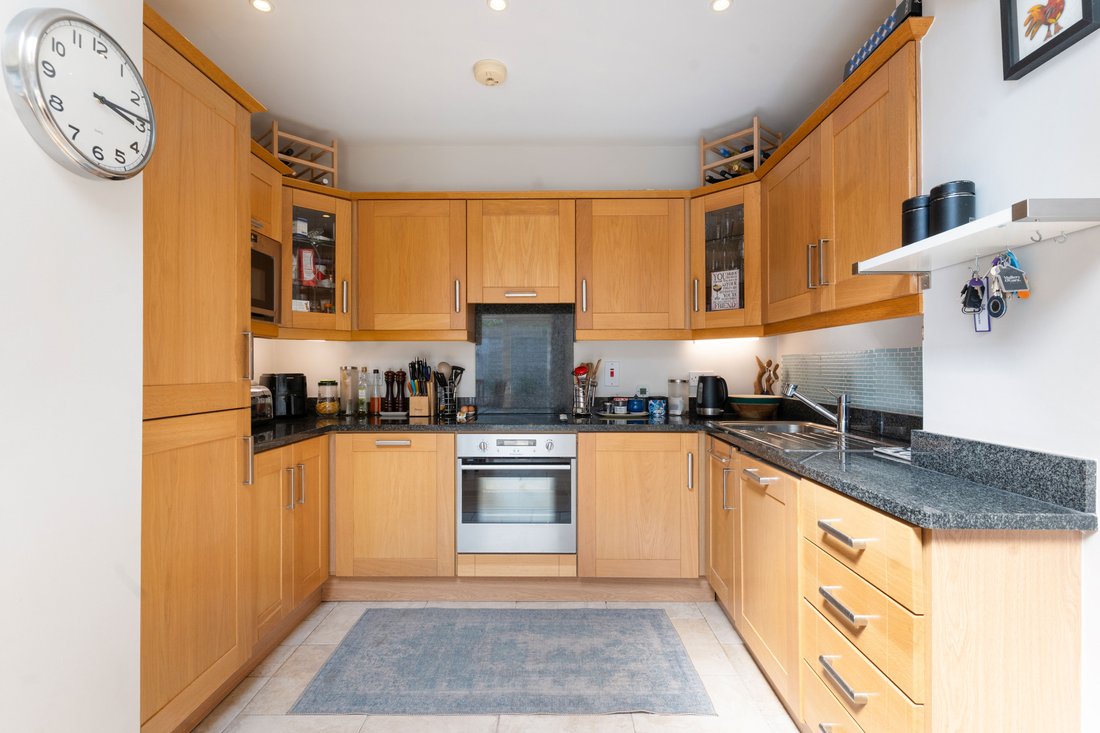
The accommodation is well laid out and extends over two floors. A welcoming entrance hall provides access to a versatile front reception room, ideal as a home office, study or additional living space. There is also a well-proportioned ground floor bedroom and a contemporary shower room. The kitchen is well-appointed with ample storage and generous worktop space, designed for everyday living. To the rear, a superb open plan living/dining room forms the heart of the home, a bright and spacious area enhanced by extensive glazing and direct access via patio doors to the rear garden, creating a seamless indoor/outdoor connection. The living area is further complemented by bespoke fitted cabinetry providing both display and storage. Upstairs, there are two generous double bedrooms, both offering well-appointed ensuites.
Outside, the rear garden is thoughtfully designed with a combination of paved terrace and gravelled seating areas, bordered by raised planting and trellis screening to provide privacy. This low-maintenance outdoor space is ideal for al fresco dining and entertaining. The property also benefits from resident parking within the development.
-
Tipo de propiedad
Casa
-
Precio/pie²
$945
Características
Explorar la zona
El agente se comunicará con usted pronto por
Publicado por
Reserva una visita con Stephen Day
Elija una fecha y si prefiere una visita virtual o presencial con el agente.

Propiedades similares cercanas
Nuevos anuncios en Dublín






Explorar más viviendas en venta
Dublín, Irlanda tipos de propiedad
Dublín, Irlanda búsquedas populares
- Propiedades con Jardín en Dublín, Irlanda
- Propiedades Vista al Agua en Dublín, Irlanda
- Propiedades Moderno en Dublín, Irlanda
- Propiedades Vista a la Montaña en Dublín, Irlanda
- Propiedades con Balcón en Dublín, Irlanda
- Propiedades con Garaje en Dublín, Irlanda
- Propiedades Frente al mar en Dublín, Irlanda
- Propiedades Vista al Mar en Dublín, Irlanda
- Propiedades Vista Panorámica en Dublín, Irlanda
- Propiedades Obras nuevas en Dublín, Irlanda
- Propiedades con Gimnasio en Dublín, Irlanda
- Propiedades Duplex en Dublín, Irlanda
- Propiedades con Cancha de Tenis en Dublín, Irlanda
- Propiedades Comunidad Cerrada en Dublín, Irlanda
- Propiedades con Ascensor en Dublín, Irlanda
- Propiedades con Bodega en Dublín, Irlanda
- Propiedades Vista de la ciudad en Dublín, Irlanda
- Propiedades Frente al Agua en Dublín, Irlanda
- Propiedades con Piscina en Dublín, Irlanda
- Propiedades Mansión en Dublín, Irlanda
- Propiedades Vista al Río en Dublín, Irlanda
- Propiedades Cima de una colina en Dublín, Irlanda
- Propiedades Vista al Campo de Golf en Dublín, Irlanda
- Propiedades con Sauna en Dublín, Irlanda
Dublín, Irlanda Barrios
- Casas en venta en Abberley, Irlanda
- Casas en venta en Beaumont, Irlanda
- Casas en venta en Dartry, Irlanda
- Casas en venta en Dundrum, Irlanda
- Casas en venta en Glenageary, Irlanda
- Casas en venta en Harold's Cross, Irlanda
- Casas en venta en Howth, Irlanda
- Casas en venta en Phibsborough, Irlanda
- Casas en venta en Rathfarnham, Irlanda
- Casas en venta en Sandycove, Irlanda
- Casas en venta en Terenure, Irlanda
- Casas en venta en The Gallops, Irlanda
- Casas en venta en Baily, Irlanda
Guías e historias relacionadas
La confianza de los mejores brokers del mundo
Los agentes tras las propiedades más excepcionales del mundo publican en JamesEdition.
- Anuncios de Sotheby's, Christie's, BARNES y Engel & Völkers
- Cada anuncio se revisa antes de publicarse
- Conecte directamente con agentes verificados
Al continuar, acepta nuestros Términos y la Política de Privacidad.