$669,900
Thoughtful Design On 5 Acres
- 3 Hab.
- 2 Baños
- 3,147 Sqft
- 5.18 Ac lot
- Actualizado: Hoy
Sobre la propiedad
La descripción se tradujo automáticamente.
La descripción se muestra en el idioma original.
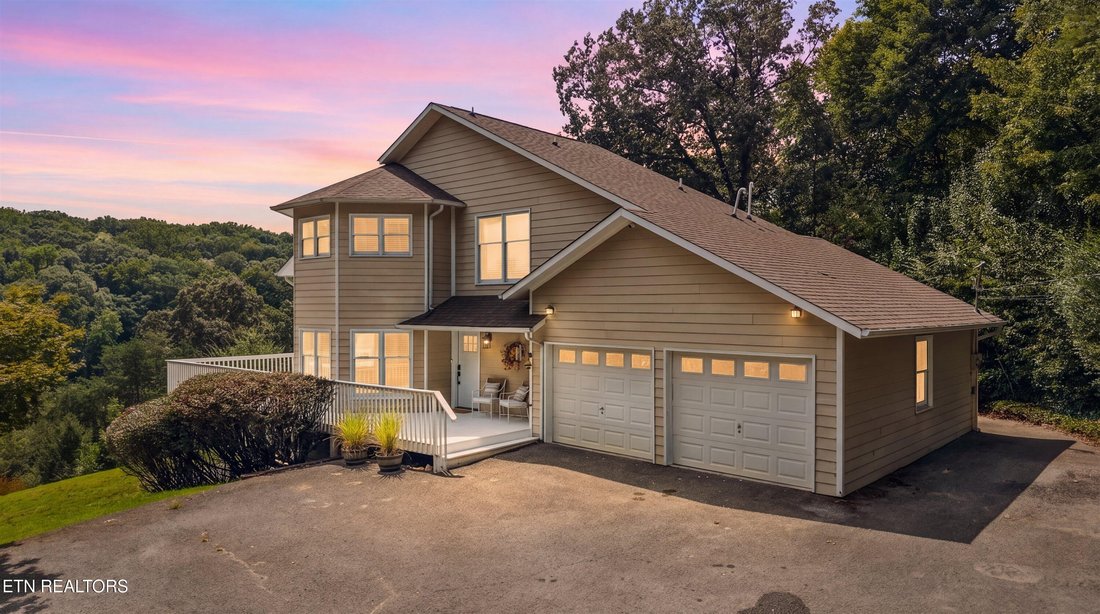
A winding drive leads to just over 5 scenic acres where thoughtful updates and a distinctive floor plan come together to create a home that’s anything but ordinary. Instead of a traditional layout, this home offers three individually positioned bedrooms--one on each level--creating flexibility for older children, overnight guests, a home office, or multi-generational living. Designed for those who
A winding drive leads to just over 5 scenic acres where thoughtful updates and a distinctive floor plan come together to create a home that’s anything but ordinary. Instead of a traditional layout, this home offers three individually positioned bedrooms--one on each level--creating flexibility for older children, overnight guests, a home office, or multi-generational living. Designed for those who appreciate a home that’s not cookie-cutter, it offers a refreshing alternative to traditional floor plans while providing both personal space and inviting areas to gather.
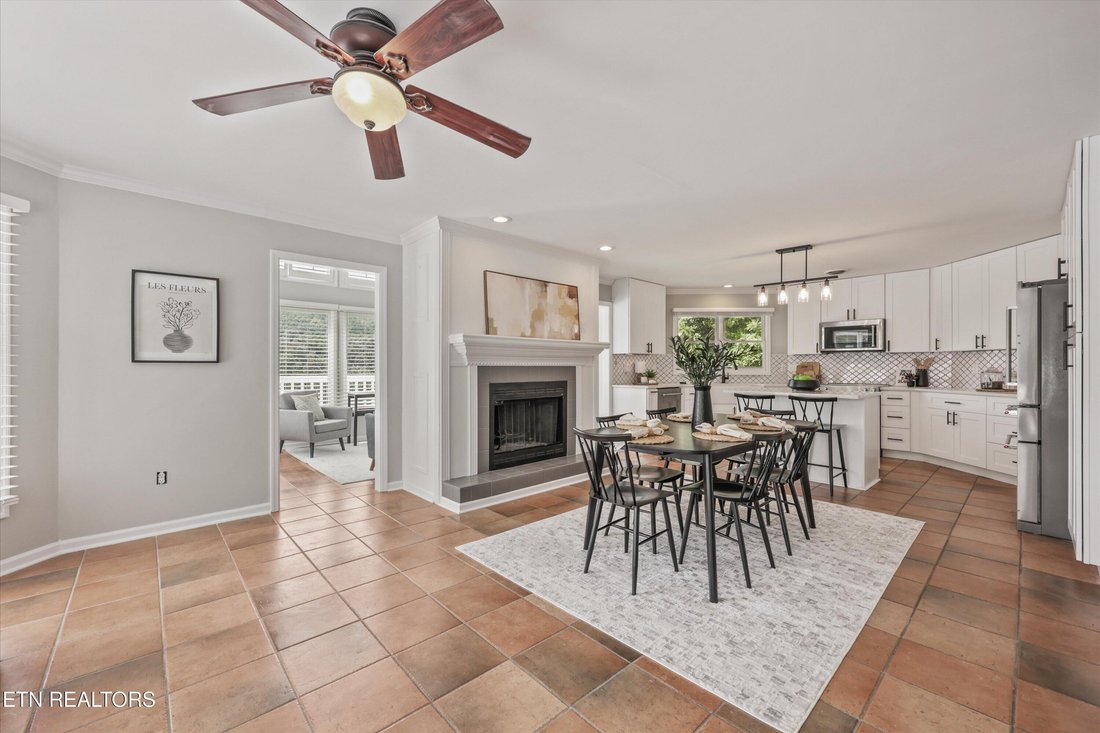
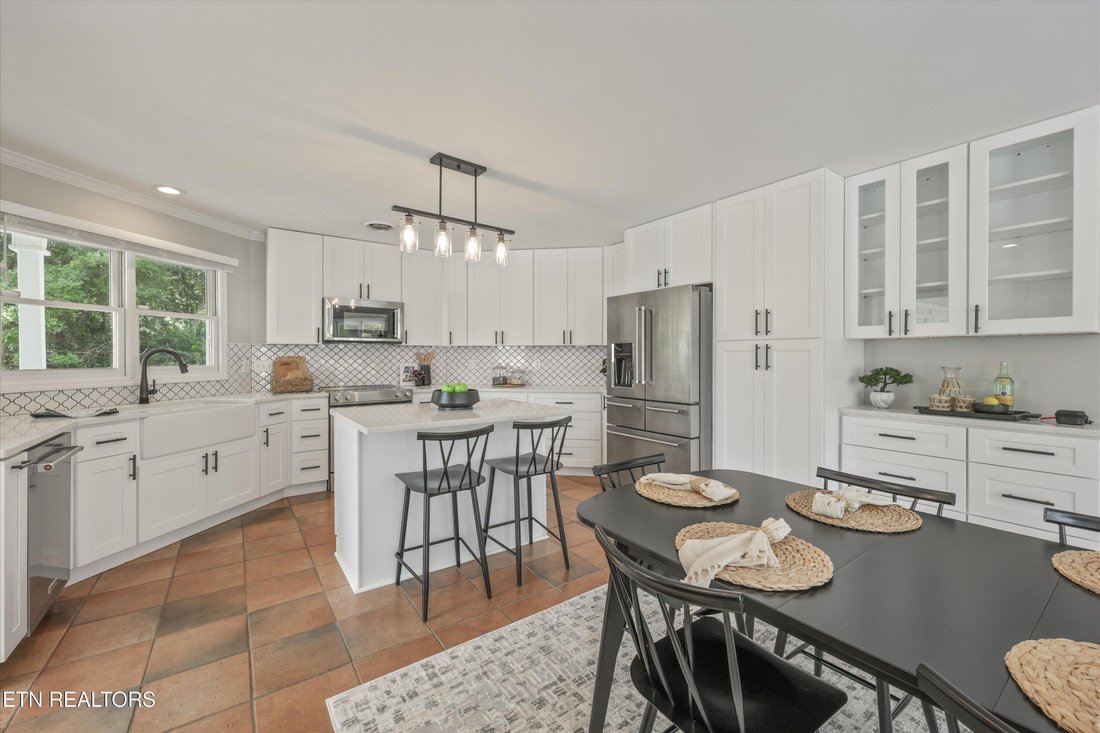
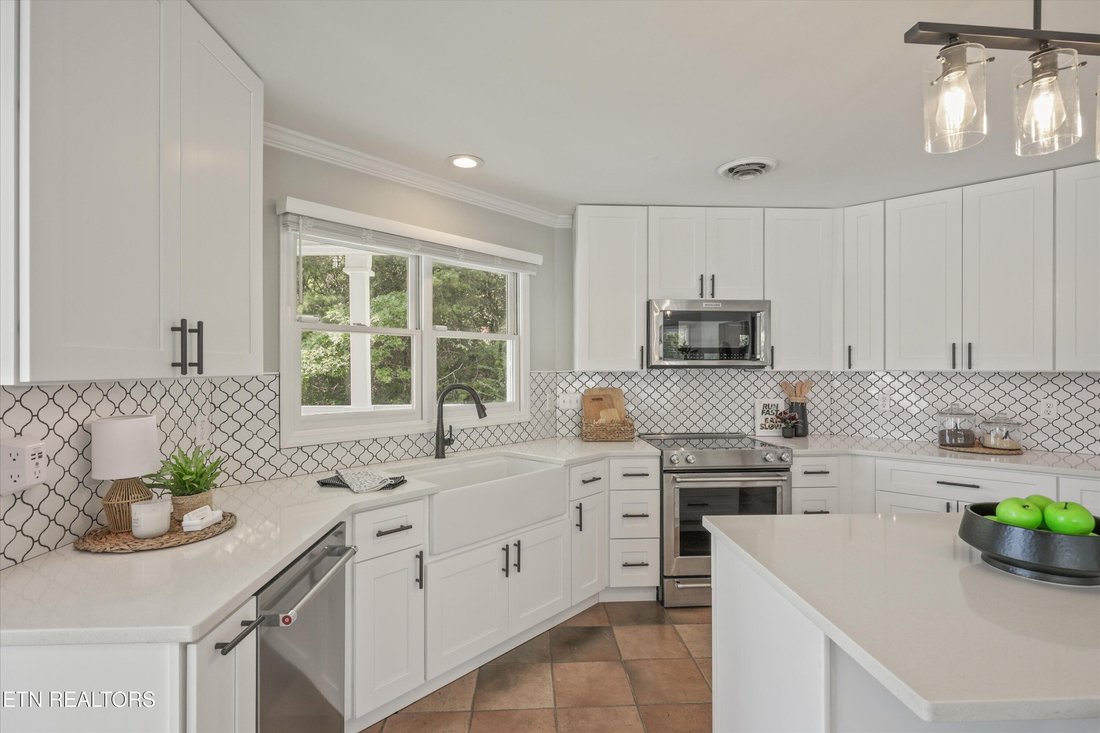
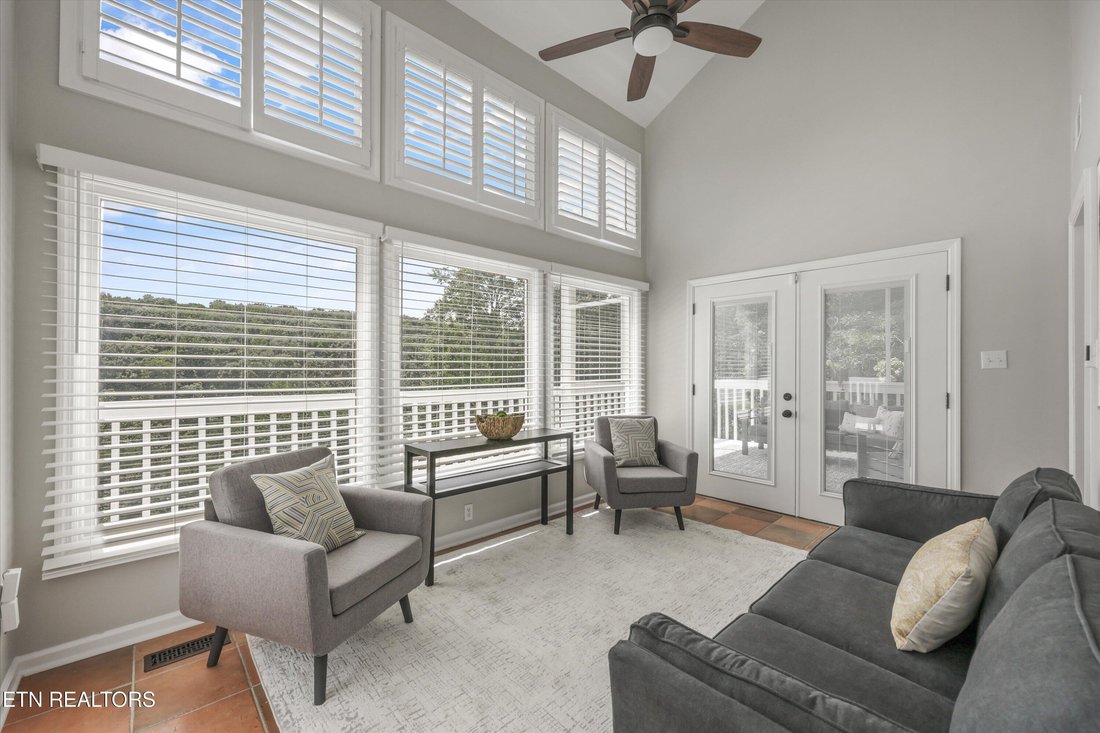
The sunroom is highlighted by a stunning two-story wall of windows, bringing in an abundance of natural light and beautiful views of the surrounding property. At the heart of the home, the completely renovated kitchen, completed in 2023, features premium stainless steel appliances and serves as the natural gathering place where family and friends can share meals and make memories.
Many of the home’s major systems and improvements have already been addressed, offering added peace of mind for the next owner. There is an underground fence, the roof, kitchen appliances, and HVAC systems are all less than five years old, and a tankless water heater was installed approximately two years ago.
Just outside, the main-level wraparound deck, complete with a covered section, extends the living space outdoors and provides the perfect spot for entertaining or simply enjoying the peaceful surroundings.
The entire upper level is dedicated to the primary suite, complete with a cozy fireplace, a large walk in closet, a private composite deck, and peaceful views overlooking the property. The lower level expands the home’s versatility with a private bedroom and full bath, a spacious den, and an adjoining flex room ideal as a sunroom, game room, fitness area, hobby room, or home office. Existing plumbing in the den provides the opportunity to add a future wet bar or beverage station.
Outside, the 5+ acre property offers the freedom to create the lifestyle you’ve envisioned. Whether you dream of a large garden, keeping a few chickens, adding a workshop, additional garage or RV parking, creating walking trails, or simply enjoying the peace, privacy, and open space, this property offers endless possibilities.
Finished with durable fiber cement siding and surrounded by the natural beauty of East Tennessee, 489 Jefferson Lane offers space to gather, room to grow, and the freedom to create the lifestyle you’ve been searching for.
Home is accessed by a shared driveway easement.
For added convenience, a Matterport virtual tour is available to explore the home’s unique layout before your visit.
Information is deemed reliable but not guaranteed. Buyer to verify all information, including square footage, acreage, school zones, restrictions, and any other items of importance.
The sunroom is highlighted by a stunning two-story wall of windows, bringing in an abundance of natural light and beautiful views of the surrounding property. At the heart of the home, the completely renovated kitchen, completed in 2023, features premium stainless steel appliances and serves as the natural gathering place where family and friends can share meals and make memories.
Many of the home’s major systems and improvements have already been addressed, offering added peace of mind for the next owner. There is an underground fence, the roof, kitchen appliances, and HVAC systems are all less than five years old, and a tankless water heater was installed approximately two years ago.
Just outside, the main-level wraparound deck, complete with a covered section, extends the living space outdoors and provides the perfect spot for entertaining or simply enjoying the peaceful surroundings.
The entire upper level is dedicated to the primary suite, complete with a cozy fireplace, a large walk in closet, a private composite deck, and peaceful views overlooking the property. The lower level expands the home’s versatility with a private bedroom and full bath, a spacious den, and an adjoining flex room ideal as a sunroom, game room, fitness area, hobby room, or home office. Existing plumbing in the den provides the opportunity to add a future wet bar or beverage station.
Outside, the 5+ acre property offers the freedom to create the lifestyle you’ve envisioned. Whether you dream of a large garden, keeping a few chickens, adding a workshop, additional garage or RV parking, creating walking trails, or simply enjoying the peace, privacy, and open space, this property offers endless possibilities.
Finished with durable fiber cement siding and surrounded by the natural beauty of East Tennessee, 489 Jefferson Lane offers space to gather, room to grow, and the freedom to create the lifestyle you’ve been searching for.
Home is accessed by a shared driveway easement.
For added convenience, a Matterport virtual tour is available to explore the home’s unique layout before your visit.
Information is deemed reliable but not guaranteed. Buyer to verify all information, including square footage, acreage, school zones, restrictions, and any other items of importance.
-
Tipo de propiedad
Casa
-
Año de construcción
1993
-
Precio/pie²
$212
Características
- Chimenea
- Vestidor
- Gimnasio
- Piscina
- Sala de juegos
- Terraza
- Renovado
- Vista Panorámica
- Privacidad
Características
Lote
- Vista Panorámica
- Privacidad
- Renovado
Interior
- Chimenea
- Aire Acondicionado
- Sala de juegos
- Vestidor
- Gimnasio
Outdoor
- Terraza
- Piscina
Explorar la zona
489 Jefferson Lane, Clinton, Tennessee, Estados Unidos
Ver en Google Maps
Precio por sqft
Bajo
Alto

Se unió hace 3 años
Usted ha preguntado por esta propiedad
El agente se comunicará con usted pronto por
Publicado por
2
Anuncios
2024
Se unió
Reserva una visita con Tracy Payne
Elija una fecha y si prefiere una visita virtual o presencial con el agente.
Fecha preferida
Tipo de tour

Última actualización
Hoy
Primera publicación
Aug 29
Licencia del agente
#361991
Referencia del anuncio
1353327
Propiedades similares cercanas
Nuevos anuncios en Clinton

Explorar más viviendas en venta
Clinton, TN, Estados Unidos búsquedas populares
- Propiedades con Bodega en Clinton, TN, Estados Unidos
- Propiedades Vista a la Montaña en Clinton, TN, Estados Unidos
- Propiedades con Biblioteca en Clinton, TN, Estados Unidos
- Propiedades con Cocina abierta en Clinton, TN, Estados Unidos
- Propiedades con Gimnasio en Clinton, TN, Estados Unidos
- Propiedades con Cine en Clinton, TN, Estados Unidos
- Propiedades Vista de la ciudad en Clinton, TN, Estados Unidos
- Propiedades con Garaje en Clinton, TN, Estados Unidos
- Propiedades con Jardín en Clinton, TN, Estados Unidos
Guías e historias relacionadas
La confianza de los mejores brokers del mundo
Los agentes tras las propiedades más excepcionales del mundo publican en JamesEdition.
- Anuncios de Sotheby's, Christie's, BARNES y Engel & Völkers
- Cada anuncio se revisa antes de publicarse
- Conecte directamente con agentes verificados
Al continuar, acepta nuestros Términos y la Política de Privacidad.
brokerages we
partnered with
partnered with