$789,000
5 Bedrooms Single Family Detached
- 5 Hab.
- 4 Baños
- 3,828 Sqft
- Actualizado: Septiembre 18
- MLS#12725982
Sobre la propiedad
La descripción se tradujo automáticamente.
La descripción se muestra en el idioma original.
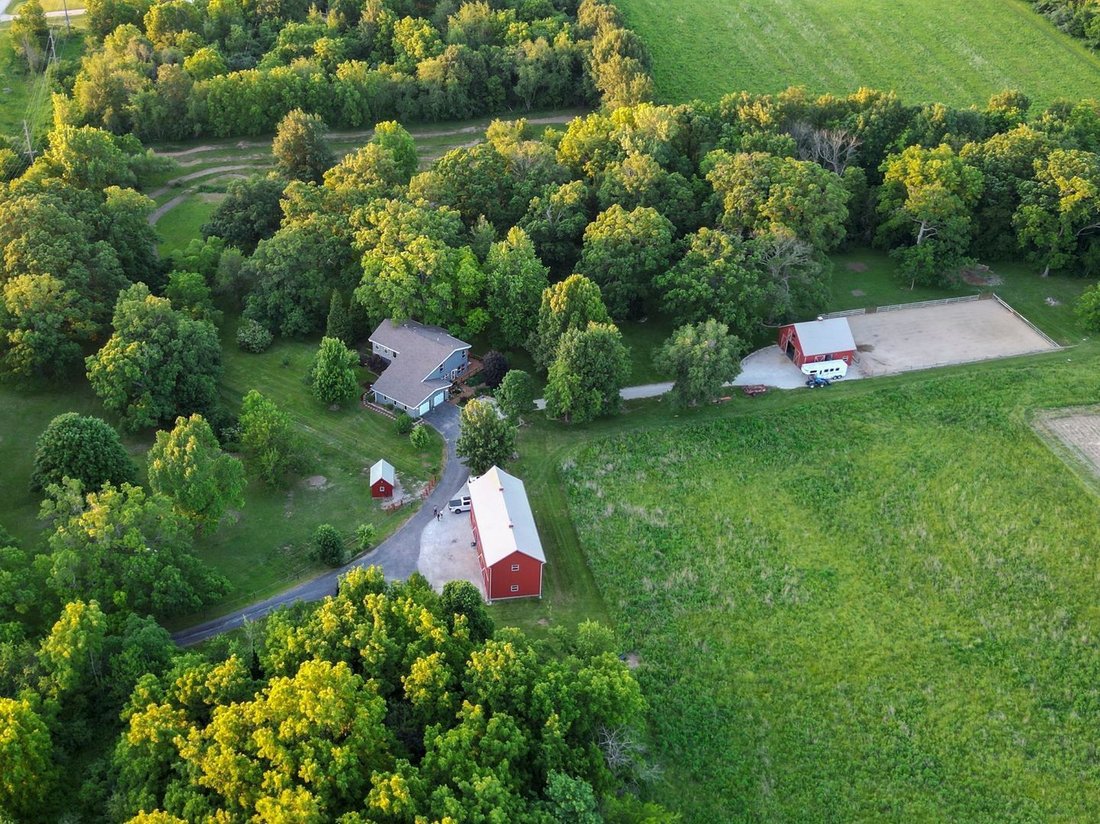
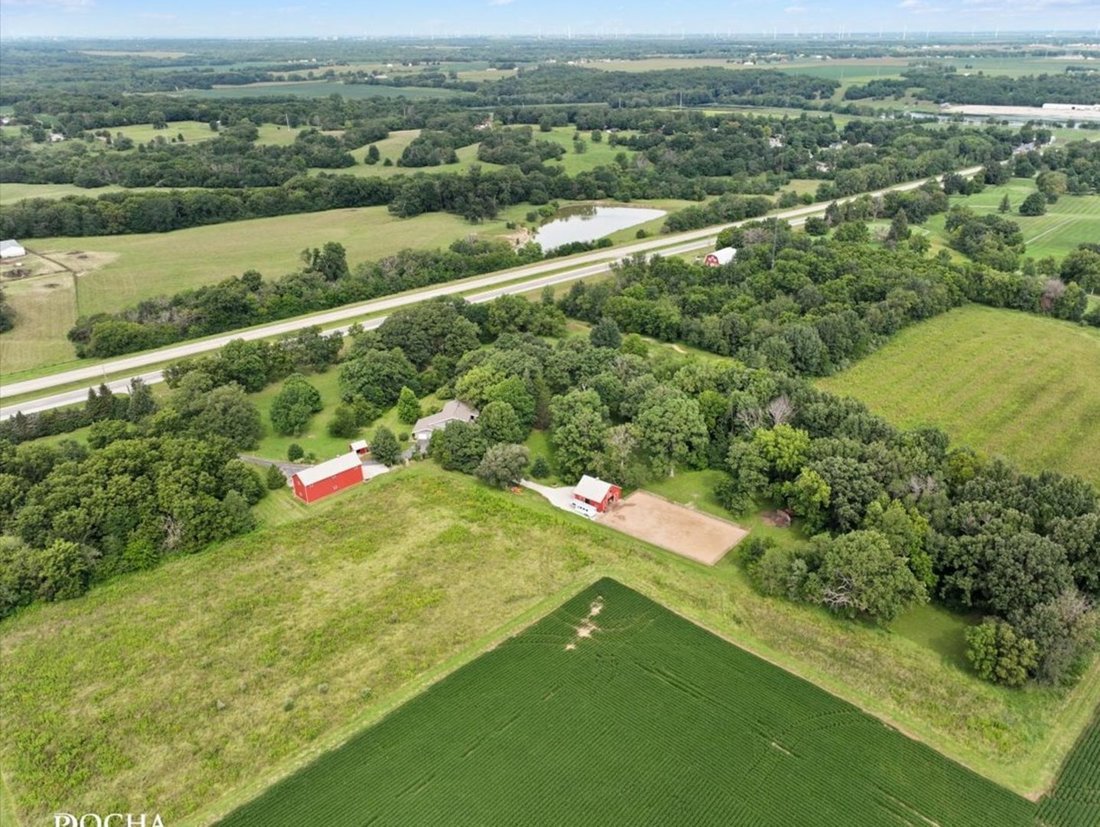
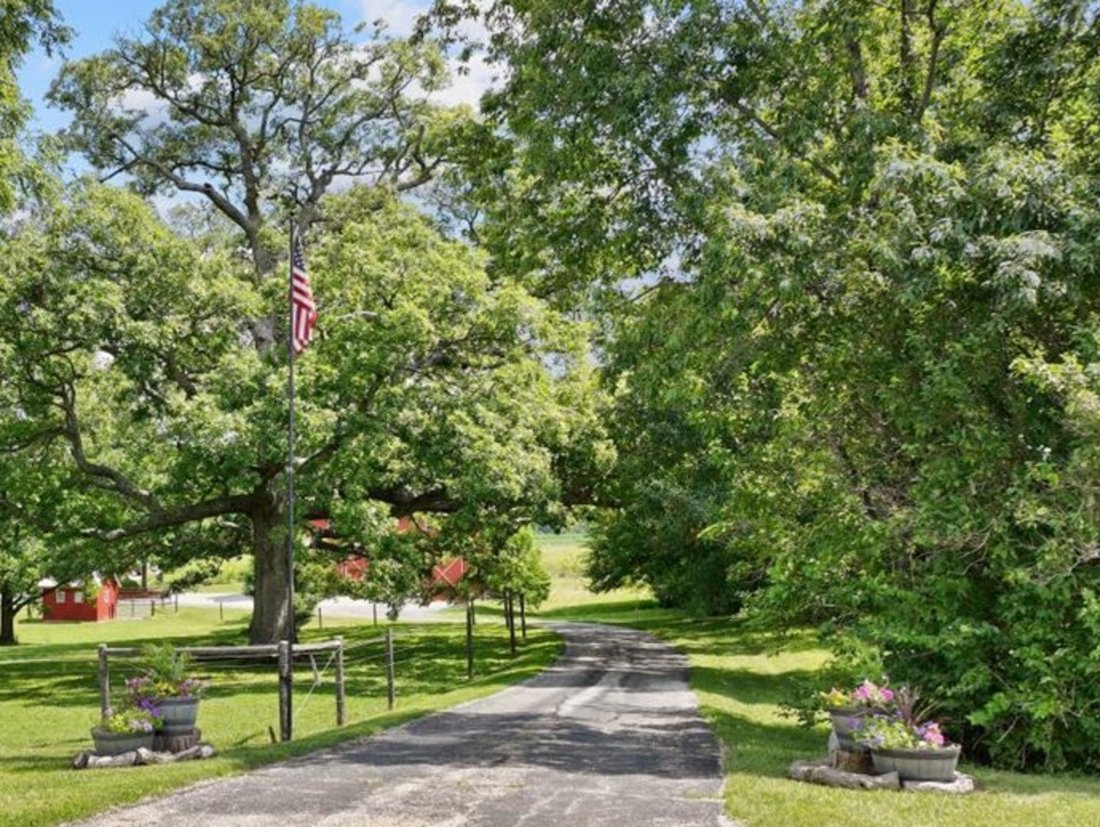
8.6 ACRE FARMETTE; REMODELED HOME, NEWER WORKSHOP, BARN AND RUN-IN SHED; ZONED RD-2. This home sits in a park-like setting that you truly must see in person. The winding drive leads you along the front pasture, giving you a glimpse of what is yet to come; rolling topography, mature trees and native perennial gardens. The 5 Bedroom / 3.5 Bath home has a total of 3,828 finished square feet and featu
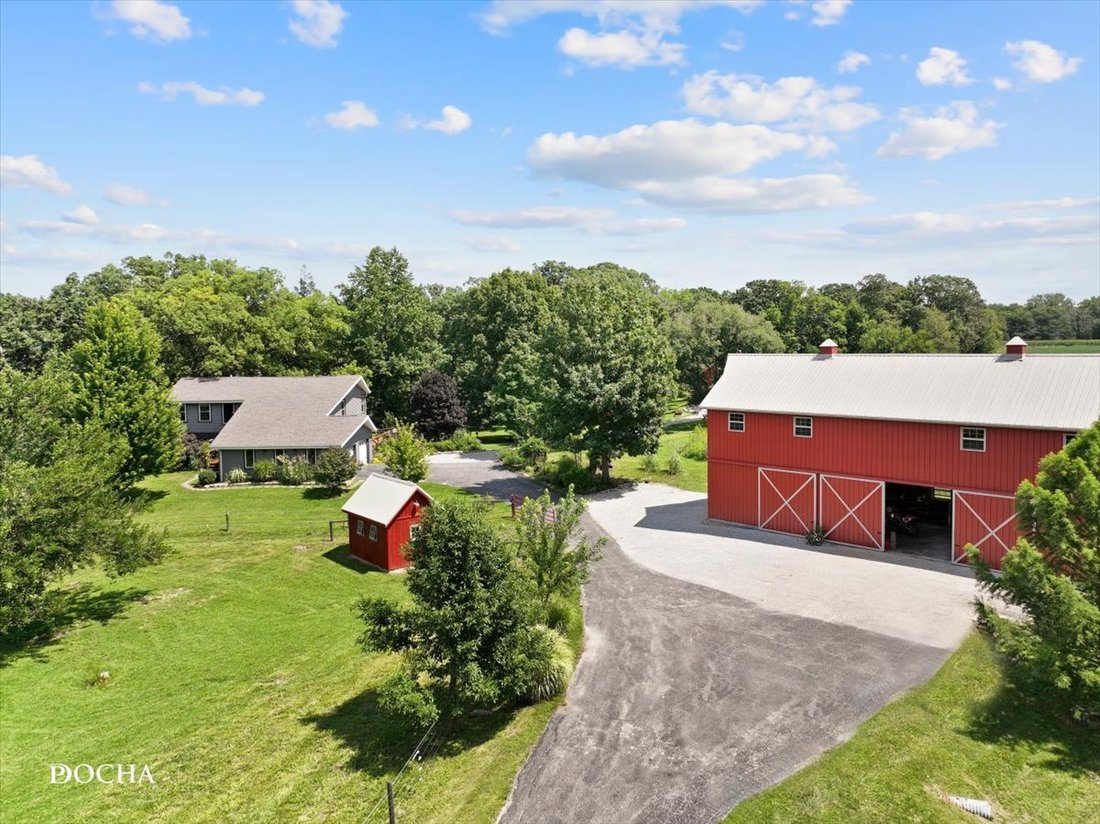
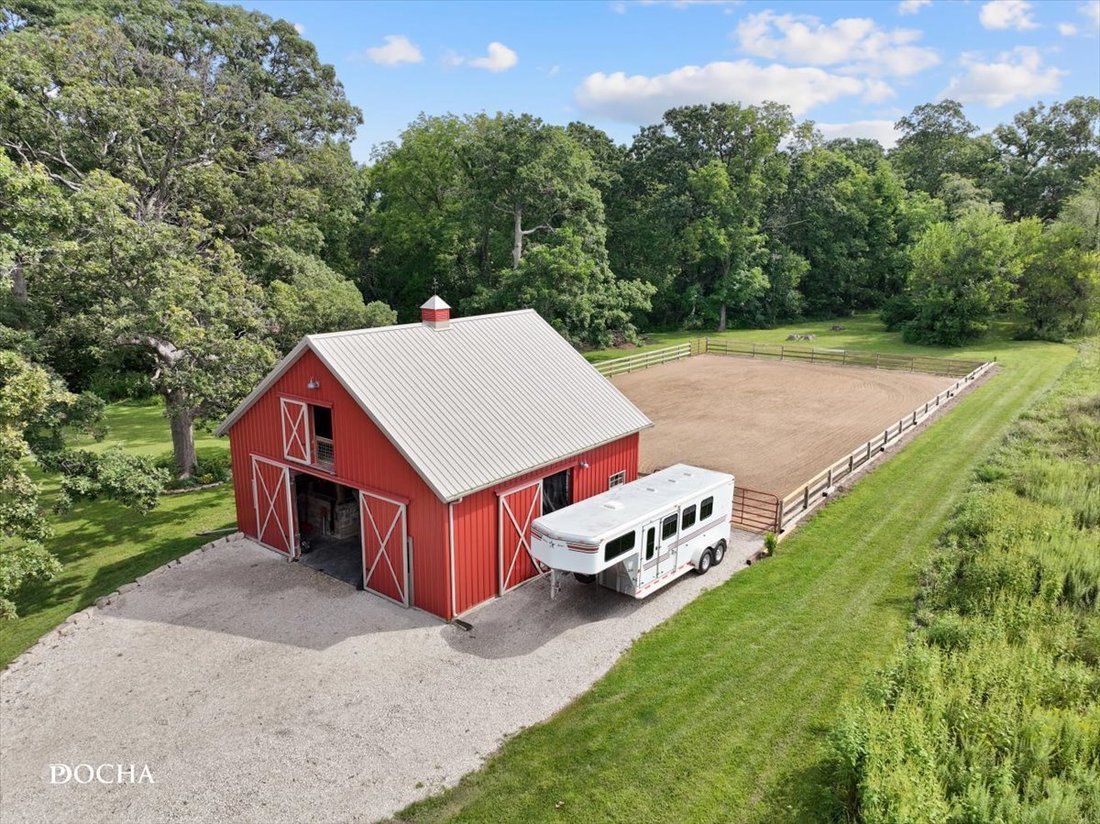
8.6 ACRE FARMETTE; REMODELED HOME, NEWER WORKSHOP, BARN AND RUN-IN SHED; ZONED RD-2. This home sits in a park-like setting that you truly must see in person. The winding drive leads you along the front pasture, giving you a glimpse of what is yet to come; rolling topography, mature trees and native perennial gardens. The 5 Bedroom / 3.5 Bath home has a total of 3,828 finished square feet and features used reclaimed barn beams and wood for farmhouse character. There are 42 Low-E replacement windows providing natural light throughout. The first-floor primary suite features Tiger Bamboo flooring. The spa-inspired bathroom has heated tile floor, slate shower, jet tub and double sinks. Four additional bedrooms, a full bath and sitting area are upstairs. The finished walkout basement is primarily one large room with 3 sections for a gym, office and family room. There is also a wood-burning stove, full bath, laundry and storage room. Great for related living or guests as it also has it’s own private entrance via the outside patio. The HORSE BARN is 32x30 with two 12x10 stalls (room for a third) insulated tack room(s), frost-free hydrant and 2nd story hayloft with capacity for approximately 250 small square bales. Equestrian amenities include a 70x120 professionally graded sand arena with lights, two pastures with access to the 10x16 run-in shed (with electric) and wooded trails. There is a motocross track that could be adapted for a cross-country jump course. The 2-story POLE BUILDING is 24x60 and currently serves as a WORKSHOP. It was built in 2015, features 100-amp service, 220V power, concrete and gravel flooring, multiple 10’ high equipment doors, built-in shelving and workbenches, plus a heated and insulated second-floor woodworking/hobby space. All outbuildings feature automatic dusk-to-dawn exterior lighting. Centrally located between several larger cities - Bloomington, Champaign, Decatur and Lincoln...and Clinton Lake boat launch is just 10 minutes away! Ask for the Additional Features Sheet - too much to list. Come see in person!
-
Tipo de propiedad
Casa
-
Año de construcción
1980
-
Precio/pie²
$206
Explorar la zona
2796 Us Highway 51 Highway, Clinton, IL 61727, Illinois, Estados Unidos
Ver en Google Maps
Precio por sqft
Bajo
Alto
Se unió hace 3 años
Usted ha preguntado por esta propiedad
El agente se comunicará con usted pronto por
Publicado por
11
Anuncios
2024
Se unió
Reserva una visita con Amy Rogus
Elija una fecha y si prefiere una visita virtual o presencial con el agente.
Fecha preferida
Tipo de tour

CENTURY 21 Integra
1960 Springbrook Square Dr, Unit 100, 60564, Naperville, Illinois, United States
Ver perfil de la agencia
Última actualización
Septiembre 18
Primera publicación
Agosto 23
Referencia del anuncio
3D686814-9297-4822-864C-6BB3C7893E64
Propiedades similares cercanas
Nuevos anuncios en Clinton

Explorar más viviendas en venta
Clinton, IL, Estados Unidos tipos de propiedad
Clinton, IL, Estados Unidos búsquedas populares
- Propiedades con Garaje en Clinton, IL, Estados Unidos
- Propiedades con Chimenea en Clinton, IL, Estados Unidos
- Propiedades Ecuestre en Clinton, IL, Estados Unidos
- Propiedades Privacidad en Clinton, IL, Estados Unidos
- Propiedades con Bar en Clinton, IL, Estados Unidos
- Propiedades con Aire Acondicionado en Clinton, IL, Estados Unidos
- Propiedades con Gimnasio en Clinton, IL, Estados Unidos
- Propiedades con Oficina en Clinton, IL, Estados Unidos
Guías e historias relacionadas
La confianza de los mejores brokers del mundo
Los agentes tras las propiedades más excepcionales del mundo publican en JamesEdition.
- Anuncios de Sotheby's, Christie's, BARNES y Engel & Völkers
- Cada anuncio se revisa antes de publicarse
- Conecte directamente con agentes verificados
Al continuar, acepta nuestros Términos y la Política de Privacidad.
brokerages we
partnered with
partnered with