$1,850,000
Timeless Palladian Elegance With Modern Luxury Amenities
- 5 Hab.
- 5 Baños
- Actualizado: Octubre 21
- MLS#VAFX2326260
Sobre la propiedad
La descripción se tradujo automáticamente.
La descripción se muestra en el idioma original.
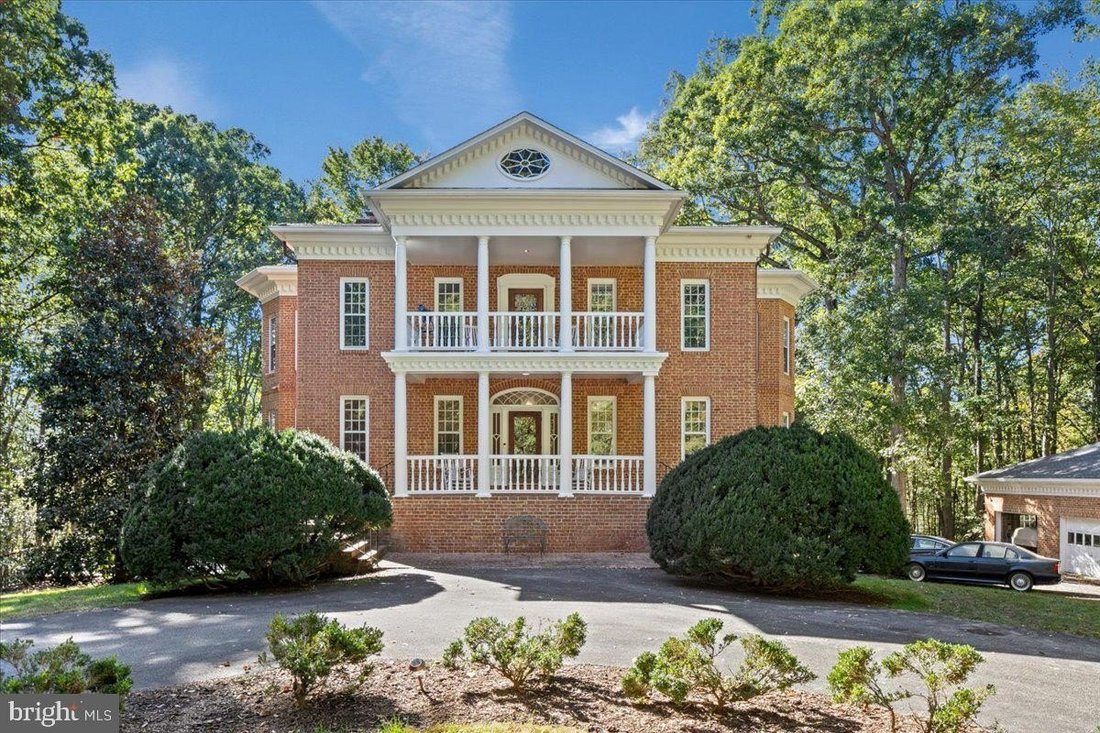
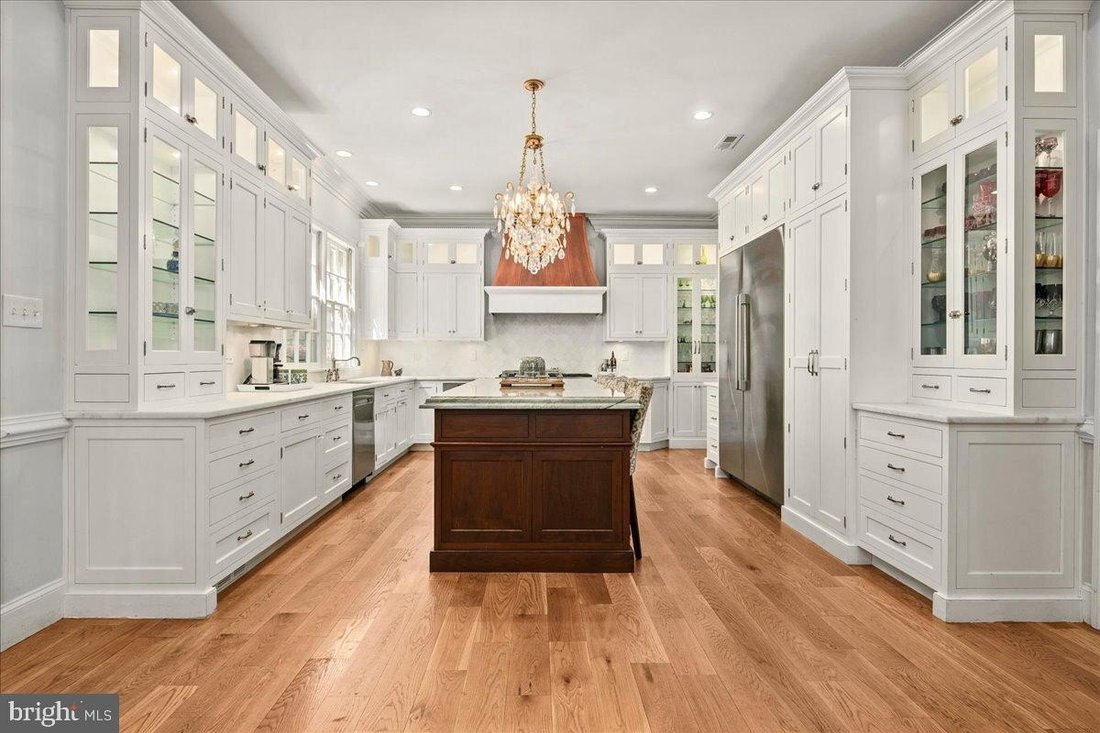
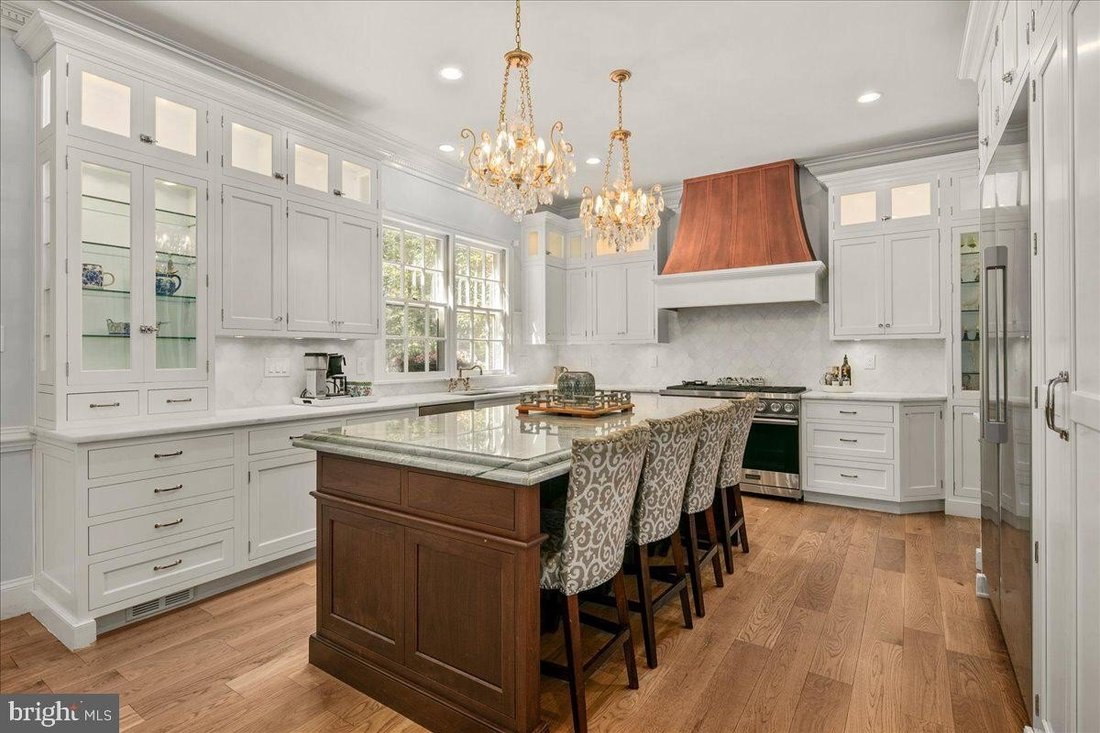
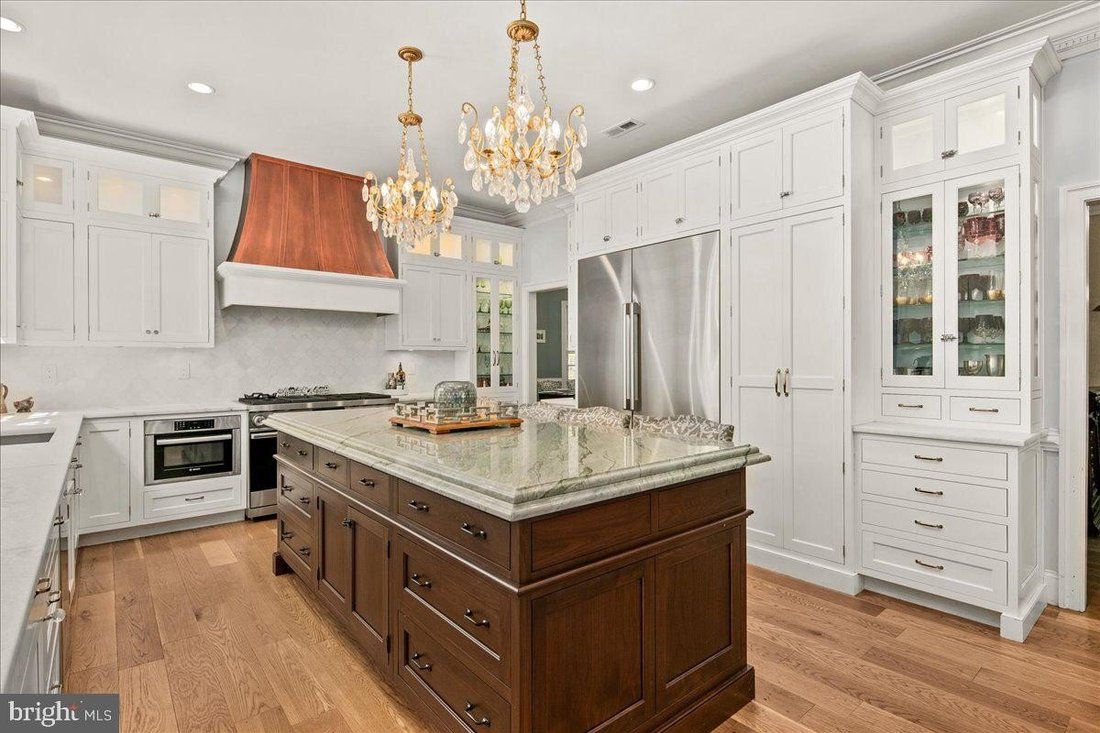
Capturing the grandeur of classical symmetry and timeless Palladian-inspired design, this extraordinary residence unfolds with exceptional balance, axial sightlines, and dramatic bow-ended flanking wings across three thoughtfully finished levels. From the stately front portico, guests are welcomed into an elegant foyer flanked by formal sitting and dining rooms, establishing a sense of refined pro
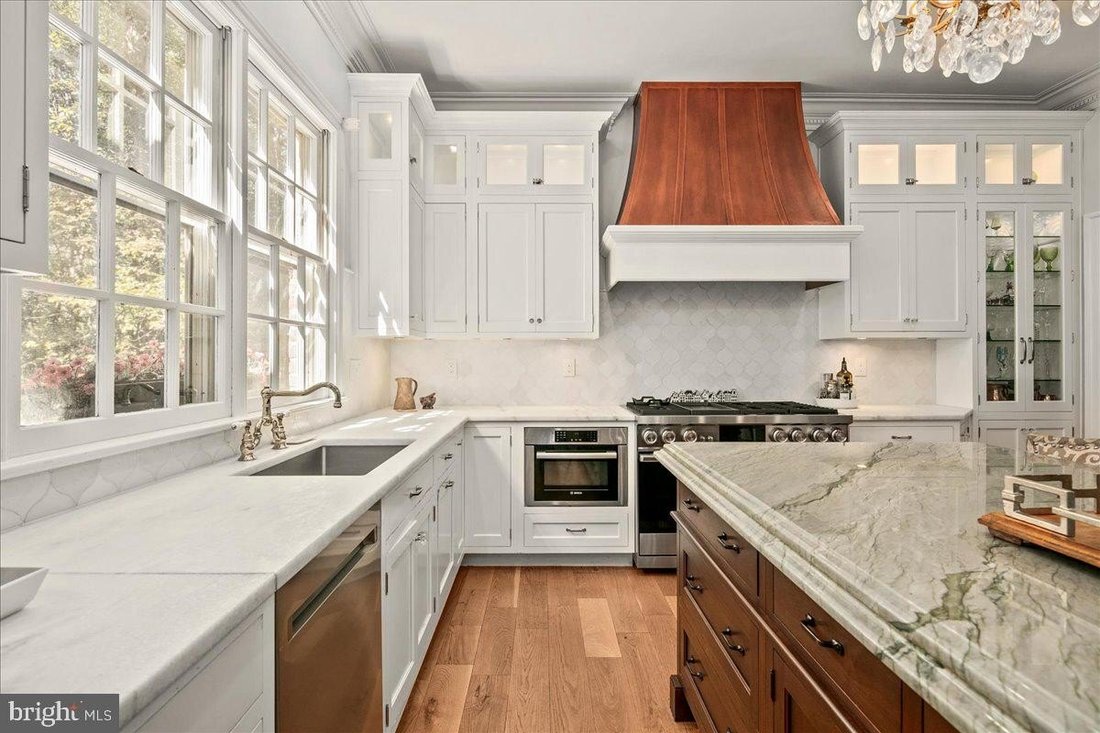
Capturing the grandeur of classical symmetry and timeless Palladian-inspired design, this extraordinary residence unfolds with exceptional balance, axial sightlines, and dramatic bow-ended flanking wings across three thoughtfully finished levels. From the stately front portico, guests are welcomed into an elegant foyer flanked by formal sitting and dining rooms, establishing a sense of refined proportion that carries through the entire estate. The heart of the home reveals a striking axial progression, where the central hall connects directly to expansive indoor and outdoor entertaining spaces. Outside, twin sun decks flank a central screened porch, extending the living areas into the landscape with classical poise. At the center of daily living and grand-scale entertaining, the culinary suite has been orchestrated to world-class standards. Custom crisp white cabinetry features illuminated glass display fronts, soaring to meet a custom architectural range hood. The culinary workspace is anchored by an elite professional appliance suite, including a 6-burner Dacor chefs gas range complete with an integrated griddle and dual ovens, a Dacor dishwasher, a Bosch under-counter microwave drawer, and a flush 52-inch cabinet-depth Dacor refrigerator and freezer ensemble. Sweeping perimeter counters crafted from honed Brazilian quartzite are complemented by an exquisite white marble arabesque mosaic backsplash, whose delicate, interlocking curves provide a graceful artisanal texture against the custom millwork. A grand statement island finished in rare Italian quartzite serves as the dramatic visual and social centerpiece, effortlessly bridging the kitchen with the sunlit breakfast nook and living spaces. The main level continues its balanced floor plan into sweeping east and west pavilions. Anchoring one wing is a magnificent bow-ended living room with panoramic multi-sided views, mirrored across the home by an equally dramatic bow-ended executive office and private study. Upstairs, the upper level maintains this symmetry and generous scale. A lavish primary suite retreat occupies its own wing, boasting an expansive bow-ended primary bath, large walk-in dressing room, and private access to an elevated balcony overlooking the grounds. Three additional secondary bedrooms and two additional full baths grace the upper level, including a second bow-ended bedroom pavilion, another bedroom with an en-suite bath, and an additional upper-level balcony. The lower level serves as an entertainers paradise, designed for recreation, wellness, and effortless indoor-outdoor flow. A sprawling central recreation hall is bordered by a dedicated home fitness room, a versatile guest or bonus suite, and an expansive full bath that also serves as the pool changing room. Three sets of French doors lead out to an extensive resort terrace, complete with a covered patio, a private swimming pool and a covered gazebo delivering an unmatched architectural statement that marries historic Palladian-inspired classical symmetry with modern luxury living.
-
Tipo de propiedad
Casa
-
Año de construcción
1986
Características
- Chimenea
- Jardín
- Gimnasio
- Terraza
- Fogata
- Piscina
- Espacio de vida al aire libre
- Balcón
- Isla de cocina
Características
Interior
- Oficina
- Chimenea
- Isla de cocina
- Bar
- Encimeras de piedra
- Gimnasio
Outdoor
- Terraza
- Balcón
- Fogata
- Piscina
- Espacio de vida al aire libre
- Jardín
Explorar la zona
7632 KINCHELOE RD CLIFTON VA 20124, Virginia, Estados Unidos
Ver en Google Maps
Precio por sqft
Bajo
Alto
Se unió hace 7 meses
Usted ha preguntado por esta propiedad
El agente se comunicará con usted pronto por
Publicado por
3
Anuncios
2026
Se unió
Reserva una visita con Amanda P Jones
Elija una fecha y si prefiere una visita virtual o presencial con el agente.
Fecha preferida
Tipo de tour

Long & Foster Real Estate Inc.
3975 Fair Ridge Drive, 22033, Fairfax, Virginia, United States
Ver perfil de la agencia
Long & Foster Real Estate is part of The Long & Foster Companies, a subsidiary of HomeServices of America a
Long & Foster Real Estate is part of The Long & Foster Companies, a subsidiary of HomeServices of America and the industry pioneer of the all-inclusive approach to real estate. With Long & Foster, you have access to everything and everyone you need to buy, sell, rent, invest in and own a home. Real estate. Inspection. Mortgage. Insurance. Settlement. Moving. Property Management. It’s one company and one team with one goal - your real estate success.
Última actualización
Octubre 21
Primera publicación
Octubre 11
Referencia del anuncio
1355564e-c39d-11f1-831f-6045bdd61ac4
Propiedades similares cercanas
Nuevos anuncios en Clifton








Explorar más viviendas en venta
Clifton, VA, Estados Unidos tipos de propiedad
Guías e historias relacionadas
La confianza de los mejores brokers del mundo
Los agentes tras las propiedades más excepcionales del mundo publican en JamesEdition.
- Anuncios de Sotheby's, Christie's, BARNES y Engel & Völkers
- Cada anuncio se revisa antes de publicarse
- Conecte directamente con agentes verificados
Al continuar, acepta nuestros Términos y la Política de Privacidad.
brokerages we
partnered with
partnered with