Single Family Residence In Cleveland
- 5 Hab.
- 4 Baños
- 2,950 Sqft
- 16,118 Sqft lot
- Actualizado: Septiembre 24
- Fuente: Greater Chattanooga REALTORS MLS#1543304
Sobre la propiedad
Offering 5 bedrooms and 4 full baths, this floor plan includes TWO primary suites- one
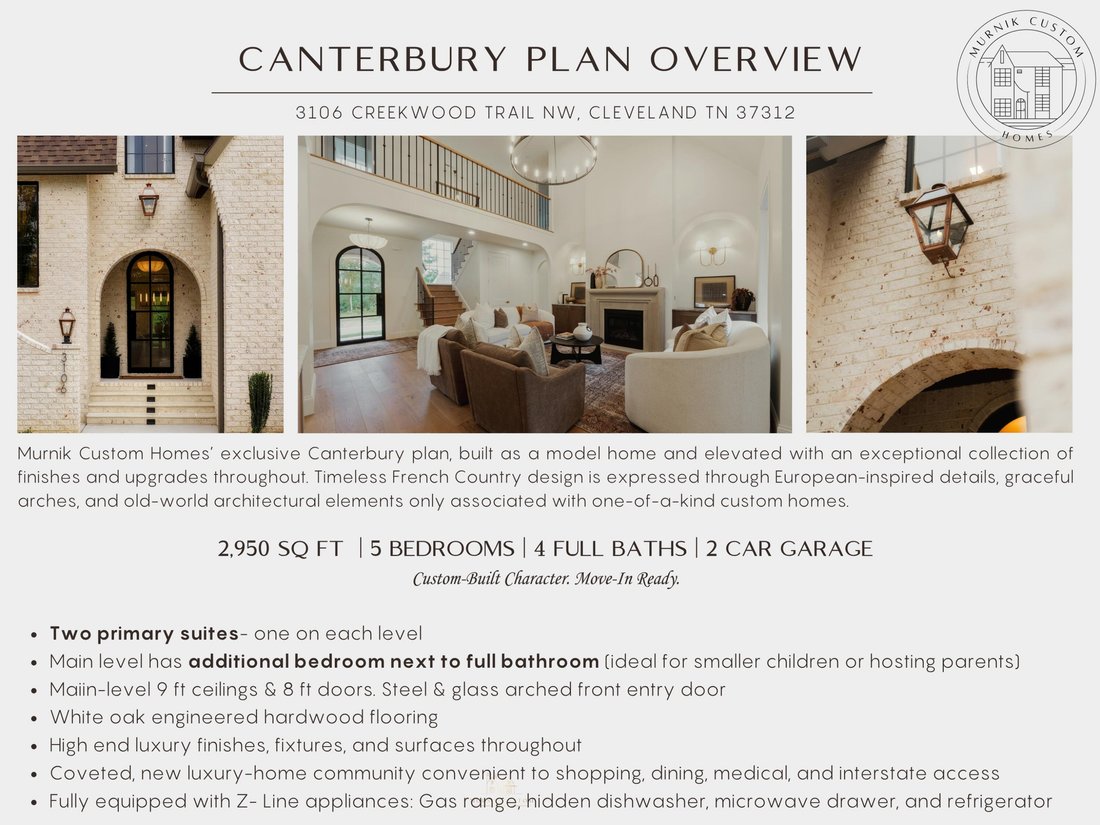
Offering 5 bedrooms and 4 full baths, this floor plan includes TWO primary suites- one on each level. A second main-level bedroom beside a full bath is ideal for children or multigenerational living. White oak engineered hardwood runs throughout the home, complemented by 9 ft main-level ceilings, 8 ft interior doors, architectural arches, and detailed millwork.
The show-stopper kitchen features custom inset cabinetry, curved toe kicks, drawer-bases, integrated pull-outs, and concealed trash and dishwasher panels. An oversized white oak island anchors the space with decorative legs, complemented by Taj Mahal quartzite with specialty ogee detailing. The chef’s dream appliance package includes the Z-Line luxury series gas range, integrated dishwasher, microwave drawer, and refrigerator.
The primary suite leads into a true spa retreat consisting of a floating white oak vanity, and a wet- room with a freestanding soaking tub, dual showers, marble mosaic flooring, and zellige tile. Each bedroom has a walk- in closet complete with wooden shelving. A finished attic portion makes the perfect playroom or storage.
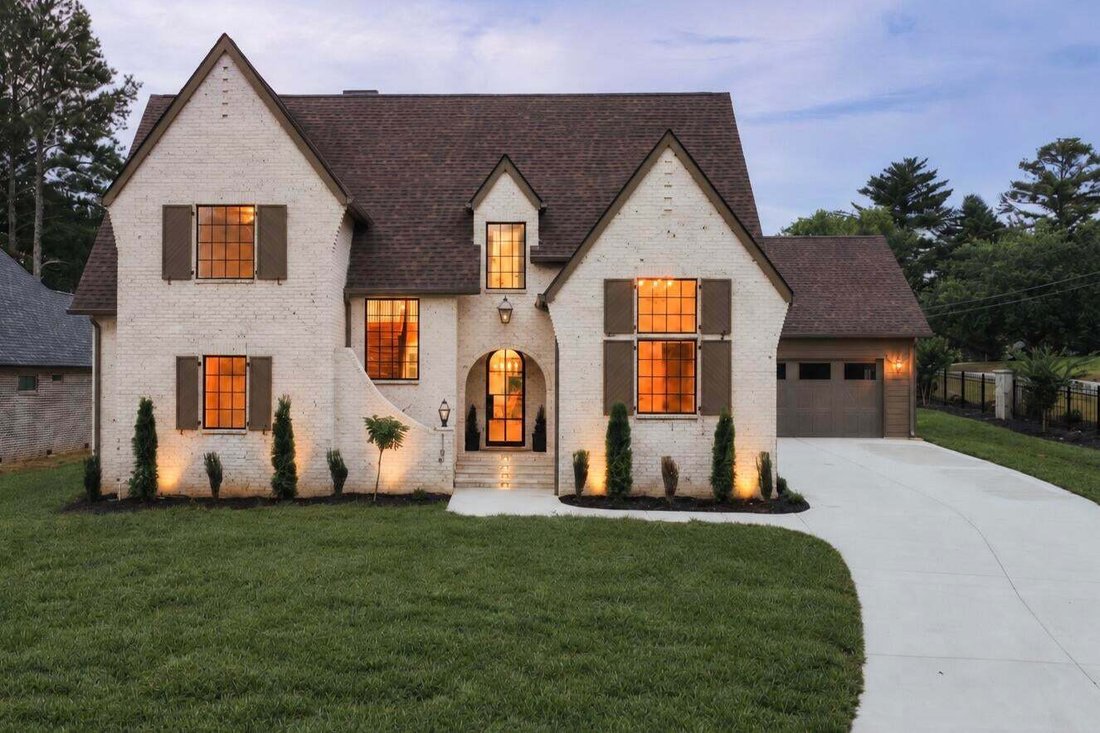
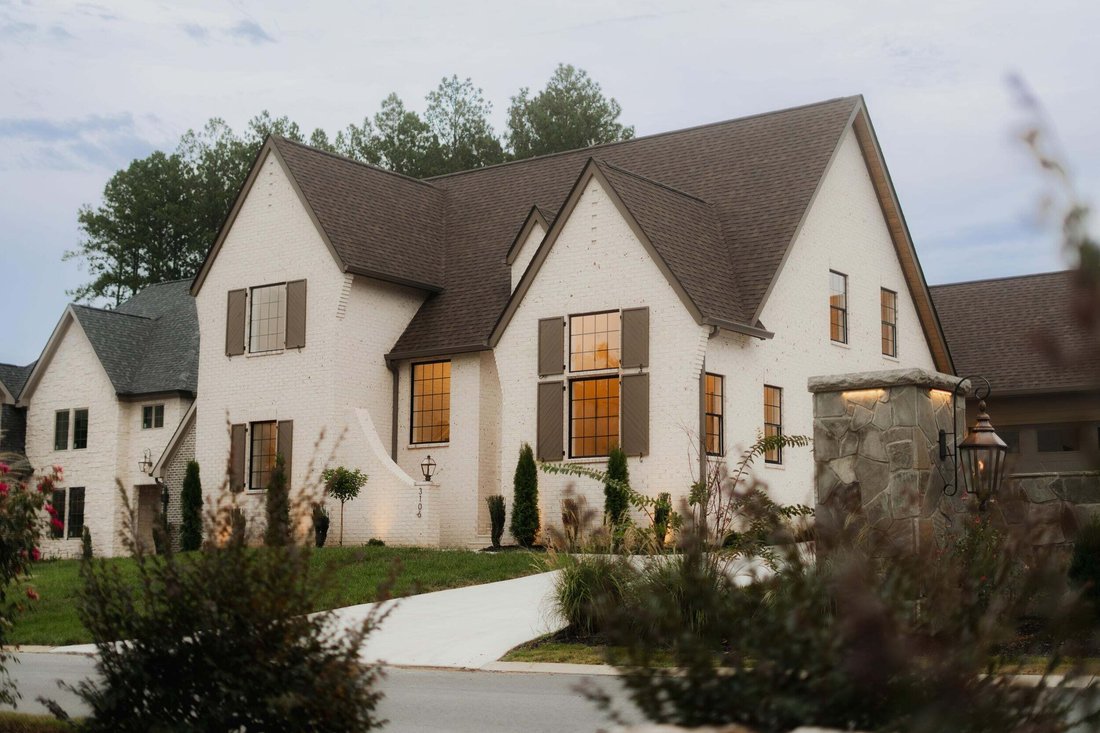
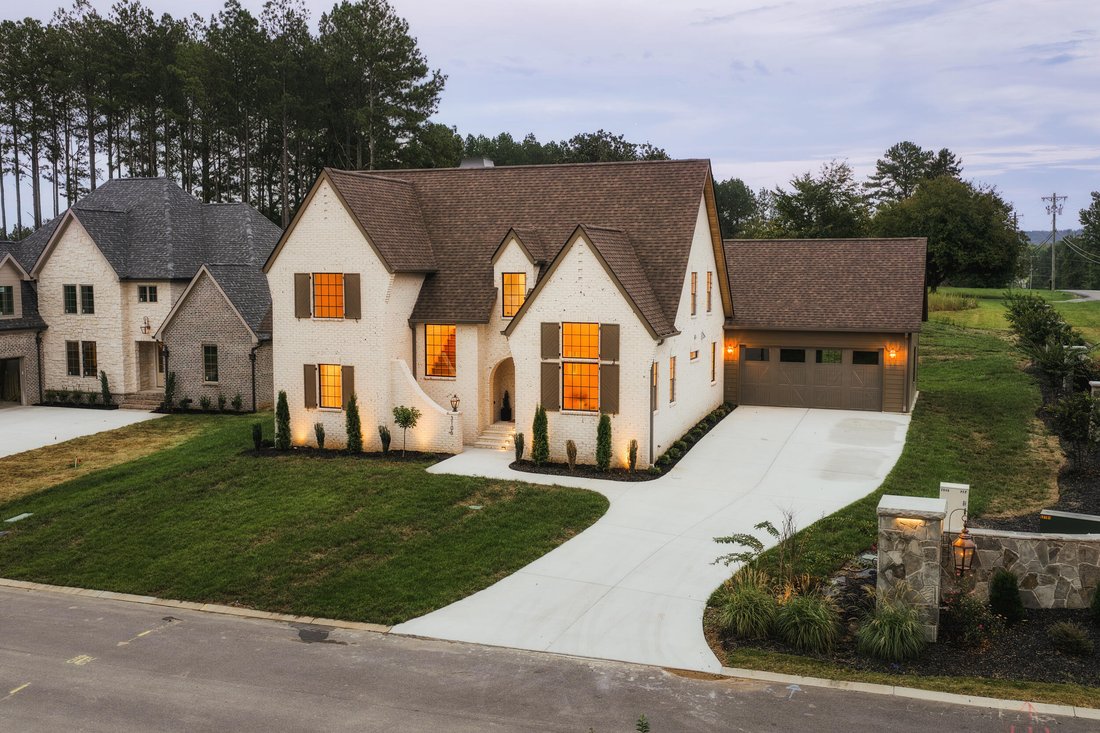
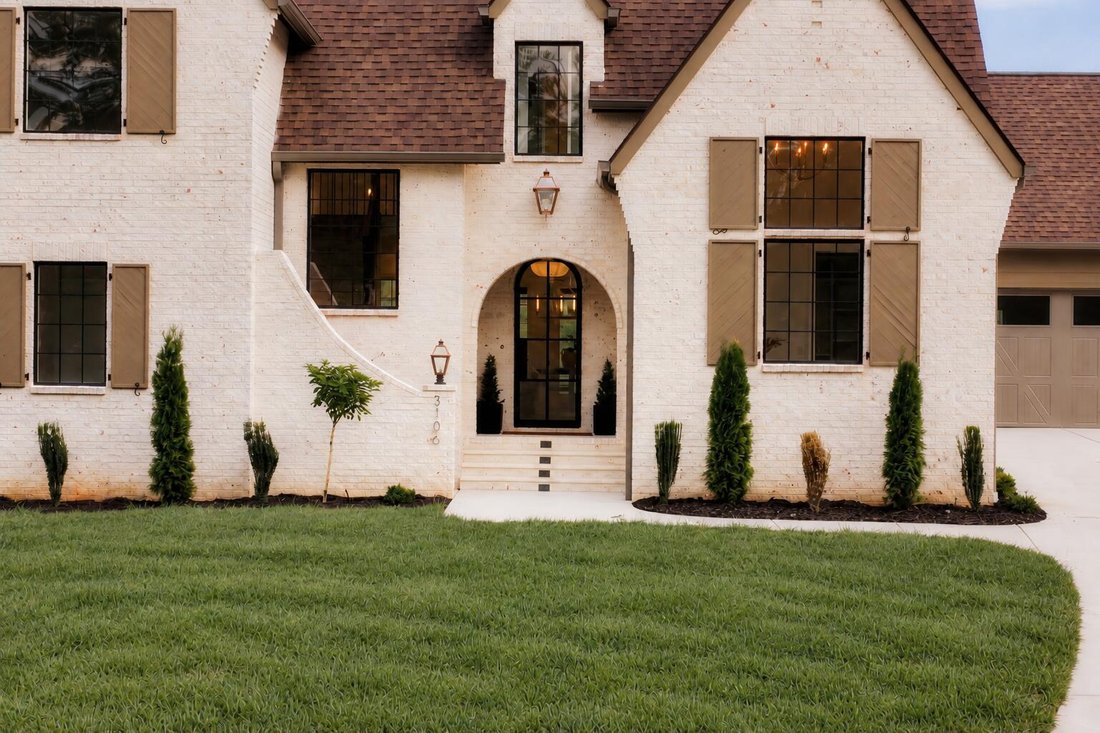
Outside, white brick, gas lanterns, natural stone entry steps, landscape and soffit lighting, a fully irrigated yard, and a covered rear patio complete the exterior. Additional construction features include spray foam insulation, 2x6 exterior walls & a tankless gas water heater. Located in a coveted new community of luxury homes in the heart of Cleveland, this home offers convenient access to shopping, dining, medical care, and I-75 access.
Custom-built character, thoughtfully finished and move-in ready. Come experience the difference. One year builder warranty.
-
Tipo de propiedad
Casa
-
Pisos
2
-
Año de construcción
2026
-
Precio/pie²
$294
Características
- Garaje
- Vestidor
- Cocina abierta
- Espacio de vida al aire libre
- Obras nuevas
- Estufa de gas
- Aparcamiento
- Bar
- Encimeras de piedra
Lote
Interior
- Techo alto
- Isla de cocina
- Estufa de gas
- Bar
- Lavadero
- Cocina abierta
- Encimeras de piedra
- Vestidor
Outdoor
- Aparcamiento
- Garaje
- Espacio de vida al aire libre
Explorar la zona
El agente se comunicará con usted pronto por
Publicado por
Reserva una visita con the agent
Elija una fecha y si prefiere una visita virtual o presencial con el agente.
The data relating to real estate for sale on this website comes in part from the Internet Data exchange (IDX) program of the Greater Chattanooga Association of REALTORS®. IDX information is provided exclusively for consumers' personal, non-commercial use and may not be used for any purpose other than to identify prospective properties consumers may be interested in purchasing. All properties are subject to prior sale, change or withdrawal. Neither listing broker(s) or information provider(s) shall be responsible for any typographical errors, misinformation, misprints and shall be held totally harmless. Information deemed reliable but not guaranteed. {{BROKERAGE}} does not display the entire MLS of Chattanooga, Inc. database on this website. The listings of some real estate brokerage firms have been excluded. Copyright © {{YEAR}} Greater Chattanooga Association of REALTORS®. All Rights Reserved.
Propiedades similares cercanas
Nuevos anuncios en Cleveland



Explorar más viviendas en venta
Cleveland, TN, Estados Unidos tipos de propiedad
Cleveland, TN, Estados Unidos búsquedas populares
- Propiedades con Cocina abierta en Cleveland, TN, Estados Unidos
- Propiedades con Piscina en Cleveland, TN, Estados Unidos
- Propiedades Obras nuevas en Cleveland, TN, Estados Unidos
- Propiedades con Gimnasio en Cleveland, TN, Estados Unidos
- Propiedades Comunidad Cerrada en Cleveland, TN, Estados Unidos
- Propiedades con Cancha de Tenis en Cleveland, TN, Estados Unidos
- Propiedades con Jacuzzi en Cleveland, TN, Estados Unidos
- Propiedades Propiedad de Inversión en Cleveland, TN, Estados Unidos
- Propiedades Moderno en Cleveland, TN, Estados Unidos
- Propiedades Frente al Agua en Cleveland, TN, Estados Unidos
- Propiedades Frente al río en Cleveland, TN, Estados Unidos
- Propiedades con Sauna en Cleveland, TN, Estados Unidos
- Propiedades con Sala de juegos en Cleveland, TN, Estados Unidos
Guías e historias relacionadas
La confianza de los mejores brokers del mundo
Los agentes tras las propiedades más excepcionales del mundo publican en JamesEdition.
- Anuncios de Sotheby's, Christie's, BARNES y Engel & Völkers
- Cada anuncio se revisa antes de publicarse
- Conecte directamente con agentes verificados
Al continuar, acepta nuestros Términos y la Política de Privacidad.
partnered with