$849,500
Single Family Residence In Cleveland
- 3 Hab.
- 3 Baños
- 5,156 Sqft
- 4.03 Ac lot
- Actualizado: Octubre 10
- Fuente: Realtracs MLS#3529275
Sobre la propiedad
La descripción se tradujo automáticamente.
La descripción se muestra en el idioma original.
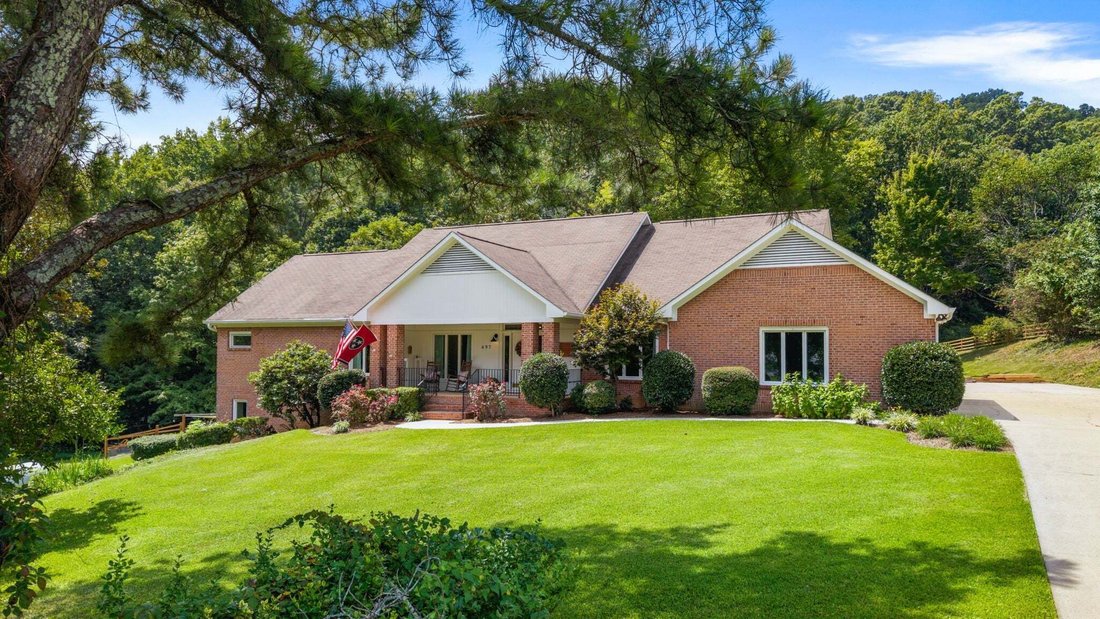
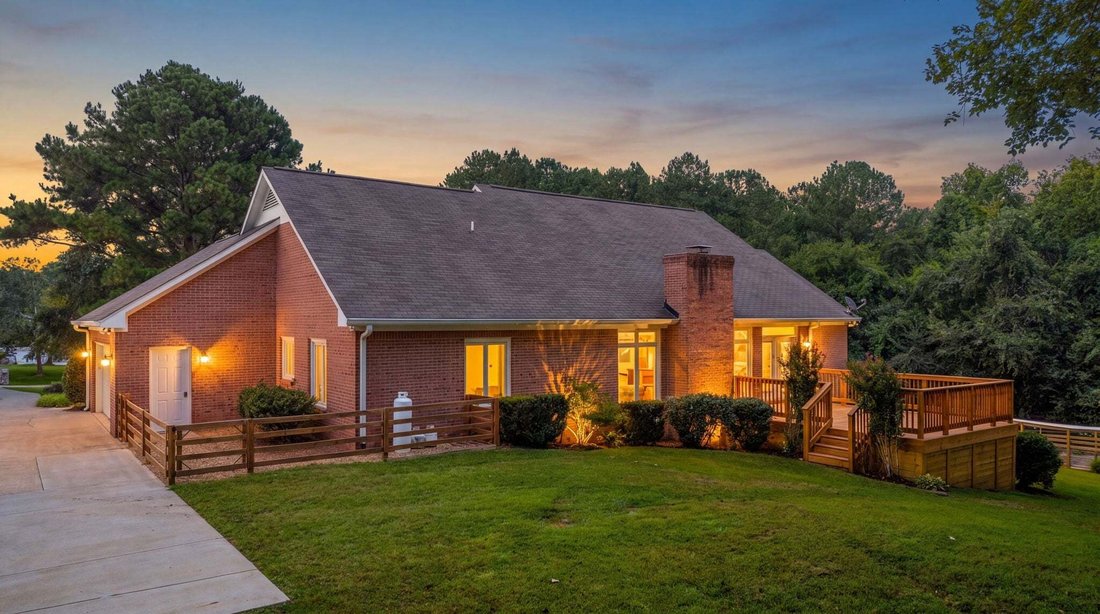
Welcome to 497 Cobblestone Creek Road in the sought-after Misty Ridge subdivision! Situated on 4.1 private, beautifully landscaped, wooded acres, this custom all-brick home offers 5,126 sq ft of fully renovated living space, blending timeless character with modern luxury. Lovingly maintained by only two owners, features include all-new windows, a finished walk-out basement, conditioned workshop, R
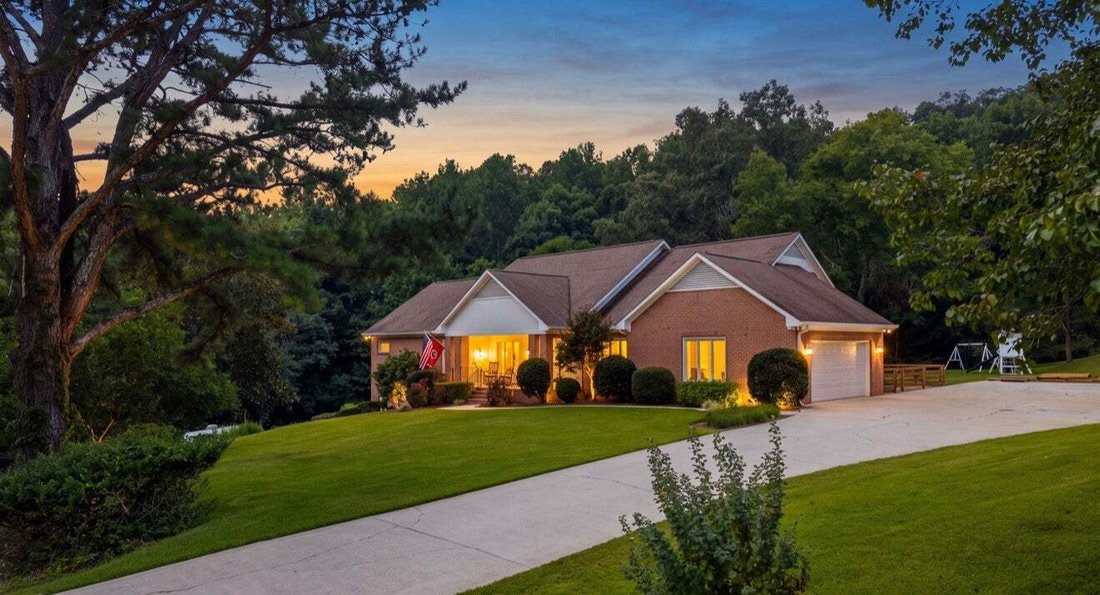
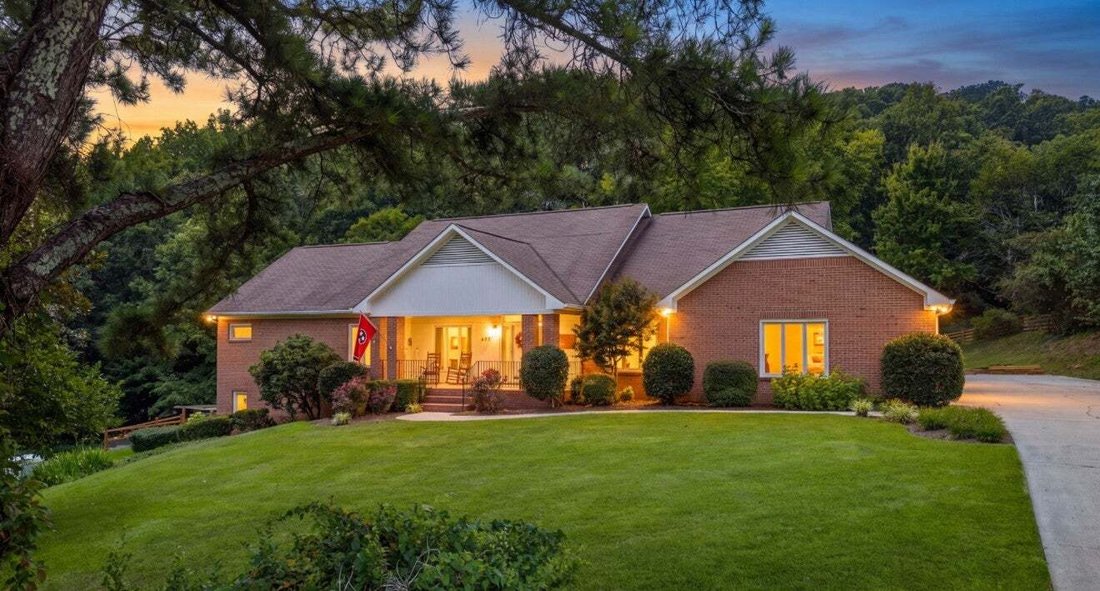
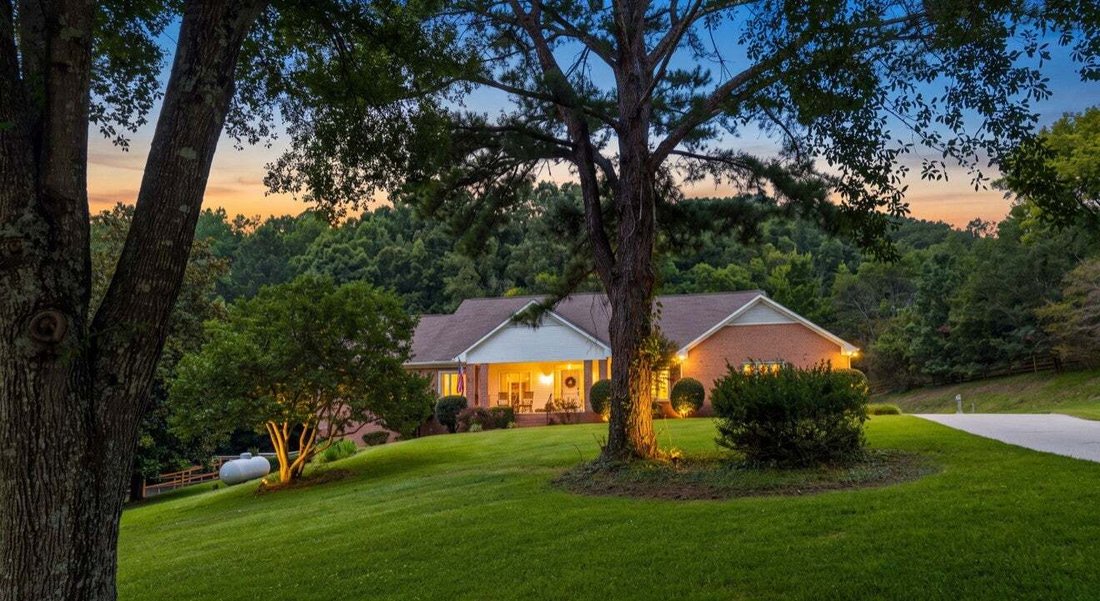
Welcome to 497 Cobblestone Creek Road in the sought-after Misty Ridge subdivision! Situated on 4.1 private, beautifully landscaped, wooded acres, this custom all-brick home offers 5,126 sq ft of fully renovated living space, blending timeless character with modern luxury. Lovingly maintained by only two owners, features include all-new windows, a finished walk-out basement, conditioned workshop, RV hookup, and deluxe chicken coop. Inside, rich hardwood floors lead to a stunning living room with soaring ceilings, a floor-to-ceiling brick fireplace, and expansive windows overlooking peaceful wooded views. The open layout flows into the dining area and chef’s kitchen, featuring custom wood cabinetry, quartz countertops, designer backsplash, gold pot filler, oversized island, stainless appliances, Bosch dishwasher, full pantry, and butler’s pantry.
The split bedroom floor plan offers privacy and comfort. The main level primary suite features two closets, including a large walk-in, dual vanities, gold fixtures, custom tiled shower, and freestanding soaking tub. Two additional main-level bedrooms share a beautifully finished full bath with a custom-tiled tub/shower. A stylish mudroom drop zone and upgraded laundry room with quartz countertops, custom cabinetry, and utility sink add convenience. The finished walk-out basement offers additional bedrooms, a third full bath, and flexible space for guests, an in-law suite, gym, media room, or recreation area. The conditioned workshop features built-ins and exterior double doors. Outside, enjoy a brand new back deck, mature landscaping, an herb garden, chicken coop, and RV hookup. This exceptional property combines luxury, functionality, acreage, and privacy in one remarkable home! Call today to schedule your private showing! A complete list of upgrades is available in the documents. Washer, dryer, and playset do not convey.
The split bedroom floor plan offers privacy and comfort. The main level primary suite features two closets, including a large walk-in, dual vanities, gold fixtures, custom tiled shower, and freestanding soaking tub. Two additional main-level bedrooms share a beautifully finished full bath with a custom-tiled tub/shower. A stylish mudroom drop zone and upgraded laundry room with quartz countertops, custom cabinetry, and utility sink add convenience. The finished walk-out basement offers additional bedrooms, a third full bath, and flexible space for guests, an in-law suite, gym, media room, or recreation area. The conditioned workshop features built-ins and exterior double doors. Outside, enjoy a brand new back deck, mature landscaping, an herb garden, chicken coop, and RV hookup. This exceptional property combines luxury, functionality, acreage, and privacy in one remarkable home! Call today to schedule your private showing! A complete list of upgrades is available in the documents. Washer, dryer, and playset do not convey.
-
Tipo de propiedad
Casa
-
Pisos
1
-
Año de construcción
1994
-
Precio/pie²
$164
Características
- Garaje
- Vestidor
- Chimenea
- Jardín
- Gimnasio
- Renovado
- Lavadora Secadora
- Sótano
- Isla de cocina
Características
Lote
- Privacidad
- Renovado
Interior
- Techo alto
- Chimenea
- Isla de cocina
- Lavadora Secadora
- Lavadero
- Sótano
- Vestidor
- Gimnasio
Outdoor
- Garaje
- Jardín
Explorar la zona
497 Cobblestone Creek Rd NW, Cleveland, Tennessee, Estados Unidos
Ver en Google Maps
Precio por sqft
Bajo
Alto
Se unió hace 8 meses
Usted ha preguntado por esta propiedad
El agente se comunicará con usted pronto por
Publicado por
12
Anuncios
2026
Se unió
Reserva una visita con the agent
Elija una fecha y si prefiere una visita virtual o presencial con el agente.
Fecha preferida
Tipo de tour
Última actualización
Octubre 10
Primera publicación
Agosto 31
Referencia del anuncio
3529275
Estado del anuncio
Based on information submitted to the MLS GRID as of 2026. All data is obtained from various sources and may not have been verified by broker or MLS GRID. Supplied Open House Information is subject to change without notice. All information should be independently reviewed and verified for accuracy. Properties may or may not be listed by the office/agent presenting the information.
Propiedades similares cercanas
Nuevos anuncios en Cleveland


Explorar más viviendas en venta
Cleveland, TN, Estados Unidos tipos de propiedad
Cleveland, TN, Estados Unidos búsquedas populares
- Propiedades con Cocina abierta en Cleveland, TN, Estados Unidos
- Propiedades Obras nuevas en Cleveland, TN, Estados Unidos
- Propiedades con Piscina en Cleveland, TN, Estados Unidos
- Propiedades con Gimnasio en Cleveland, TN, Estados Unidos
- Propiedades Comunidad Cerrada en Cleveland, TN, Estados Unidos
- Propiedades Propiedad de Inversión en Cleveland, TN, Estados Unidos
- Propiedades Moderno en Cleveland, TN, Estados Unidos
- Propiedades con Jacuzzi en Cleveland, TN, Estados Unidos
- Propiedades con Cancha de Tenis en Cleveland, TN, Estados Unidos
- Propiedades Frente al Agua en Cleveland, TN, Estados Unidos
- Propiedades con Sauna en Cleveland, TN, Estados Unidos
- Propiedades Frente al río en Cleveland, TN, Estados Unidos
Guías e historias relacionadas
La confianza de los mejores brokers del mundo
Los agentes tras las propiedades más excepcionales del mundo publican en JamesEdition.
- Anuncios de Sotheby's, Christie's, BARNES y Engel & Völkers
- Cada anuncio se revisa antes de publicarse
- Conecte directamente con agentes verificados
Al continuar, acepta nuestros Términos y la Política de Privacidad.
brokerages we
partnered with
partnered with