$1,142,706
Vente Demeure 11 Pièces
- 3 Hab.
- 1 Baños
- 4,188 Sqft
- 4.35 Ac lot
- Actualizado: Septiembre 14
Sobre la propiedad
La descripción se tradujo automáticamente.
La descripción se muestra en el idioma original.
iad France - Valérie Devernois offers you: CLEPPÉ - HOUSE - T11 - 389M²
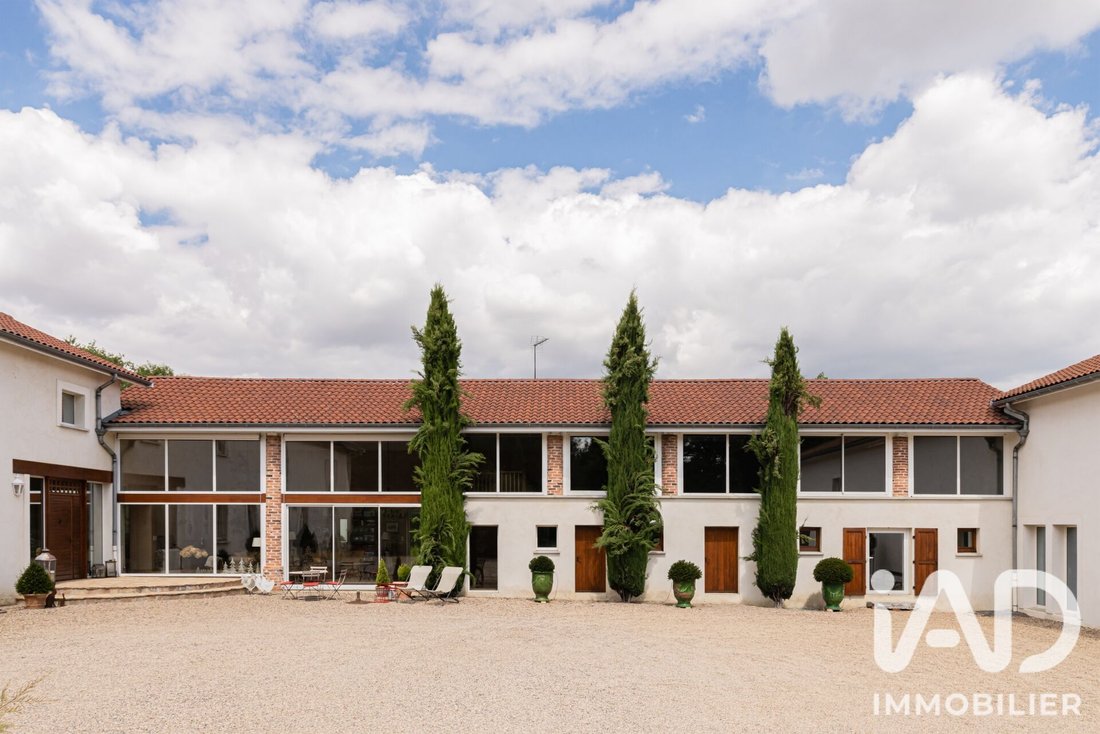
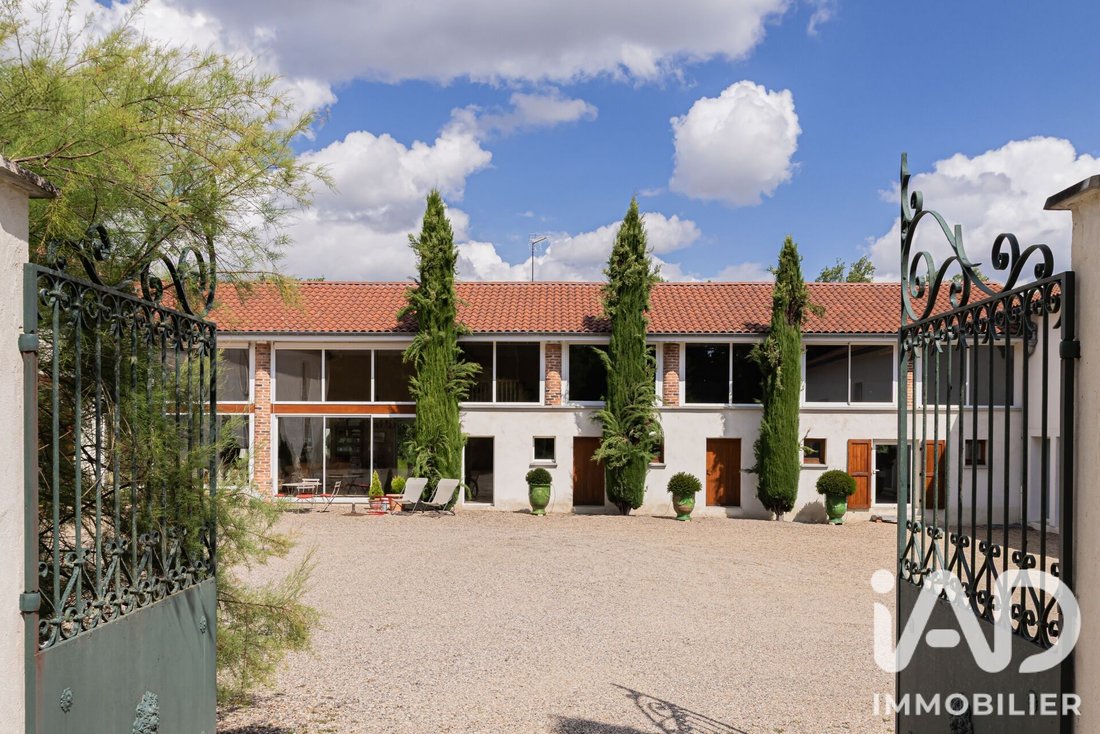
Well located in Cleppé, this characterful house dating from 1900, fully renovated, offers a remarkable living environment on a vast 1.8-hectare plot. With 389 m² of living space spread over 2 floors, it combines the charm of the old with contemporary comfort, bright thanks to its west, east, and south exposures.
Well located in Cleppé, this characterful house dating from 1900, fully renovated, offers a remarkable living environment on a vast 1.8-hectare plot. With 389 m² of living space spread over 2 floors, it combines the charm of the old with contemporary comfort, bright thanks to its west, east, and south exposures.
iad France - Valérie Devernois offers you: CLEPPÉ - HOUSE - T11 - 389M²
Well located in Cleppé, this characterful house dating from 1900, fully renovated, offers a remarkable living environment on a vast 1.8-hectare plot. With 389 m² of living space spread over 2 floors, it combines the charm of the old with contemporary comfort, bright thanks to its west, east, and south exposures.
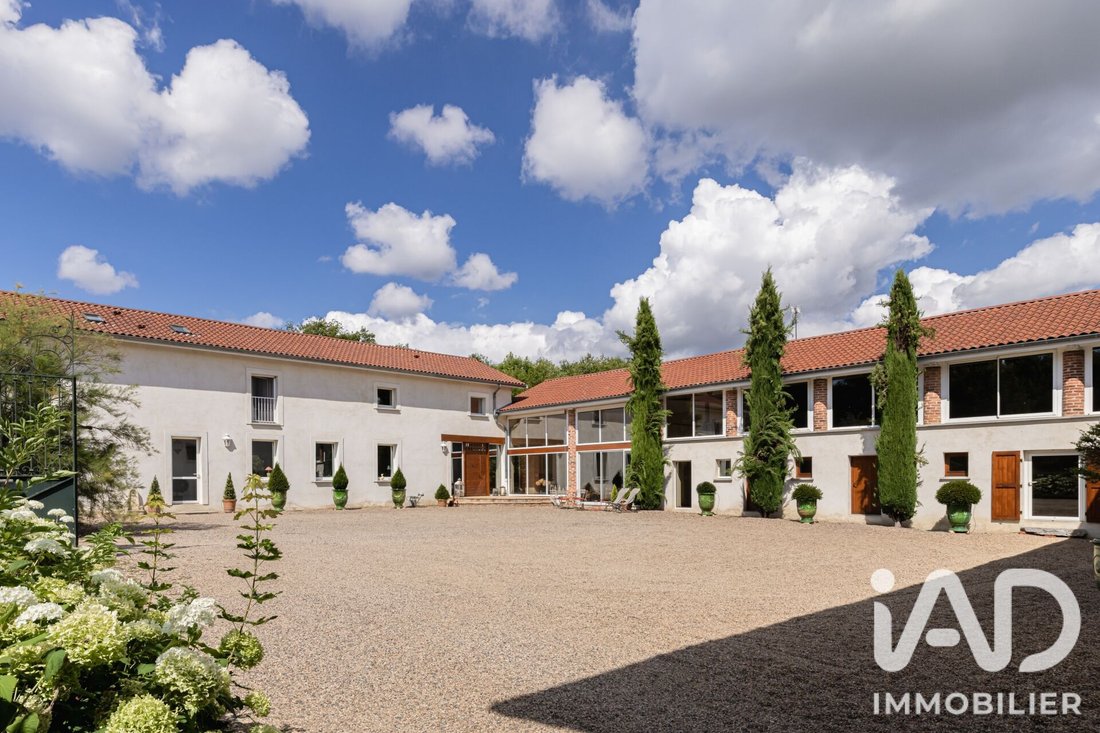
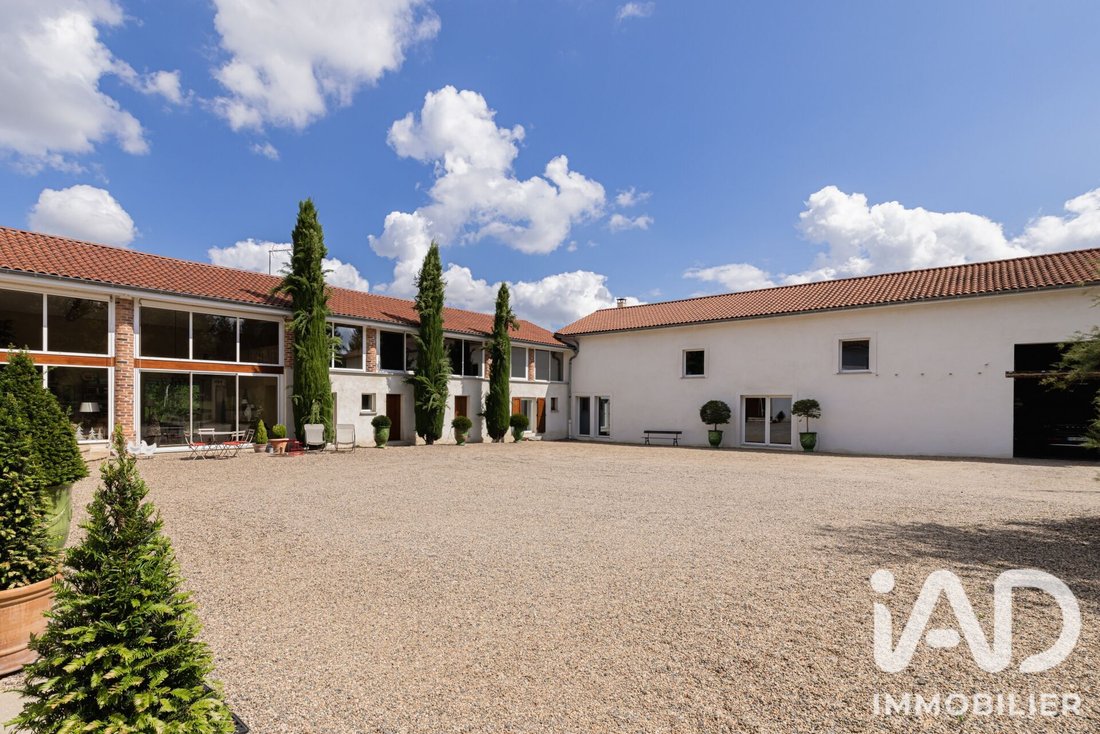
From the entrance, the tone is set: beyond the majestic driveway leading to this beautiful wrought iron gate, it is by crossing the gravel courtyard that you discover this beautifully renovated old building with spacious volumes and a careful layout.
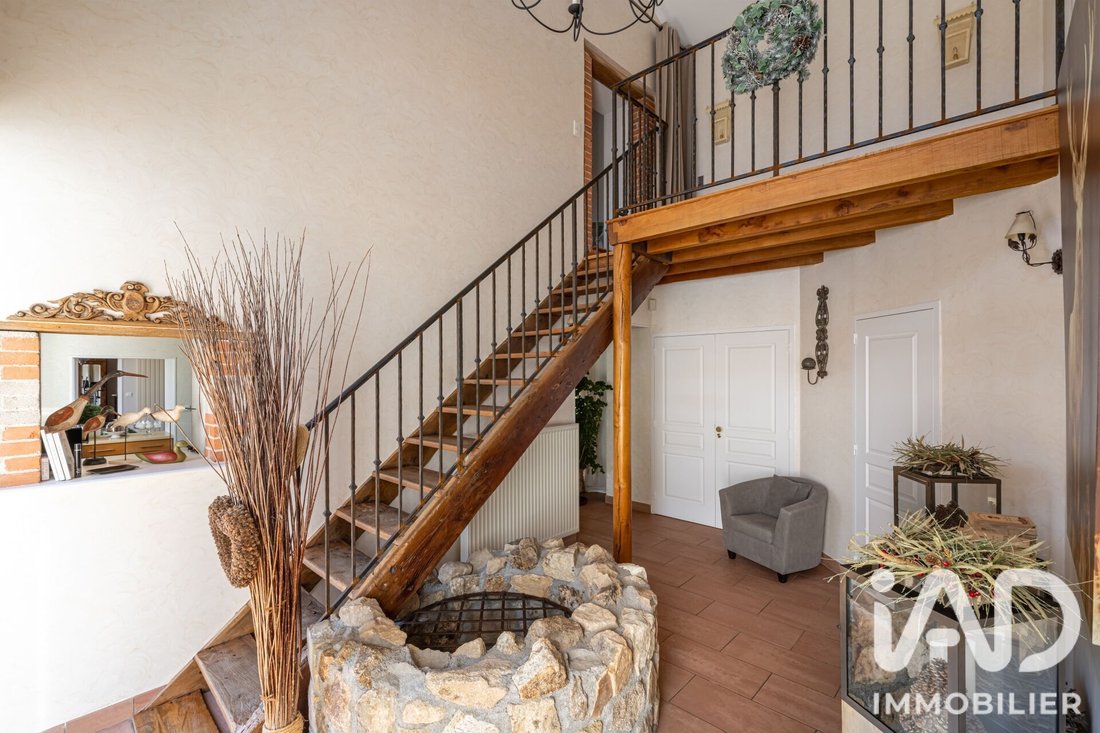
After a very beautiful and original entrance with its stone well, the large, bright, and welcoming living room forms the heart of the house. With its open space above the living room, it is overlooked by a large mezzanine that can serve as an office or library. In the west wing, the separate dining kitchen, fully equipped and fitted, allows for simple meals, and the well-sized, distinct dining room invites reception meals with friends.
The adjoining laundry room allows for storage and organization of the entire house, and at the end of this wing is a first master suite with a large bathroom and Italian shower.
The upper floor offers 2 very comfortable suites with their own bathrooms, separate toilets, a second mezzanine, and 2 other adaptable offices that offer good development prospects.
In the opposite wing, on the garden level, you will find a 49 m² independent studio, a rare asset, ideal for hosting guests or considering rental use, and especially a 96 m² reception room adjoining a first garage that could allow for expansion.
A garage completes this part of the building and will accommodate your vehicles, allowing charging if they are electric.
On the upper level, a 160 m² room and a second 95 m² room await your ideas to reveal their full potential.
The house benefits from modern and careful equipment:
- Individual pellet heating with wall radiators and fireplace for a cozy atmosphere
- Mechanical ventilation
- Fiber optic
- Sewer connection
- Complete security system (intercom, secure door, alarm, and video surveillance)
The functional laundry room and numerous storage spaces make daily life easier. Outside, a 50 m² south-facing terrace pleasantly extends the living areas. The whole is complemented by 2 garages, offering appreciated parking and storage solutions.
Contact us to arrange a visit to this beautiful house and discover all its potential.
Agency fees are the responsibility of the seller.
A valid ID will be requested during the visit, in accordance with article [hidden information] of the Monetary and Financial Code. Information on the risks to which this property is exposed, including the legal obligation for brush clearing, is available on the Géorisques website: [hidden information]
This real estate listing was written under the editorial responsibility of Mrs. Valérie Devernois, independent real estate agent (without holding funds), commercial agent of SAS [hidden information] France registered with the Roanne RSAC under number [hidden information], holder of the real estate canvassing card on behalf of the company [hidden information] France SAS.
La información sobre los riesgos a los que está expuesta esta propiedad está disponible en el sitio web de Géorisques: https://www.georisques.gouv.fr/
Well located in Cleppé, this characterful house dating from 1900, fully renovated, offers a remarkable living environment on a vast 1.8-hectare plot. With 389 m² of living space spread over 2 floors, it combines the charm of the old with contemporary comfort, bright thanks to its west, east, and south exposures.
From the entrance, the tone is set: beyond the majestic driveway leading to this beautiful wrought iron gate, it is by crossing the gravel courtyard that you discover this beautifully renovated old building with spacious volumes and a careful layout.
After a very beautiful and original entrance with its stone well, the large, bright, and welcoming living room forms the heart of the house. With its open space above the living room, it is overlooked by a large mezzanine that can serve as an office or library. In the west wing, the separate dining kitchen, fully equipped and fitted, allows for simple meals, and the well-sized, distinct dining room invites reception meals with friends.
The adjoining laundry room allows for storage and organization of the entire house, and at the end of this wing is a first master suite with a large bathroom and Italian shower.
The upper floor offers 2 very comfortable suites with their own bathrooms, separate toilets, a second mezzanine, and 2 other adaptable offices that offer good development prospects.
In the opposite wing, on the garden level, you will find a 49 m² independent studio, a rare asset, ideal for hosting guests or considering rental use, and especially a 96 m² reception room adjoining a first garage that could allow for expansion.
A garage completes this part of the building and will accommodate your vehicles, allowing charging if they are electric.
On the upper level, a 160 m² room and a second 95 m² room await your ideas to reveal their full potential.
The house benefits from modern and careful equipment:
- Individual pellet heating with wall radiators and fireplace for a cozy atmosphere
- Mechanical ventilation
- Fiber optic
- Sewer connection
- Complete security system (intercom, secure door, alarm, and video surveillance)
The functional laundry room and numerous storage spaces make daily life easier. Outside, a 50 m² south-facing terrace pleasantly extends the living areas. The whole is complemented by 2 garages, offering appreciated parking and storage solutions.
Contact us to arrange a visit to this beautiful house and discover all its potential.
Agency fees are the responsibility of the seller.
A valid ID will be requested during the visit, in accordance with article [hidden information] of the Monetary and Financial Code. Information on the risks to which this property is exposed, including the legal obligation for brush clearing, is available on the Géorisques website: [hidden information]
This real estate listing was written under the editorial responsibility of Mrs. Valérie Devernois, independent real estate agent (without holding funds), commercial agent of SAS [hidden information] France registered with the Roanne RSAC under number [hidden information], holder of the real estate canvassing card on behalf of the company [hidden information] France SAS.
La información sobre los riesgos a los que está expuesta esta propiedad está disponible en el sitio web de Géorisques: https://www.georisques.gouv.fr/
-
Tipo de propiedad
Casa
-
Pisos
2
-
Año de construcción
1900
-
Precio/pie²
$272
-
Emisiones
A
-
Consumo
C
Características
Explorar la zona
Cleppe, Auvernia-Ródano-Alpes, Francia
Ver en Google Maps
Precio por sqft
Bajo
Alto
Se unió hace 3 años
Usted ha preguntado por esta propiedad
El agente se comunicará con usted pronto por
Publicado por
11249
Anuncios
2023
Se unió
Reserva una visita con the agent
Elija una fecha y si prefiere una visita virtual o presencial con el agente.
Fecha preferida
Tipo de tour
Última actualización
Septiembre 14
Primera publicación
Sep 14
Referencia del anuncio
2108480
La confianza de los mejores brokers del mundo
Los agentes tras las propiedades más excepcionales del mundo publican en JamesEdition.
- Anuncios de Sotheby's, Christie's, BARNES y Engel & Völkers
- Cada anuncio se revisa antes de publicarse
- Conecte directamente con agentes verificados
Al continuar, acepta nuestros Términos y la Política de Privacidad.