$649,900
Single Family Residence In Cleburne
- 4 Hab.
- 3 Baños
- 3,993 Sqft
- 13,548 Sqft lot
- Actualizado: Hoy
- Fuente: North Texas Real Estate Information Systems (NTREIS) MLS#21373926
Sobre la propiedad
La descripción se tradujo automáticamente.
La descripción se muestra en el idioma original.
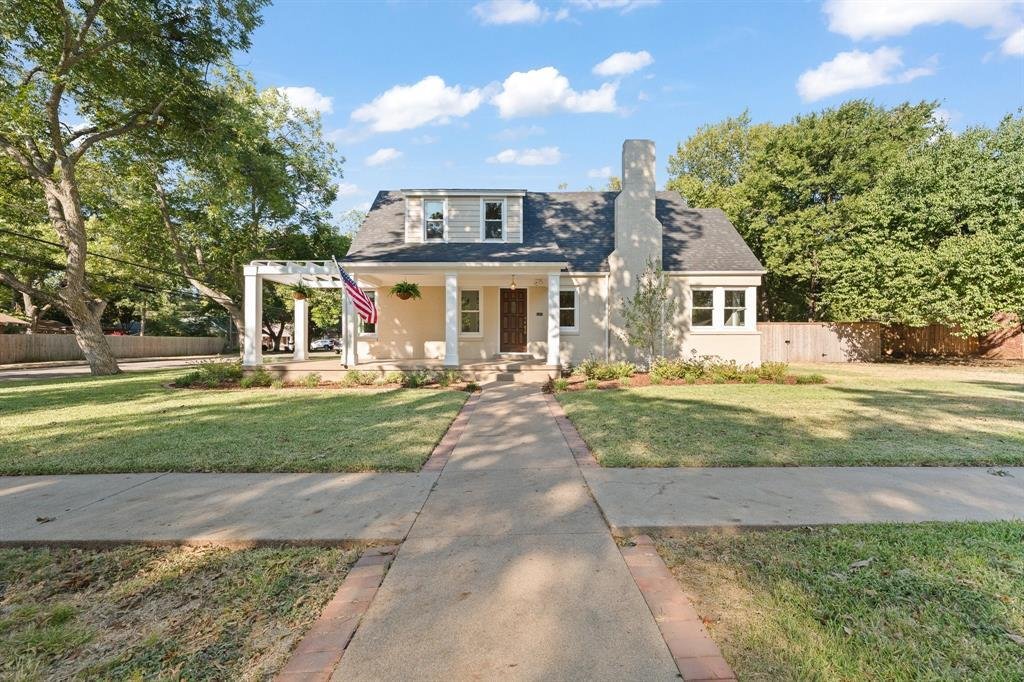
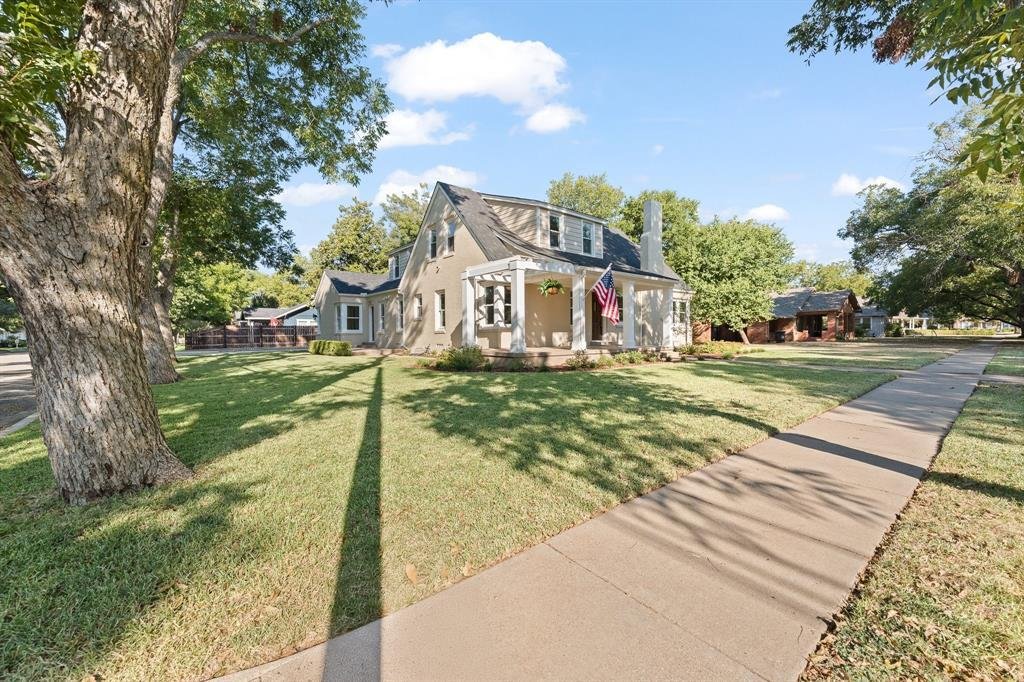
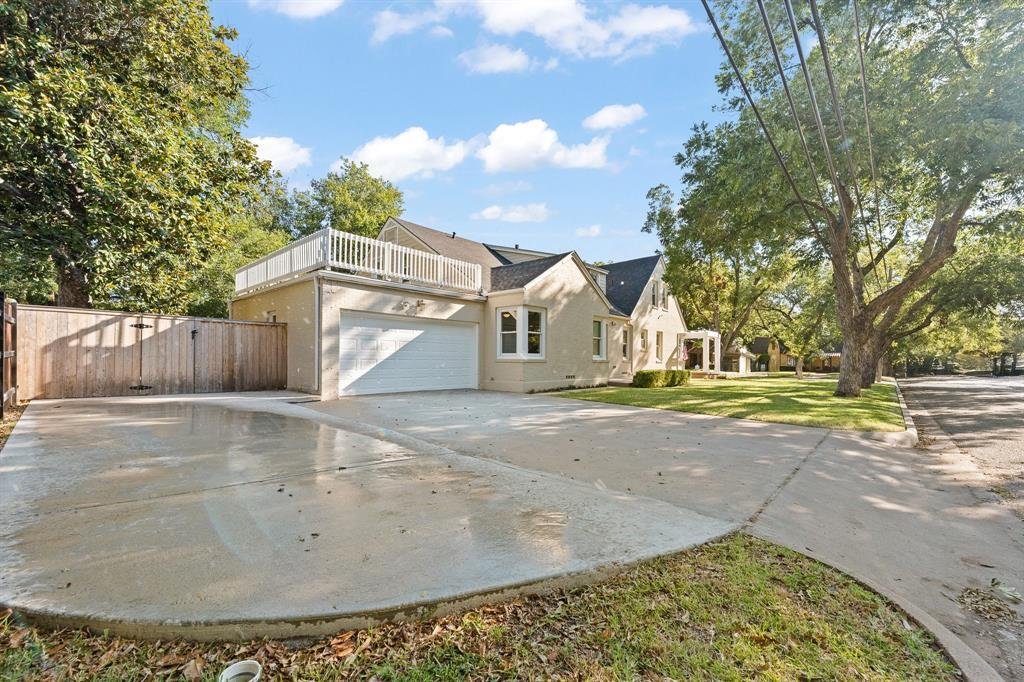
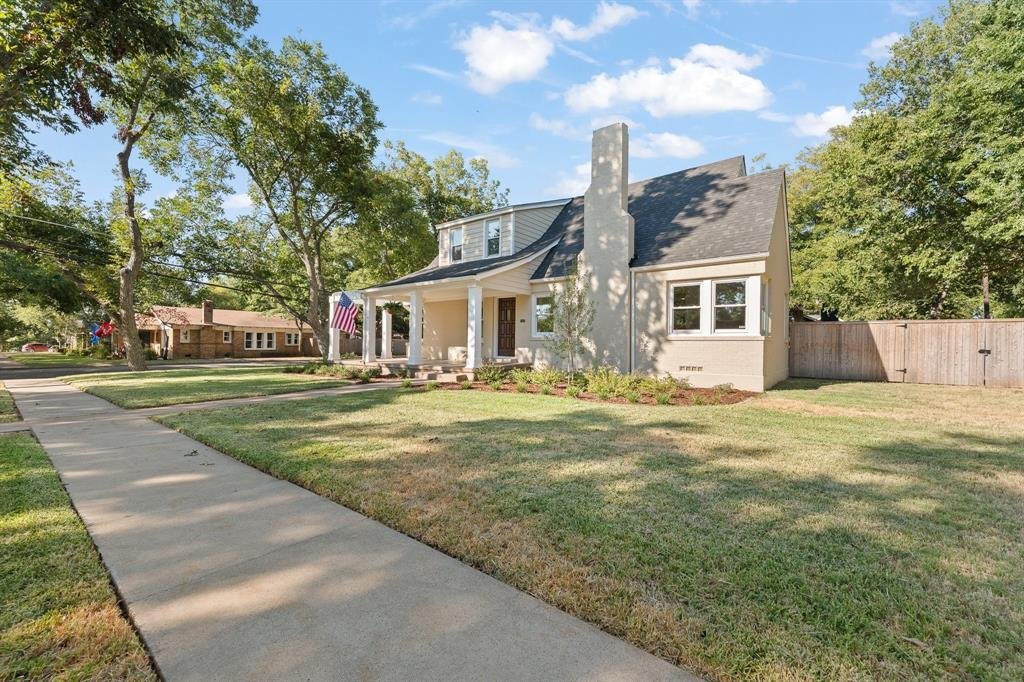
How would you like to live in a beautifully renovated home built in 1938 on a charming tree-lined street in a neighborhood with sidewalks that’s a throwback to the days of Leave it to Beaver?! You will fall in love with this almost 4,000 square foot charmer with 2 primary bedrooms with ensuite baths downstairs and 2 and possibly 3 more bedrooms upstairs...one with a balcony to enjoy the Texas suns
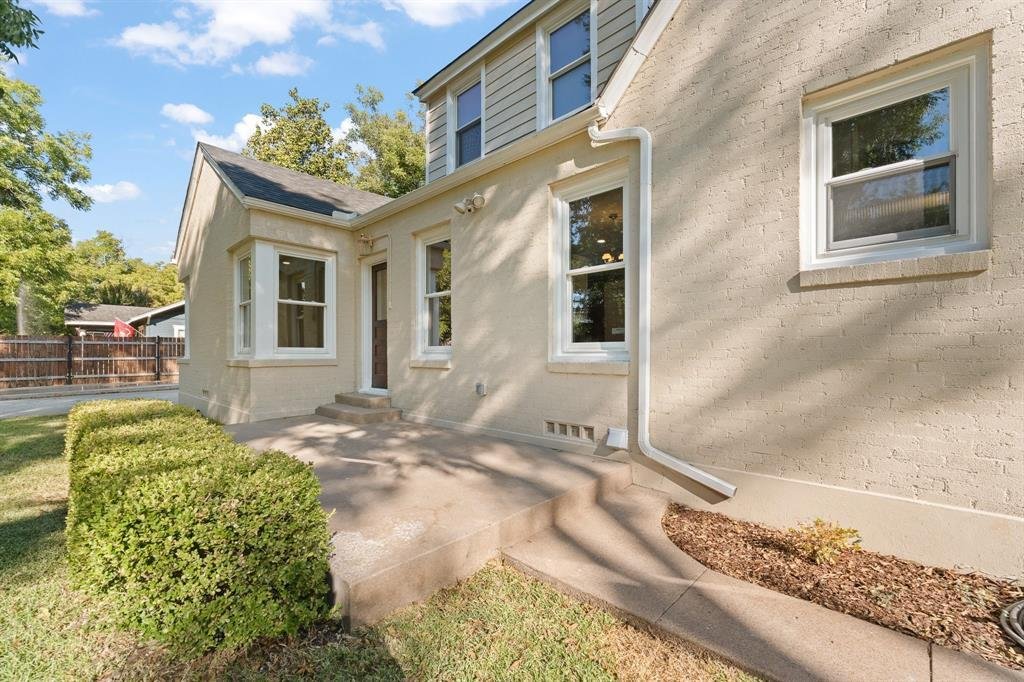
How would you like to live in a beautifully renovated home built in 1938 on a charming tree-lined street in a neighborhood with sidewalks that’s a throwback to the days of Leave it to Beaver?! You will fall in love with this almost 4,000 square foot charmer with 2 primary bedrooms with ensuite baths downstairs and 2 and possibly 3 more bedrooms upstairs...one with a balcony to enjoy the Texas sunsets. With the exception of about 4 years, this home was owned by one family that passed it down through the generations. The current seller kept all the charming original features of the home, like original oak hardwood floors and refinished them so they look brand new. The sellers added a grand oak staircase that is a focal point of the home when you walk in the original refinished wood front door. You’ll find a huge living room with gas fireplace and a large dining room, leading to the gourmet chef’s kitchen with quartz countertops, herringbone tile backsplash, wine refrigerator, plus a 36 inch Thor 6-burner gas range, a microwave drawer and even a brand new refrigerator. You’ll love the HUGE walk-in pantry too! Think Restoration Hardware. One primary suite in the front of the house has an ensuite bathroom with a tub and shower and is perfect for inlaws or you could use it as an office. The second primary suite has a beautiful bathroom with a beautiful large tile shower, double vanities, tons of cabinets and a walk in closet. There’s even a faux fireplace, but it has electricity so you could put in an electric fireplace. At the top of the grand staircase, you’ll find a large open den or family room or bonus room and a bedroom with a balcony. You’ll also find the cutest all-NEW Full bathroom. Across from the bathroom is a large room that’s perfect for a media room-no windows or you could use it as a 5th bedroom. In the upstairs front of the house is a large bedroom that’s so charming and it has a great view of the tree-lined street. SO many great things about this home!
-
Tipo de propiedad
Casa
-
Año de construcción
1938
-
Precio/pie²
$162
Características
- Vestidor
- Garaje
- Chimenea
- Balcón
- Estufa de gas
- Aparcamiento
Explorar la zona
112 Bellevue Drive, Cleburne, Texas, Estados Unidos
Ver en Google Maps
Precio por sqft
Bajo
Alto
Se unió hace 10 meses
Usted ha preguntado por esta propiedad
El agente se comunicará con usted pronto por
Publicado por
19
Anuncios
2025
Se unió
Reserva una visita con the agent
Elija una fecha y si prefiere una visita virtual o presencial con el agente.
Fecha preferida
Tipo de tour
Última actualización
Hoy
Primera publicación
Sep 10
Referencia del anuncio
21373926
Estado del anuncio
The data relating to real estate for sale on this web site comes in part from the Broker Reciprocity Program of the NTREIS Multiple Listing Service. Real estate listings held by brokerage firms other than this broker are marked with the Broker Reciprocity logo and detailed information about them includes the name of the listing brokers.
Propiedades similares cercanas
Nuevos anuncios en Cleburne

Explorar más viviendas en venta
Cleburne, TX, Estados Unidos tipos de propiedad
Cleburne, TX, Estados Unidos búsquedas populares
- Propiedades Frente al Agua en Cleburne, TX, Estados Unidos
- Propiedades Propiedad de Inversión en Cleburne, TX, Estados Unidos
- Propiedades Comunidad Cerrada en Cleburne, TX, Estados Unidos
- Propiedades con Sauna en Cleburne, TX, Estados Unidos
- Propiedades Moderno en Cleburne, TX, Estados Unidos
- Propiedades con Biblioteca en Cleburne, TX, Estados Unidos
- Propiedades Renovado en Cleburne, TX, Estados Unidos
- Propiedades Obras nuevas en Cleburne, TX, Estados Unidos
- Propiedades Frente al Lago en Cleburne, TX, Estados Unidos
- Propiedades Frente al río en Cleburne, TX, Estados Unidos
- Propiedades con Sauna en Cleburne, TX, Estados Unidos
- Propiedades Vista al Río en Cleburne, TX, Estados Unidos
- Propiedades Vista al Lago en Cleburne, TX, Estados Unidos
- Propiedades con Cine en Cleburne, TX, Estados Unidos
Guías e historias relacionadas
La confianza de los mejores brokers del mundo
Los agentes tras las propiedades más excepcionales del mundo publican en JamesEdition.
- Anuncios de Sotheby's, Christie's, BARNES y Engel & Völkers
- Cada anuncio se revisa antes de publicarse
- Conecte directamente con agentes verificados
Al continuar, acepta nuestros Términos y la Política de Privacidad.
brokerages we
partnered with
partnered with